
6 Golf Street
$539,900
3
Beds
2
Baths
1,886
Sqft
- Request Info
- Call
- Save
-
More
- Mortgage Calculator

Property Tools
$539,900
3
Beds
2
Baths
1,886
Living Area
-
Property Description
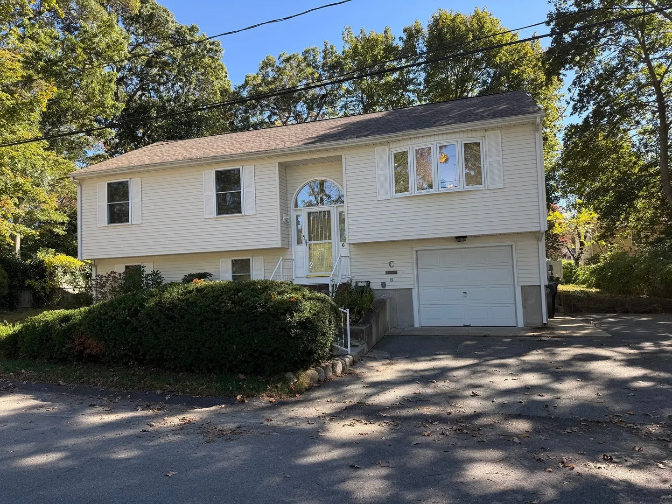
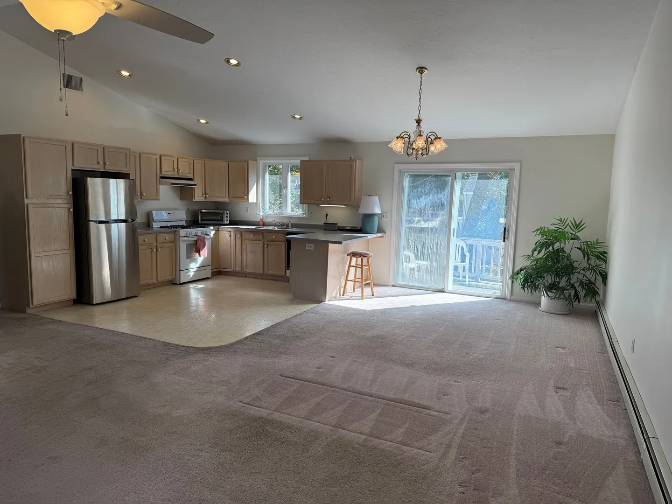
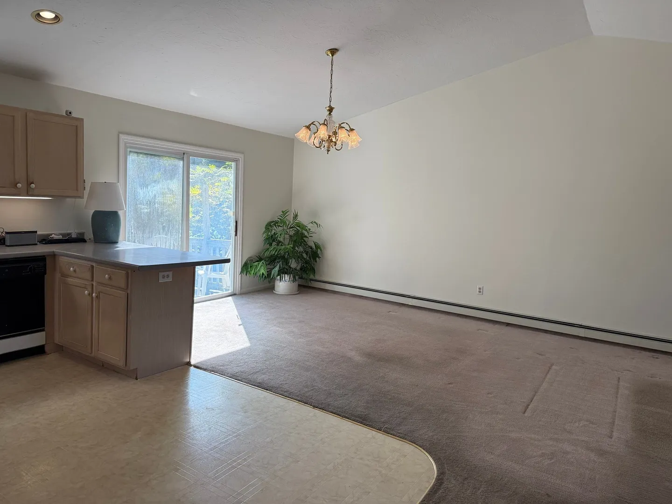
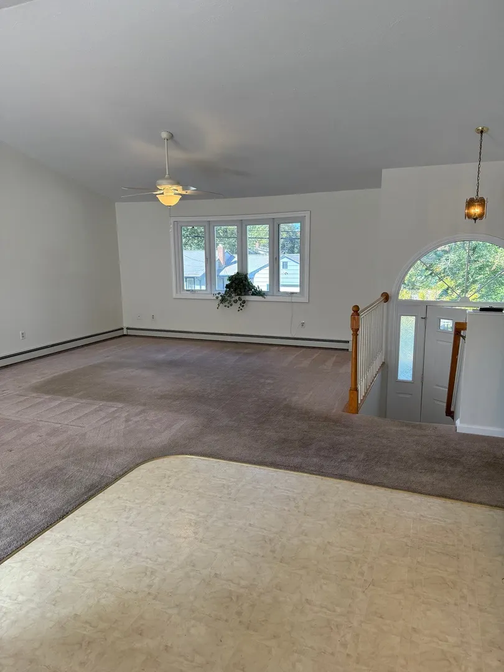
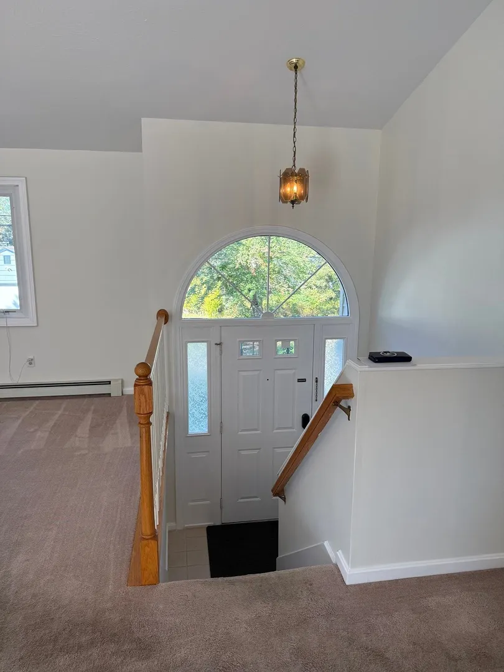
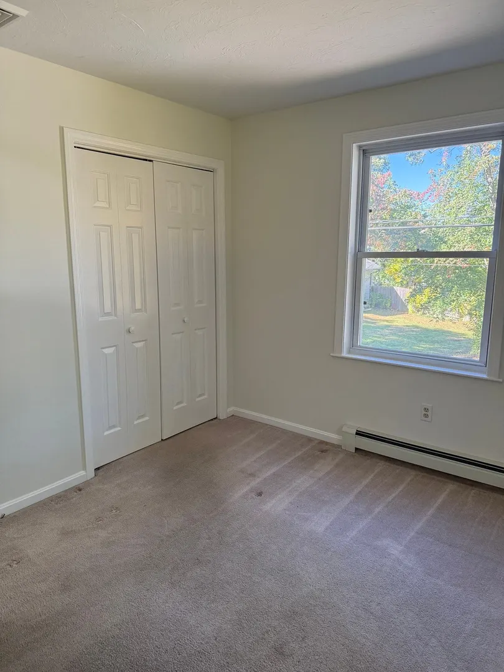
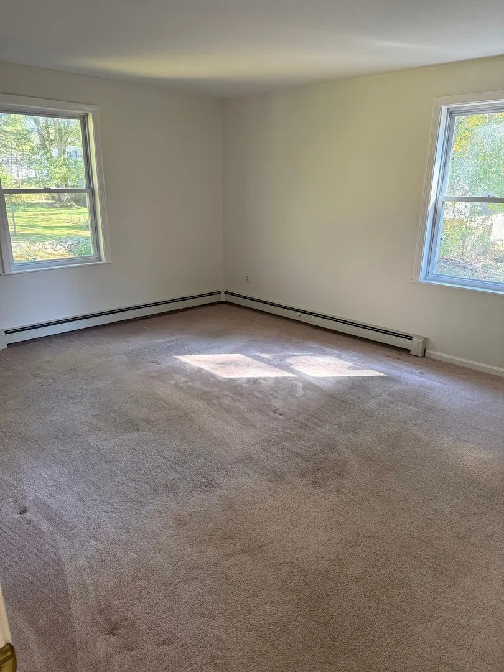
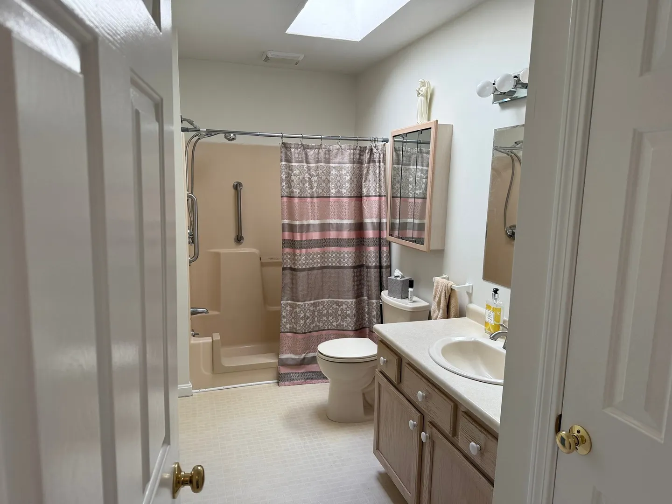
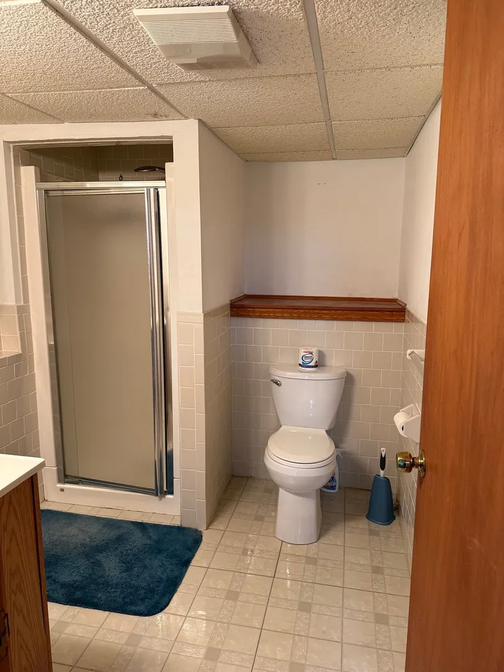
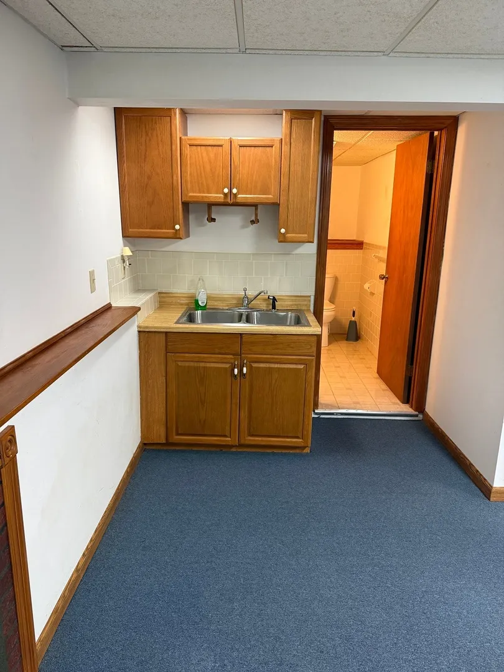
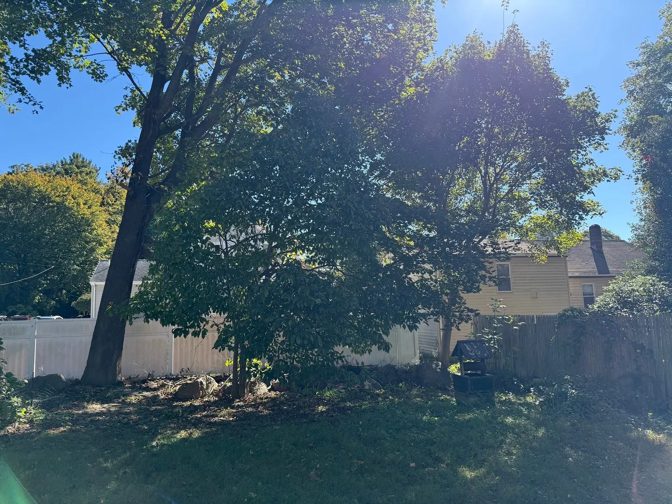
Welcome to this well maintained 3 bedroom 2 bath home nestled in a prime neighborhood and conveniently located near local amenities in close proximity to the Country Club of New Bedford. The open floor plan and soaring cathedral ceilings create a bright and spacious feel. Perfect for everyday living and entertaining. This home has been freshly painted and features central air. The roof is approximately 8 years old. There is a finished room in basement with a full bathroom which lends itself for a family room, home office , quest area or recreation room. With this desirable layout, addition living space and peaceful setting, this home is a wonderful opportunity for it's new owner. Come see all it has to offer at $539,900.00
-
Highlights
- Cooling: Central Air
- Parking Spots: 4
- Property Type: Single Family Residence
- Total Rooms: 6
- Status: Active
- Heating: Natural Gas
- Property Class: Residential
- Style: Raised Ranch
- Year Built: 1995
-
Additional Details
- Appliances: Electric Water Heater, Range, Refrigerator, Dryer
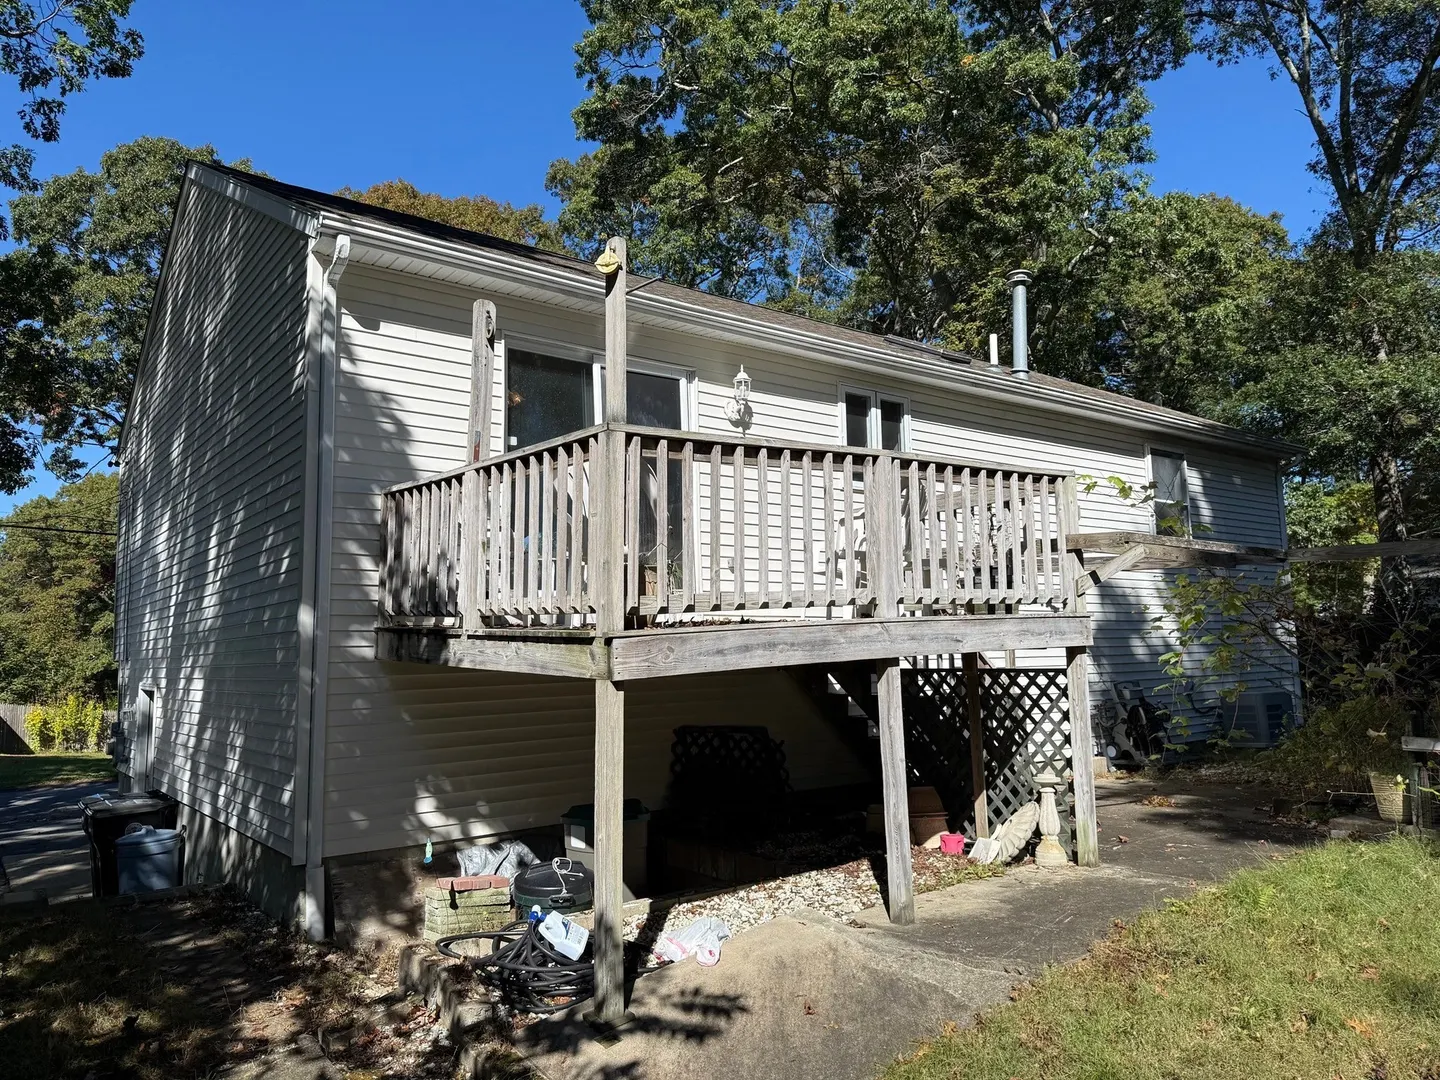
- Exterior Features: Porch, Deck, Deck - Wood, Rain Gutters, Sprinkler System
- Foundation: Concrete Perimeter
- Lot Features: Cleared
- Roof: Shingle
- Year Built Details: Approximate
- Zoning: res
- Construction: Frame
- Flooring: Vinyl, Carpet
- Interior Features: Bonus Room, Walk-up Attic
- Road Frontage Type: Public
- SqFt Source: Public Record
- Year Built Source: Public Records
-
Amenities
- Community Features: Public Transportation, Golf, House of Worship
- Parking Features: Under, Paved Drive, Off Street
- Covered Parking Spaces: 1
-
Utilities
- Electric: 100 Amp Service
- Water Source: Public
- Sewer: Private Sewer
-
Fees / Taxes
- Assessed Value: $447,000
- Taxes: $4,331
- Tax Year: 2026
Similar Listings
Sold
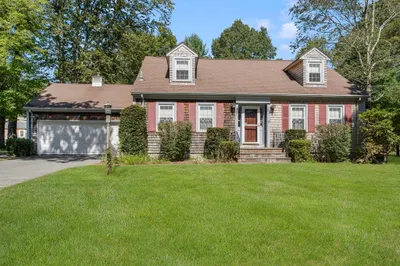
25 Photos
Sold
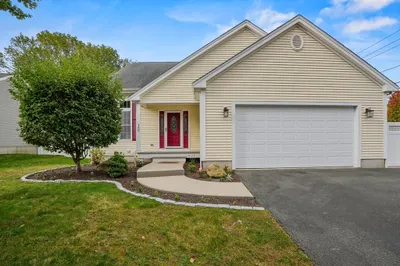
33 Photos
Sold
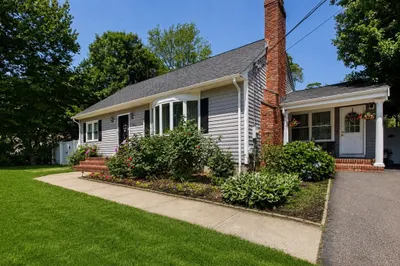
29 Photos
Sold
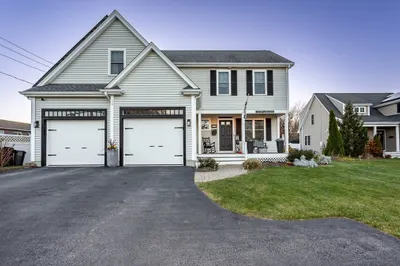
42 Photos
Content © 2026 MLS Property Information Network, Inc. The information in this listing was gathered from third party resources including the seller and public records.
Listing information provided courtesy of Pelletier Realty, Inc..
MLS Property Information Network, Inc. and its subscribers disclaim any and all representations or warranties as to the accuracy of this information.