
Sold!
$342,000
2
Beds
1/1
Bath
927
Living Area
-
Property Description
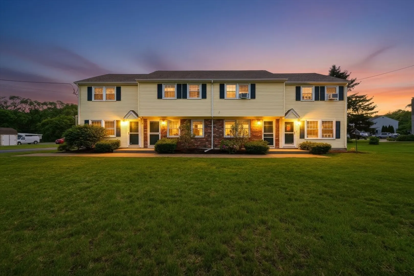
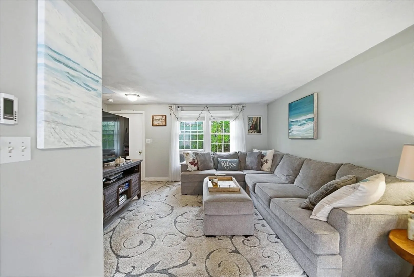
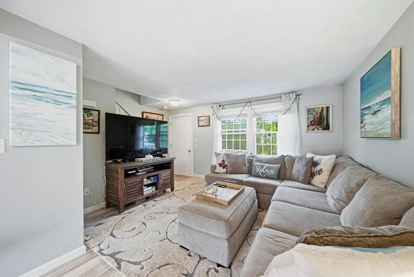
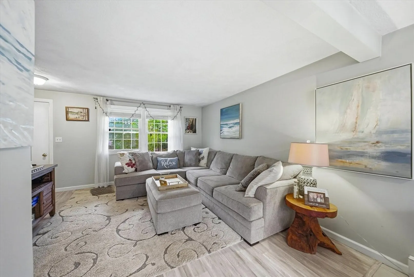
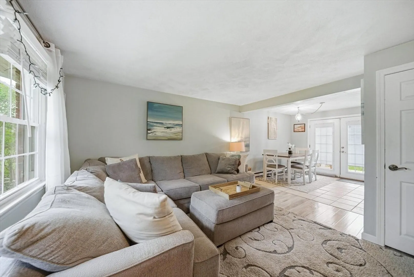
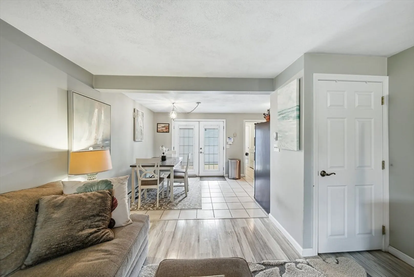
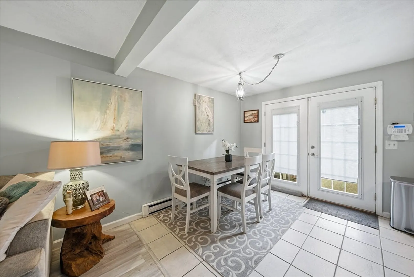
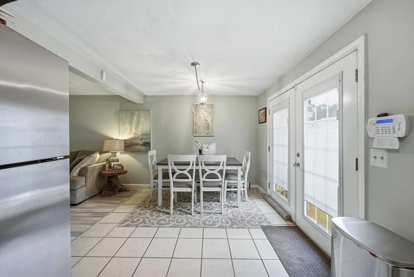
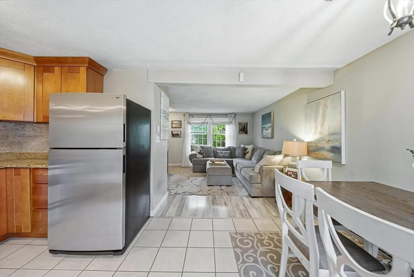
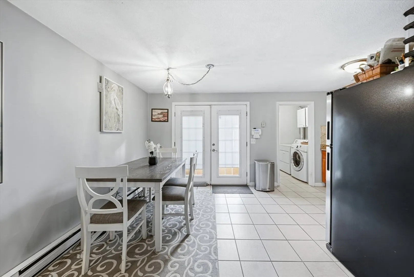
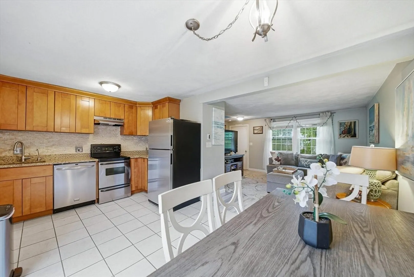
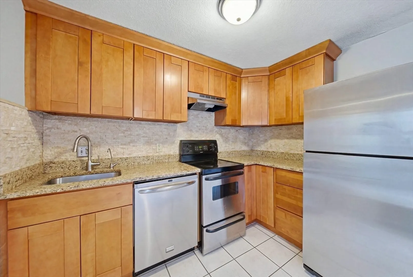
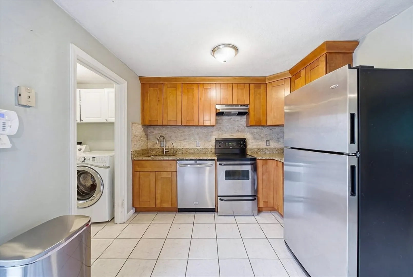
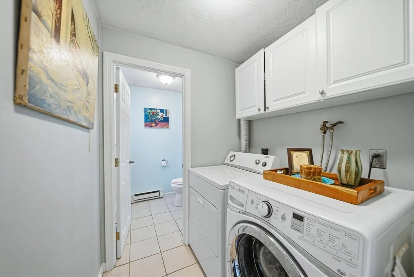
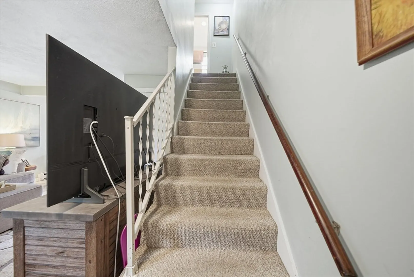
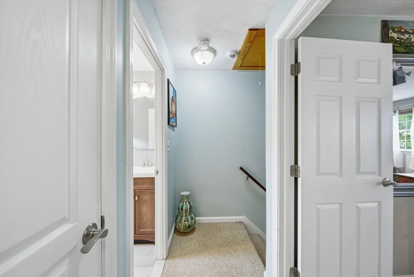
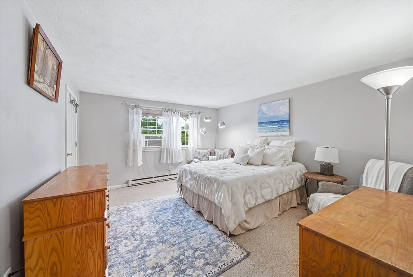
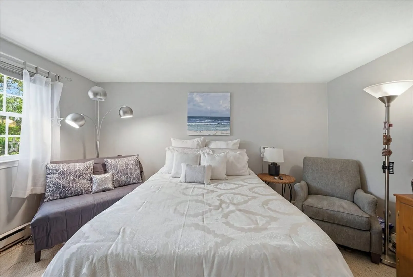
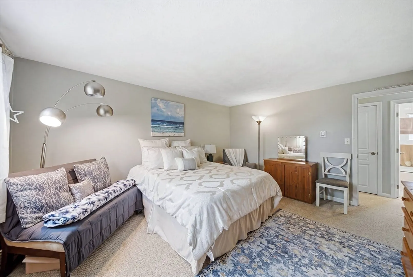
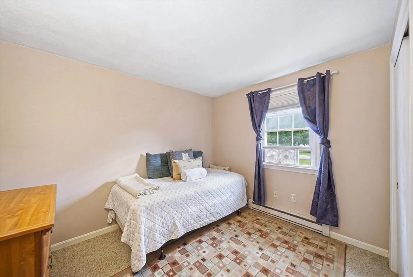
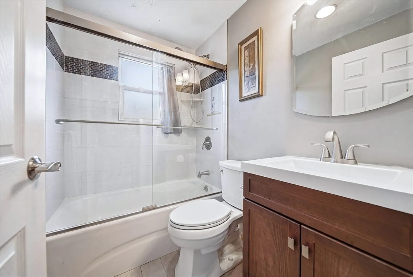
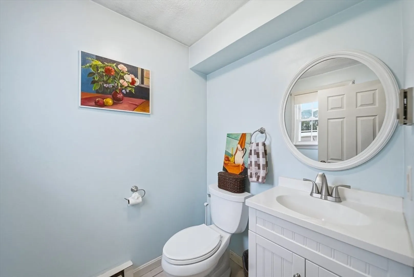
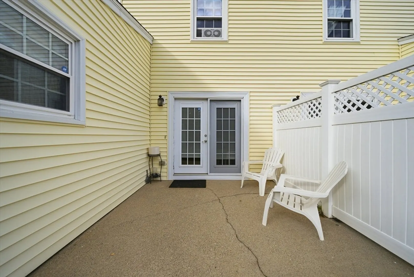
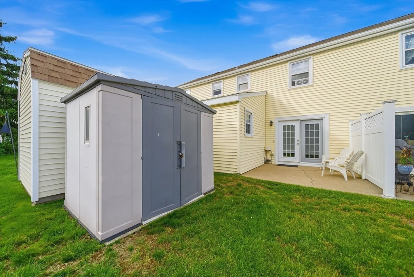
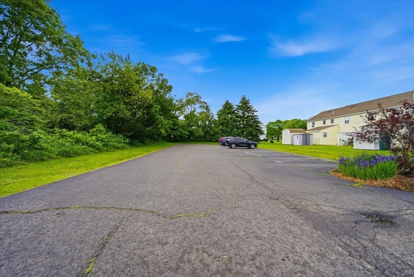
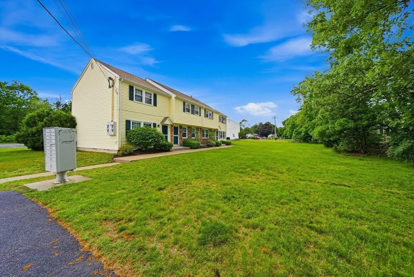
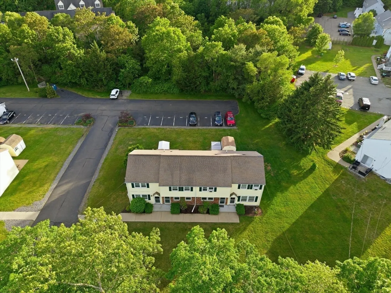
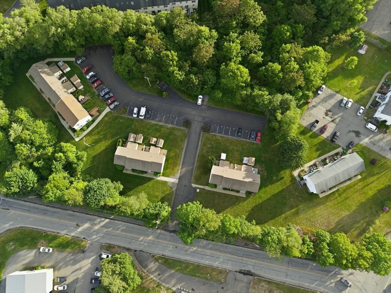
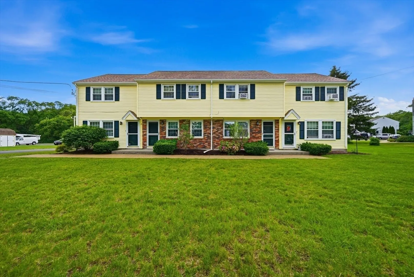
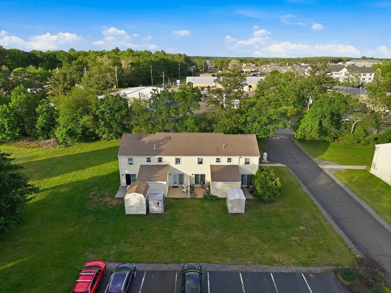
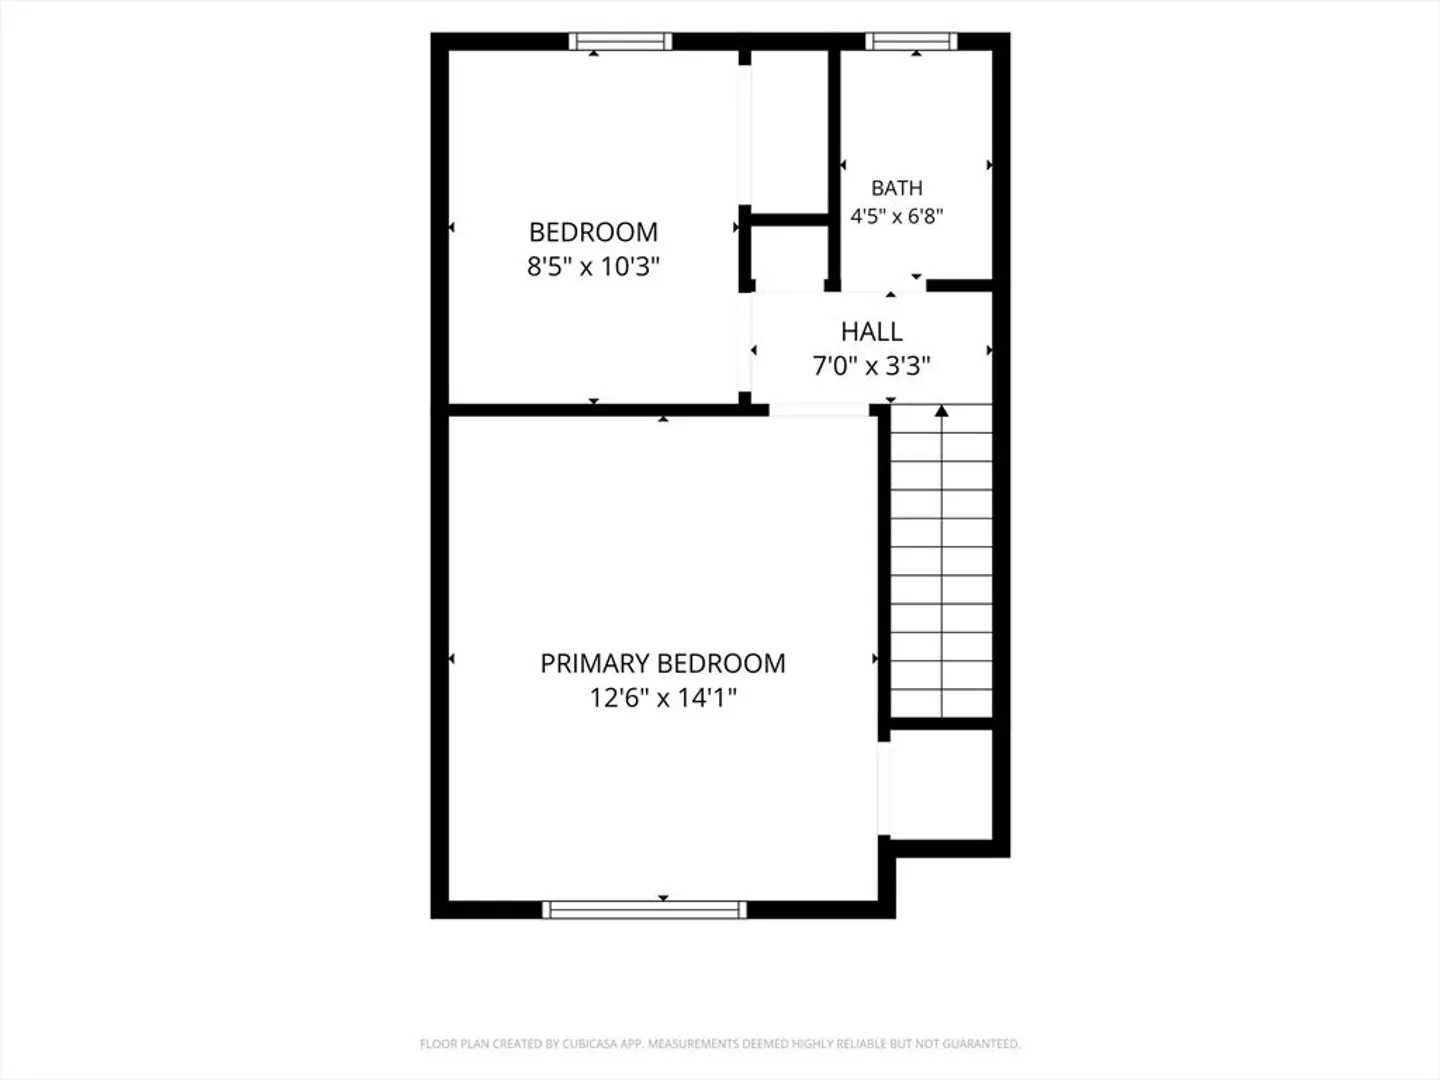
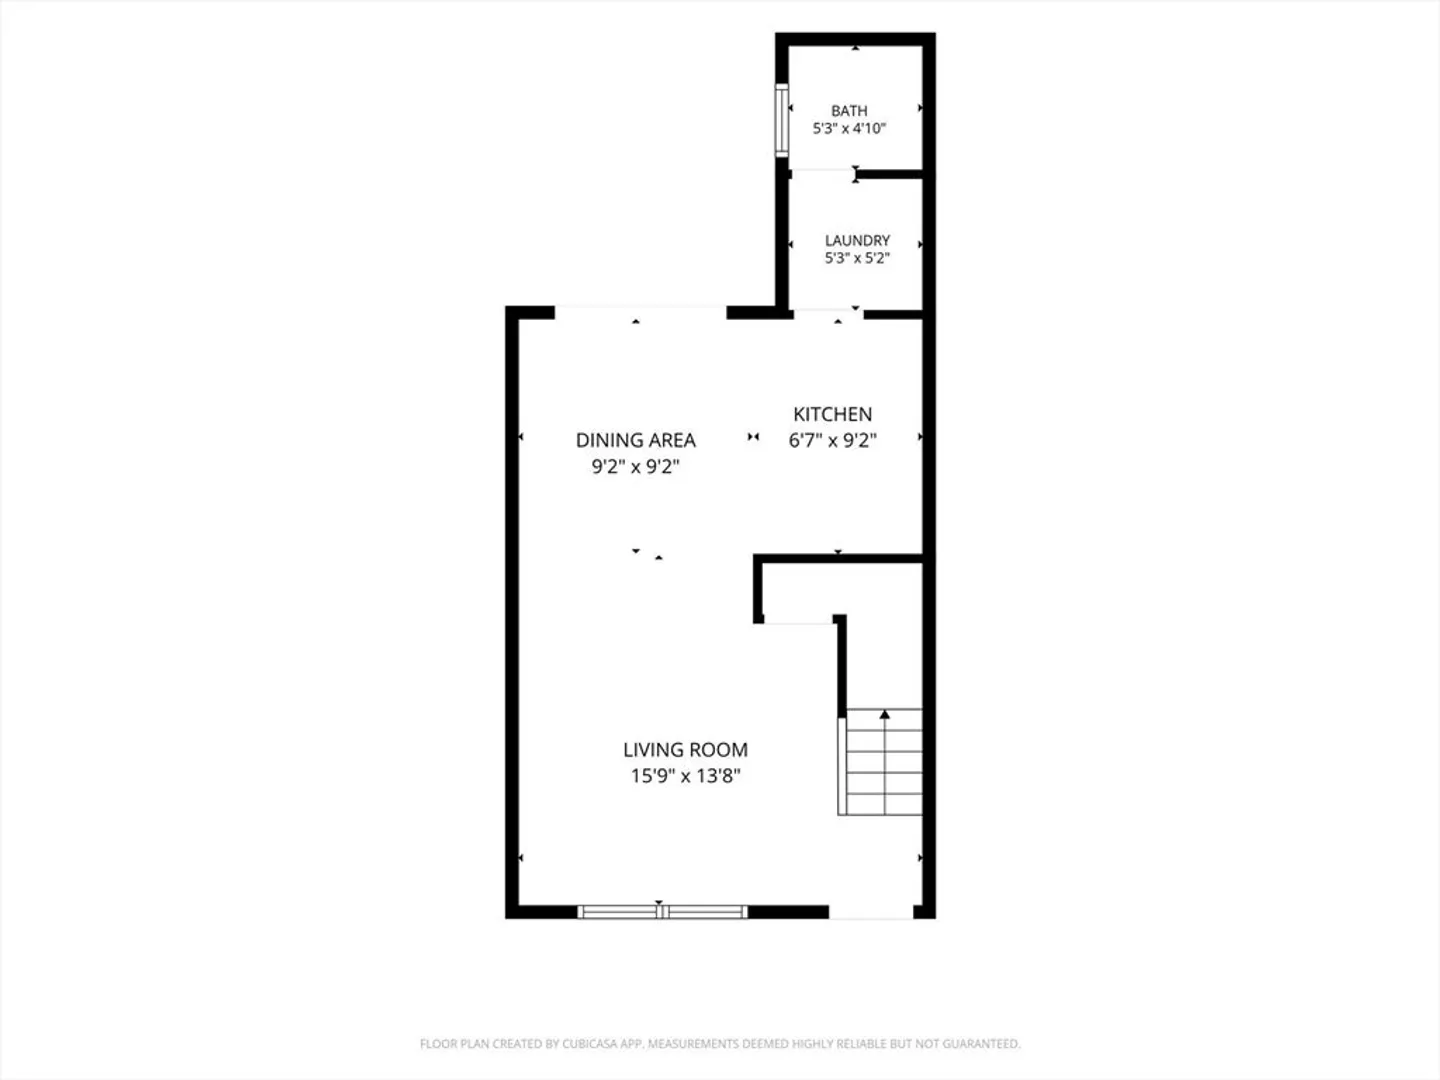
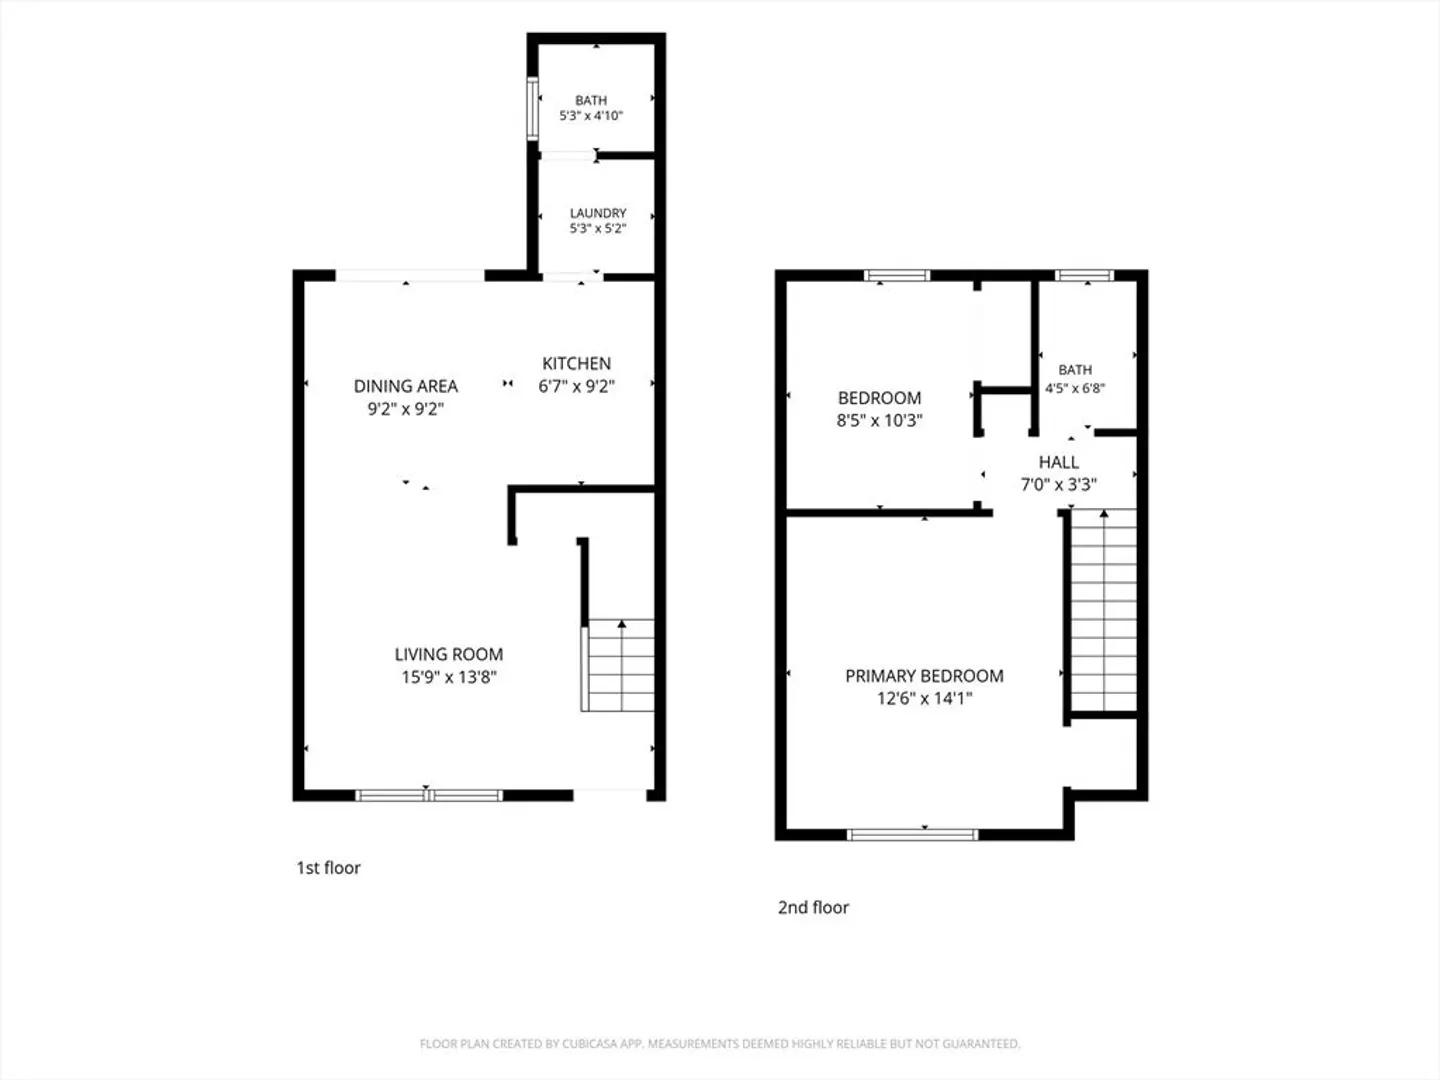
Welcome to Emerald Path! This beautifully maintained 2-bedroom, 1.5-bath townhouse offers the perfect blend of comfort, convenience, and value. The bright open floor plan features a fully applianced eat-in kitchen with ample cabinet space, ceramic tile flooring, and a slider leading to a private patio—perfect for relaxing or entertaining. The spacious living area is filled with natural light, while the convenient first-floor laundry includes a washer and dryer that will remain with the home. Upstairs, you'll find generously sized bedrooms, including a large primary bedroom. Additional highlights include newer carpeting, a large walk-up attic for exceptional storage, and updated roof and siding. Enjoy beautifully maintained grounds, a pet-friendly community, and a prime location just minutes from shopping, dining, and major commuter routes. Move-in ready!
-
Highlights
- Building Name: Emerald Path
- HOA Fee: $390
- Property Class: Residential
- Stories: 2
- Unit Number: C
- Status: Closed
- Heating: Electric Baseboard
- Parking Spots: 2
- Property Type: Condominium
- Total Rooms: 5
- Year Built: 1979
-
Additional Details
- Basement: N
- Exterior Features: Patio, Storage, Professional Landscaping
- Interior Features: High Speed Internet
- Roof: Shingle
- Total Number of Units: 16
- Year Built Source: Public Records
- Construction: Frame
- Flooring: Tile, Vinyl / VCT, Carpet
- Pets Allowed: Yes
- SqFt Source: Field Card
- Year Built Details: Approximate
- Zoning: Res
-
Amenities
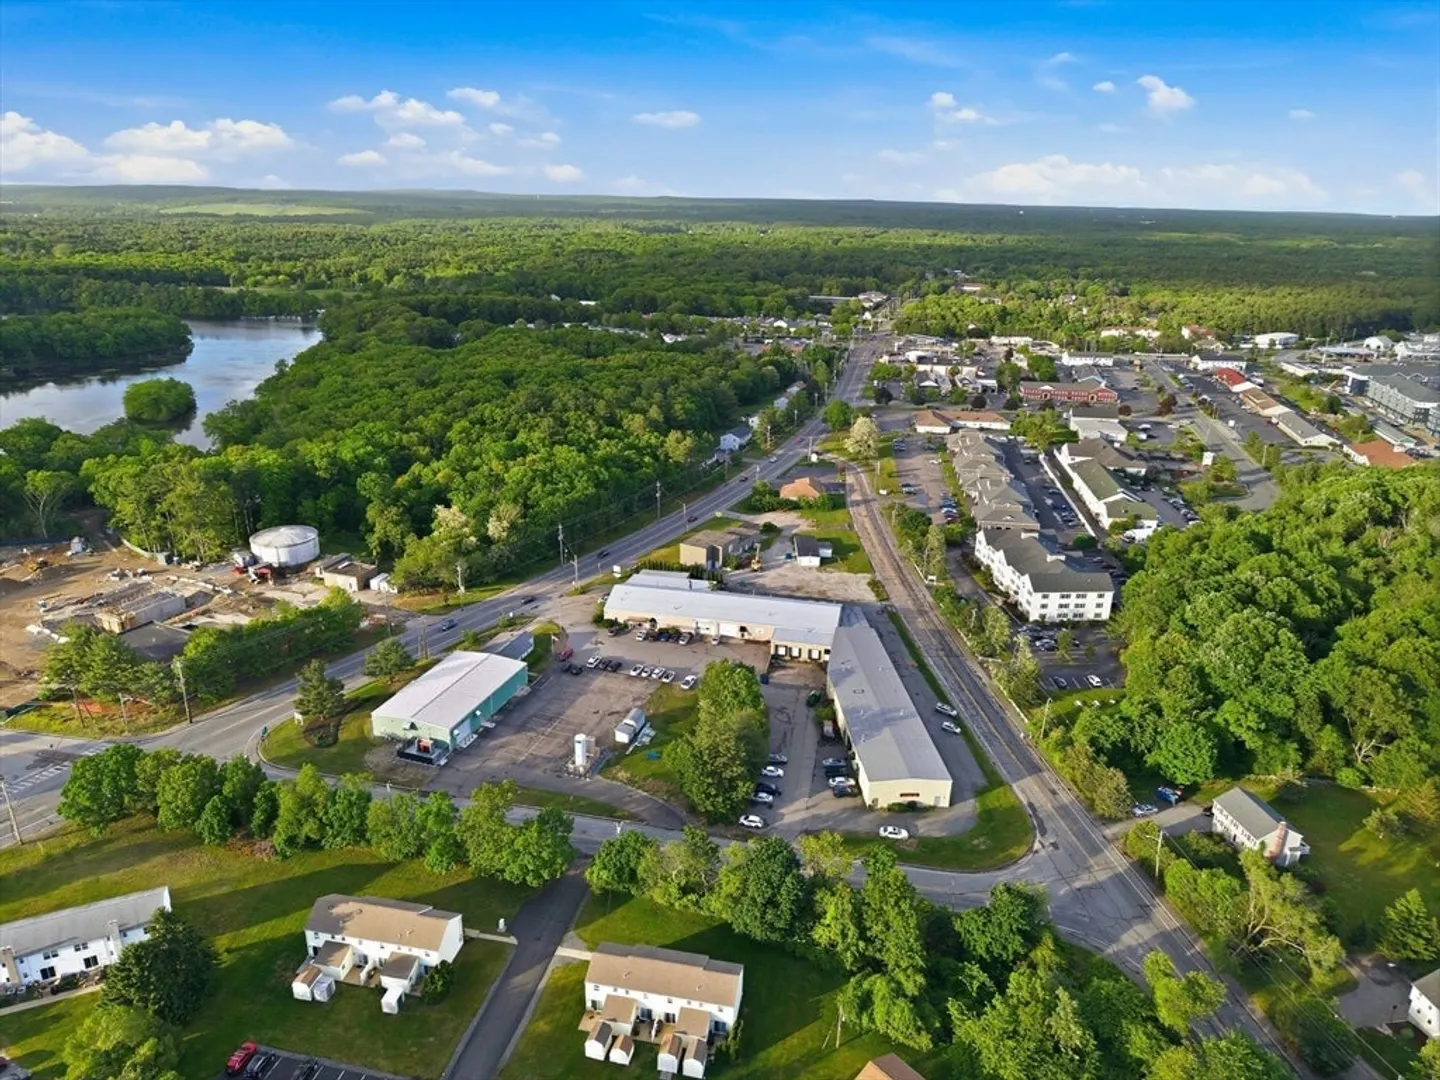
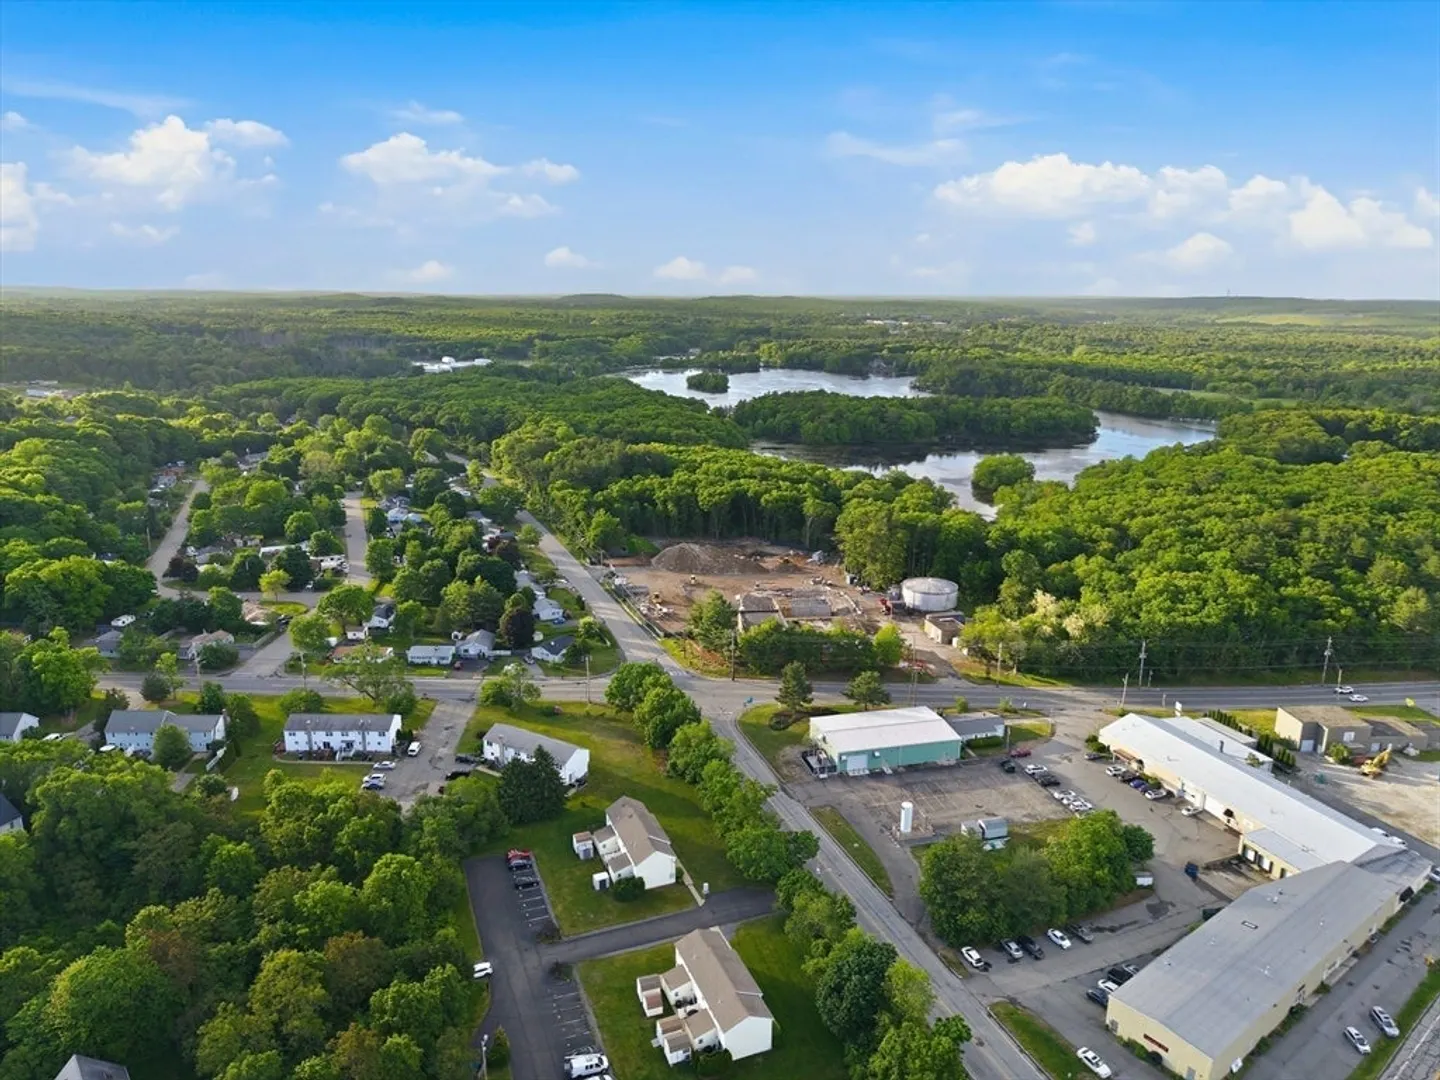
- Community Features: Shopping, Pool, Tennis Court(s), Park, Walk/Jog Trails, Medical Facility, Conservation Area, Highway Access
- Parking Features: Off Street, Assigned
-
Utilities
- Electric: Circuit Breakers
- Water Source: Public
- Sewer: Public Sewer
-
Fees / Taxes
- Assessed Value: $282,700
- HOA Fee Includes: Water, Sewer, Maintenance Grounds, Snow Removal
- Taxes: $3,268
- HOA Fee Frequency: Monthly
- Tax Year: 2025
Similar Listings
Sold
17 Photos
Sold
20 Photos
Sold
24 Photos
Sold
20 Photos
Content © 2026 MLS Property Information Network, Inc. The information in this listing was gathered from third party resources including the seller and public records.
Listing information provided courtesy of Keller Williams Realty.
MLS Property Information Network, Inc. and its subscribers disclaim any and all representations or warranties as to the accuracy of this information.
