
Sold!
$460,000
3
Beds
2
Baths
1,344
Living Area
-
Property Description
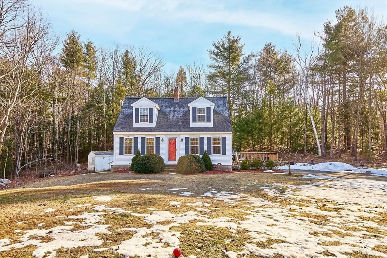
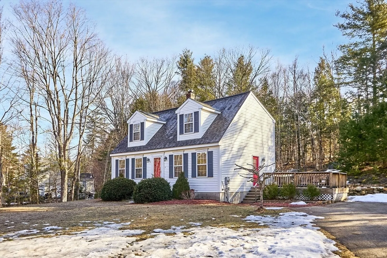
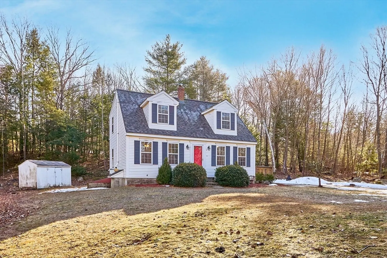
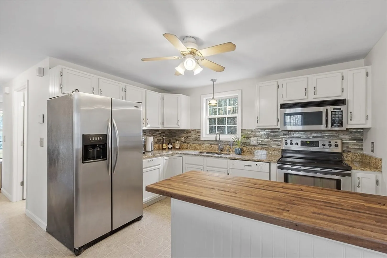
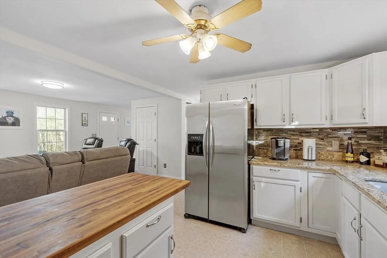
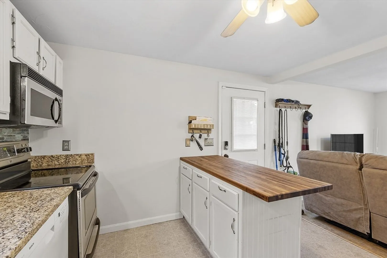
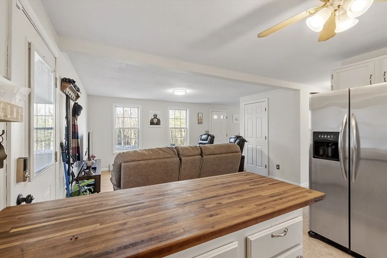
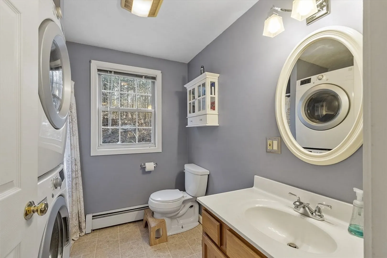
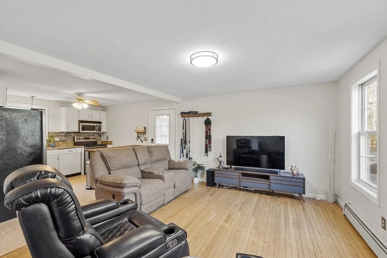
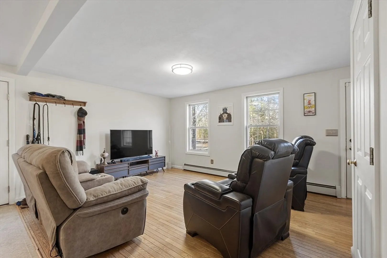
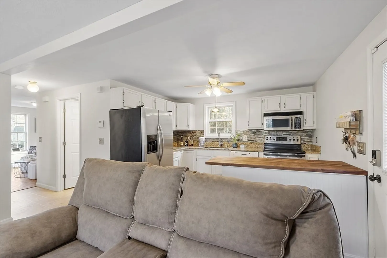
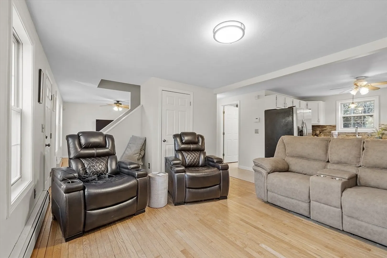
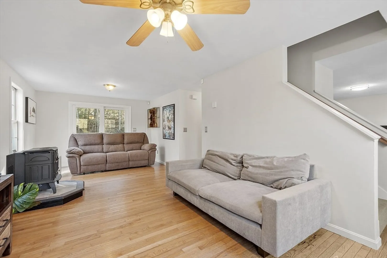
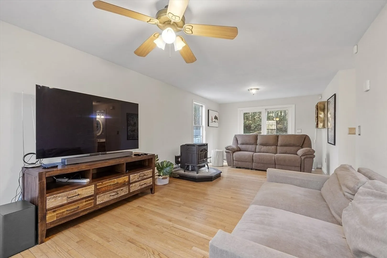
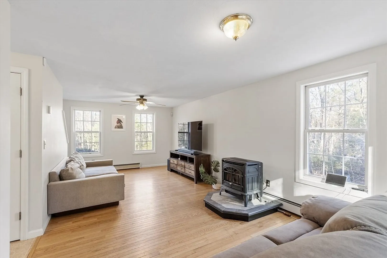
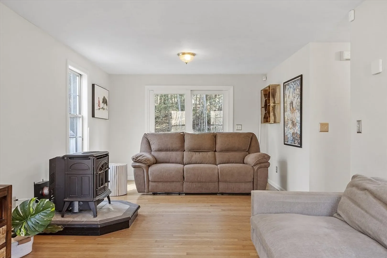
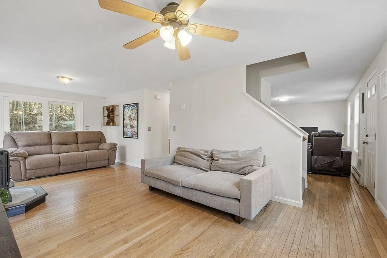
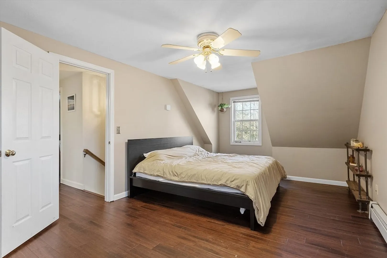
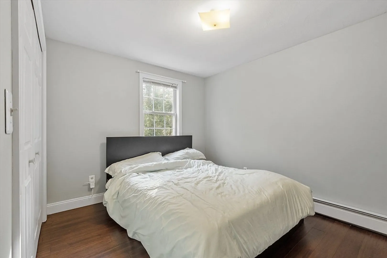
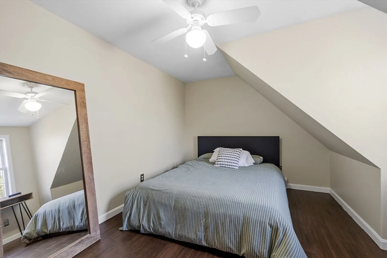
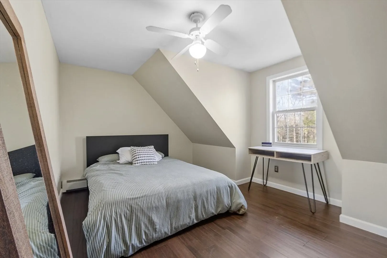
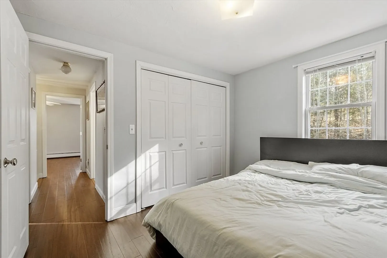
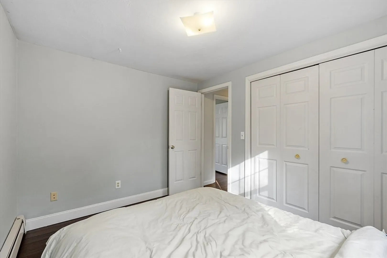
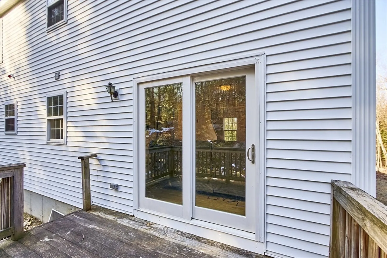
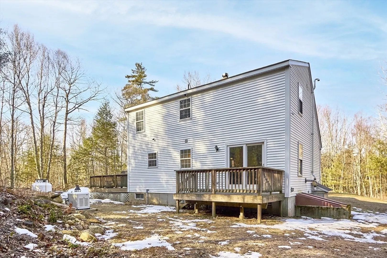
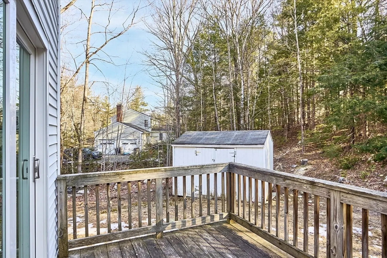
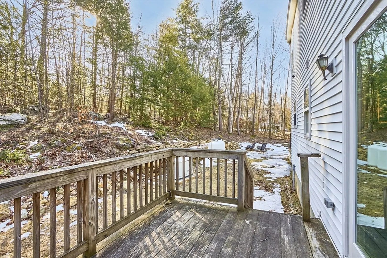
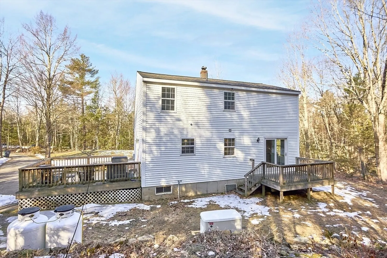
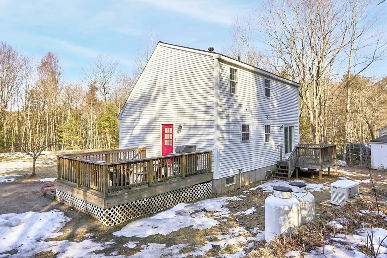
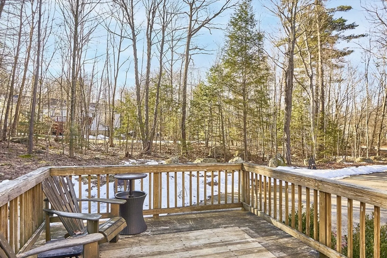
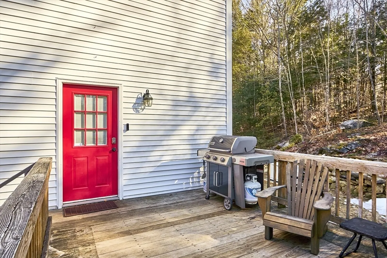
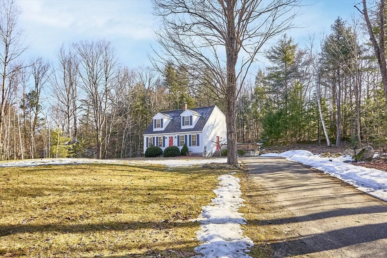
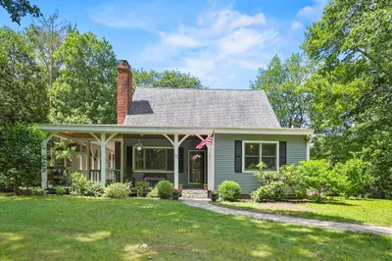
Tucked back on nearly 2 acres in a sought-after neighborhood, this charming Cape offers a blend of space and character. The landscaped yard features two porches ideal for enjoying warmer weather, and recent tree removal has enhanced the outdoor space. A new roof and a general propane backup generator provide peace of mind. Inside, you'll find an updated kitchen with granite counters and stainless steel appliances, open to the formal dining room. The spacious living room has hardwood floors and a slider leading to the back porch. Full bathrooms are located on both floors, with convenient stackable laundry on the first. Upstairs, three light-filled dormered bedrooms, including a master with two closets, provide ample space. The basement offers potential for future expansion. This well-maintained home is full of charm—come take a look! Open House Saturday 10 AM - 11:30 AM, showings start immediately !
-
Highlights
- Acres: 1
- Parking Spots: 4
- Property Type: Single Family Residence
- Total Rooms: 9
- Status: Closed
- Heating: Baseboard
- Property Class: Residential
- Style: Cape
- Year Built: 1996
-
Additional Details
- Appliances: Electric Water Heater, Range, Dishwasher, Microwave, Refrigerator, Washer, Dryer, Water Treatment
- Exterior Features: Porch, Storage
- Foundation: Concrete Perimeter
- Road Frontage Type: Public
- SqFt Source: Measured
- Year Built Source: Public Records
- Basement: Full, Interior Entry, Unfinished
- Flooring: Wood, Vinyl, Laminate
- Lot Features: Wooded
- Roof: Shingle
- Year Built Details: Actual
- Zoning: 1010
-
Amenities
- Parking Features: Off Street
-
Utilities
- Electric: 200+ Amp Service
- Water Source: Private
- Sewer: Private Sewer
-
Fees / Taxes
- Assessed Value: $387,200
- Taxes: $5,045
- Tax Year: 2024
Similar Listings
Sold
42 Photos
Sold
39 Photos
Sold
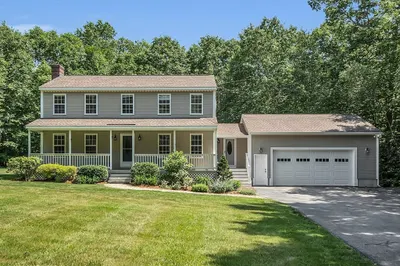
42 Photos
Sold
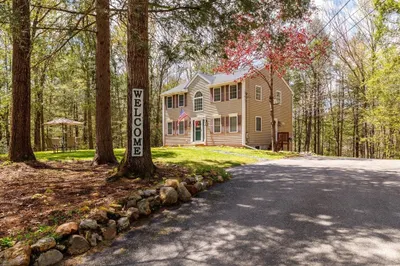
42 Photos
Content © 2026 MLS Property Information Network, Inc. The information in this listing was gathered from third party resources including the seller and public records.
Listing information provided courtesy of Kim Grant-Dodge.
MLS Property Information Network, Inc. and its subscribers disclaim any and all representations or warranties as to the accuracy of this information.
