
Sold!
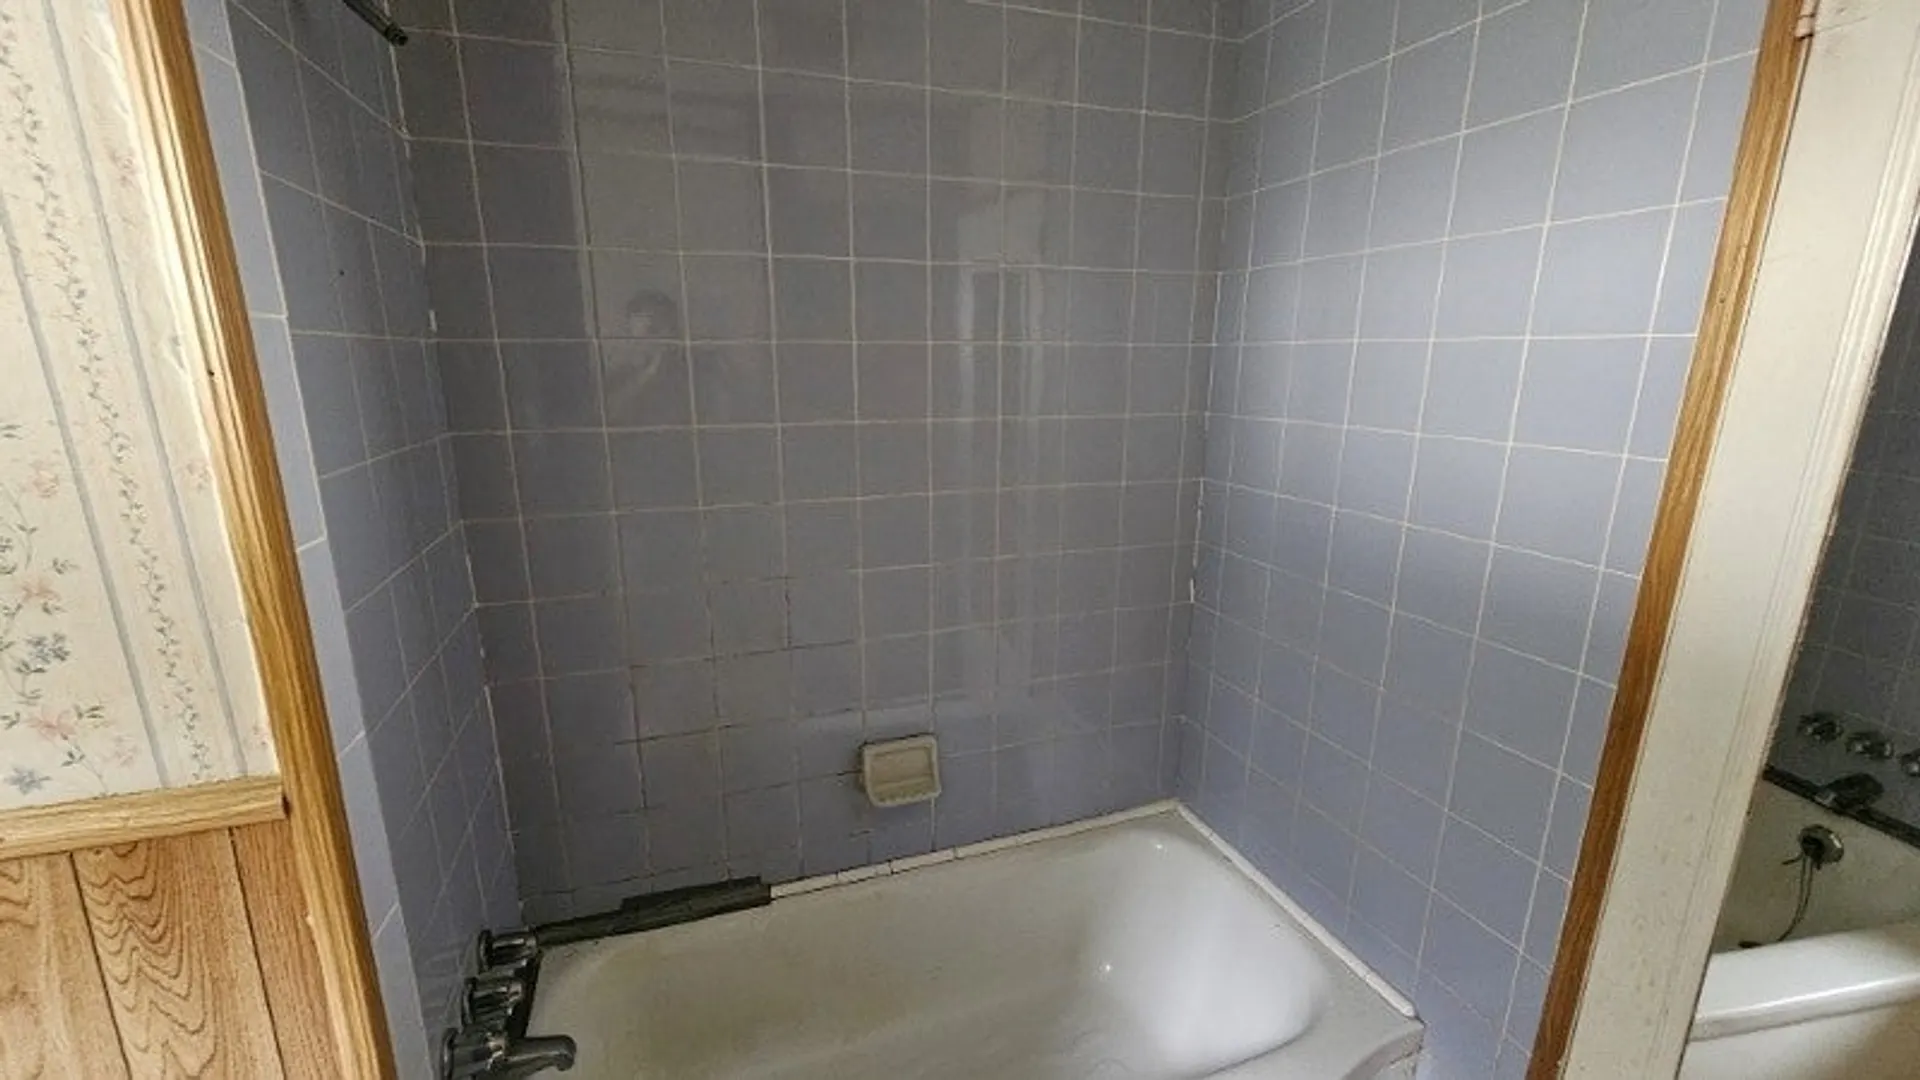
$259,900
3
Beds
1
Bath
816
Living Area
-
Property Description
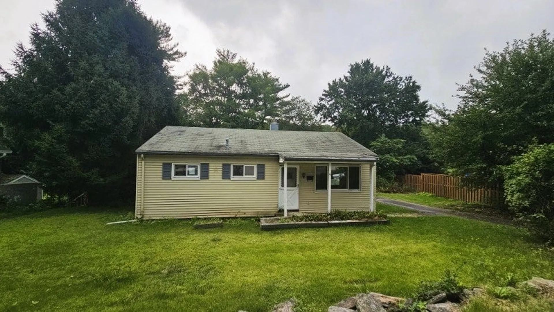
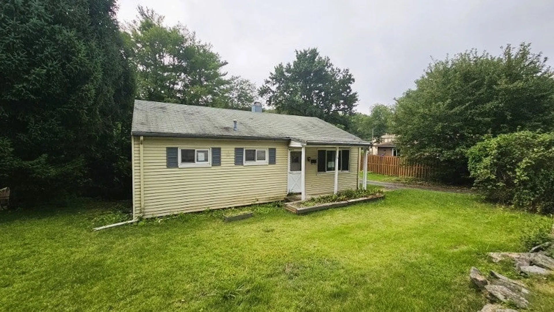
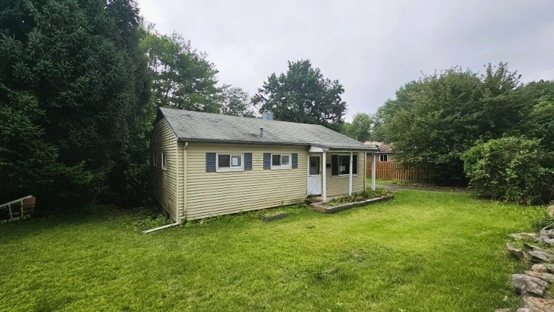
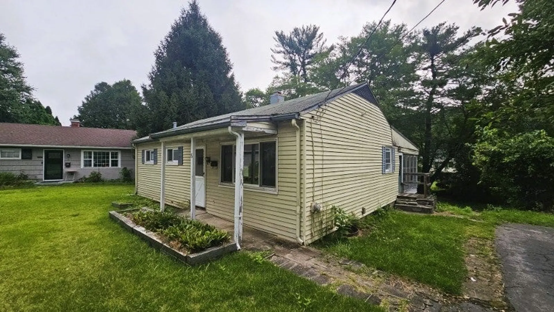
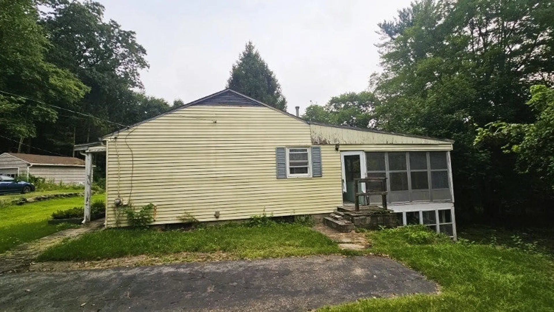
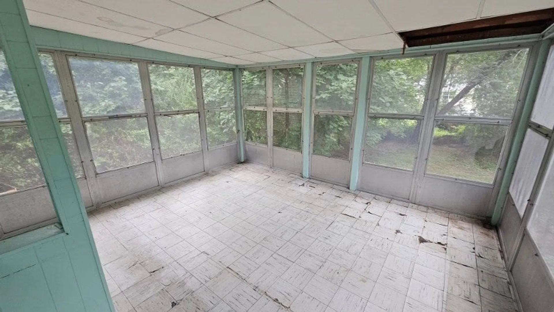
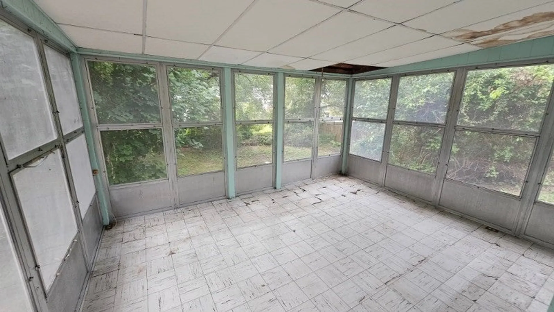
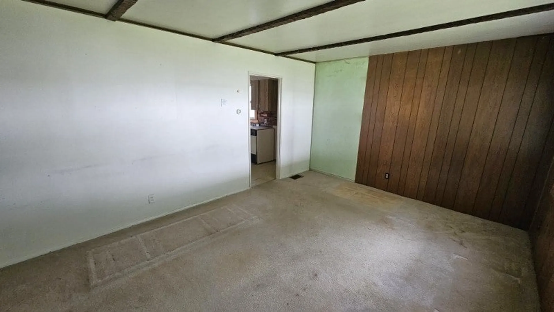
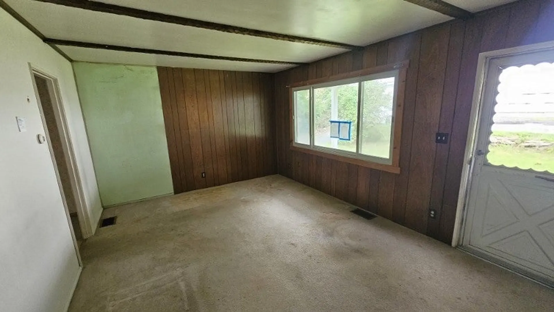
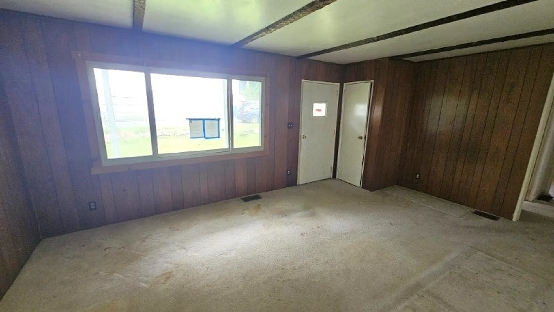
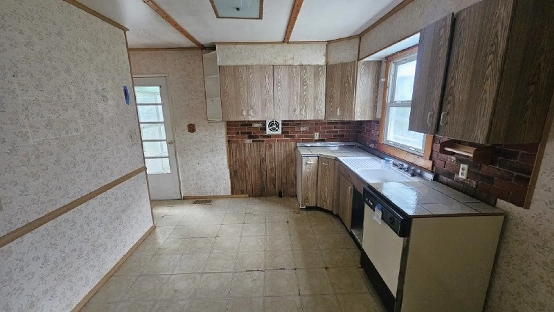
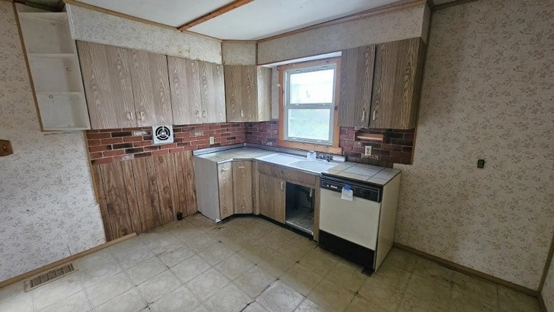
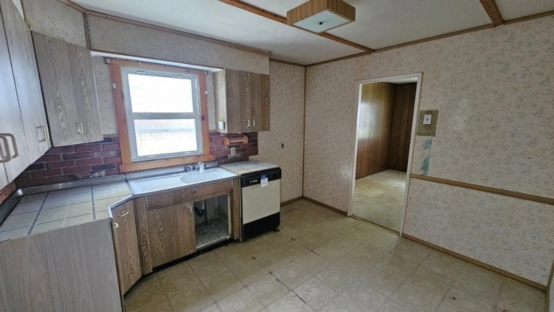
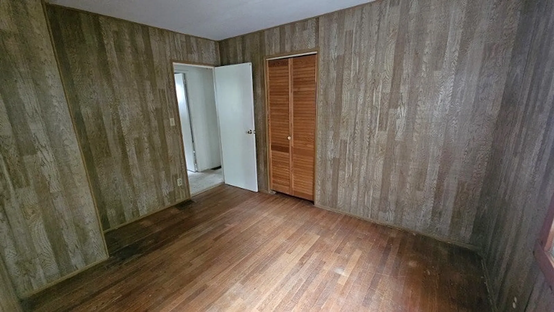
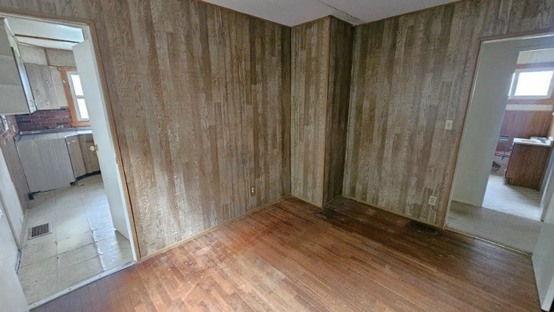
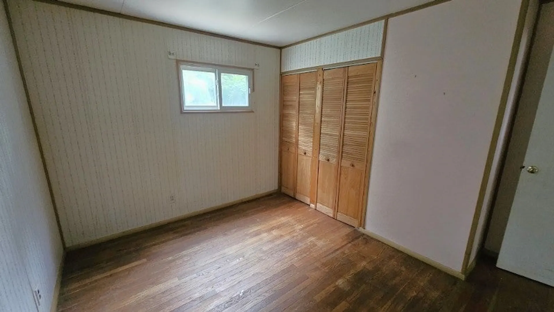
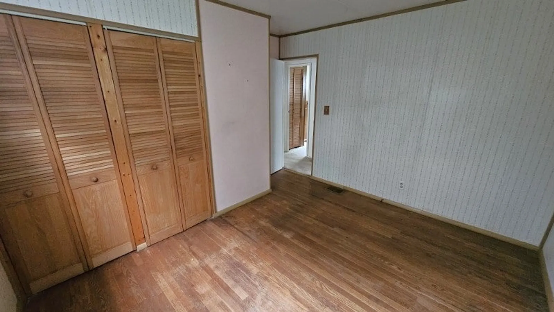
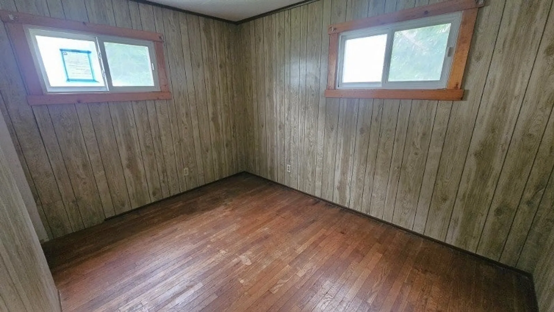
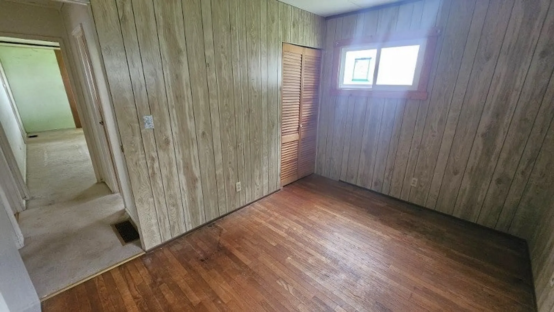
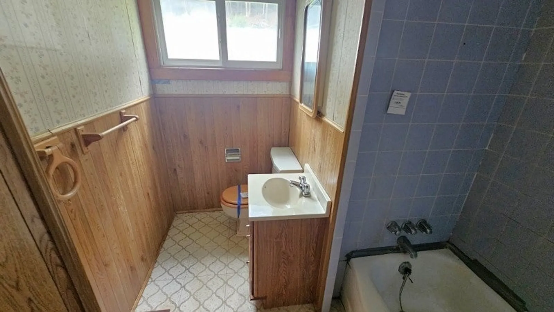
Discover the potential in this cozy single-family ranch-style home located on a peaceful dead-end road in the charming town of Whitinsville. This 3-bedroom, 1-bathroom home offers 816 square feet of living space, making it an ideal choice for those seeking a manageable property with room to grow. One of the three bedrooms can be easily transformed into a dining area, adding a touch of convenience and versatility to the layout. The living space extends outdoors with an enclosed deck off the rear of the house, perfect for enjoying morning coffee or evening relaxation. Below the deck, you’ll find an enclosed patio, offering additional outdoor space that can be customized to suit your needs. The home features durable aluminum siding, ensuring low maintenance and longevity. While the property does need some work, it presents an excellent opportunity for those looking to invest in a home with potential. With a little TLC, this house could become the perfect starter home or rental property
-
Highlights
- Heating: Forced Air, Oil
- Property Class: Residential
- Style: Ranch
- Year Built: 1954
- Parking Spots: 1
- Property Type: Single Family Residence
- Total Rooms: 5
- Status: Closed
-
Additional Details
- Appliances: Electric Water Heater, Dishwasher
- Construction: Frame
- Exterior Features: Porch - Enclosed
- Foundation: Concrete Perimeter
- Road Frontage Type: Public
- Year Built Details: Actual
- Zoning: R3
- Basement: Walk-Out Access
- Exclusions: Smoke Certification Is Buyer Responsibility. Buyer Agent To Do Final Water Meter Read.
- Flooring: Wood, Carpet, Laminate
- Lot Features: Gentle Sloping
- Roof: Shingle
- Year Built Source: Public Records
-
Amenities
- Parking Features: Off Street
-
Utilities
- Sewer: Public Sewer
- Water Source: Public
-
Fees / Taxes
- Assessed Value: $272,800
- Tax Year: 2024
- Compensation Based On: Compensation Offered but Not in MLS
- Taxes: $3,298
Similar Listings
Sold
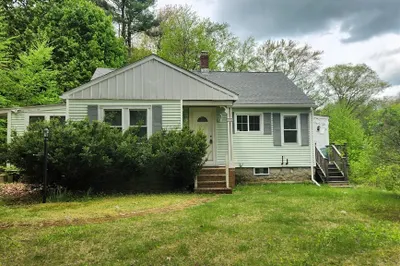
27 Photos
Sold
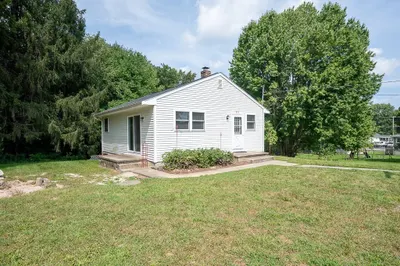
19 Photos
Sold
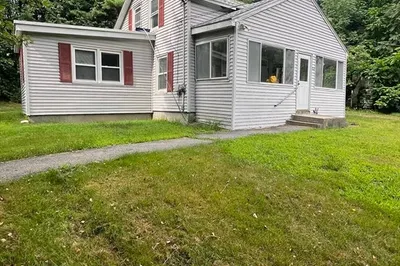
23 Photos
Sold
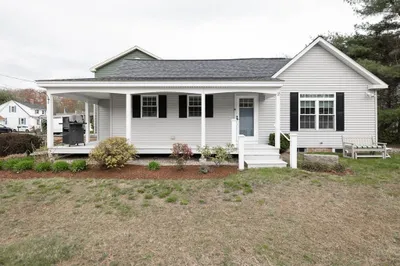
26 Photos
Content © 2026 MLS Property Information Network, Inc. The information in this listing was gathered from third party resources including the seller and public records.
Listing information provided courtesy of Premeer Real Estate Inc..
MLS Property Information Network, Inc. and its subscribers disclaim any and all representations or warranties as to the accuracy of this information.
