
Sold!
$470,000
2
Beds
2/1
Baths
1,788
Living Area
-
Property Description
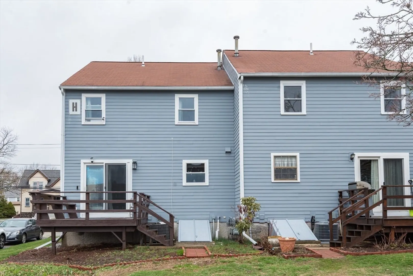
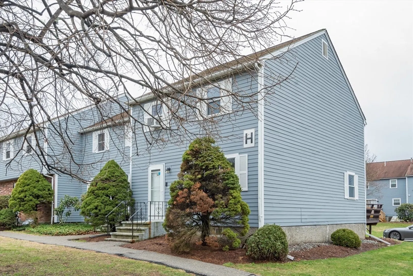
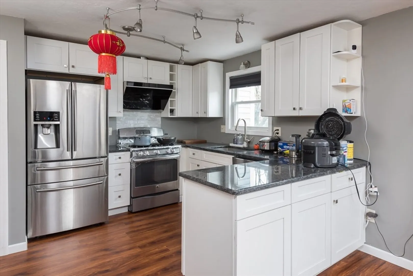
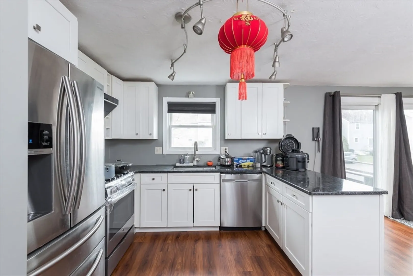
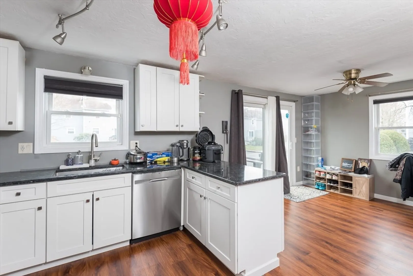
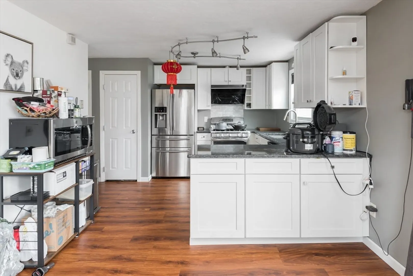
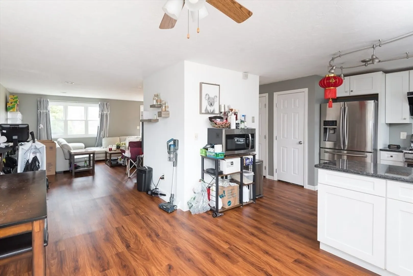
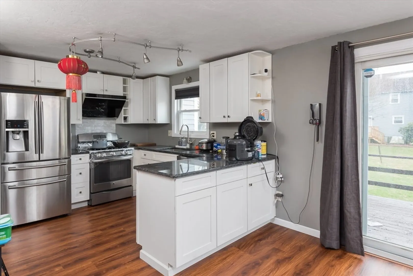
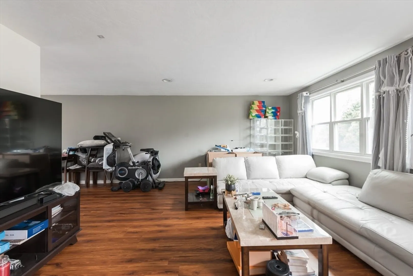
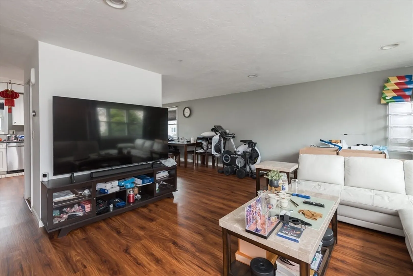
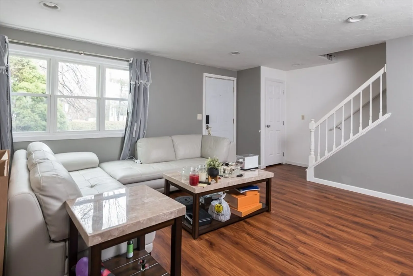
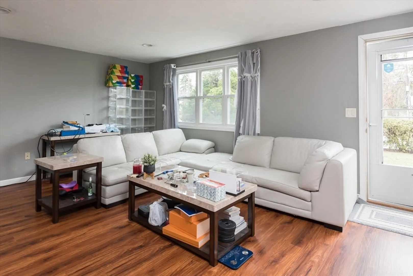
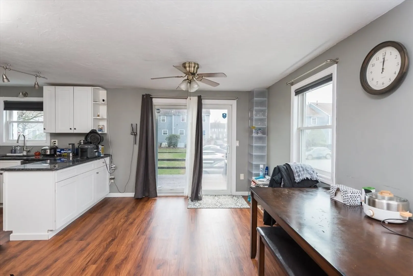
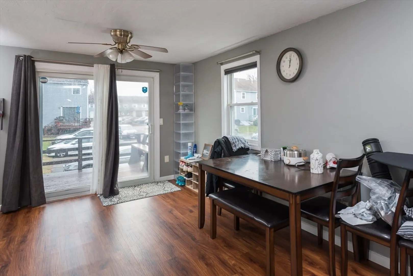
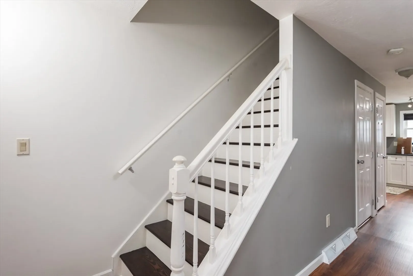
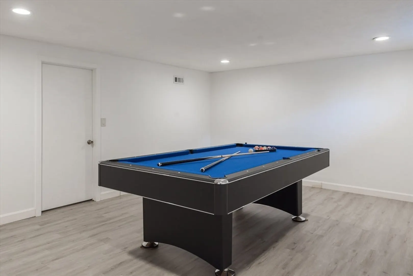
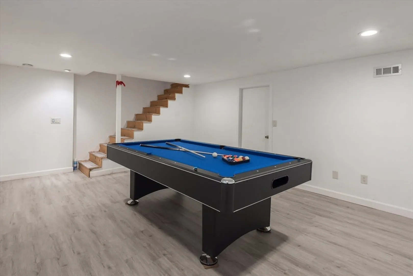
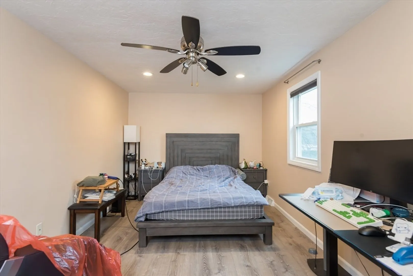
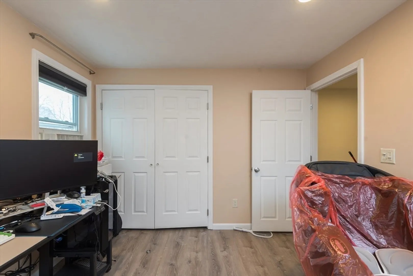
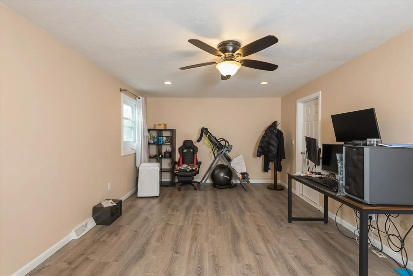
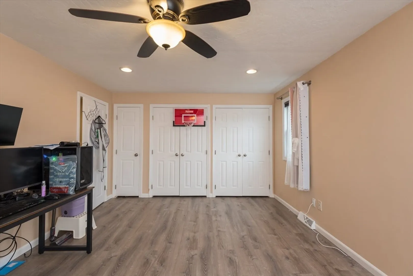
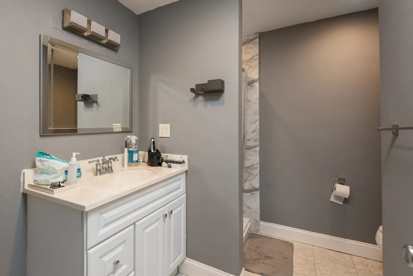
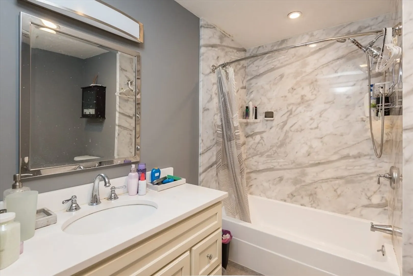
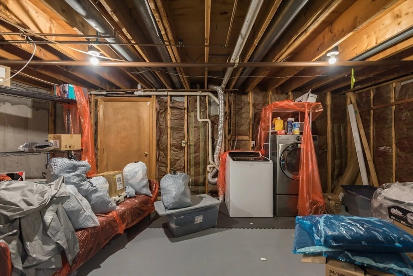
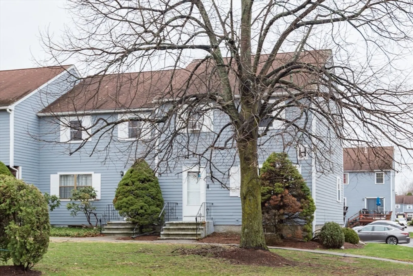
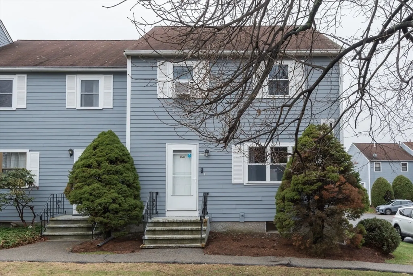
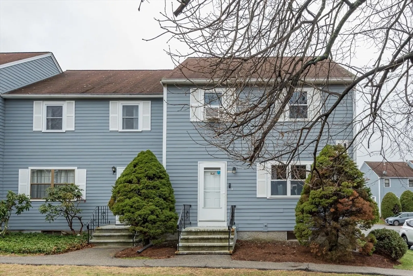
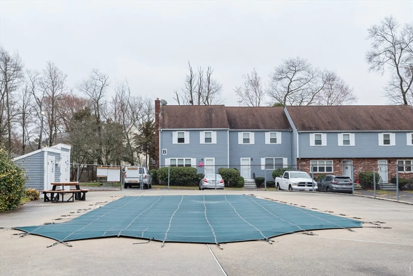
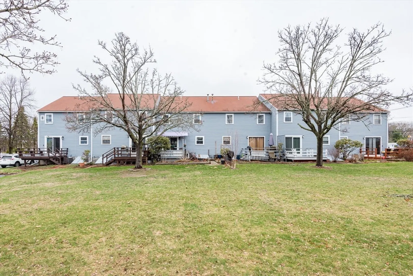
This thoughtfully designed three-level townhouse offers a functional and comfortable layout for everyday living. Upstairs, the second floor features two bedrooms—including a spacious primary suite with its own private full bathroom, providing a quiet and cozy retreat. The second bedroom is located near another full bathroom, ideal for guests or family members. The main level includes an open-concept living and dining area, a well-equipped kitchen, and a convenient half bath—perfect for both daily routines and entertaining. The partially finished basement offers flexible space for storage, a home office, or a rec room. The community is well-maintained and includes a swimming pool, snow removal, and trash services. It's also pet-friendly, allowing cats and small dogs under 25 lbs. With nearby parks, shops, schools, and highway access, this home offers a balanced lifestyle of ease and accessibility. Open house 12-2pm 4/12 Sat.
-
Highlights
- Cooling: Central Air
- HOA Fee: $381
- Property Class: Residential
- Stories: 3
- Unit Number: H
- Status: Closed
- Heating: Forced Air, Natural Gas
- Parking Spots: 1
- Property Type: Condominium
- Total Rooms: 5
- Year Built: 1981
-
Additional Details
- Appliances: Range, Dishwasher, Microwave, Refrigerator, Washer, Dryer
- Construction: Frame
- Pets Allowed: Yes w/ Restrictions
- SqFt Source: Public Record
- Year Built Details: Actual
- Zoning: A
- Basement: N
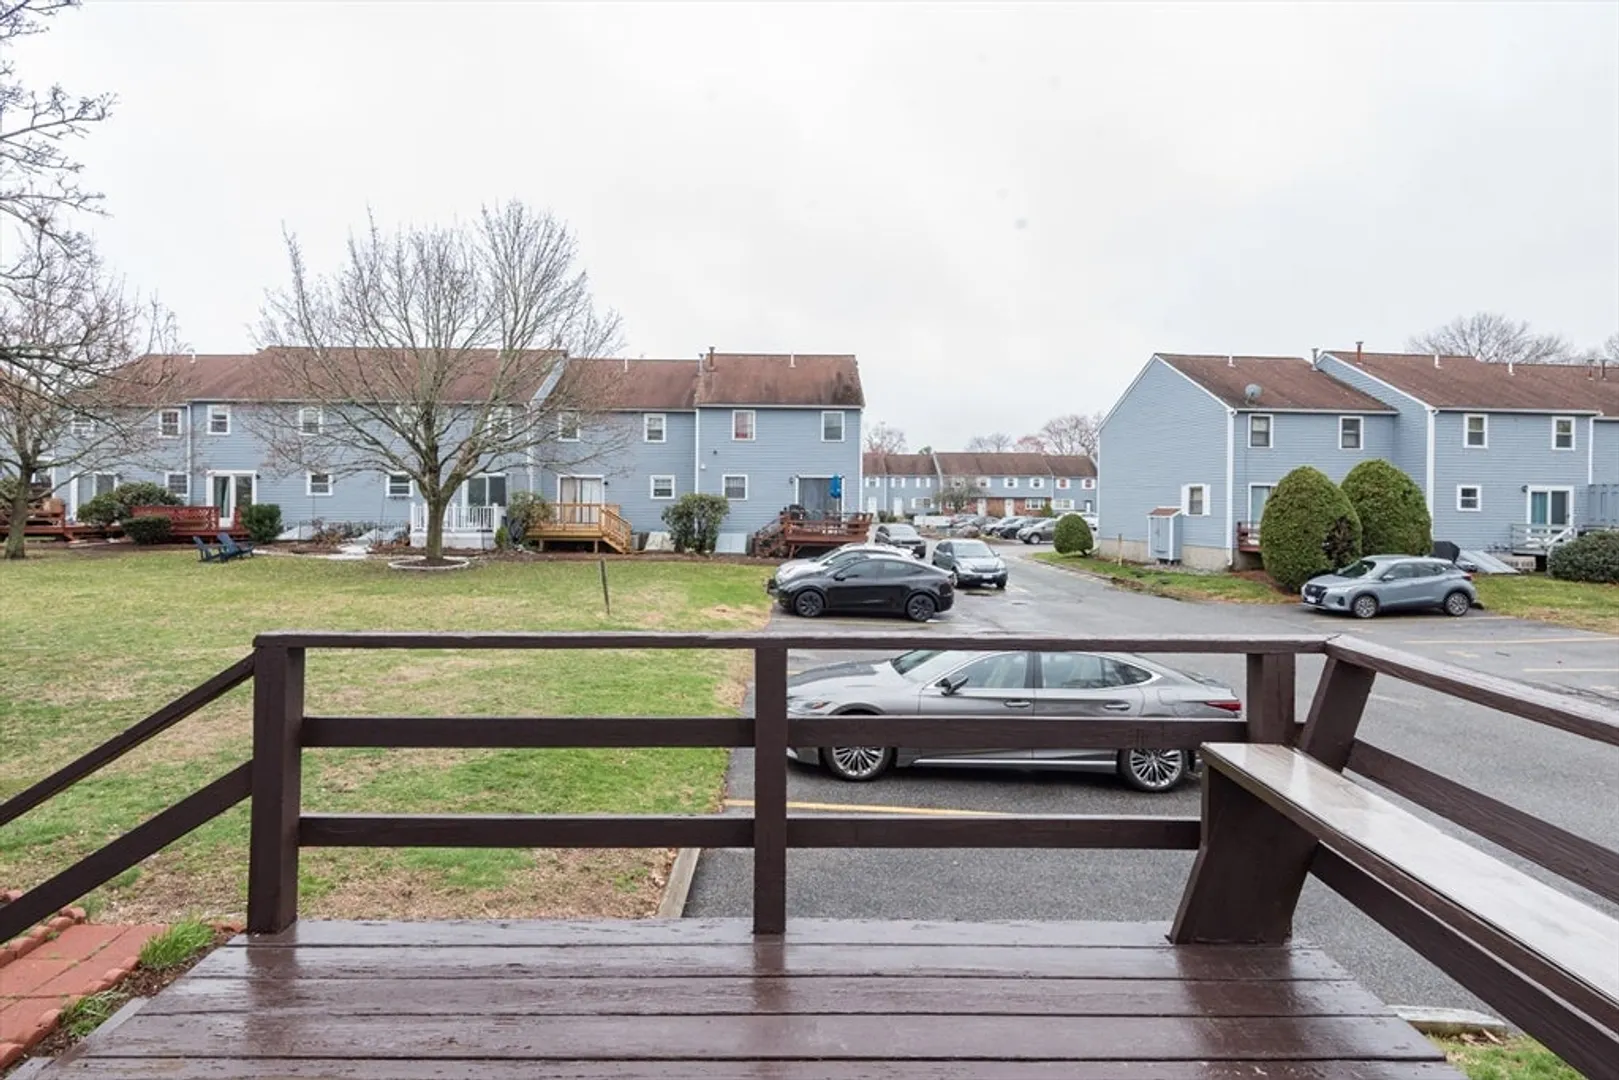
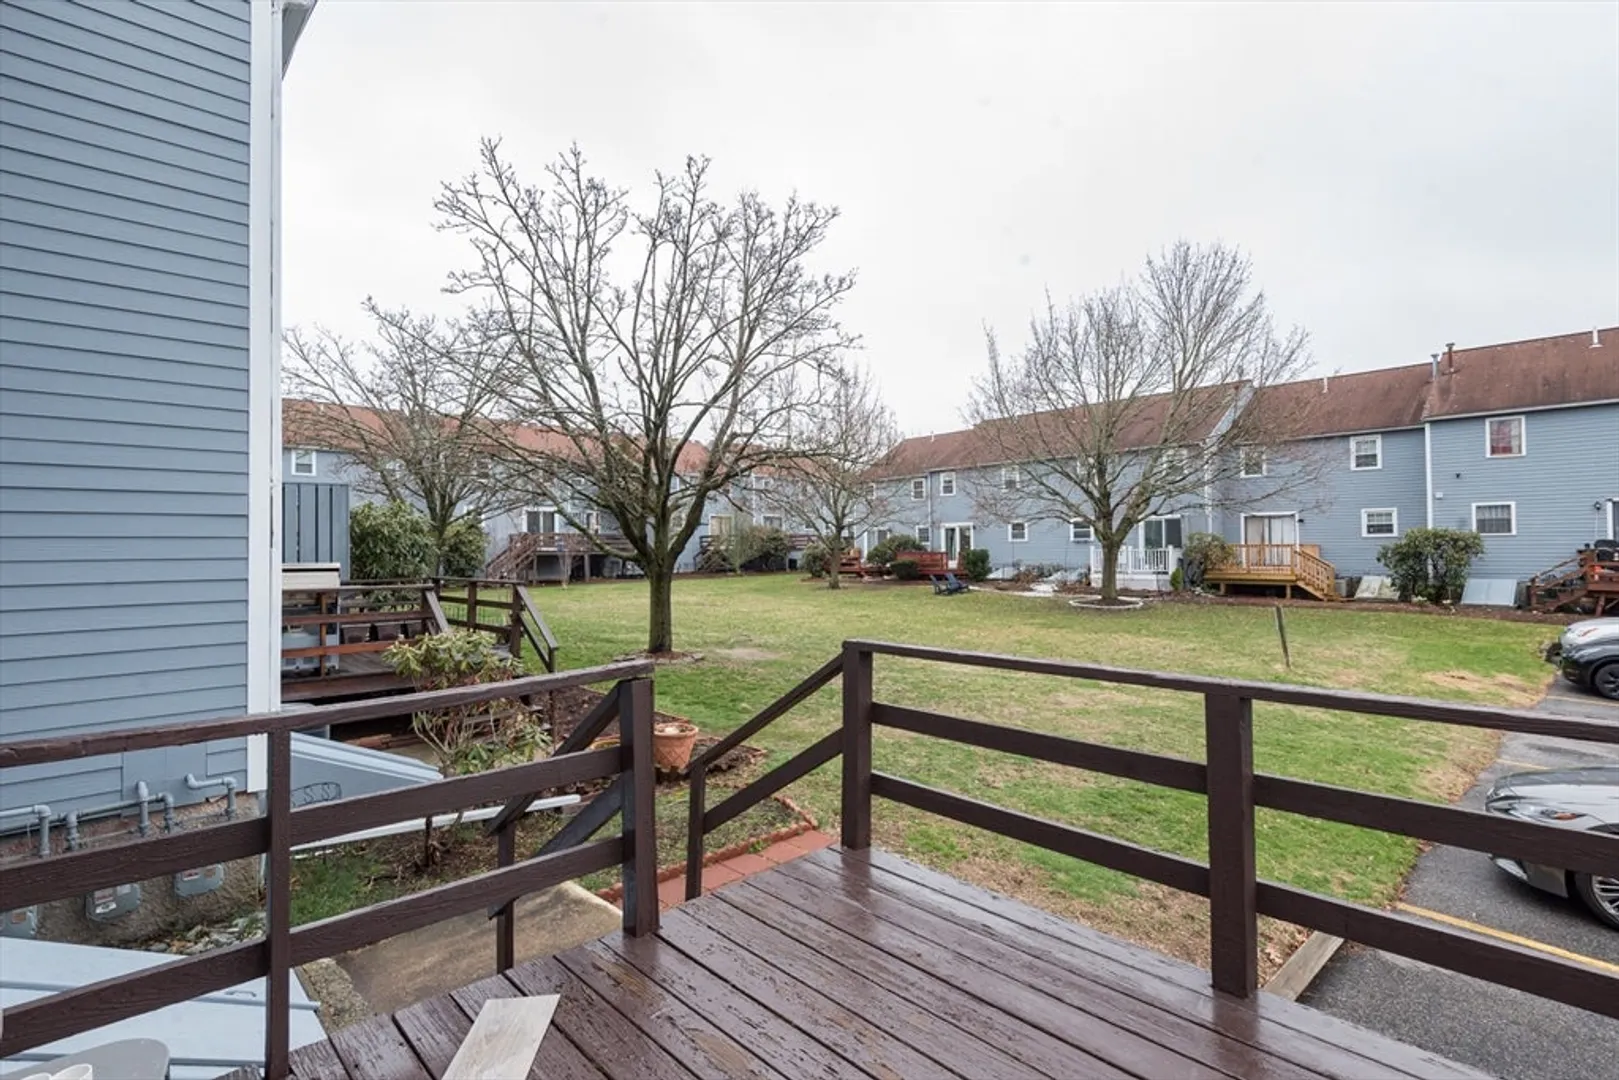
- Exterior Features: Deck
- Roof: Shingle
- Total Number of Units: 69
- Year Built Source: Public Records
-
Amenities
- Community Features: Public Transportation, Shopping, Pool, Park, Highway Access, Public School
- Parking Features: Off Street, Deeded
-
Utilities
- Sewer: Public Sewer
- Water Source: Public
-
Fees / Taxes
- Assessed Value: $360,700
- HOA Fee Includes: Insurance, Maintenance Structure, Road Maintenance, Snow Removal, Trash
- Taxes: $4,130
- HOA Fee Frequency: Monthly
- Tax Year: 2024
Similar Listings
Sold
20 Photos
Sold
31 Photos
Sold
14 Photos
Sold
28 Photos
Content © 2026 MLS Property Information Network, Inc. The information in this listing was gathered from third party resources including the seller and public records.
Listing information provided courtesy of Keller Williams Realty.
MLS Property Information Network, Inc. and its subscribers disclaim any and all representations or warranties as to the accuracy of this information.
