
6 Floral St #6
$9,000/mo
4
Beds
3/1
Baths
2,152
Sqft
- Request Info
- Call
- Save
-
More
- Mortgage Calculator

Property Tools
$9,000/mo
4
Beds
3/1
Baths
2,152
Living Area
-
Property Description
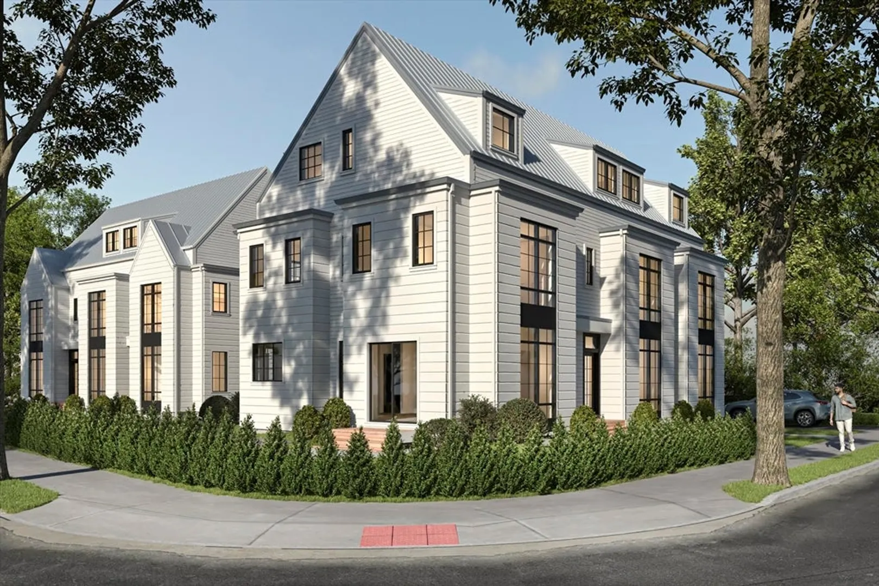
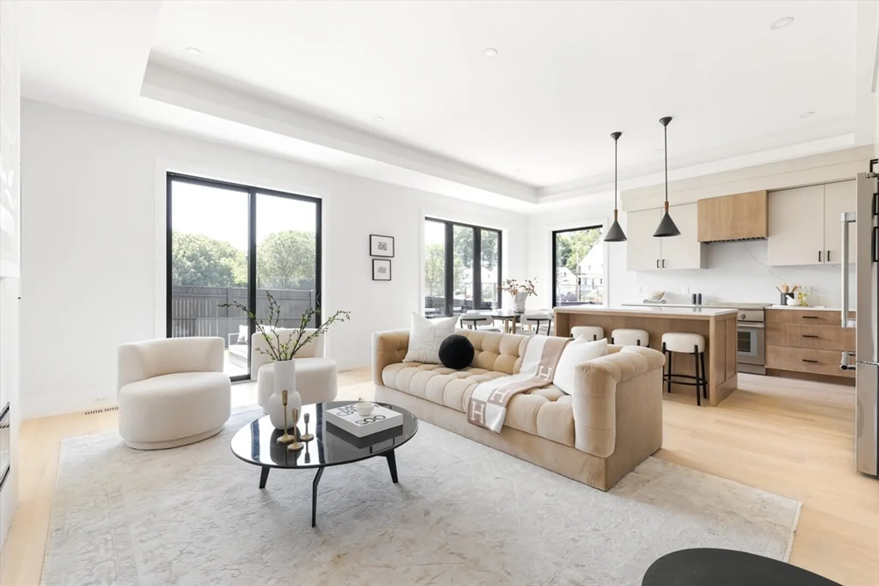
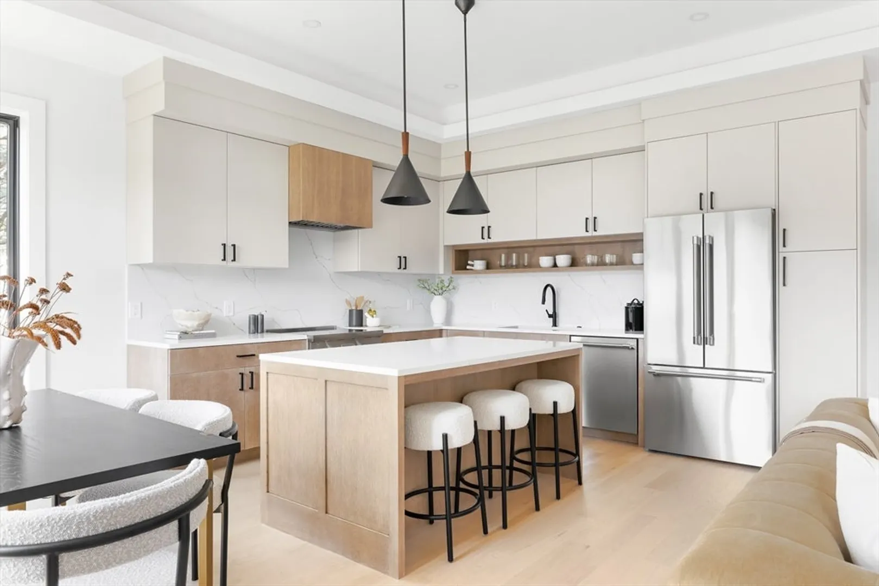
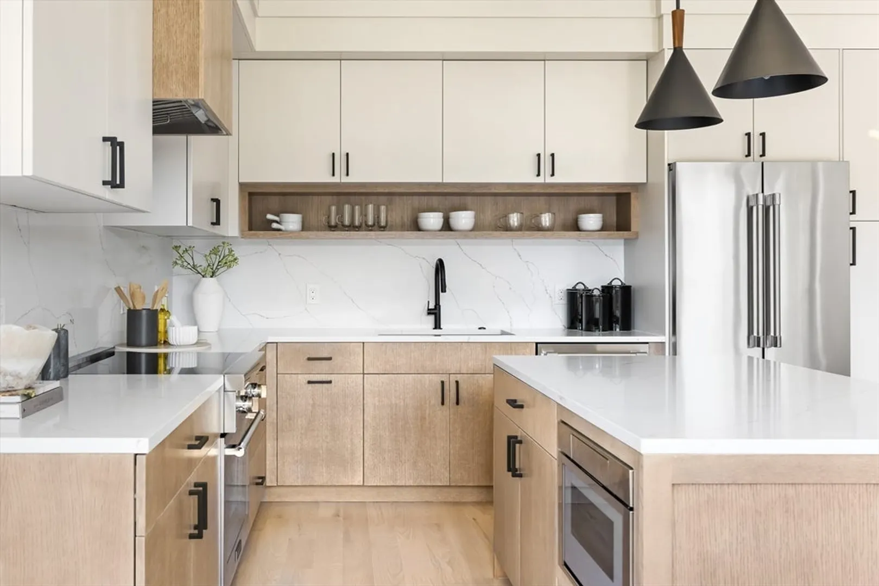
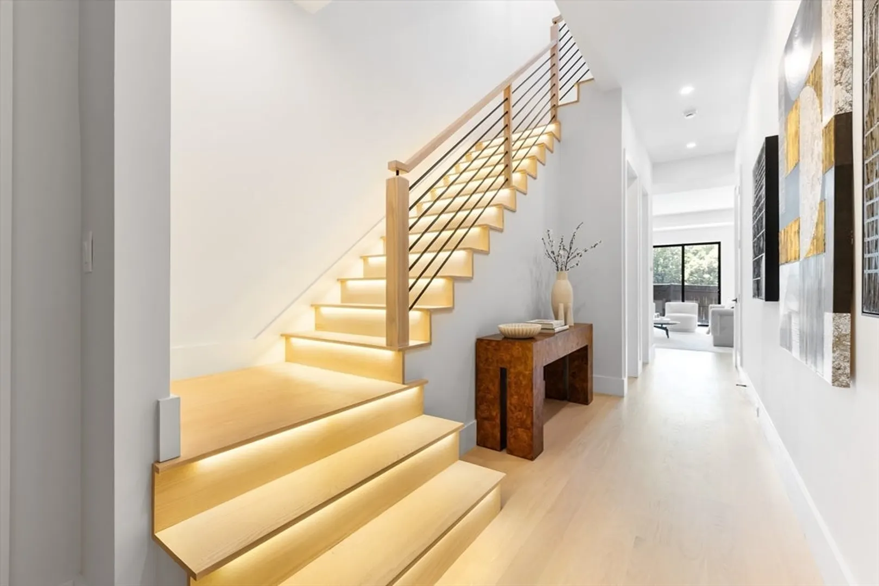
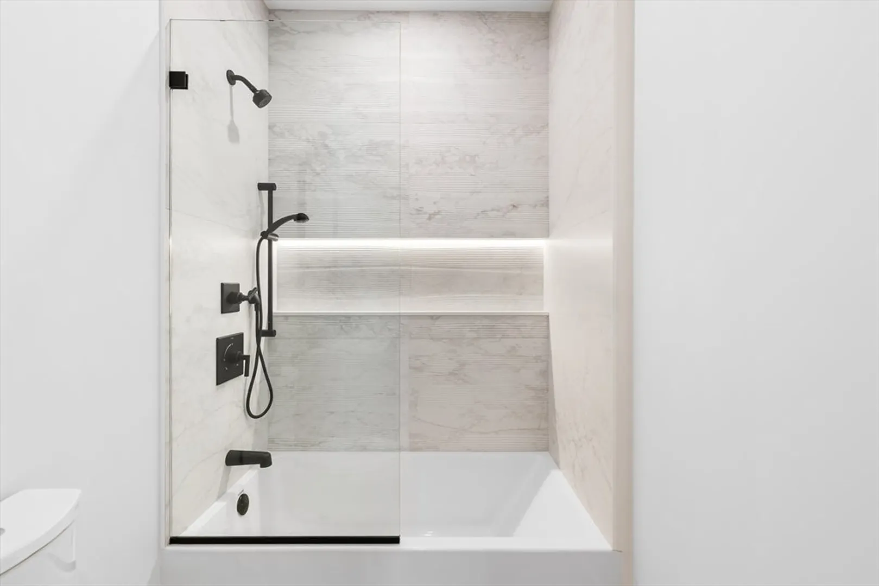
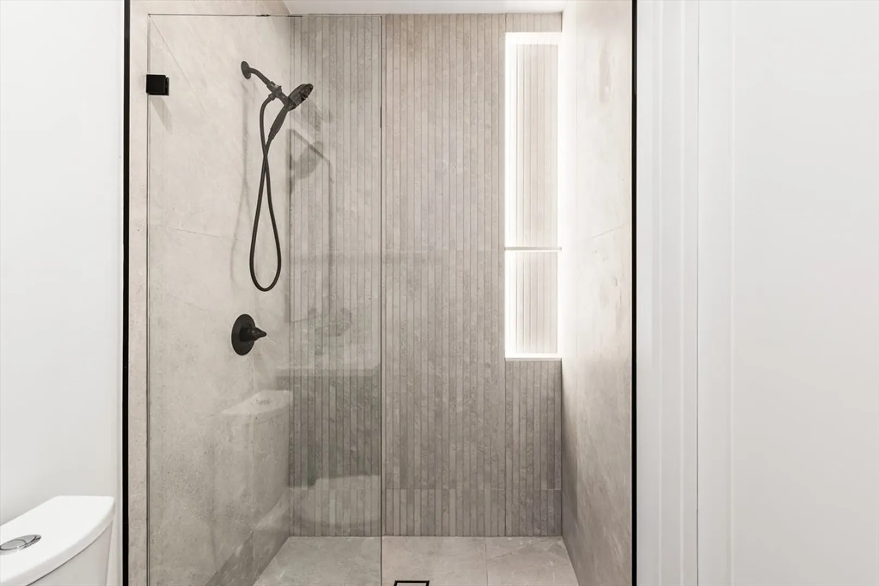
Experience luxury living in the heart of Newton Highlands in this brand-new construction townhouse offering over 2,000 square feet of thoughtfully designed living space. This spacious home features 4 bedrooms, 3.5 bathrooms, and an exceptional top-floor primary suite complete with a private balcony, oversized walk-in closet, and spa-inspired bath. The main level boasts an open-concept layout designed for modern living and effortless entertaining, with a designer kitchen featuring premium Thermador appliances, custom cabinetry, and elegant finishes that seamlessly flow into the living and dining areas. Enjoy the privacy of your own exclusive yard, assigned parking, and the comfort of new luxury construction throughout. Ideally located just moments from Newton Highlands Village, the Green Line T station, parks, restaurants, and shops, this home offers the perfect combination of luxury, space, and convenience.
-
Highlights
- Heating: Electric, Central, Forced Air, Heat Pump
- Property Class: Residential Lease
- Total Rooms: 10
- Year Built: 2026
- Parking Spots: 1
- Property Type: Attached (Townhouse/Rowhouse/Duplex)
- Unit Number: 6
- Status: Active
-
Additional Details
- Appliances: Disposal, Microwave, ENERGY STAR Qualified Refrigerator, ENERGY STAR Qualified Dryer, ENERGY STAR Qualified Dishwasher, ENERGY STAR Qualified Washer, Range Hood, Range
- Exterior Features: Deck - Roof, Patio, Balcony
- SqFt Source: Unit Floor Plan
- Year Built Source: Builder
- Available Date: September 1, 2026
- Interior Features: 3/4 Bath
- Year Built Details: Actual
-
Amenities
- Community Features: Public Transportation, Shopping, Pool, Tennis Court(s), Park, Walk/Jog Trails, Golf, Medical Facility, Laundromat, Bike Path, Conservation Area, Highway Access, House of Worship, Private School, Public School, T-Station
-
Fees / Taxes
- Rental Fee Includes: Snow Removal, Gardener, Security
Similar Listings
Content © 2026 MLS Property Information Network, Inc. The information in this listing was gathered from third party resources including the seller and public records.
Listing information provided courtesy of Elzon Realty.
MLS Property Information Network, Inc. and its subscribers disclaim any and all representations or warranties as to the accuracy of this information.