
Sold!
$525,000
3
Beds
2/1
Baths
1,814
Living Area
-
Property Description
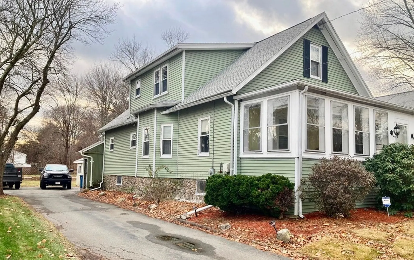
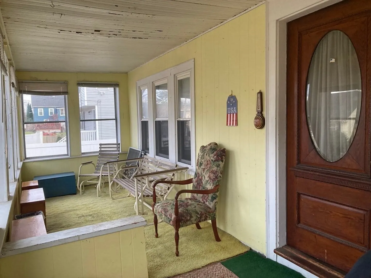
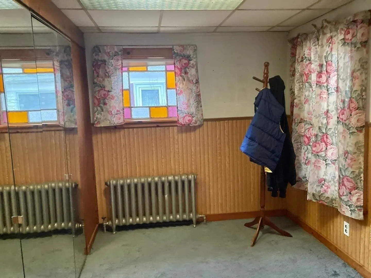
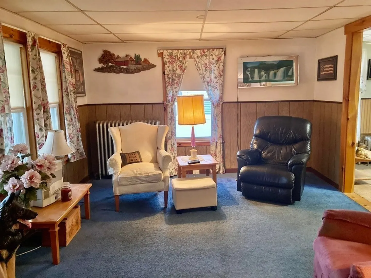
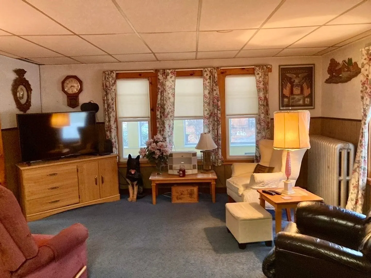
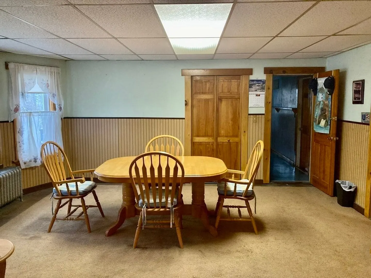
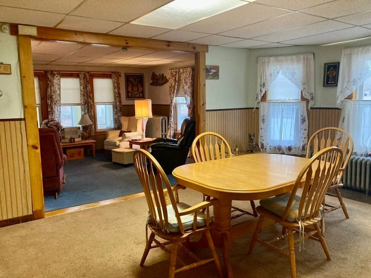
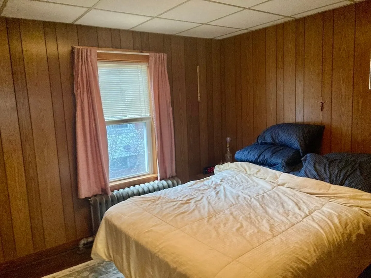
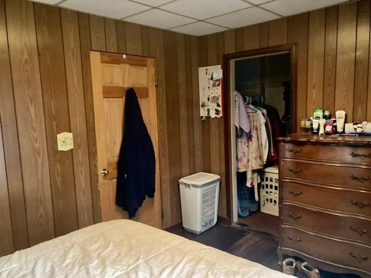
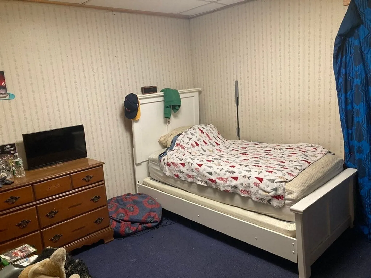
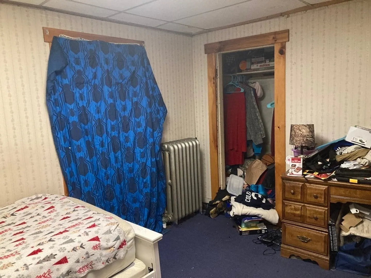
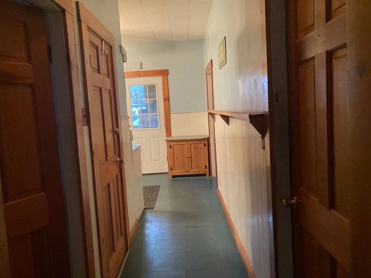
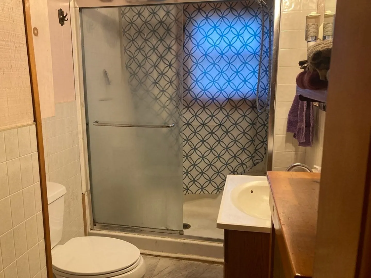
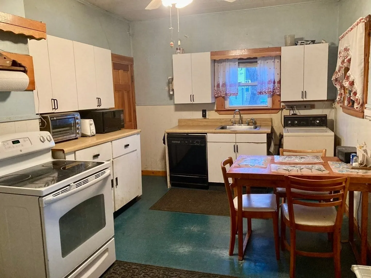
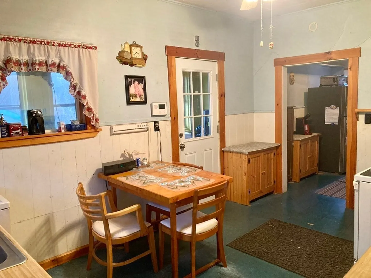
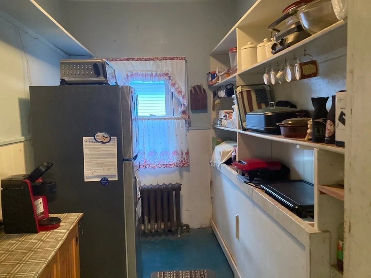
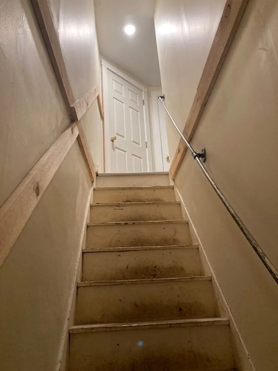
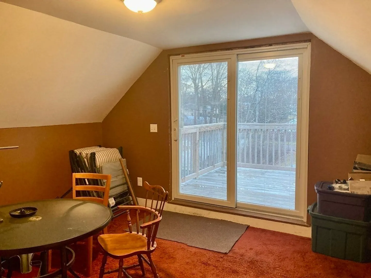
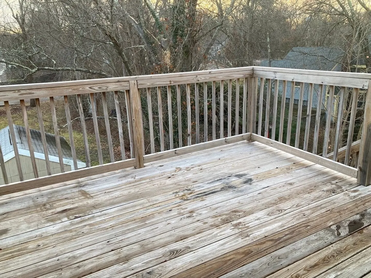
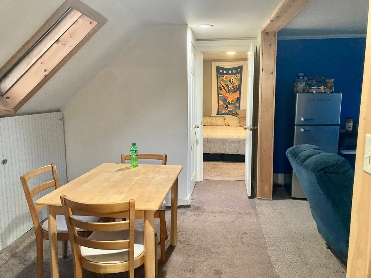
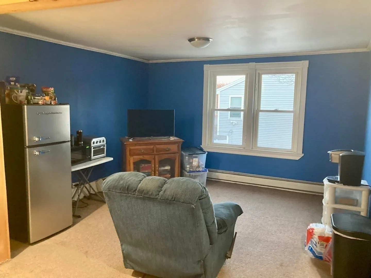
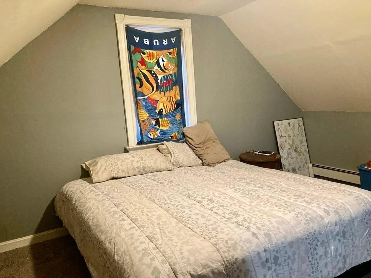
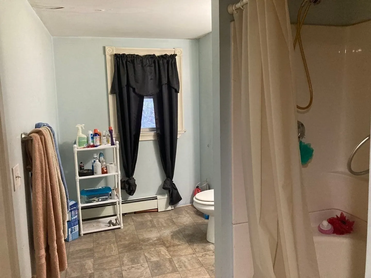
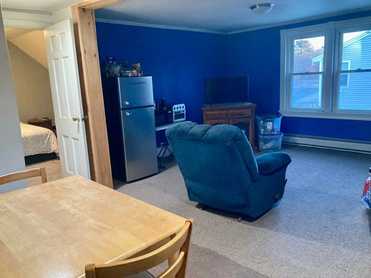
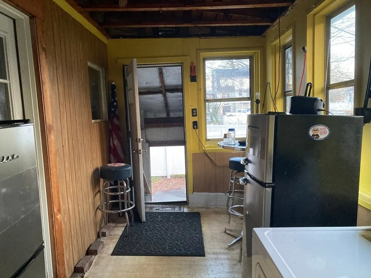
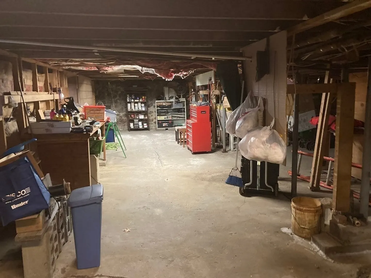
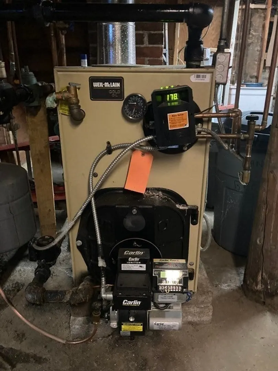
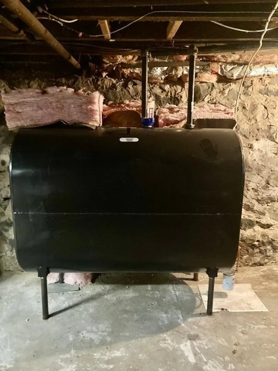
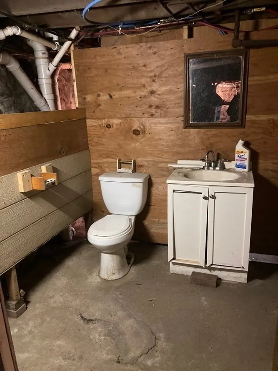
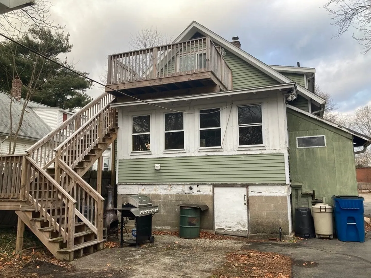
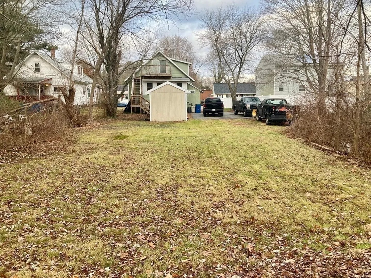
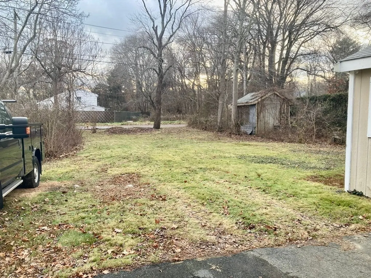
Great opportunity for extended family living! This unique house has both character and space. The 1st floor features a large entrance foyer, living room, dining room, 2 bedrooms, eat-in kitchen, pantry, a full bath, and both front & back enclosed porches. There's hardwood under the carpets in most of the rooms. The 2nd floor is a private suite perfect for in-laws or extended family. First, you have another entrance from the driveway that leads to a deck and through sliders to an extra room (unheated) and then across the hall there's a large suite with a living room, dining alcove, bedroom and another full bath. There's a huge basement for all your storage needs and even a 1/2 bath for convenience. While the interior needs a little TLC, the big stuff has been taken care of including a new Well McLain boiler for heat & hot water in 2018, new oil tank 2018 and a new roof in 2018. Outside there's plenty of parking, a good size yard and a 10x12 shed. Walking distance to the Commuter Rail.
-
Highlights
- Cooling: Window Unit(s)
- Parking Spots: 7
- Property Type: Single Family Residence
- Total Rooms: 8
- Status: Closed
- Heating: Baseboard, Oil
- Property Class: Residential
- Style: Colonial, Cape
- Year Built: 1917
-
Additional Details
- Appliances: Range, Dishwasher, Refrigerator, Washer, Dryer, Utility Connections for Electric Range
- Exterior Features: Porch - Enclosed, Deck - Wood, Storage
- Lot Features: Cleared
- Year Built Source: Public Records
- Basement: Full, Interior Entry, Unfinished
- Foundation: Stone
- Year Built Details: Actual
- Zoning: Rh
-
Amenities
- Community Features: Public Transportation, Shopping, T-Station
- Parking Features: Paved Drive
-
Utilities
- Sewer: Public Sewer
- Water Source: Public
-
Fees / Taxes
- Assessed Value: $485,700
- Compensation Based On: Net Sale Price
- Taxes: $5,867
- Buyer Agent Compensation: 2%
- Tax Year: 2023
Similar Listings
Sold
30 Photos
Sold
31 Photos
Sold
42 Photos
Sold
38 Photos
Content © 2026 MLS Property Information Network, Inc. The information in this listing was gathered from third party resources including the seller and public records.
Listing information provided courtesy of Lamacchia Realty, Inc..
MLS Property Information Network, Inc. and its subscribers disclaim any and all representations or warranties as to the accuracy of this information.
