
Sold!
$848,000
3
Beds
2/1
Baths
2,085
Living Area
-
Property Description
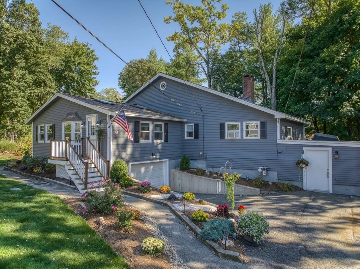
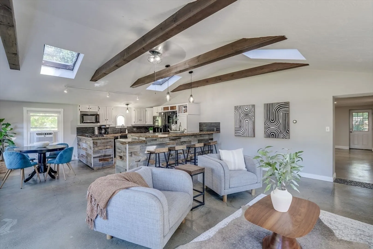
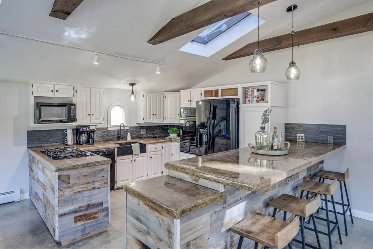
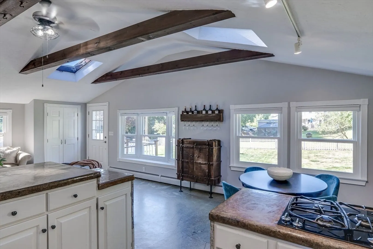
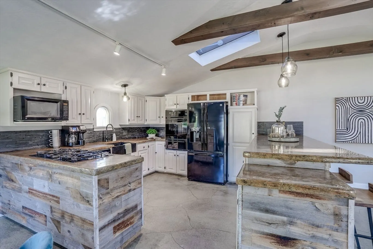
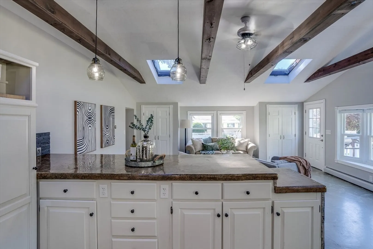
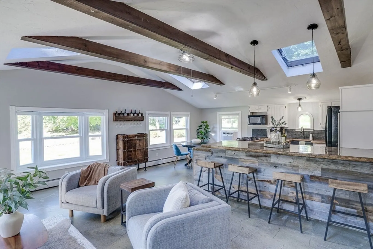
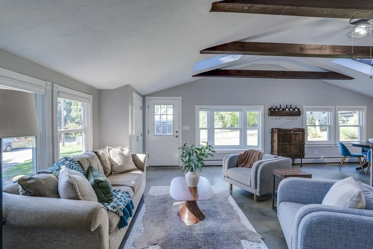
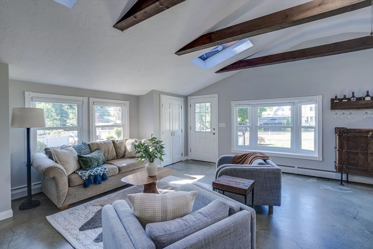
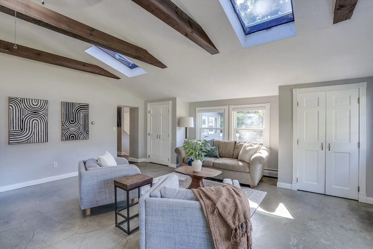
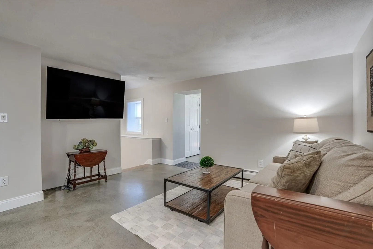
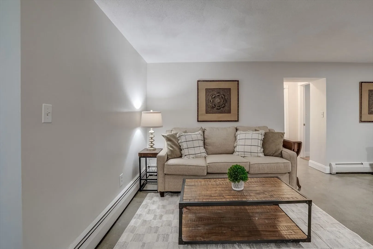
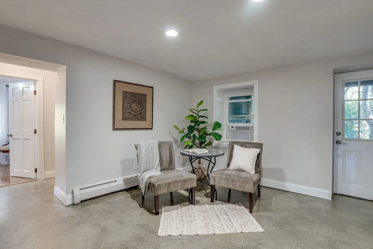
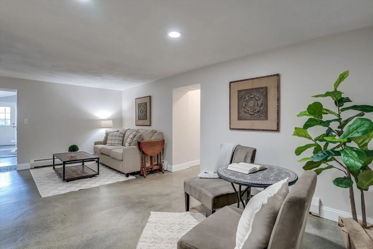
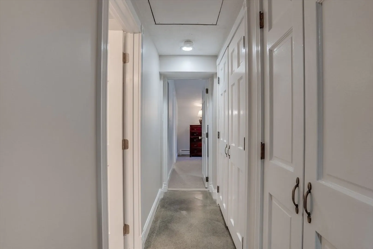
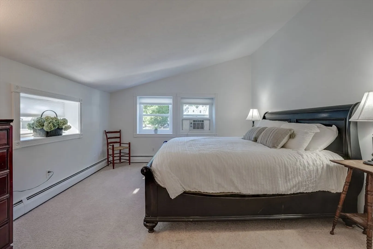
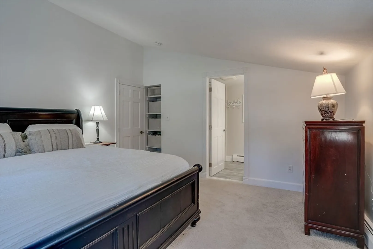
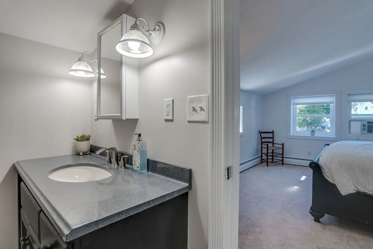
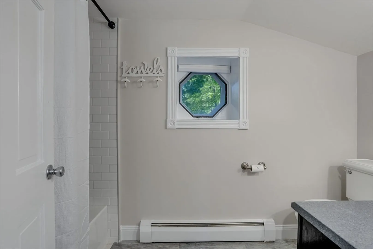
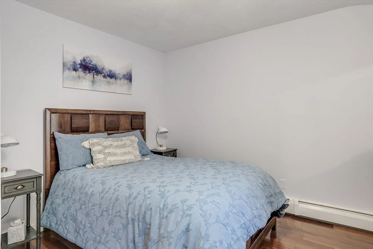
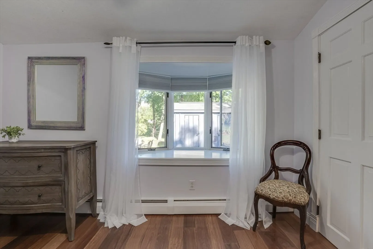
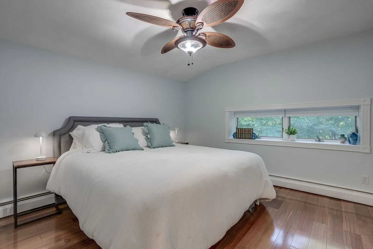
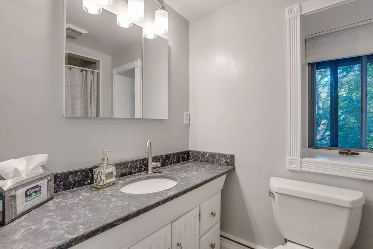
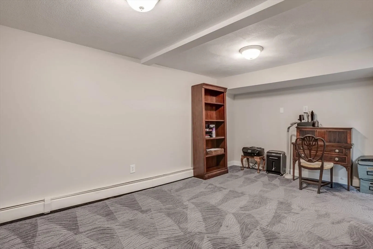
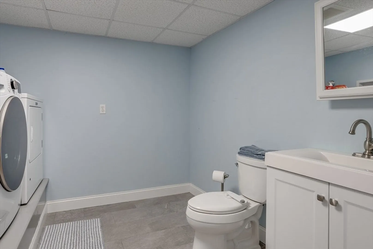
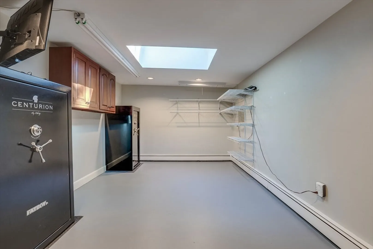
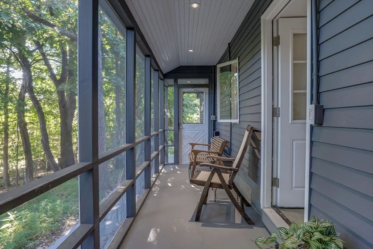
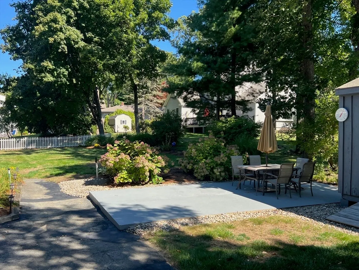
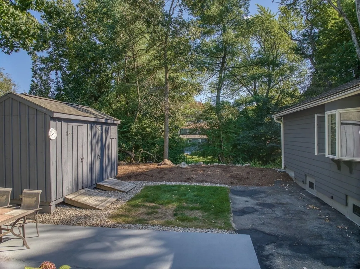
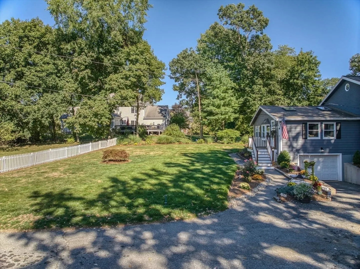
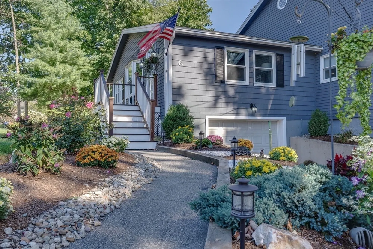
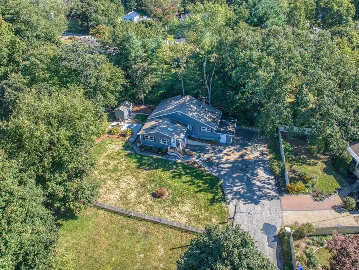
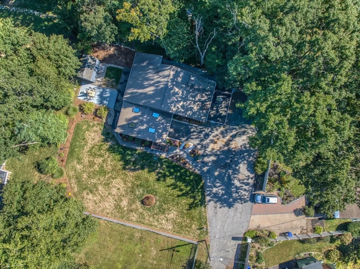
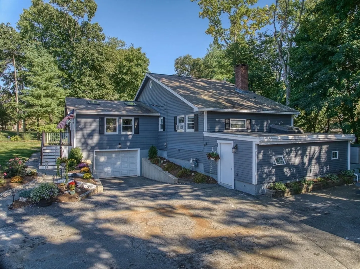
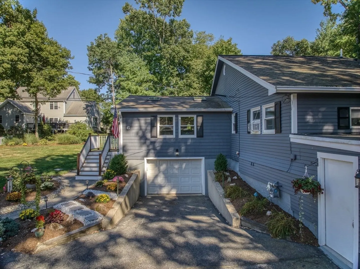
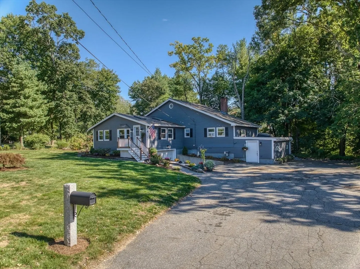
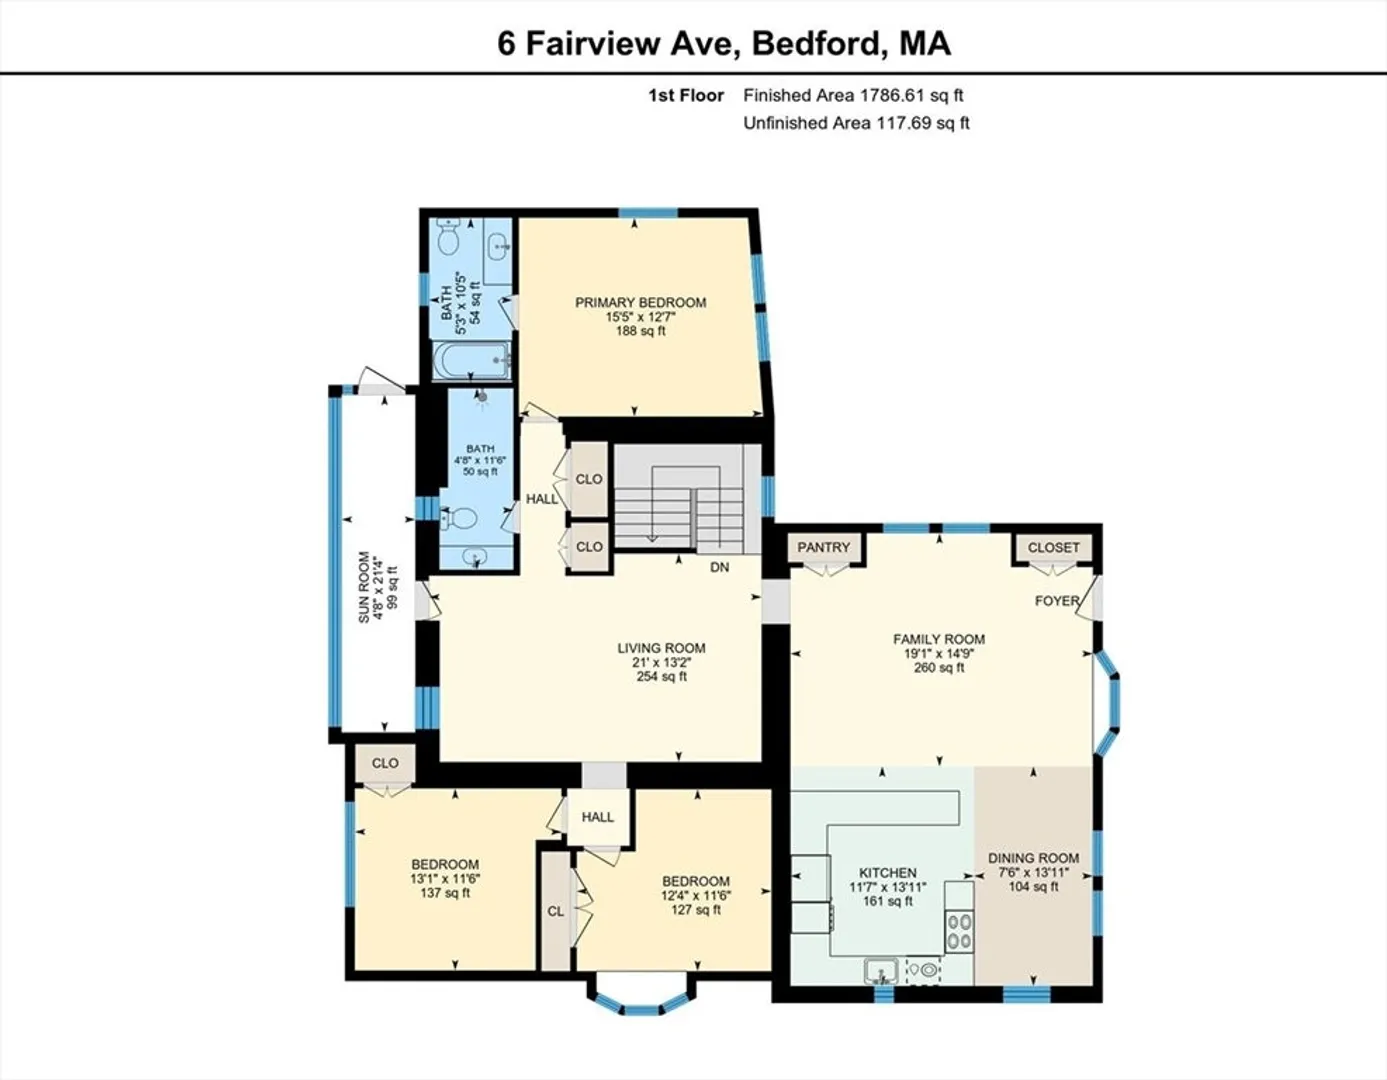
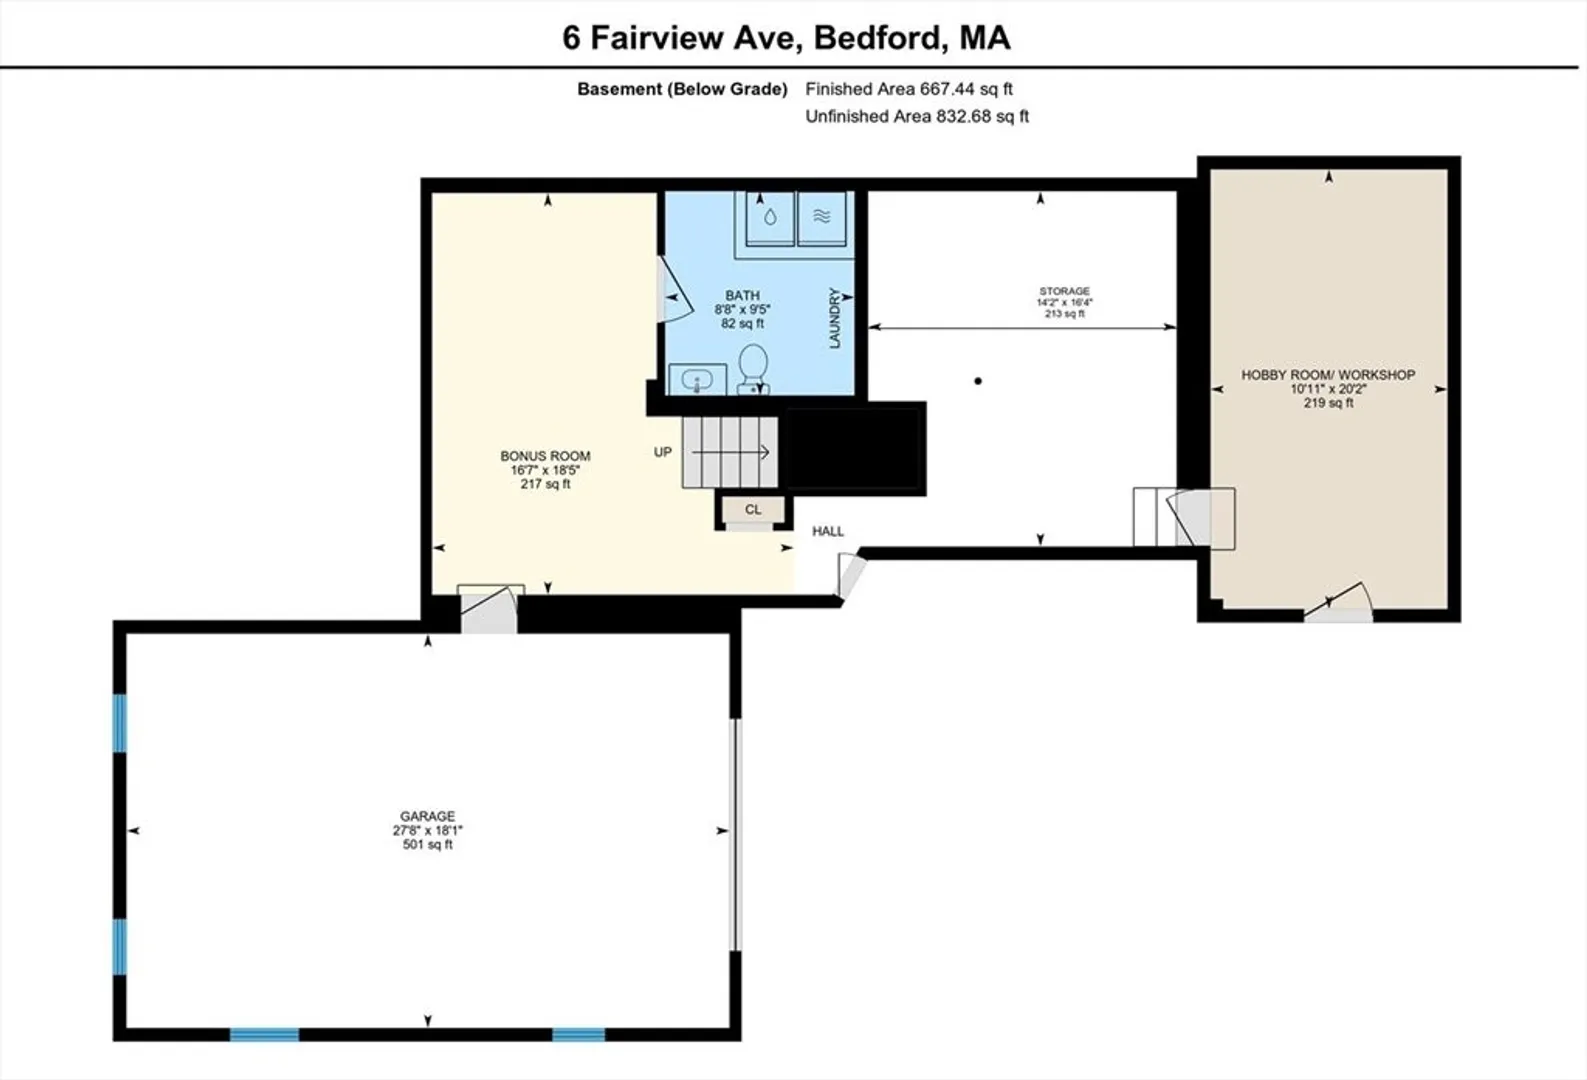
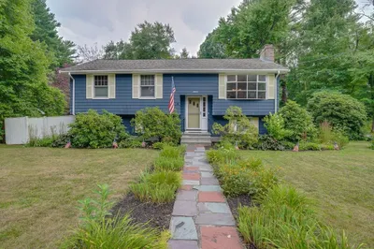
A refreshing and exciting floor plan is found in this unique ranch! Step inside to find a sprawling great room, entirely open living with the kitchen as the main attraction. Vaulted ceilings with wood beams grace the space, which includes living and dining areas. Head towards the rear of the house into another family room area. 2 bedrooms and a family bath are on one side, and the private primary suite with updated bath is on the other. The lower level offers even more updated space, with a bonus room/office and laundry room with half bath. A cool extra area is the "man town" room for hanging out and hobbies or a workshop! Many, many updates here, including newer gas heat and windows. Heated garage too. Ideally located on a dead end street in desirable West Bedford, with a back patio, screened porch and gardens. Walk to Davis School, and enjoy the natural surroundings with many conservation areas, only moments to both Bedford and Concord Centers!
-
Highlights
- Area: West Bedford
- Heating: Baseboard, Natural Gas
- Property Class: Residential
- Style: Ranch
- Year Built: 1935
- Cooling: Window Unit(s)
- Parking Spots: 5
- Property Type: Single Family Residence
- Total Rooms: 9
- Status: Closed
-
Additional Details
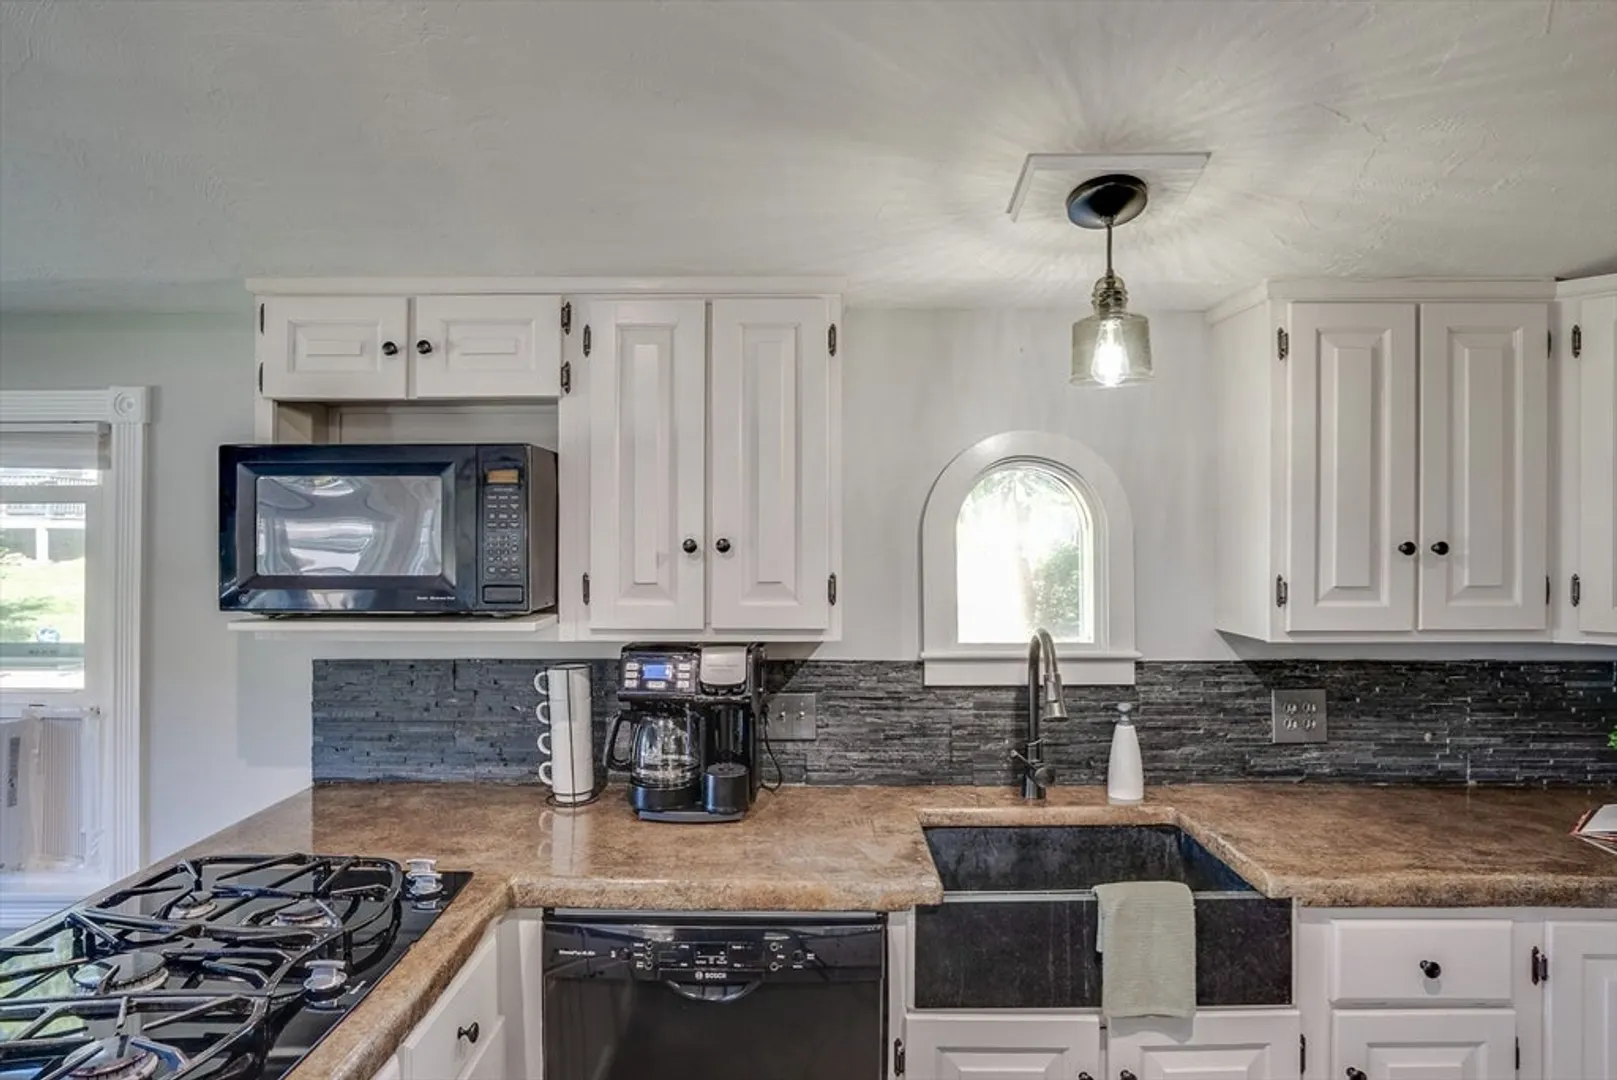
- Appliances: Gas Water Heater, Oven, Dishwasher, Disposal, Microwave, Range, Washer, Dryer, Plumbed For Ice Maker
- Construction: Frame
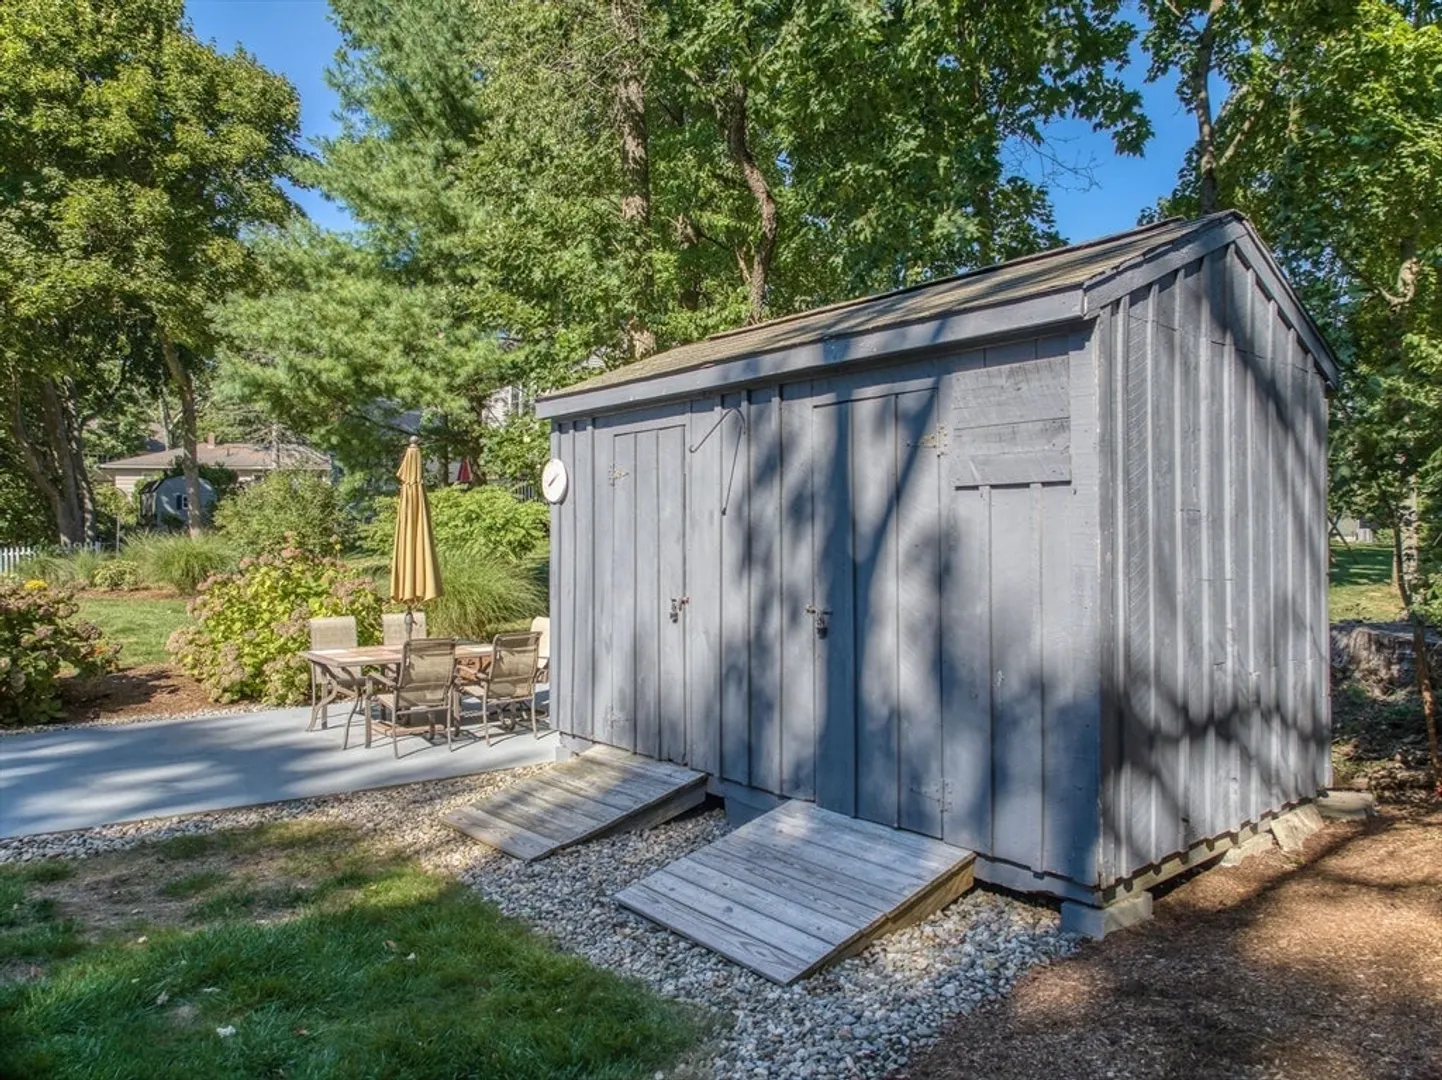
- Exterior Features: Porch - Screened, Patio, Rain Gutters, Storage, Professional Landscaping, Sprinkler System, Garden
- Foundation: Concrete Perimeter, Block, Stone
- Lot Features: Corner Lot, Level
- Roof: Shingle
- Year Built Source: Public Records
- Basement: Partial, Partially Finished, Interior Entry, Garage Access
- Exclusions: See List Of Inclusions/Exclusions.
- Flooring: Tile, Carpet, Concrete, Wood Laminate, Flooring - Wall to Wall Carpet
- Interior Features: Recessed Lighting, Bonus Room, High Speed Internet
- Road Frontage Type: Public, Dead End
- Year Built Details: Renovated Since
- Zoning: C
-
Amenities
- Community Features: Public Transportation, Shopping, Tennis Court(s), Park, Walk/Jog Trails, Stable(s), Golf, Medical Facility, Bike Path, Conservation Area, Highway Access, House of Worship, Private School, Public School, University
- Parking Features: Attached, Under, Garage Door Opener, Heated Garage, Storage, Paved Drive, Off Street, Paved
- Covered Parking Spaces: 1
-
Utilities
- Electric: Circuit Breakers, 100 Amp Service
- Water Source: Public
- Sewer: Public Sewer
-
Fees / Taxes
- Assessed Value: $567,500
- Compensation Based On: Gross/Full Sale Price
- Taxes: $6,742
- Buyer Agent Compensation: 2.5%
- Tax Year: 2024
Similar Listings
Sold
33 Photos
Sold
36 Photos
Sold
34 Photos
Sold
38 Photos
Content © 2026 MLS Property Information Network, Inc. The information in this listing was gathered from third party resources including the seller and public records.
Listing information provided courtesy of Redfin Corp..
MLS Property Information Network, Inc. and its subscribers disclaim any and all representations or warranties as to the accuracy of this information.
