
Sold!
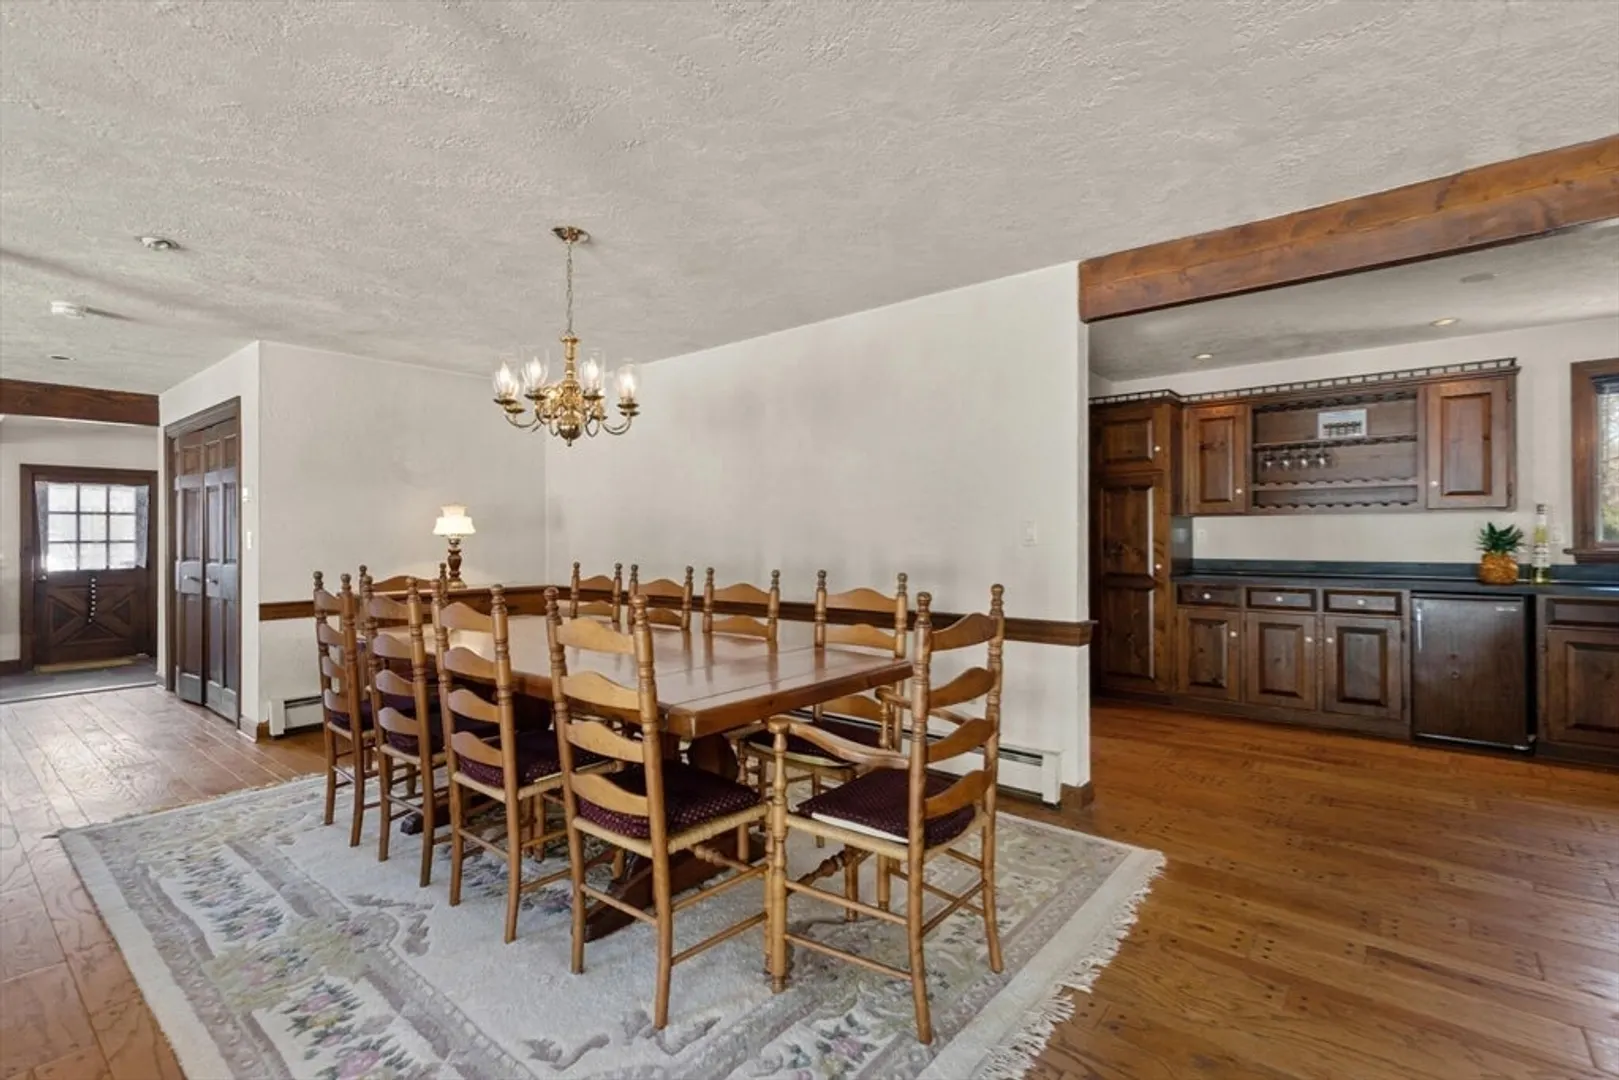
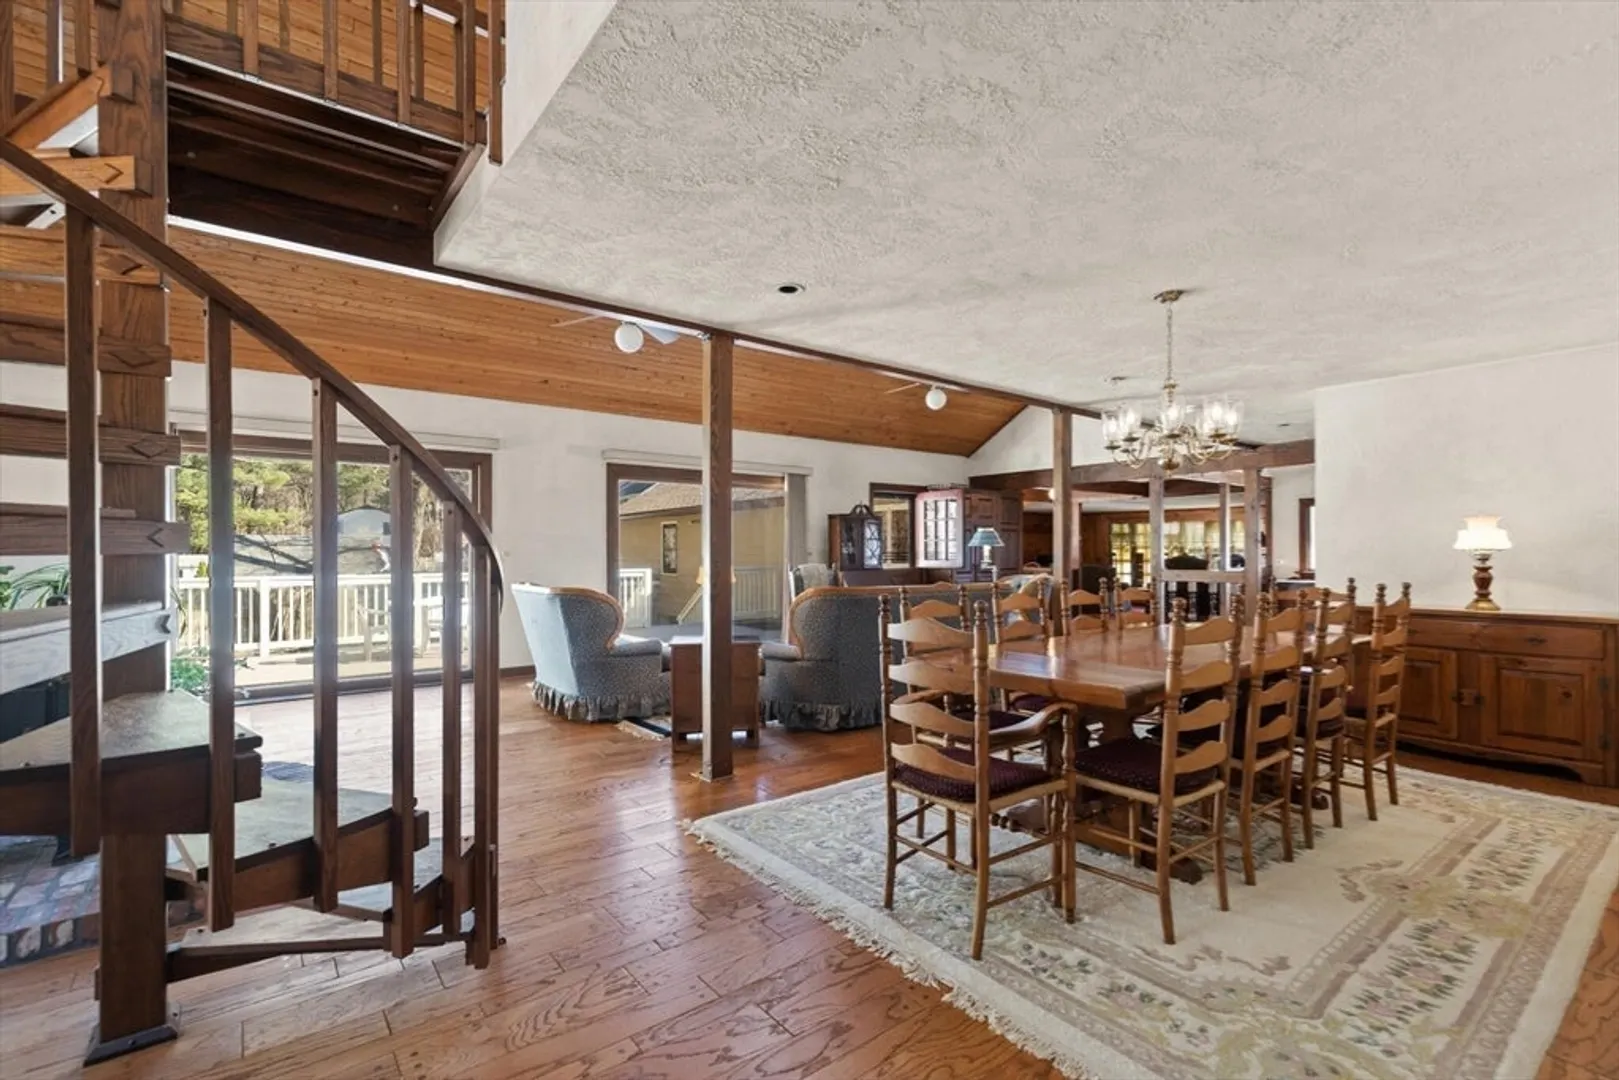
$874,000
4
Beds
3
Baths
3,207
Living Area
-
Property Description
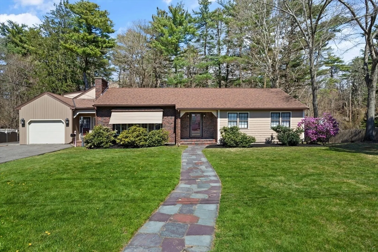
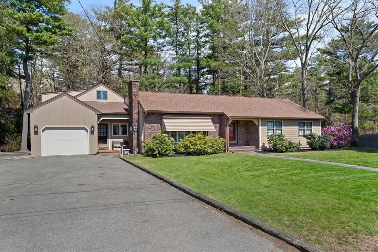
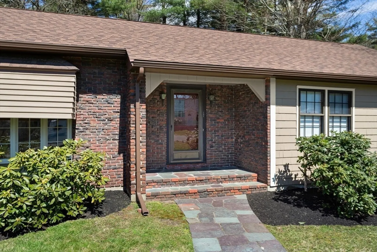
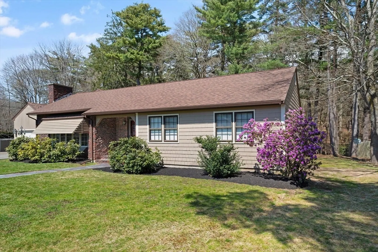
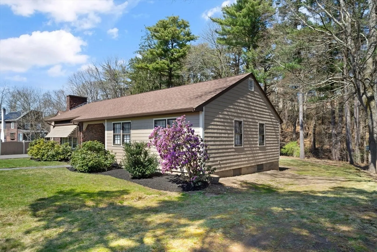
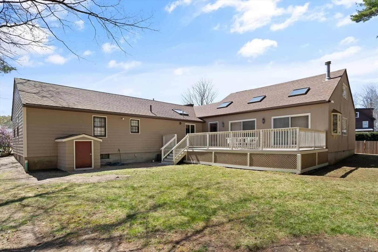
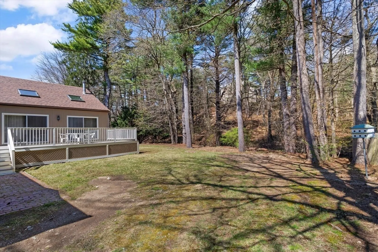
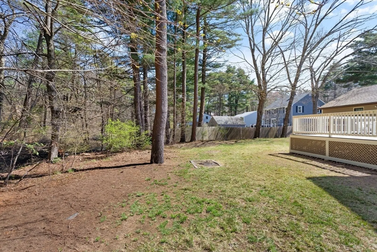
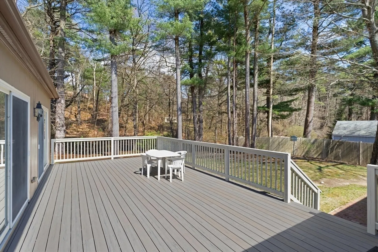
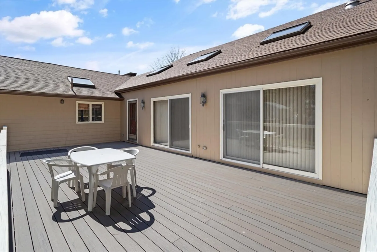
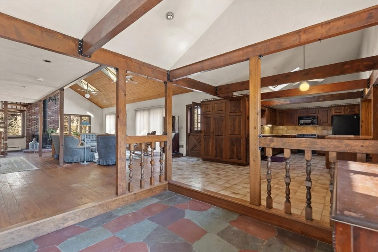
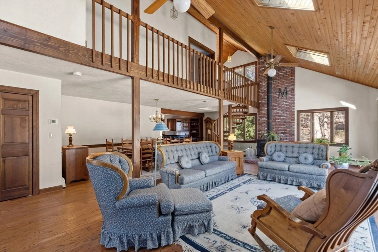
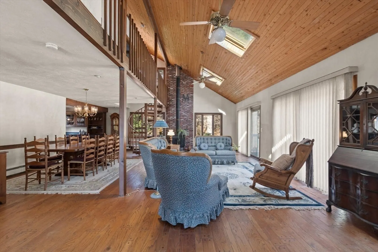
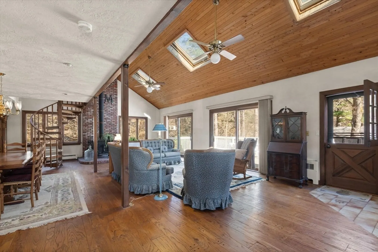
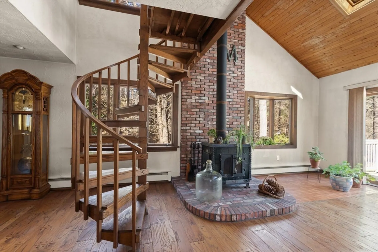
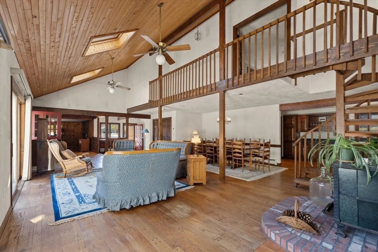
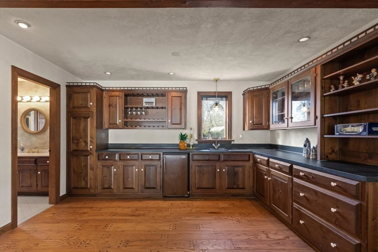
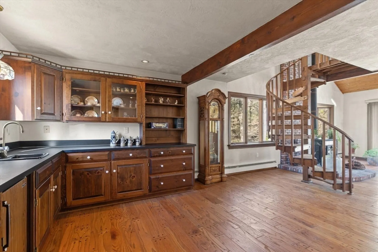
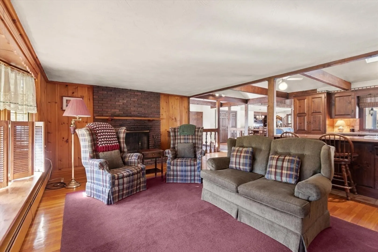
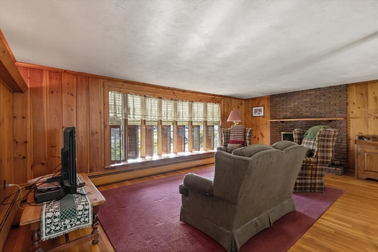
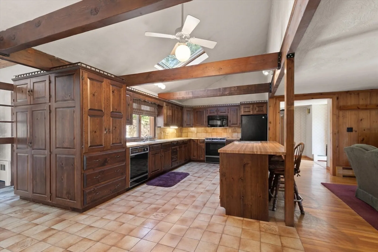
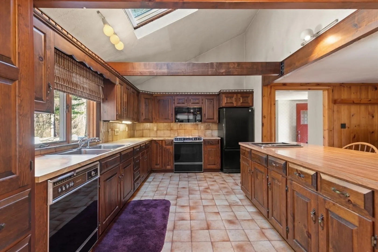
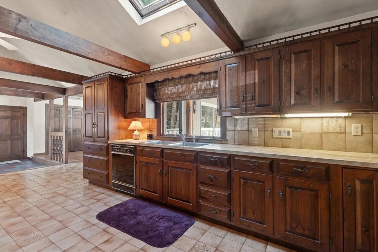
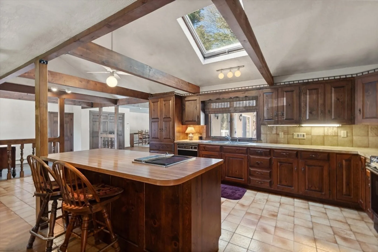
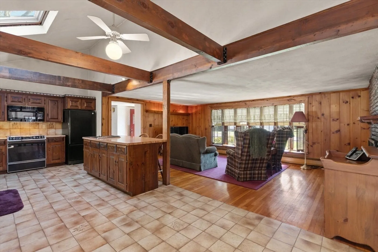
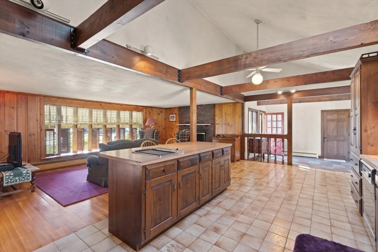
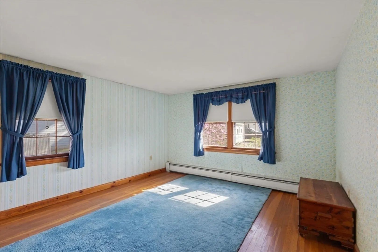
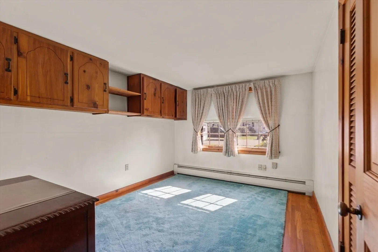
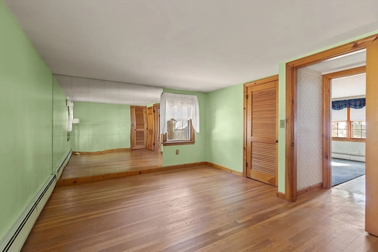
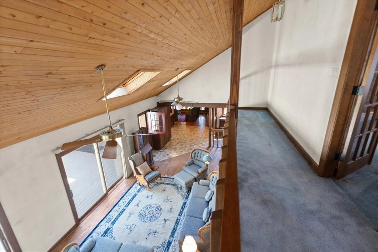
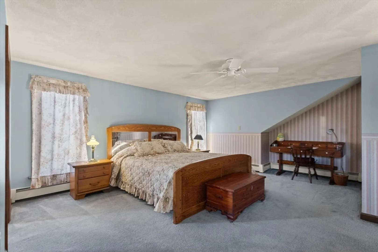
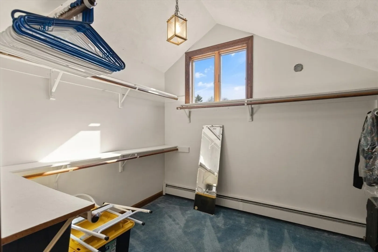
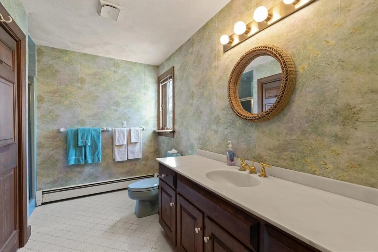
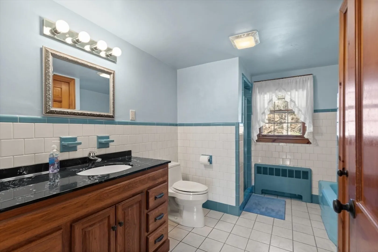
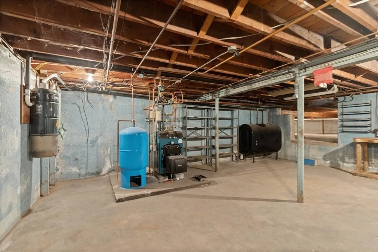
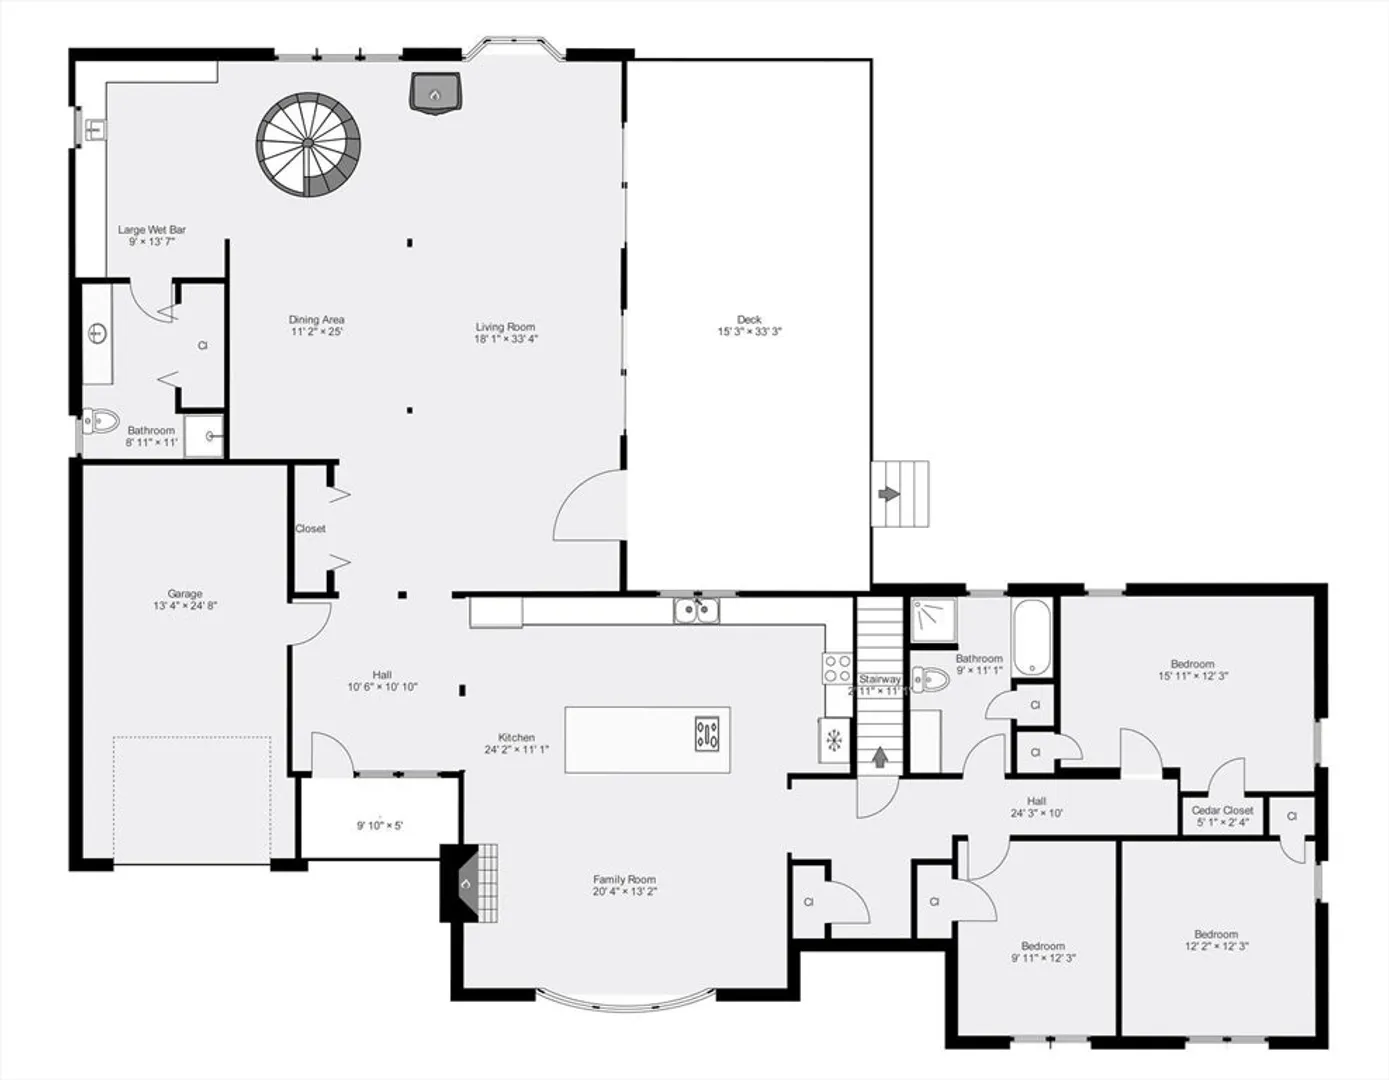
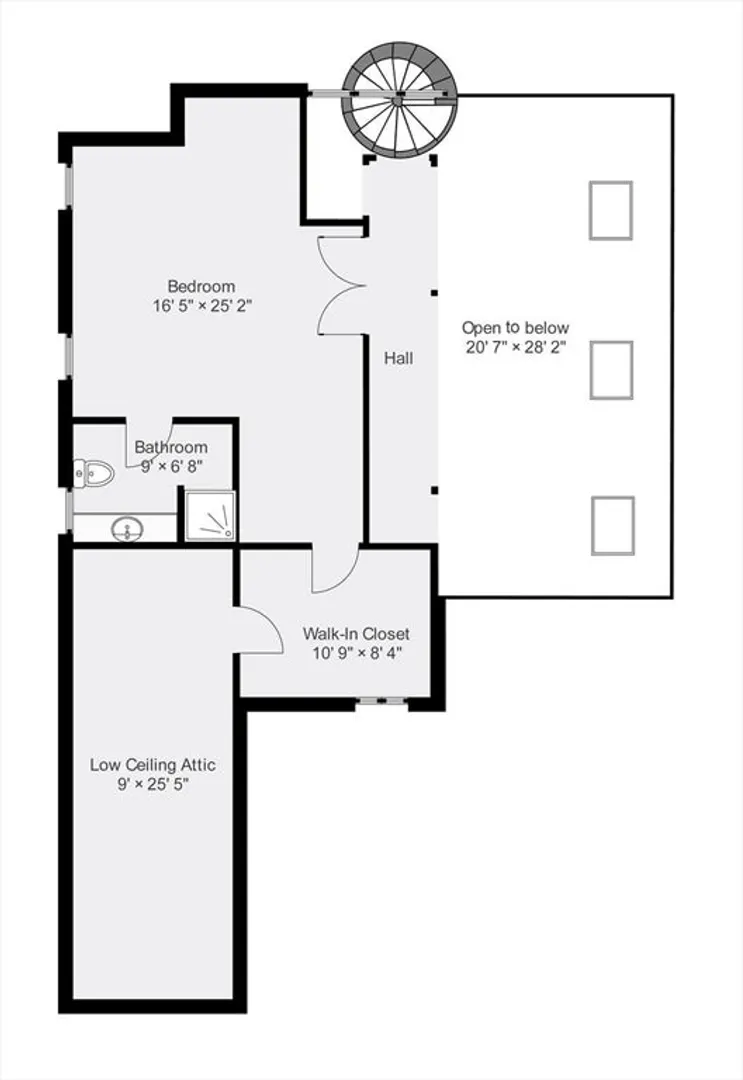
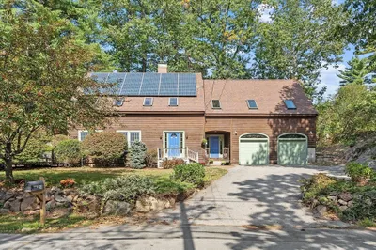
6 Evelyn Road is located on the Montserrat / Centerville line and provides easy access to all of Beverly and beyond. The home is located on a cul de sac street situated on a private lot and provides ample off street parking. This one owner custom builders home is being offered for the first time in more than 65 years. The 3200+ square foot residence boasts 4 bedrooms, 3 full bathrooms, cathedral ceilings, brand new heating system, hardwood floors, large composite deck, and fresh exterior paint. Please join us at one of our scheduled open houses or schedule a private tour today!
-
Highlights
- Heating: Baseboard, Oil
- Property Class: Residential
- Style: Ranch
- Year Built: 1960
- Parking Spots: 7
- Property Type: Single Family Residence
- Total Rooms: 8
- Status: Closed
-
Additional Details
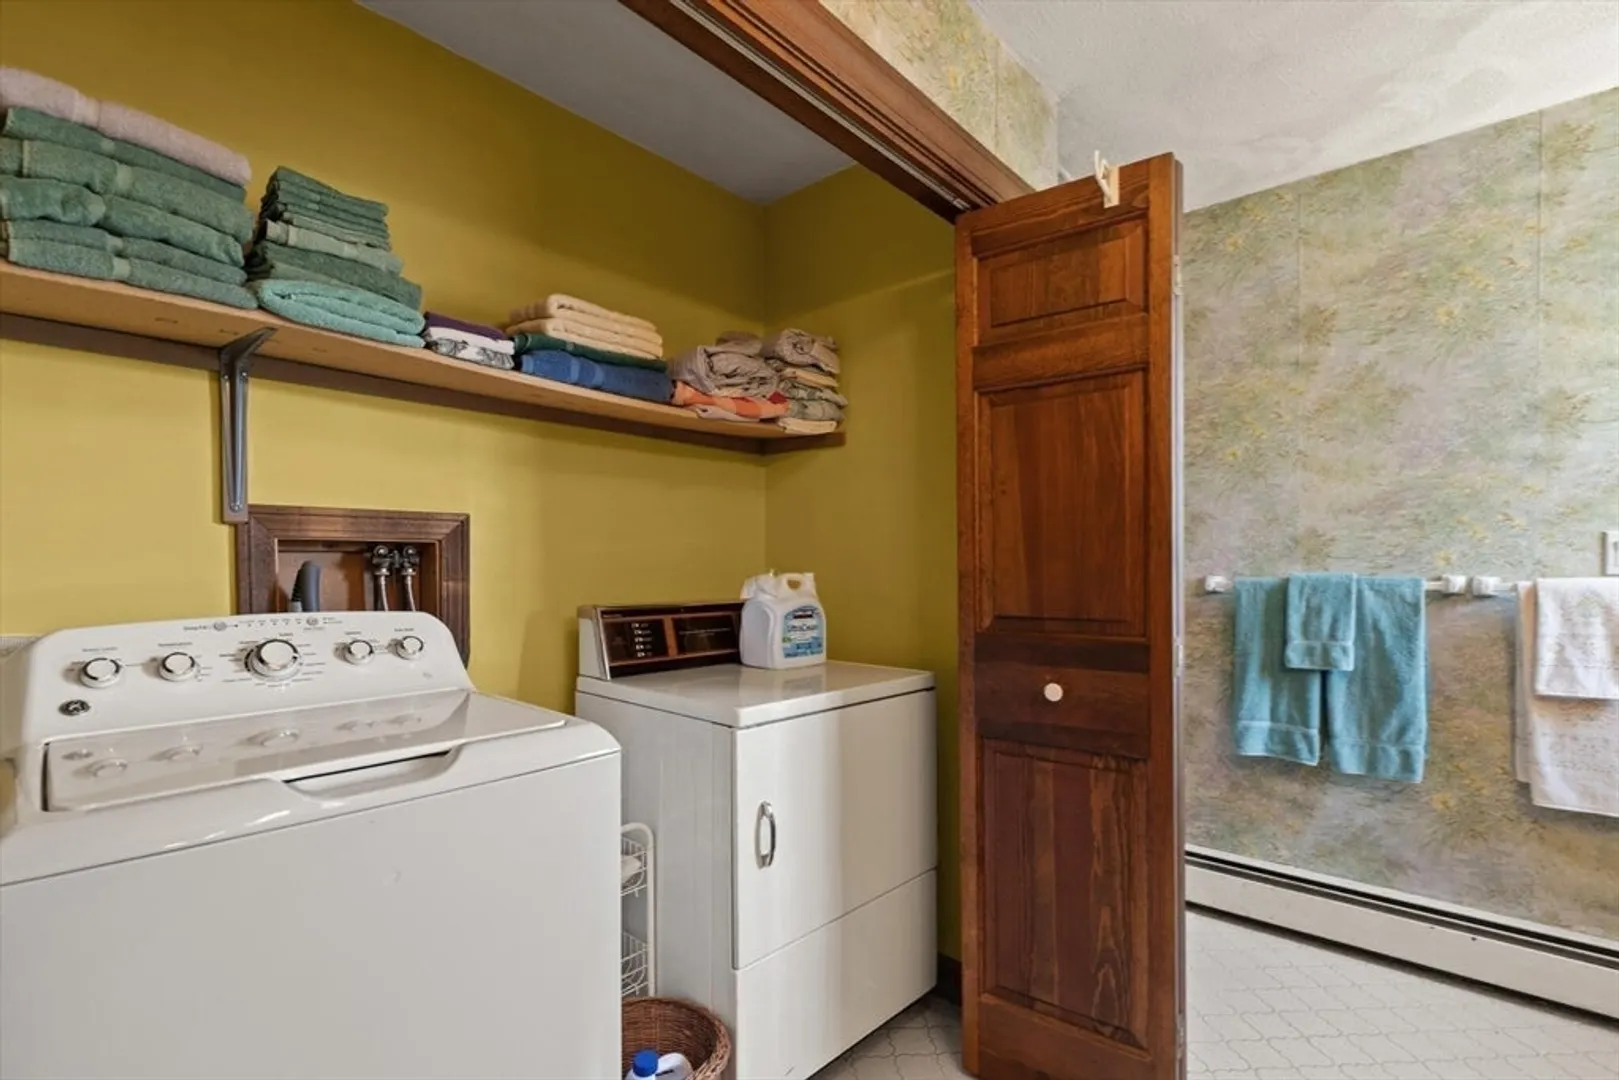
- Appliances: Water Heater, Range, Disposal, Refrigerator, Washer, Dryer
- Construction: Frame, Post & Beam
- Fireplaces: 1
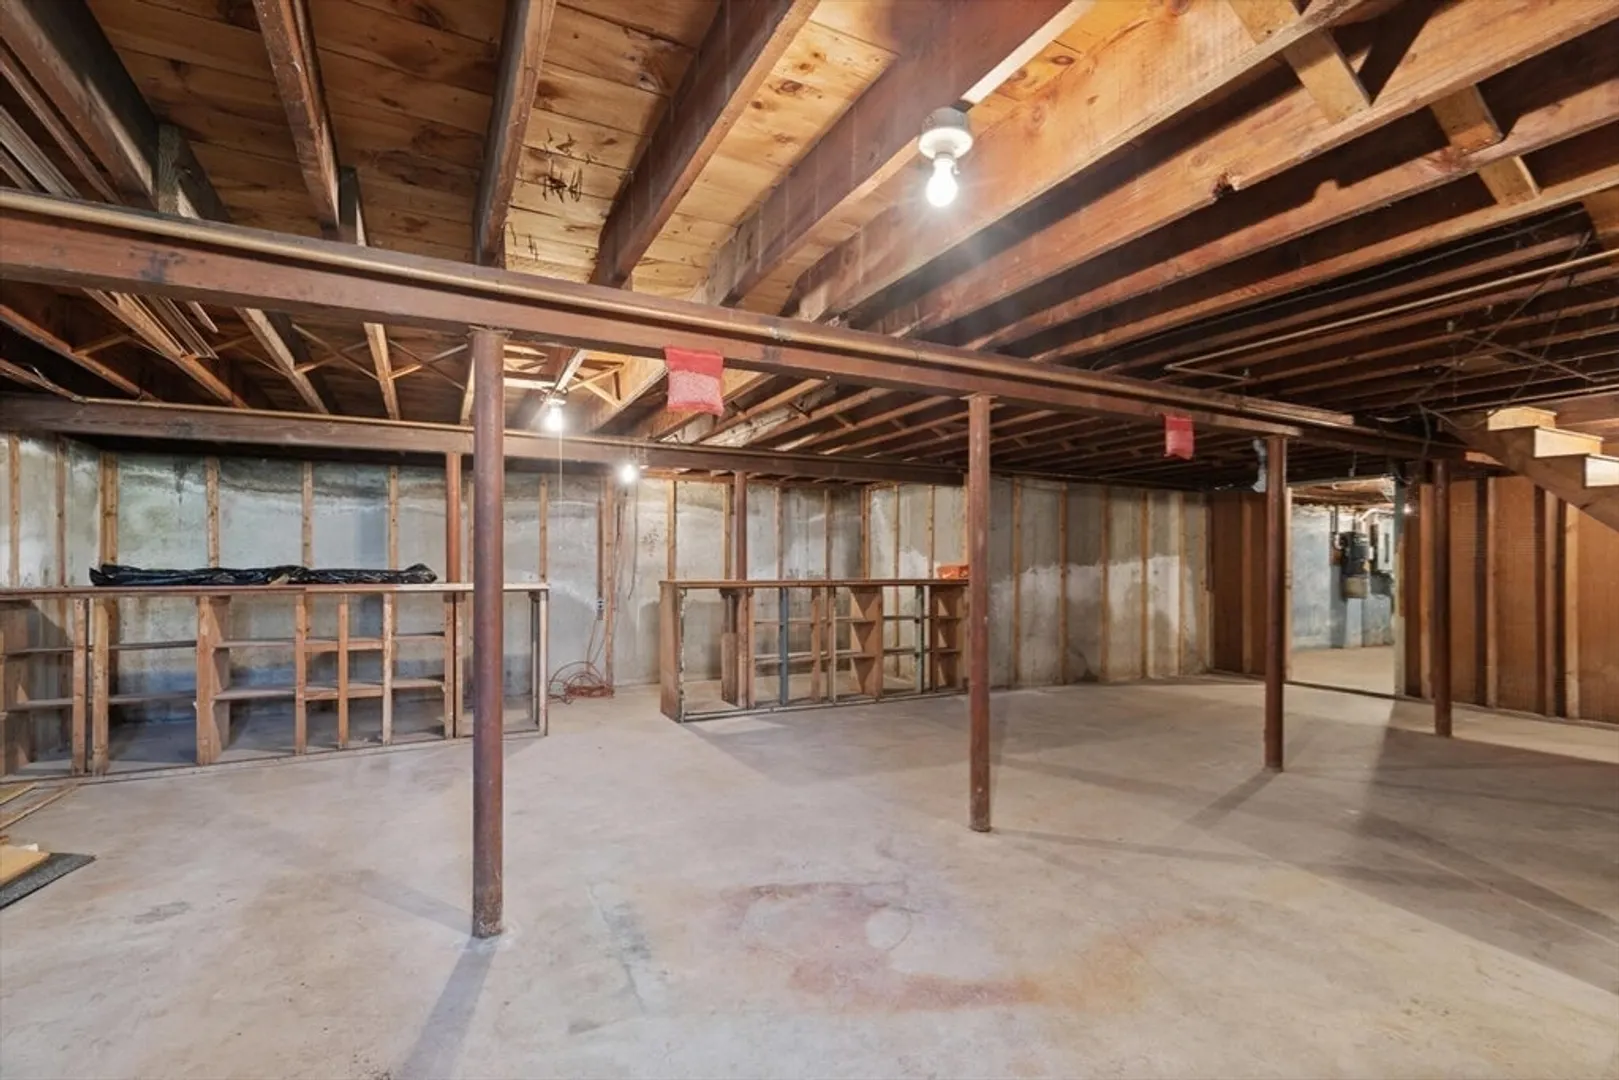
- Foundation: Concrete Perimeter
- Lot Features: Cul-De-Sac, Level
- Roof: Shingle
- Year Built Source: Public Records
- Basement: Full, Partial, Concrete, Unfinished
- Exterior Features: Deck - Composite, Rain Gutters
- Flooring: Tile, Carpet, Hardwood
- Interior Features: Central Vacuum
- Road Frontage Type: Public
- Year Built Details: Actual
- Zoning: R15
-
Amenities
- Community Features: Public Transportation, Shopping, Park, Golf, Medical Facility, Conservation Area, Highway Access, House of Worship, Private School, Public School, T-Station, University
- Parking Features: Attached, Paved Drive, Off Street, Driveway, Paved
- Covered Parking Spaces: 1
- Waterfront Features: Beach Front, Ocean, 1 to 2 Mile To Beach, Beach Ownership(Public)
-
Utilities
- Electric: 200+ Amp Service
- Water Source: Public
- Sewer: Public Sewer
-
Fees / Taxes
- Assessed Value: $705,500
- Compensation Based On: Net Sale Price
- Taxes: $7,922
- Buyer Agent Compensation: 2%
- Tax Year: 2024
Similar Listings
Sold
34 Photos
Sold
40 Photos
Sold
1 Photo
Sold
41 Photos
Content © 2026 MLS Property Information Network, Inc. The information in this listing was gathered from third party resources including the seller and public records.
Listing information provided courtesy of Keller Williams Realty Evolution.
MLS Property Information Network, Inc. and its subscribers disclaim any and all representations or warranties as to the accuracy of this information.
