
Sold!
$355,000
2
Beds
2
Baths
1,074
Living Area
-
Property Description
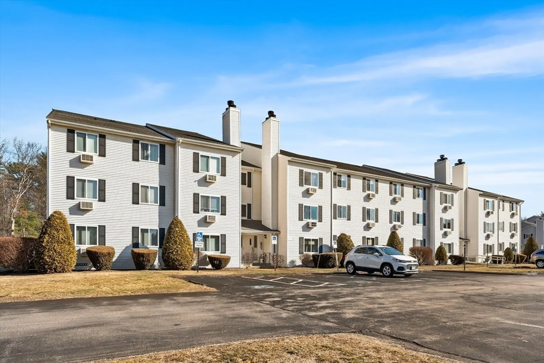
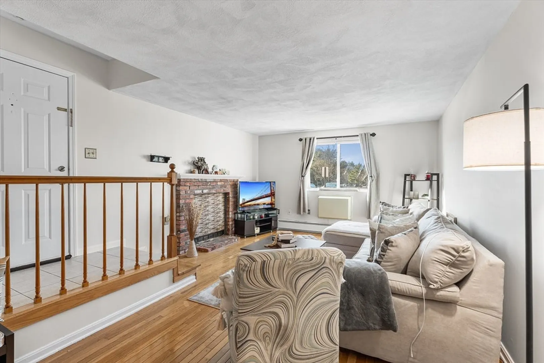
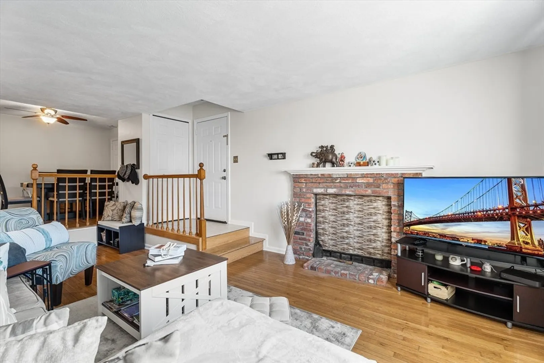
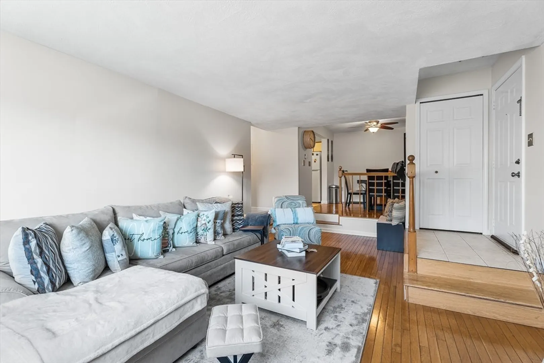
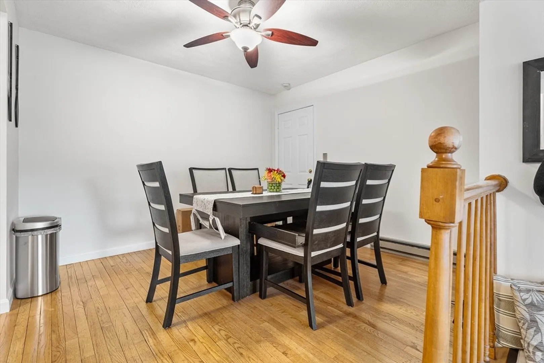
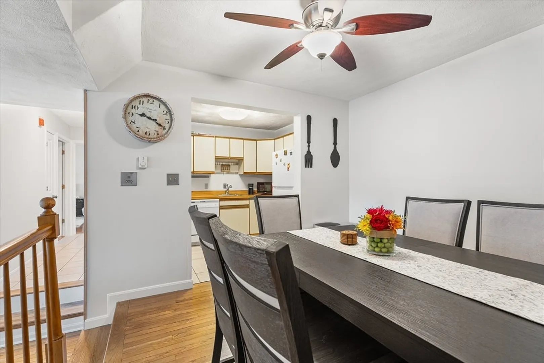
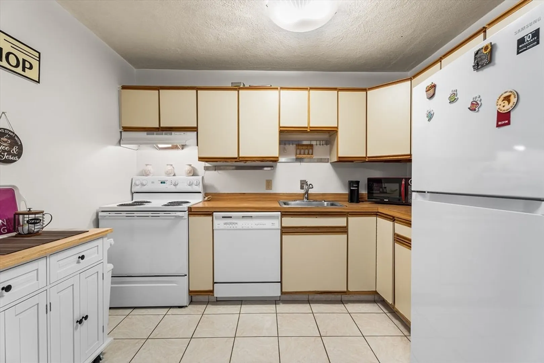
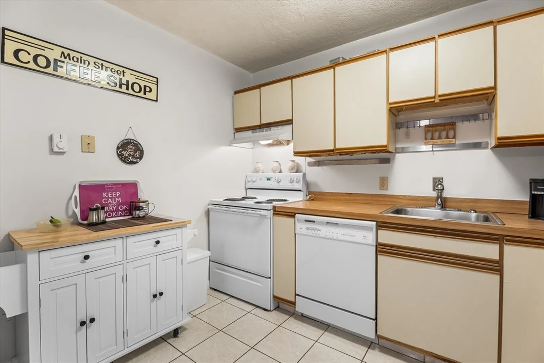
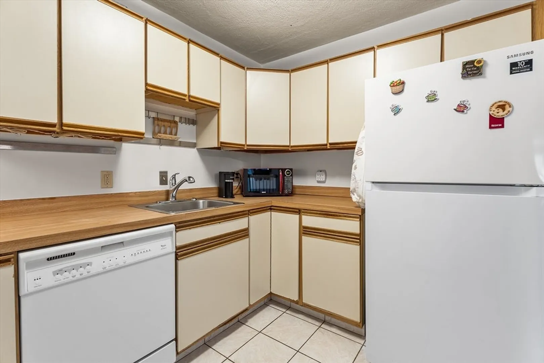
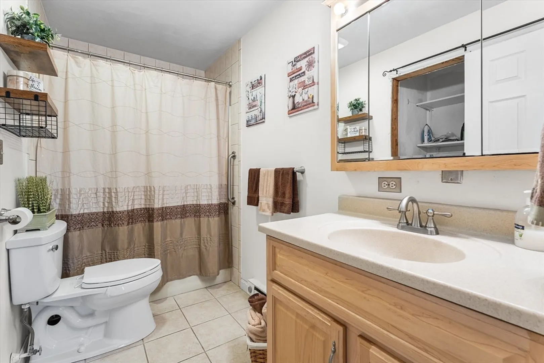
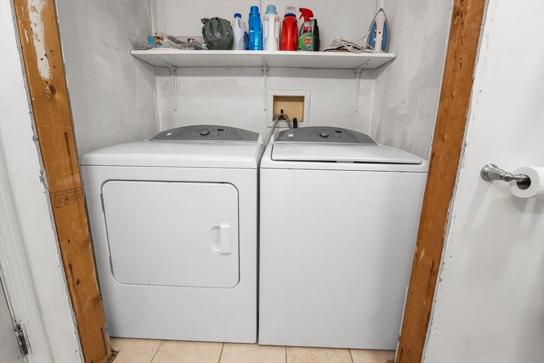
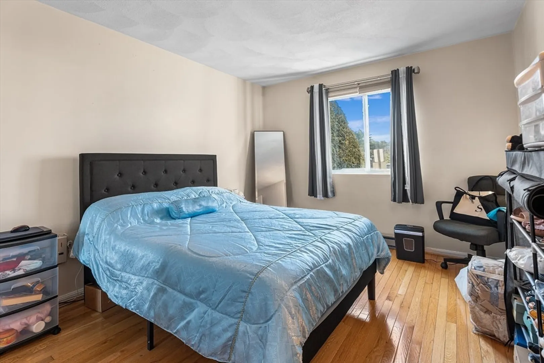
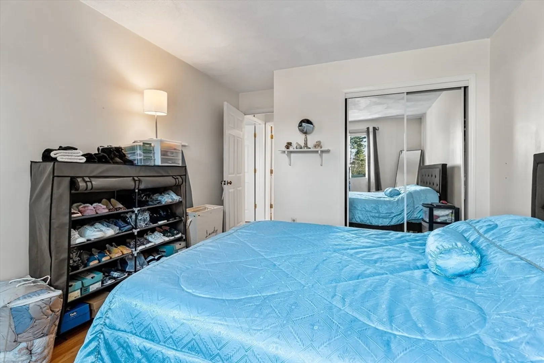
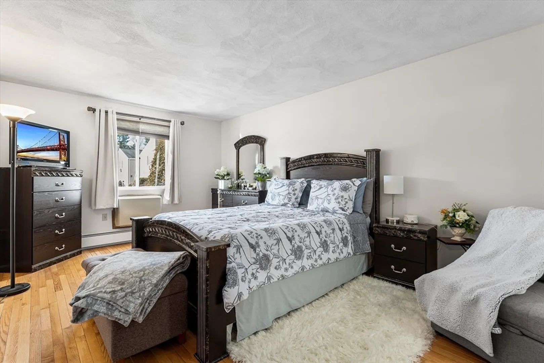
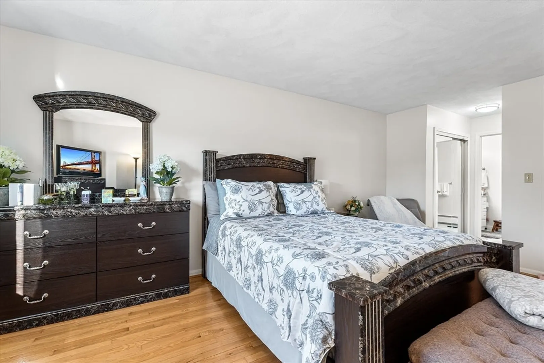
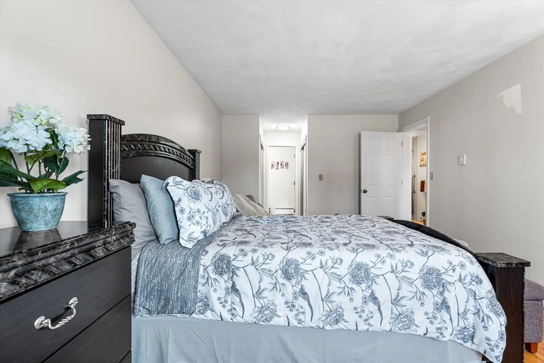
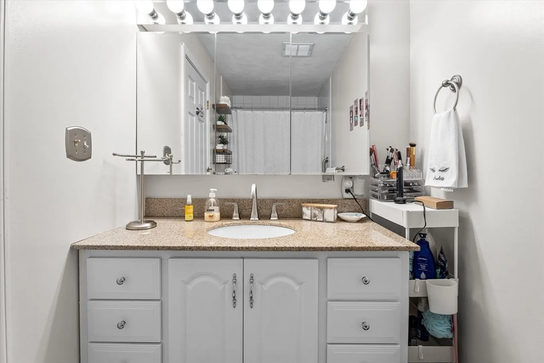
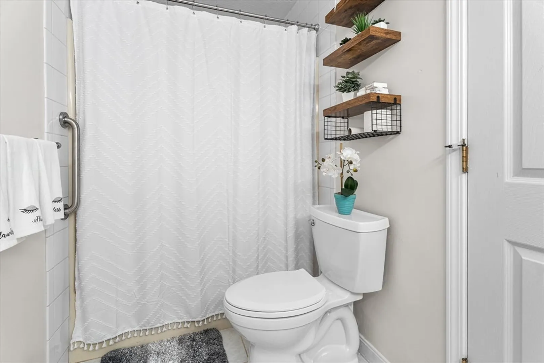
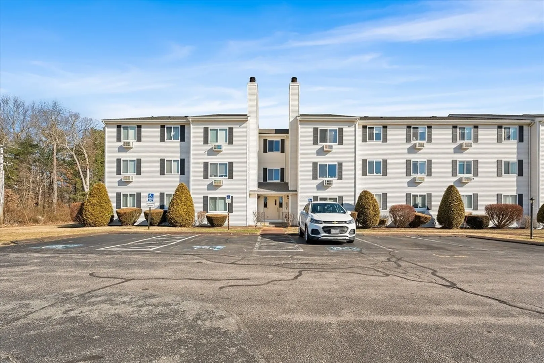
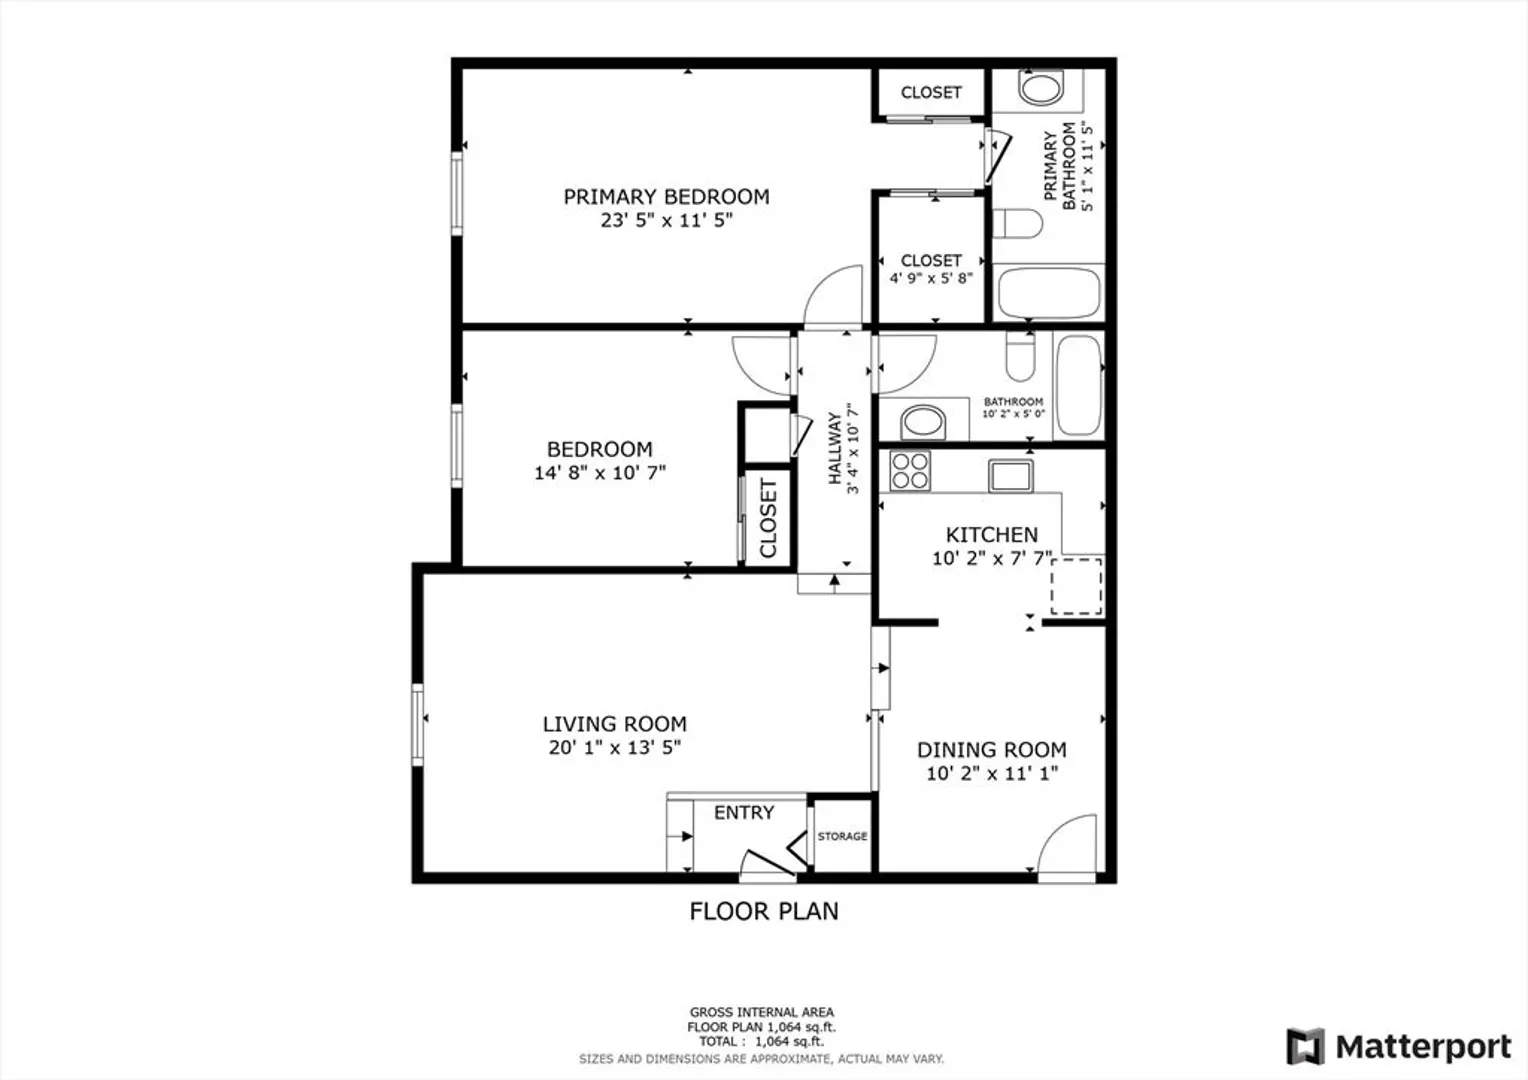
Beautiful 2-bedroom, 2-bathroom end-unit located in Edgewood Condominium! This charming home boasts a tile entry leading to a sunken living room complete with a wood-burning fireplace, hardwood floors, and wall A/C. The spacious dining room features hardwood floors, a ceiling fan, and seamlessly flows into the kitchen.The primary bedroom is a peaceful retreat with hardwood floors, in-wall A/C, two closets, and its own full en-suite bath. A generously-sized second bedroom with hardwood floors offers plenty of space for guests. The unit also includes a second full bath and in-unit laundry for added convenience. Additional highlights include a updated roof, unit windows and wall a/c have all within the past few years. There is also a spacious storage area in the lower level of the building. You don't want to miss the opportunity to make this move-in ready condo yours!
-
Highlights
- Building Name: Edgewood Condominiums
- Heating: Electric
- Parking Spots: 2
- Property Type: Condominium
- Total Rooms: 5
- Year Built: 1984
- Cooling: Wall Unit(s)
- HOA Fee: $370
- Property Class: Residential
- Stories: 1
- Unit Number: 75
- Status: Closed
-
Additional Details
- Appliances: Range, Dishwasher, Disposal, Refrigerator, Washer, Dryer
- Construction: Frame
- Flooring: Wood, Tile
- Roof: Shingle
- Total Number of Units: 105
- Year Built Source: Public Records
- Basement: N
- Fireplaces: 1
- Pets Allowed: Yes
- SqFt Source: Public Record
- Year Built Details: Approximate
- Zoning: Res
-
Amenities
- Parking Features: Off Street
-
Utilities
- Electric: Circuit Breakers
- Water Source: Public
- Sewer: Public Sewer
-
Fees / Taxes
- Assessed Value: $257,200
- HOA Fee Includes: Insurance, Maintenance Structure, Maintenance Grounds, Snow Removal, Trash, Reserve Funds
- Taxes: $3,387
- HOA Fee Frequency: Monthly
- Tax Year: 2025
Similar Listings
Sold
21 Photos
Sold
28 Photos
Sold
42 Photos
Sold
22 Photos
Content © 2026 MLS Property Information Network, Inc. The information in this listing was gathered from third party resources including the seller and public records.
Listing information provided courtesy of Redfin Corp..
MLS Property Information Network, Inc. and its subscribers disclaim any and all representations or warranties as to the accuracy of this information.
