
Sold!
$750,000
3
Beds
1
Bath
1,325
Living Area
-
Property Description
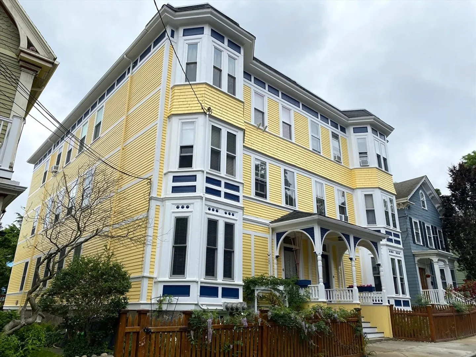
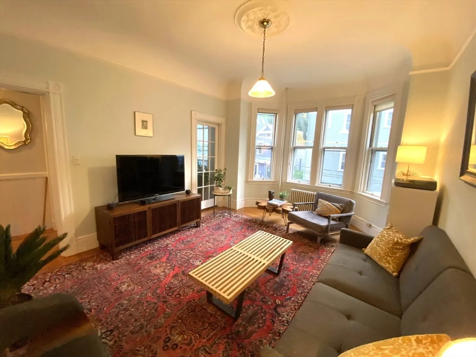
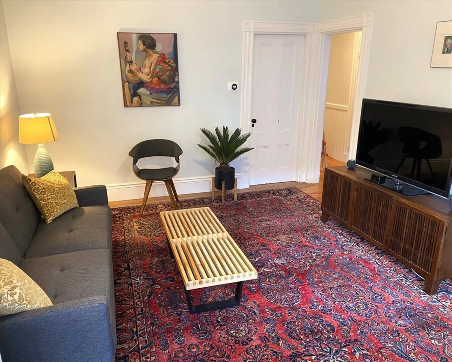
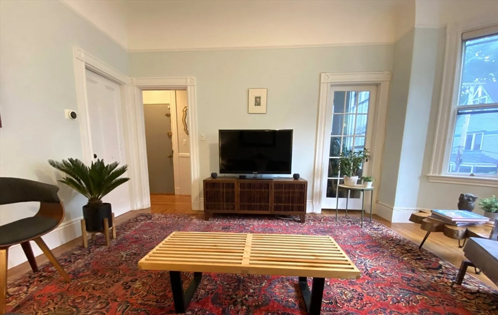
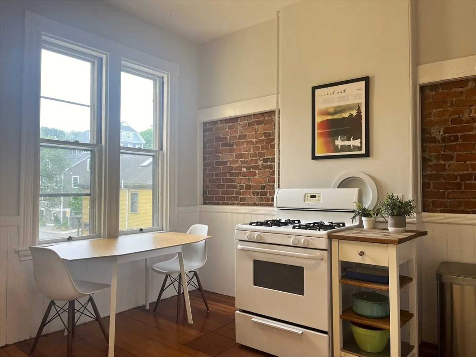
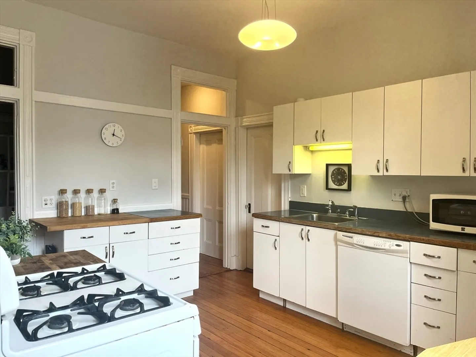
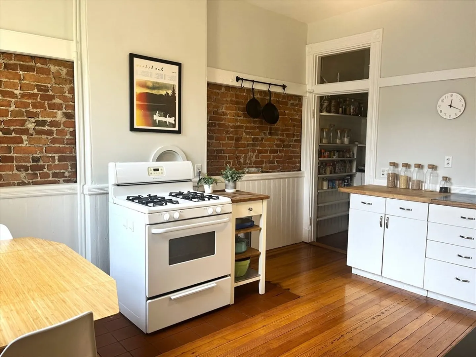
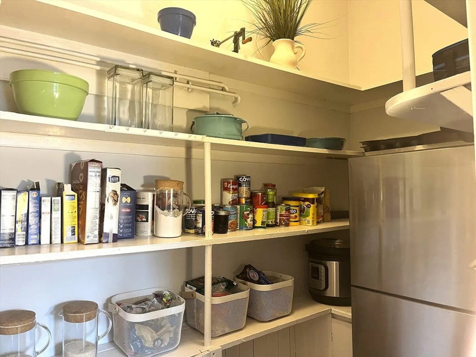
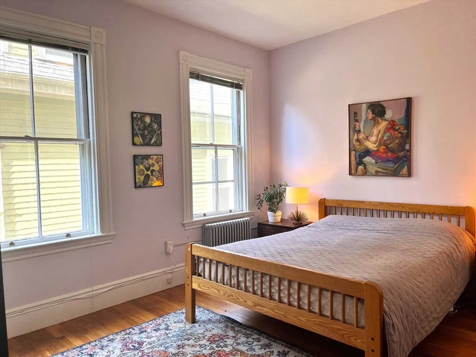
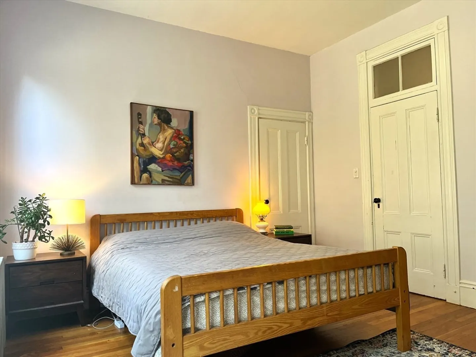
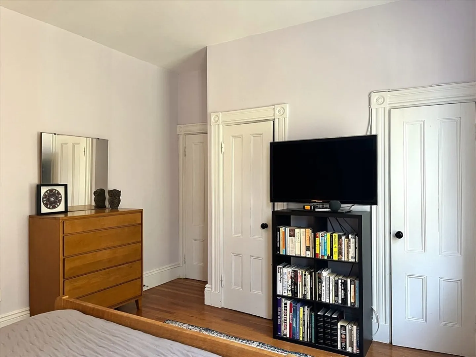
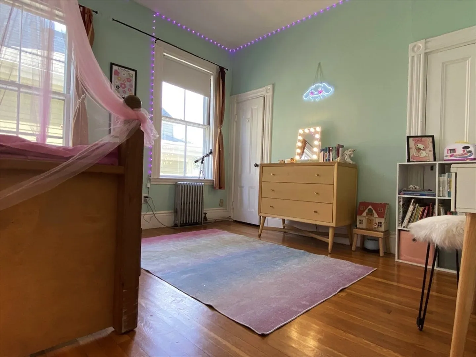
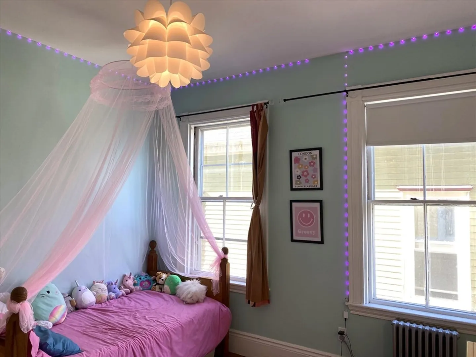
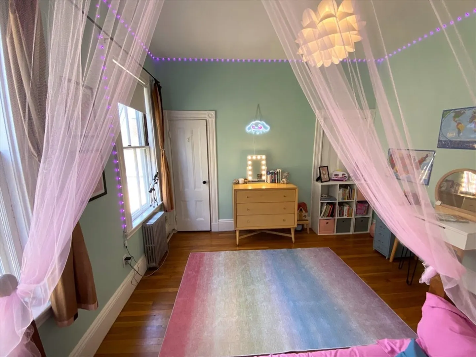
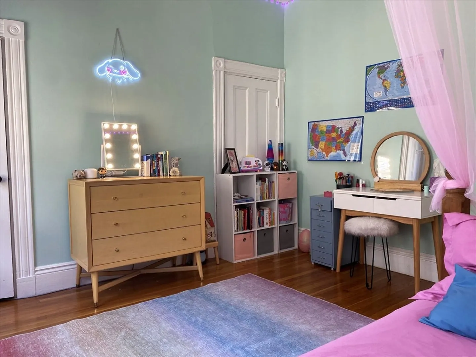
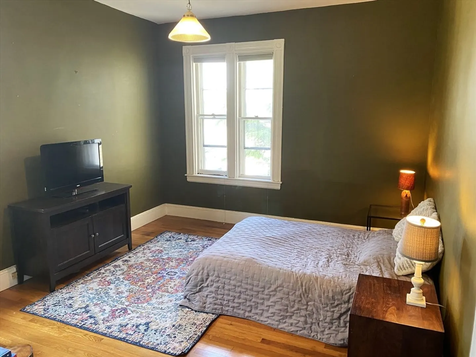
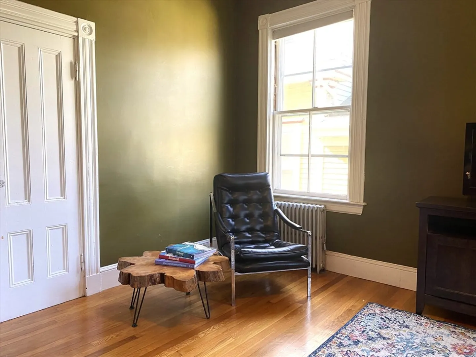
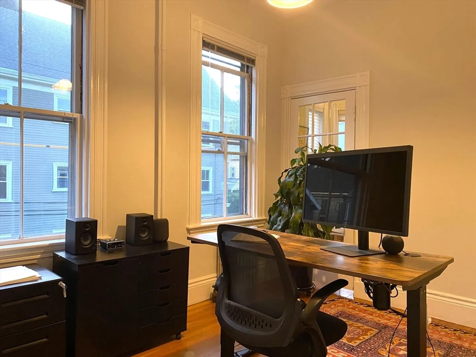
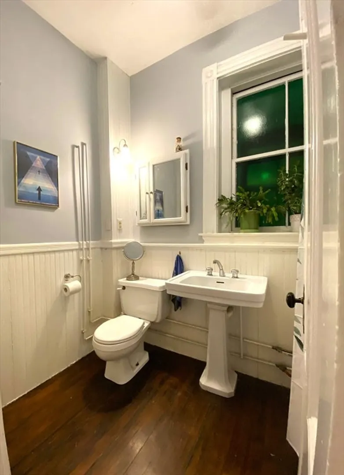
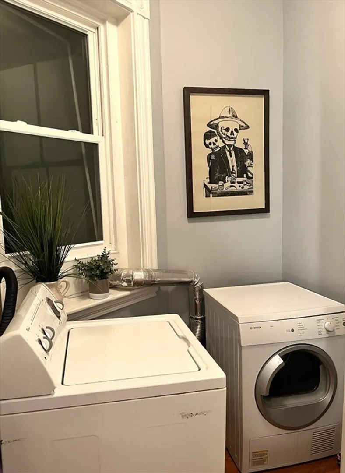
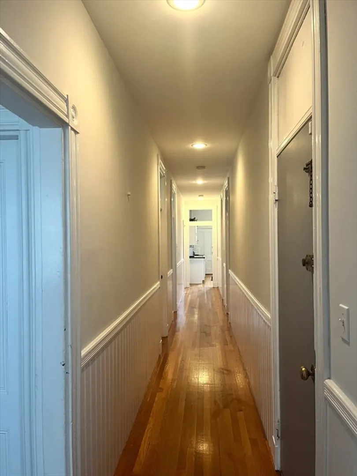
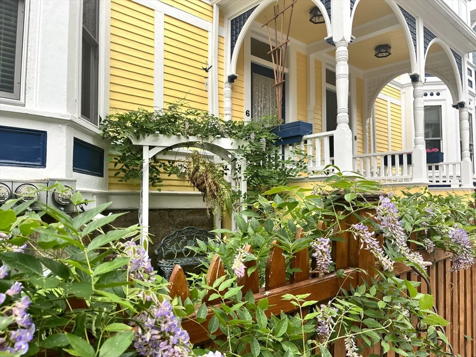
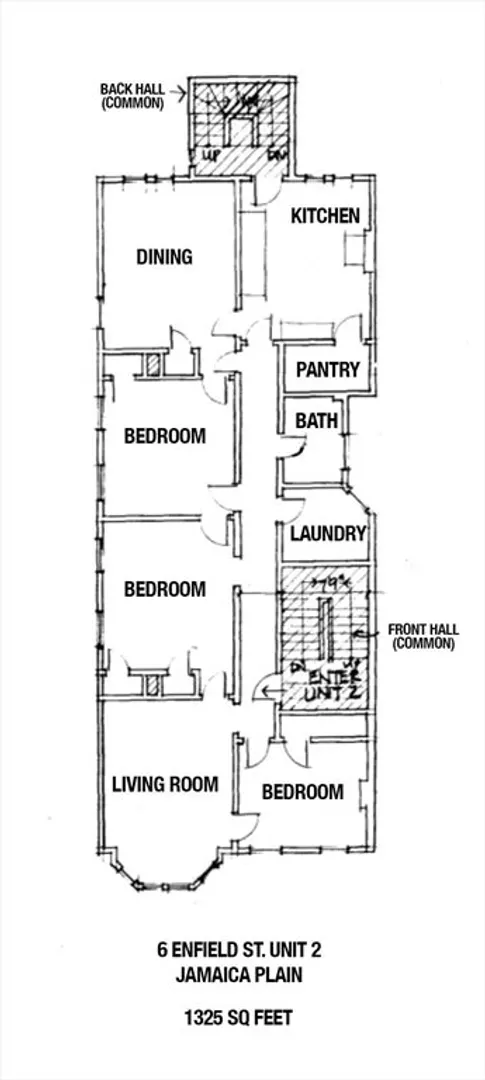
This classic Central JP condo features 6 rooms, 3 large bedrooms, high ceilings, hardwood floors, and abundant natural light. Building was freshly painted in 2023. The charming eat-in kitchen boasts wainscoting, exposed brick, and a pantry, while the bow-front living room and traditional bath with claw foot tub add to its appeal. Additional amenities include in-unit laundry and private basement storage. Highlights include morning sunlight in the kitchen, afternoon sunlight in the living room, an open, flexible floor plan, and a spacious feel. The condo is situated on a pretty, tree-lined street in a friendly, sociable community, close to Centre Street’s shops, groceries, and entertainment. It offers easy access to the Orange Line (MBTA), Jamaica Pond, and the numerous parks and green spaces of Jamaica Plain.
-
Highlights
- Area: Jamaica Plain
- HOA Fee: $300
- Property Type: Condominium
- Unit Number: 2
- Status: Closed
- Heating: Baseboard, Oil
- Property Class: Residential
- Total Rooms: 6
- Year Built: 1900
-
Additional Details
- Appliances: Range, Dishwasher, Disposal, Microwave, Refrigerator, Washer
- Construction: Frame
- Flooring: Hardwood
- Roof: Rubber
- Year Built Details: Approximate
- Year Converted: 1987
- Basement: Y
- Exterior Features: Deck
- Pets Allowed: Yes w/ Restrictions
- Total Number of Units: 3
- Year Built Source: Public Records
- Zoning: Cd
-
Amenities
- Community Features: Public Transportation, Shopping, Park, Walk/Jog Trails, Medical Facility, Laundromat, Bike Path, Conservation Area, Highway Access, Private School, Public School, T-Station
-
Utilities
- Sewer: Public Sewer
- Water Source: Public
-
Fees / Taxes
- Assessed Value: $640,200
- Compensation Based On: Net Sale Price
- HOA Fee Includes: Sewer, Insurance, Reserve Funds
- Taxes: $6,978
- Buyer Agent Compensation: 2.0%%
- HOA Fee Frequency: Monthly
- Tax Year: 2024
Similar Listings
Sold
22 Photos
Sold

46 Photos
Sold

15 Photos
Sold

22 Photos
Content © 2026 MLS Property Information Network, Inc. The information in this listing was gathered from third party resources including the seller and public records.
Listing information provided courtesy of OwnerEntry.com.
MLS Property Information Network, Inc. and its subscribers disclaim any and all representations or warranties as to the accuracy of this information.
