
Sold!
$497,000
3
Beds
2
Baths
1,525
Living Area
-
Property Description
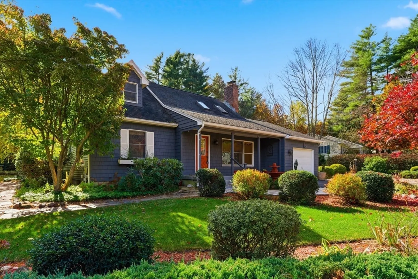
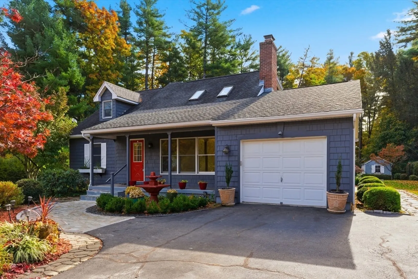
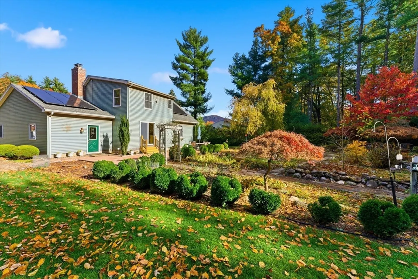
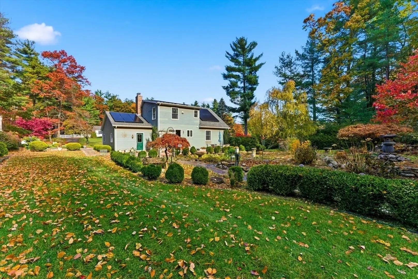
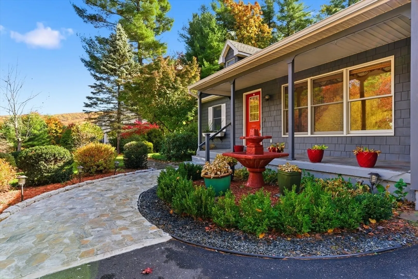
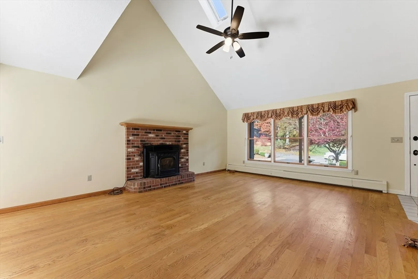
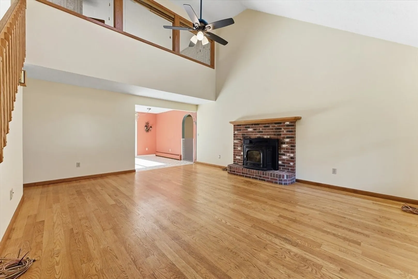
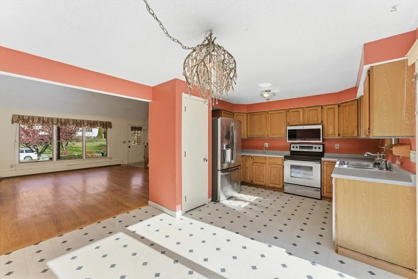
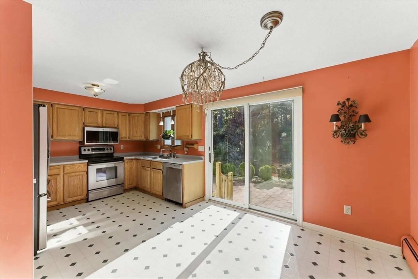
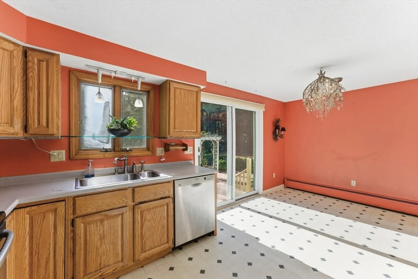
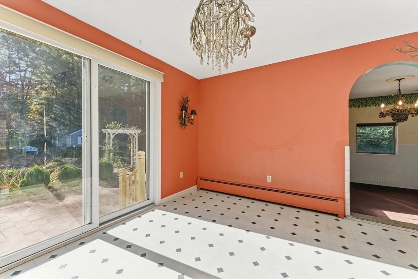
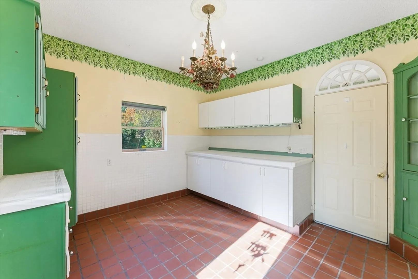
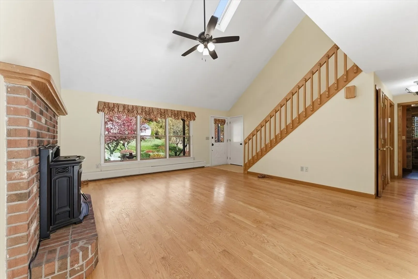
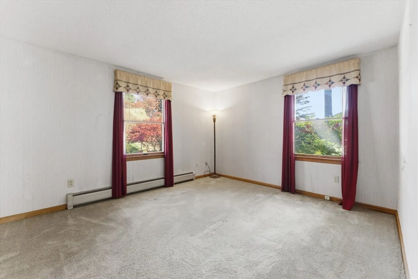
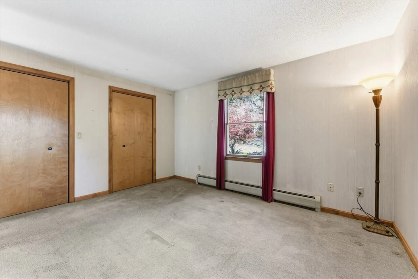
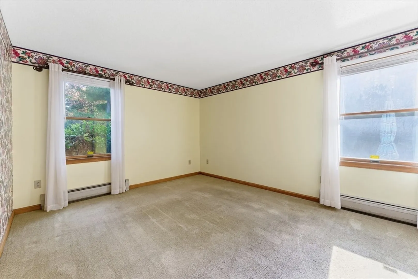
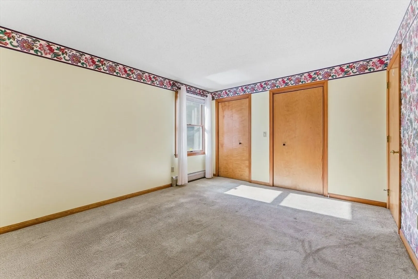
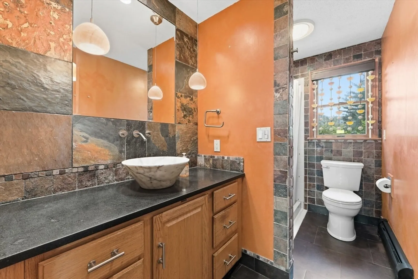
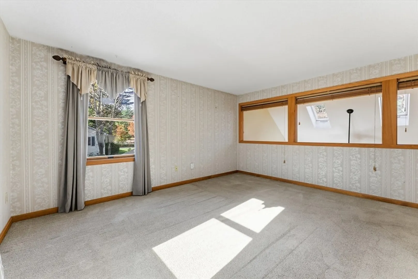
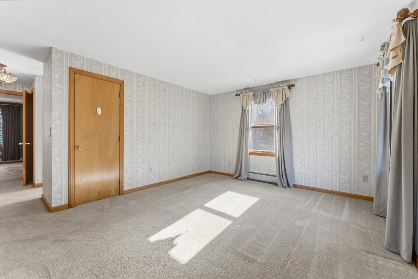
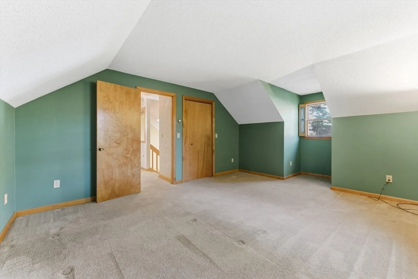
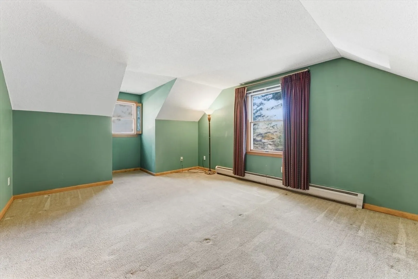
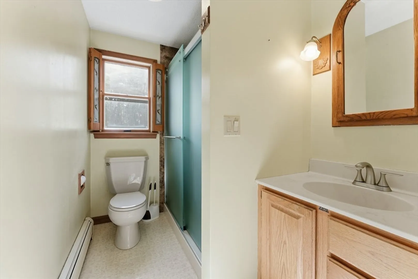
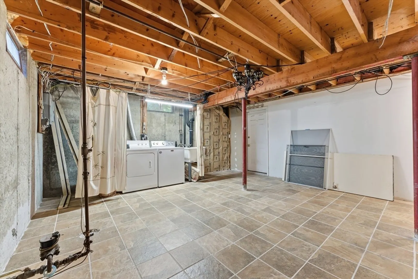
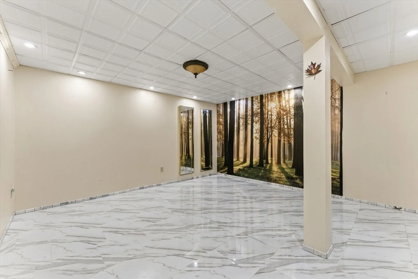
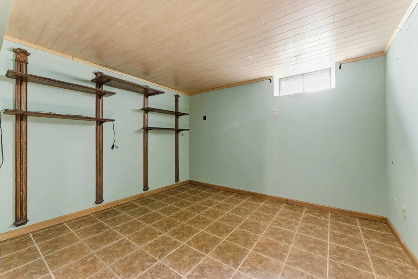
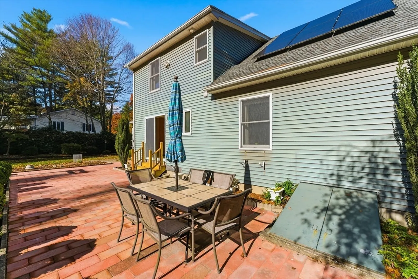
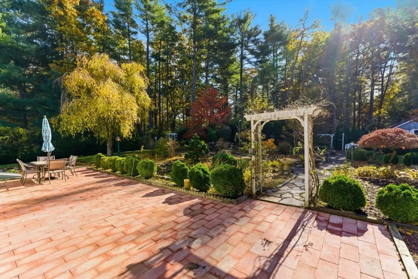
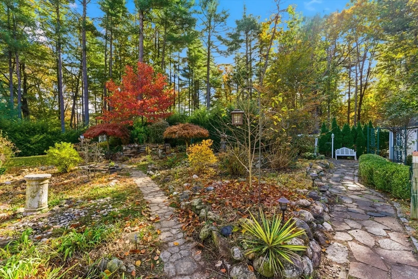
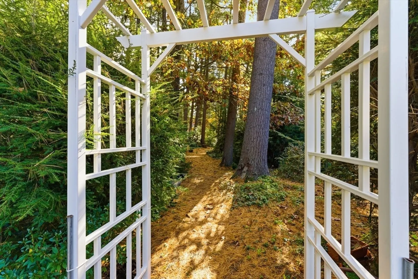
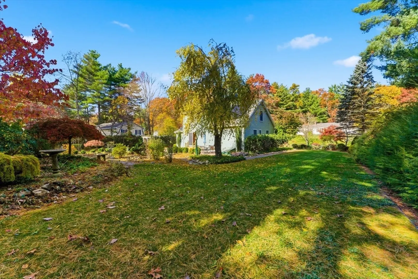
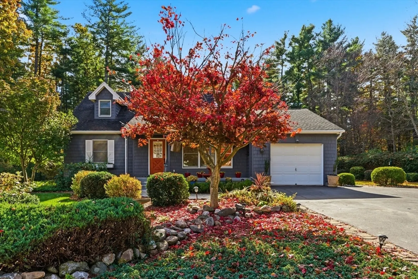
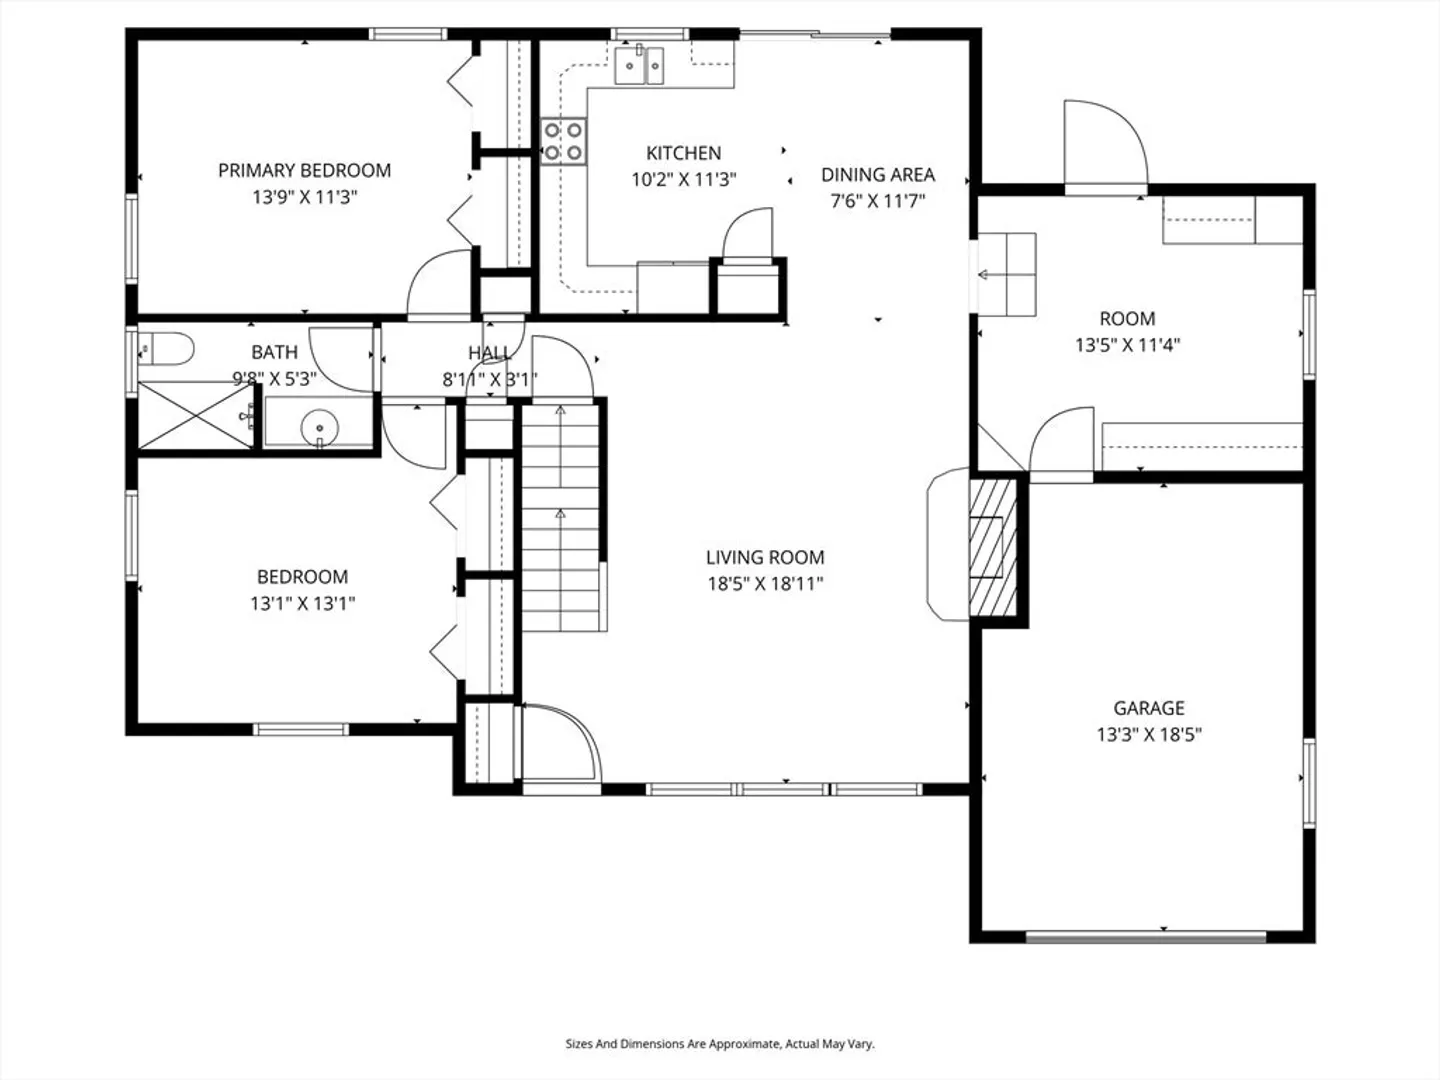
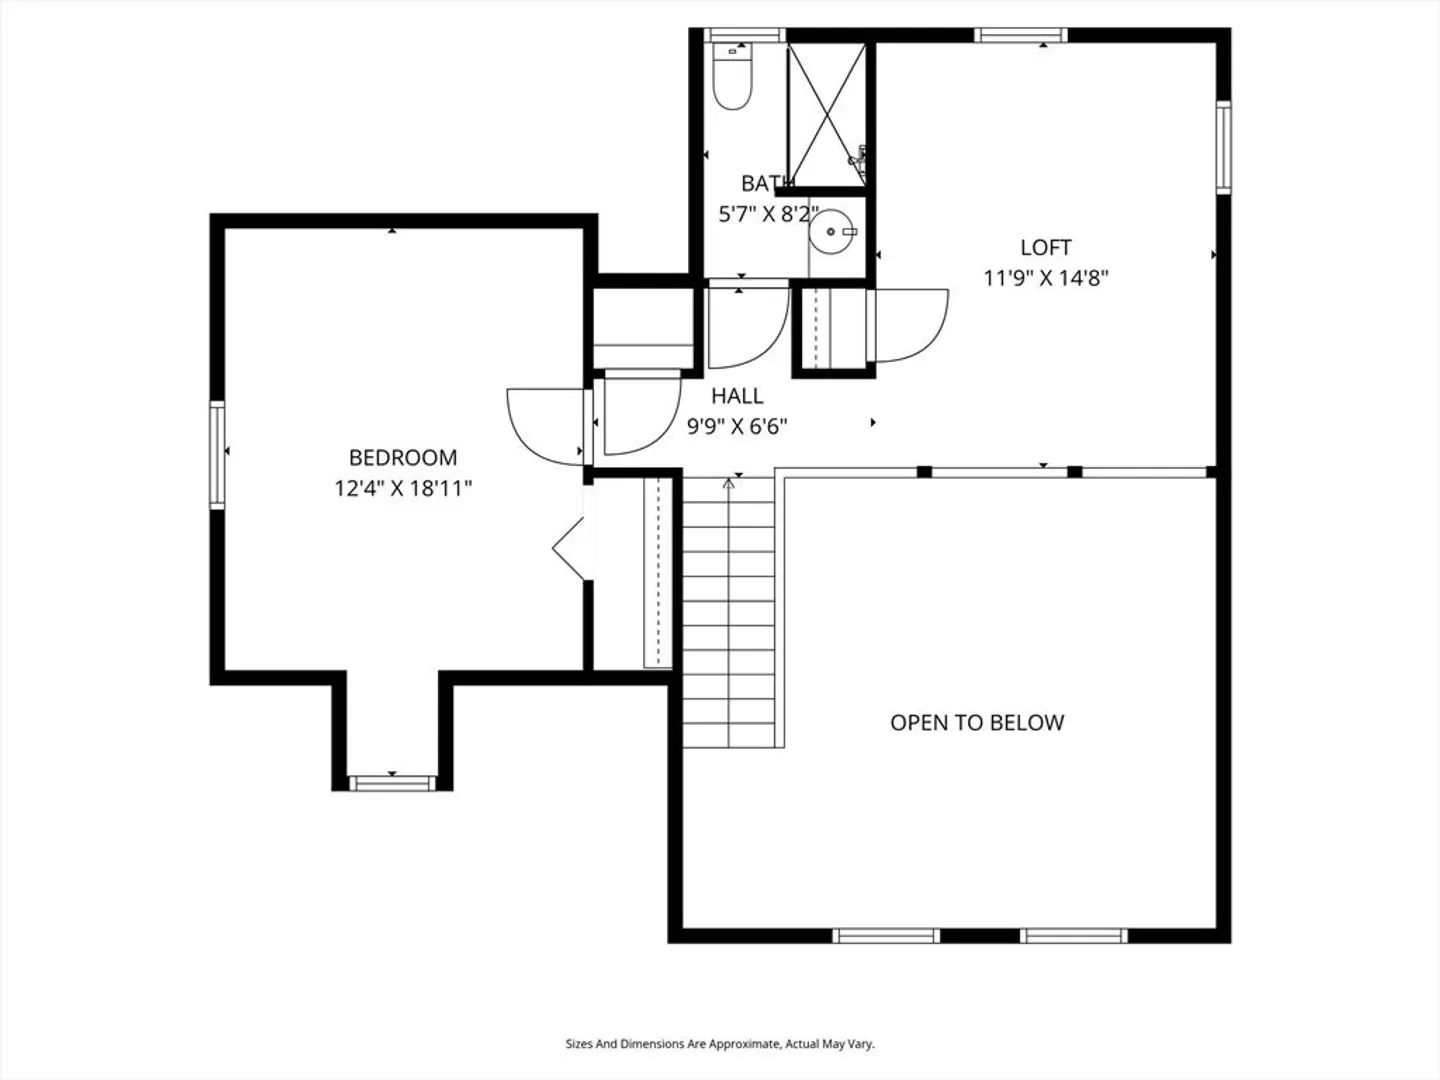
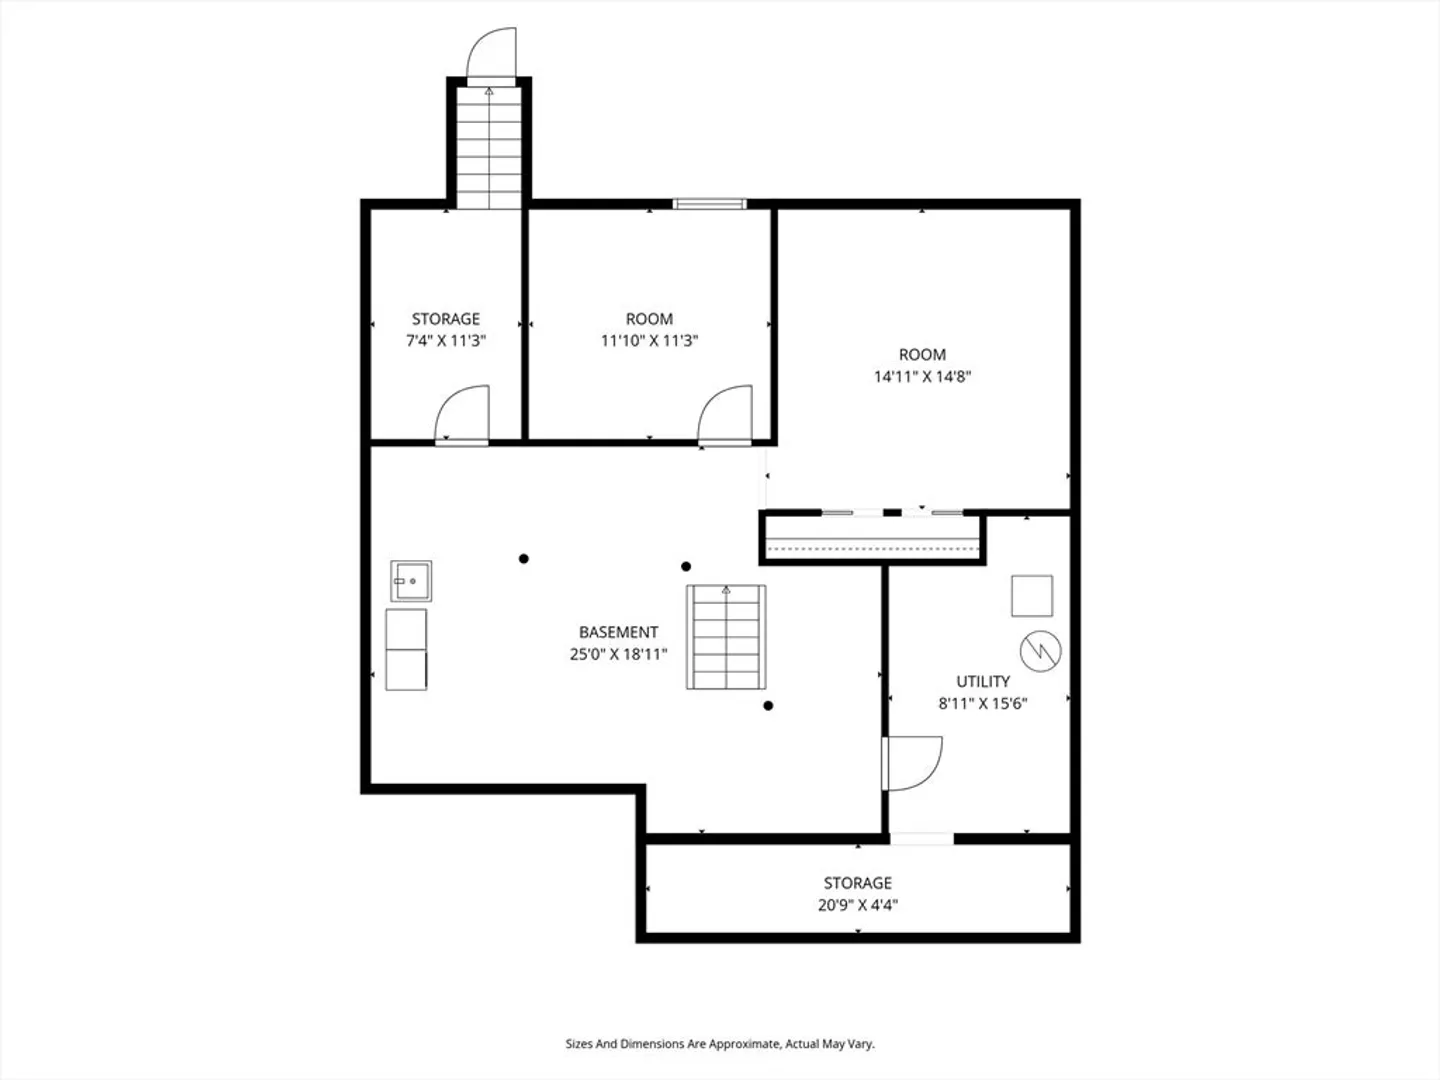
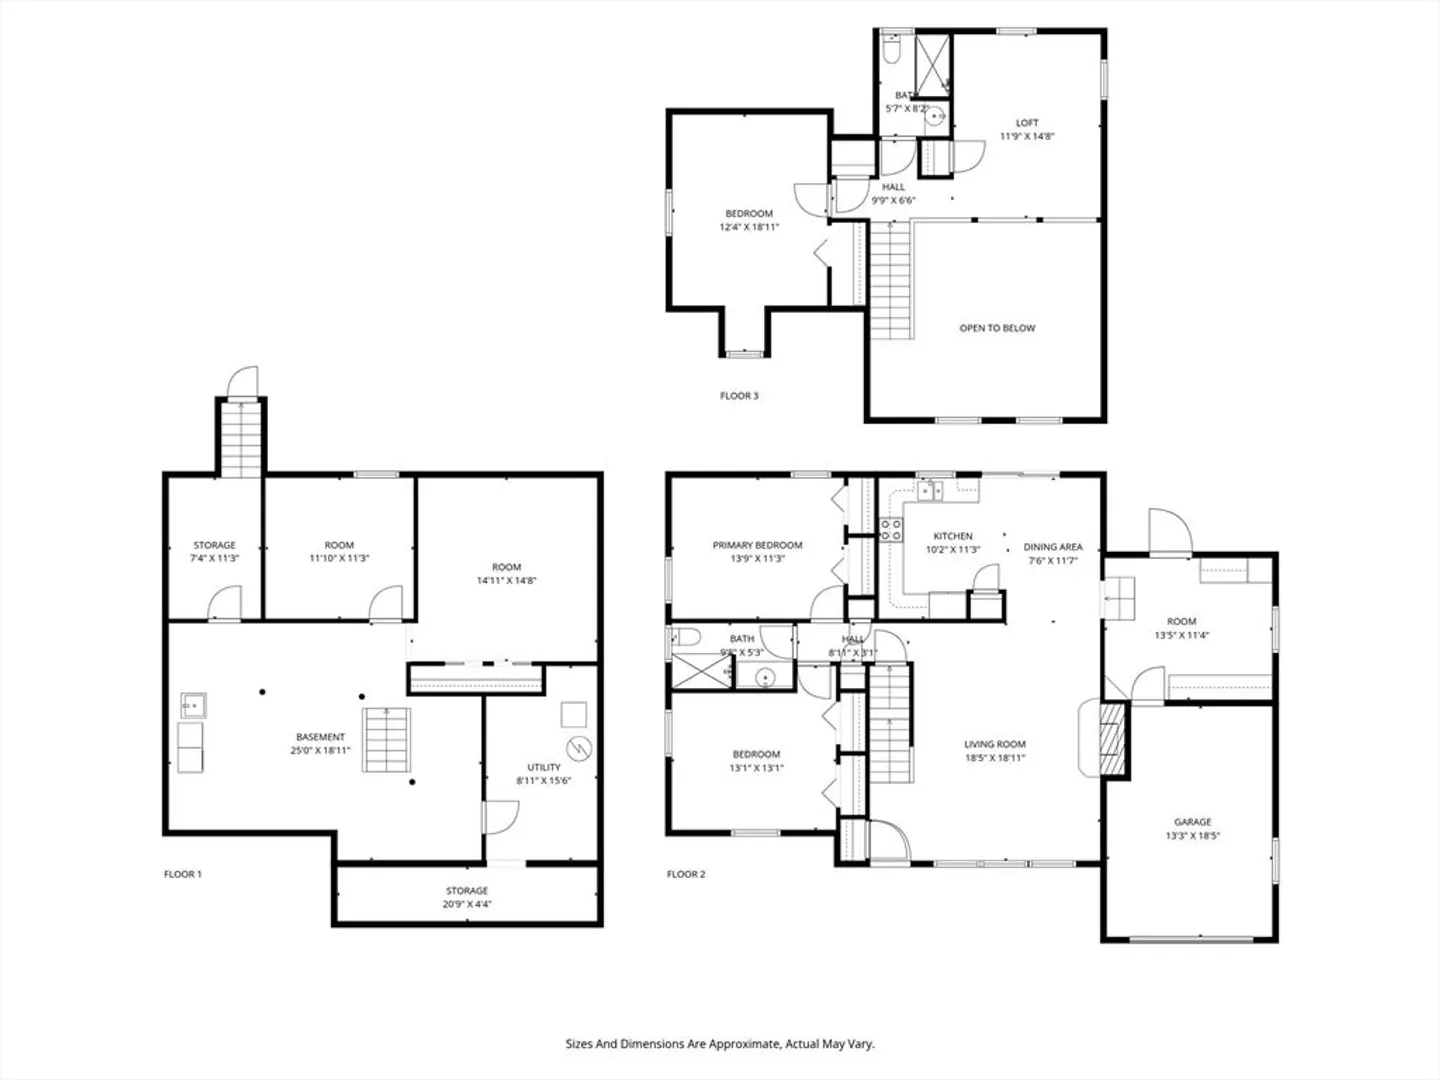
Contemporary cape style home on a quiet Easthampton cul de sac. There is plenty of space, sunlight, & a pleasing layout here which includes a living room w/ vaulted ceiling, skylights & pellet stove, eat-in kitchen with sliders to a backyard patio, 2 spacious 1st floor bedrooms & tiled bath, as well as a mudroom/potting room off the attached garage. Upstairs is a great loft room w/closet open to the living room below, another large bedroom & 3/4 bath. A finished basement provides space for gym, office, or playroom. You will love the outdoor area abounding in landscaping w/ flowering shurbs & perennials, walkways, lush grass, & views of Mt. Tom. A newer roof & solar for the win.
-
Highlights
- Heating: Baseboard, Oil
- Property Class: Residential
- Style: Cape
- Year Built: 1992
- Parking Spots: 4
- Property Type: Single Family Residence
- Total Rooms: 7
- Status: Closed
-
Additional Details
- Appliances: Range, Dishwasher, Microwave, Refrigerator, Washer, Dryer
- Construction: Frame
- Fireplaces: 1
- Foundation: Concrete Perimeter
- Lot Features: Level
- SqFt Source: Public Record
- Year Built Source: Public Records
- Basement: Full, Finished, Interior Entry, Bulkhead
- Exterior Features: Porch, Patio
- Flooring: Tile, Vinyl, Carpet, Hardwood, Flooring - Stone/Ceramic Tile, Flooring - Wall to Wall Carpet
- Interior Features: Recessed Lighting, Closet, Bonus Room, Exercise Room, Loft, Mud Room
- Roof: Shingle
- Year Built Details: Actual
- Zoning: R40
-
Amenities
- Community Features: Park, Walk/Jog Trails, Medical Facility, Conservation Area, House of Worship, Private School, Public School
- Parking Features: Attached, Paved Drive, Off Street, Paved
- Covered Parking Spaces: 1
-
Utilities
- Electric: 100 Amp Service
- Water Source: Public
- Sewer: Public Sewer
-
Fees / Taxes
- Assessed Value: $447,200
- Taxes: $6,113
- Tax Year: 2025
Similar Listings
Sold
40 Photos
Sold
42 Photos
Sold
33 Photos
Sold
42 Photos
Content © 2026 MLS Property Information Network, Inc. The information in this listing was gathered from third party resources including the seller and public records.
Listing information provided courtesy of Fidelis, The Buyer's Agent.
MLS Property Information Network, Inc. and its subscribers disclaim any and all representations or warranties as to the accuracy of this information.
