
Rented!
$4,250/mo
3
Beds
2
Baths
2,151
Living Area
-
Property Description
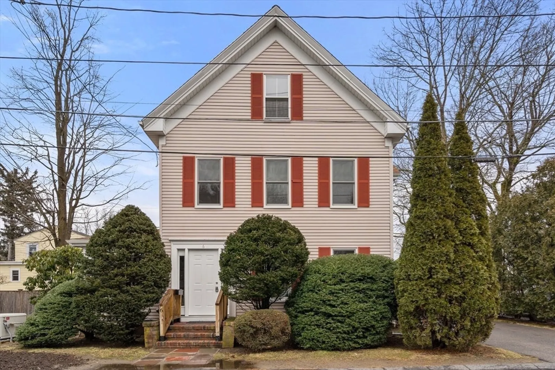
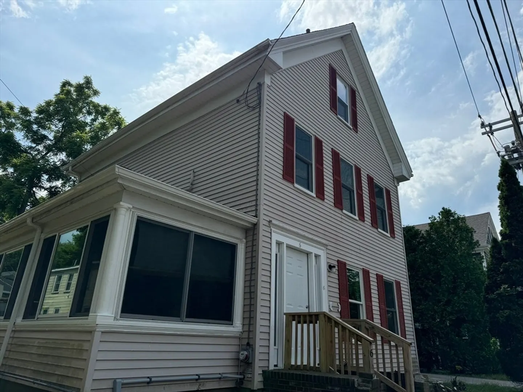
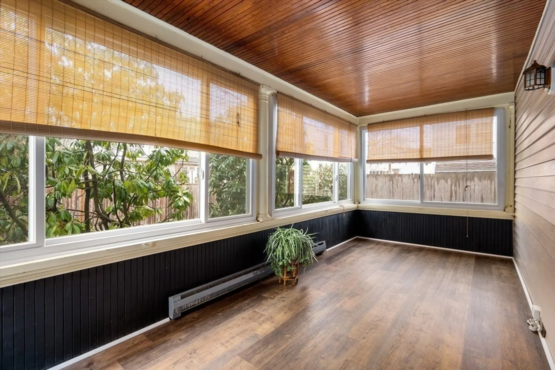
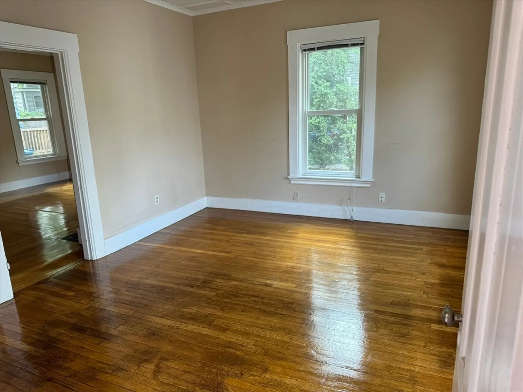
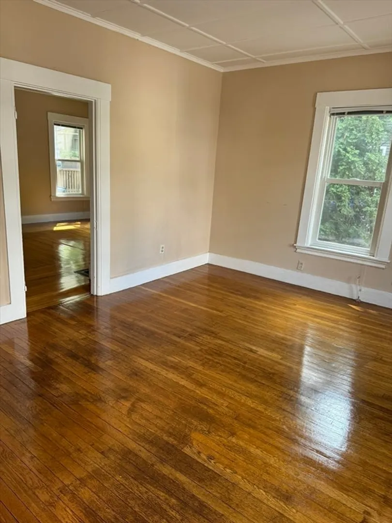
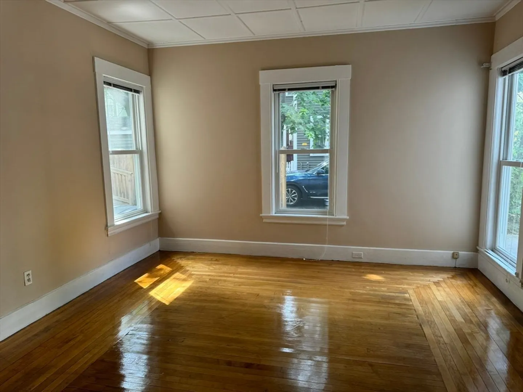
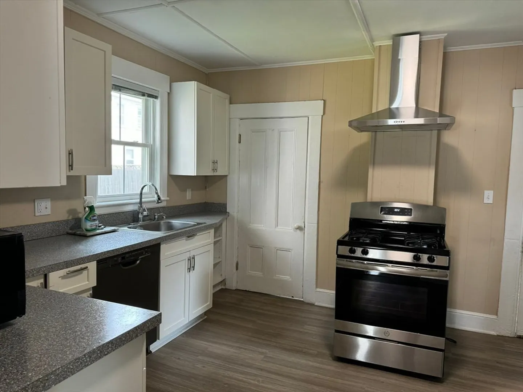
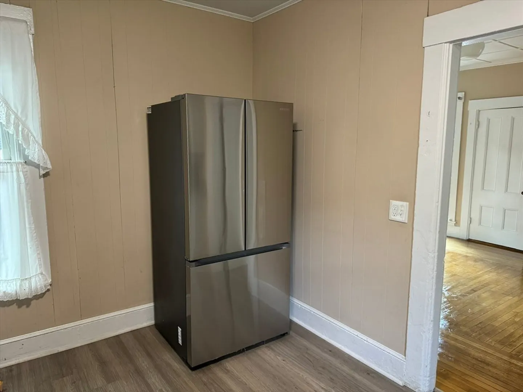
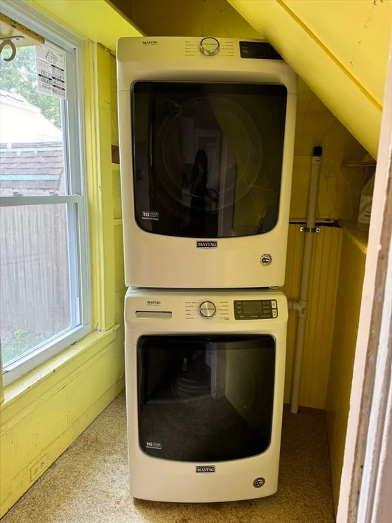
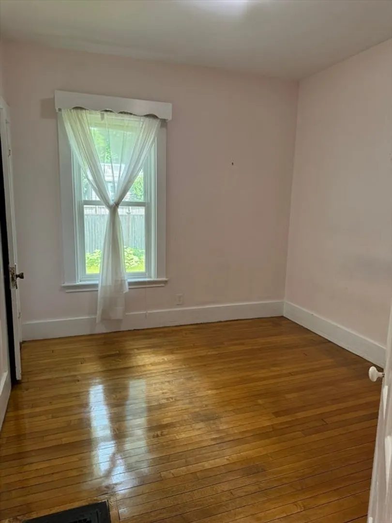
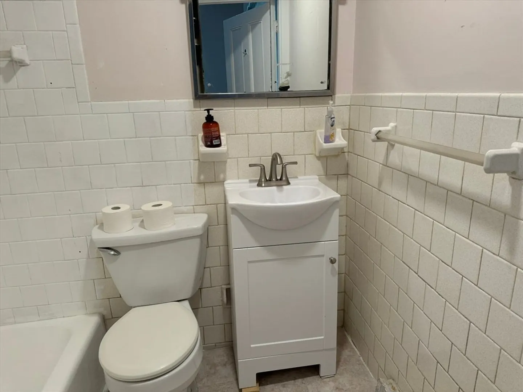
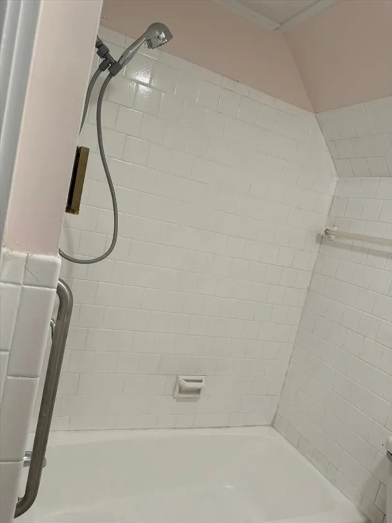
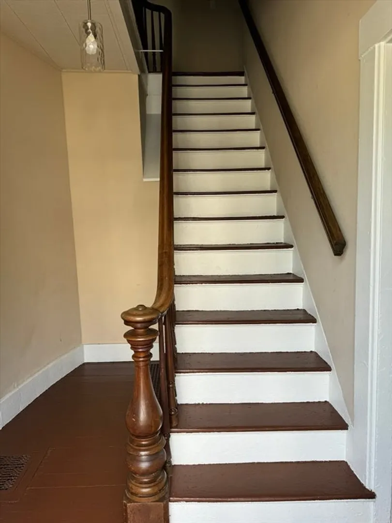
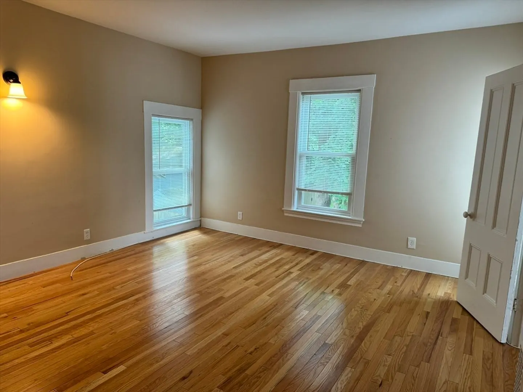
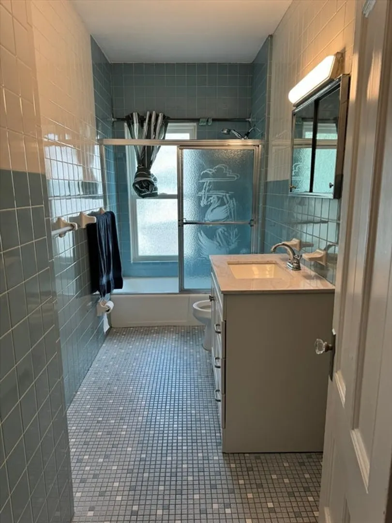
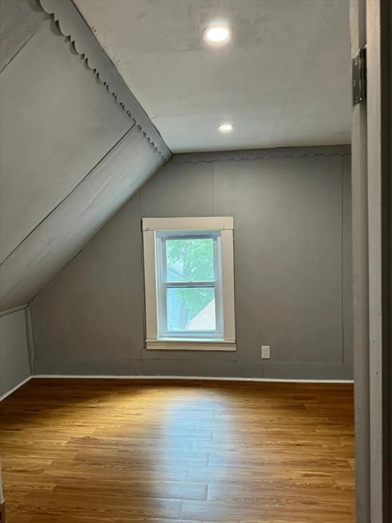
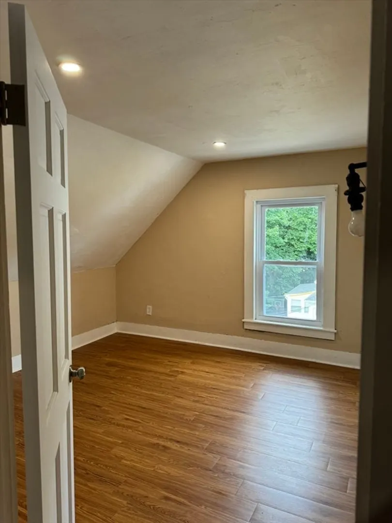
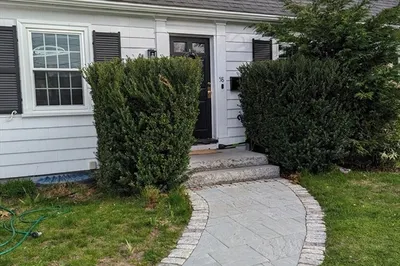
Discover the charm of this Colonial, ideally located in the heart of Natick center. This spacious three-floor home offers 11 rooms, including 3 bedrooms and 2 full bathrooms. Enjoy the convenience of being close to all of Natick's amenities, including restaurants, art center, Natick common, and just 1/2 mile from the MBTA commuter rail. The first floor features a living room, dining room, 3rd bedroom, a full bathroom with hardwood floors. The kitchen boasts updated white cabinets, stainless-steel appliances, and an in-kitchen laundry room with a washer and dryer. A back staircase leads to the side yard with a new walkway deck, perfect for outdoor enjoyment. Relax in the heated enclosed porch throughout the year. On the second floor, you'll find the primary bedroom, a second bedroom with gleaming hardwood floors, a full bathroom, and an open floor plan family room with a step-down sitting area. The third floor offers three bonus rooms, ideal for an office, study room, or playroom.
-
Highlights
- Heating: Natural Gas
- Property Class: Residential Lease
- Total Rooms: 11
- Status: Closed
- Parking Spots: 2
- Property Type: Single Family Residence
- Year Built: 1896
-
Additional Details
- Appliances: Range, Oven, Dishwasher, Microwave, Refrigerator, Washer, Dryer
- Flooring: Vinyl
- Pets Allowed: Yes w/ Restrictions
- Year Built Source: Public Records
- Exterior Features: Deck
- Interior Features: Closet, Bonus Room, Sun Room
- Year Built Details: Approximate
-
Amenities
- Community Features: Public Transportation
-
Fees / Taxes
- Rental Fee Includes: Laundry Facilities, Parking
Similar Listings
Sold
37 Photos
Sold
13 Photos
Sold
31 Photos
Sold
12 Photos
Content © 2026 MLS Property Information Network, Inc. The information in this listing was gathered from third party resources including the seller and public records.
Listing information provided courtesy of Coldwell Banker Realty - Sudbury.
MLS Property Information Network, Inc. and its subscribers disclaim any and all representations or warranties as to the accuracy of this information.
