
Sold!
$618,000
2
Beds
2
Baths
1,547
Living Area
-
Property Description
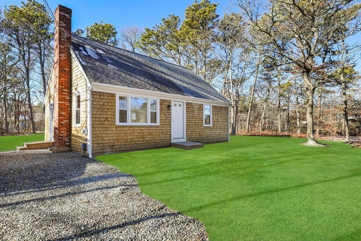
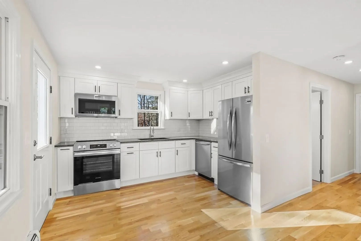
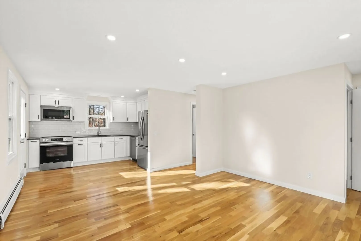
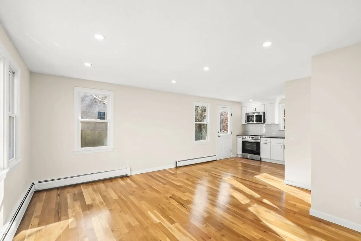
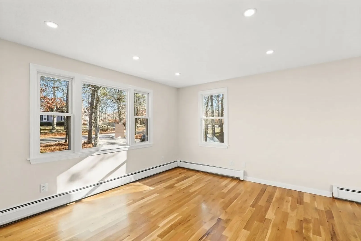
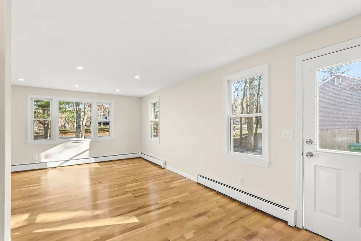
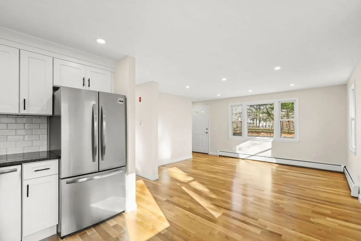
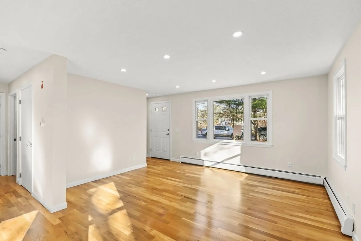
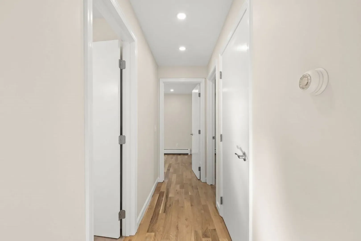
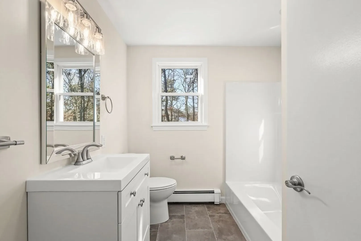
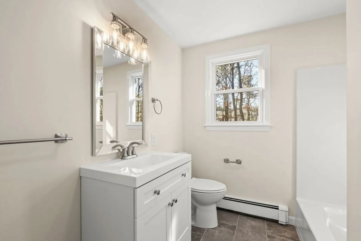
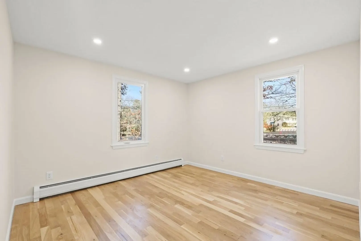
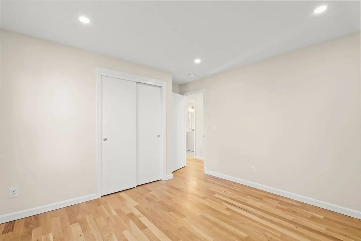
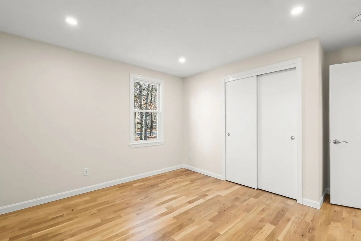
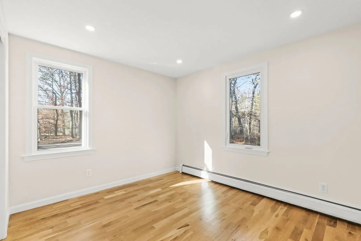
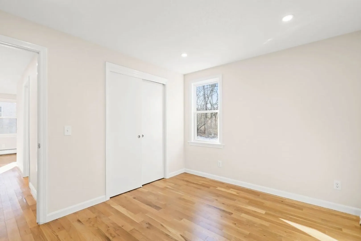
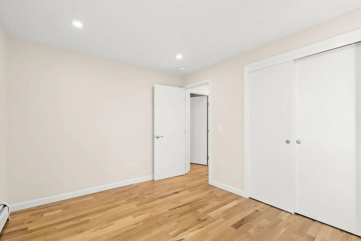
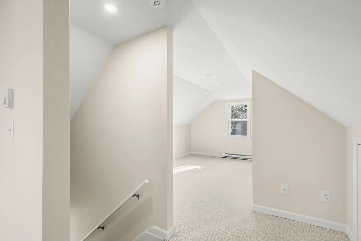
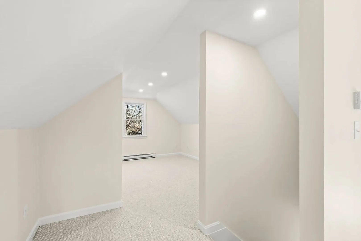
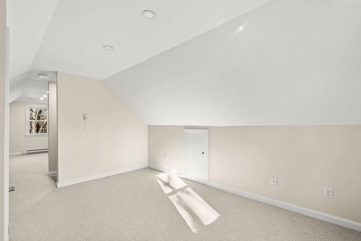
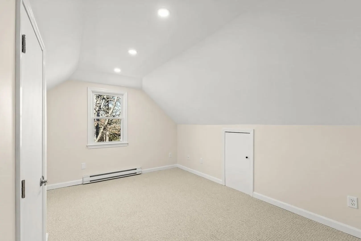
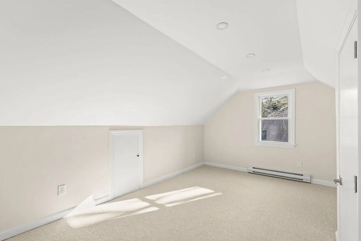
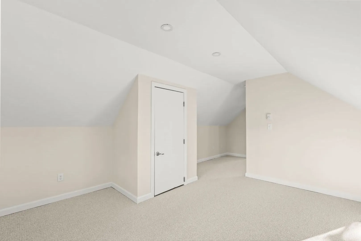
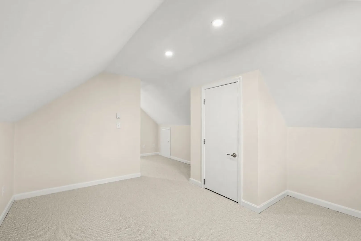
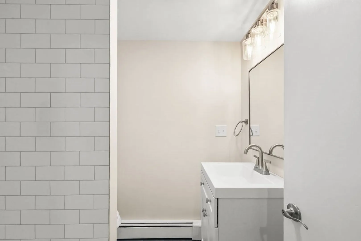
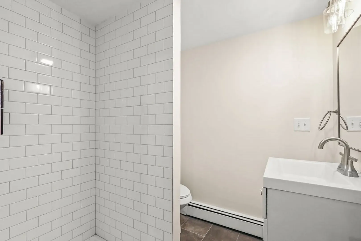
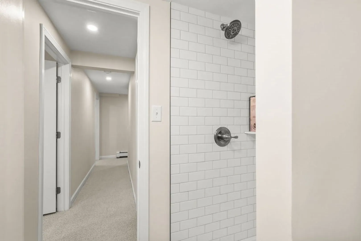
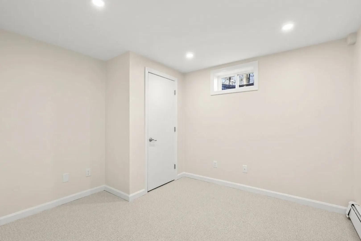
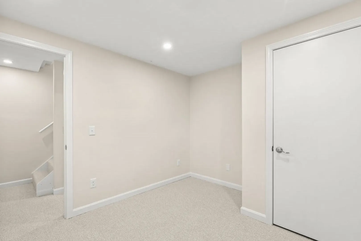
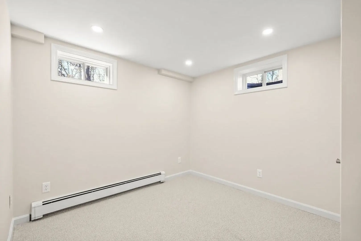
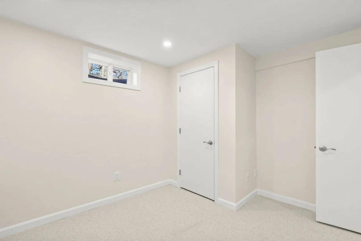
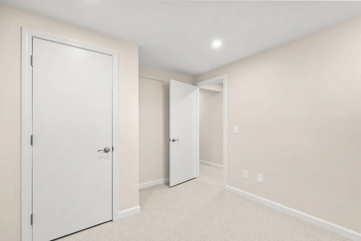
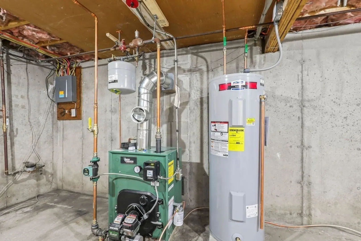
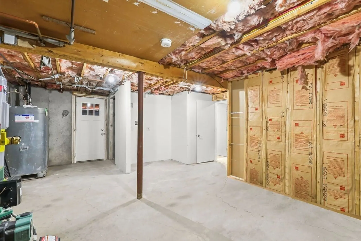
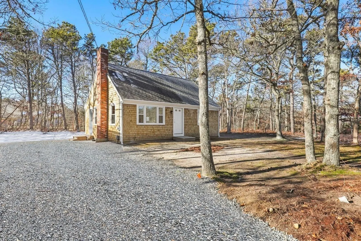
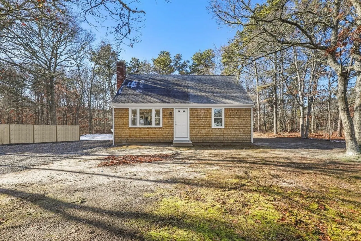
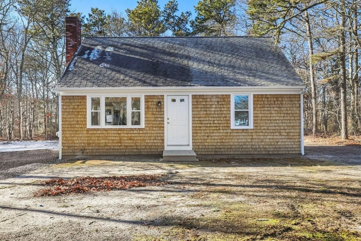
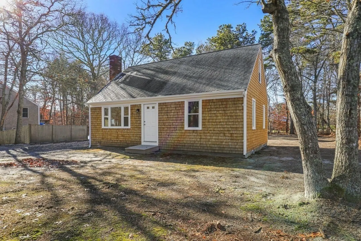
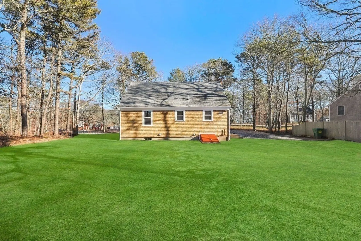
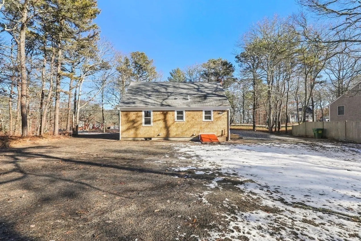
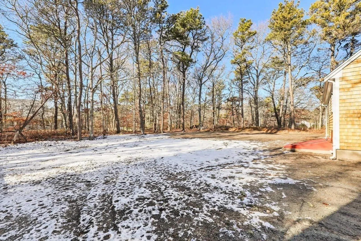
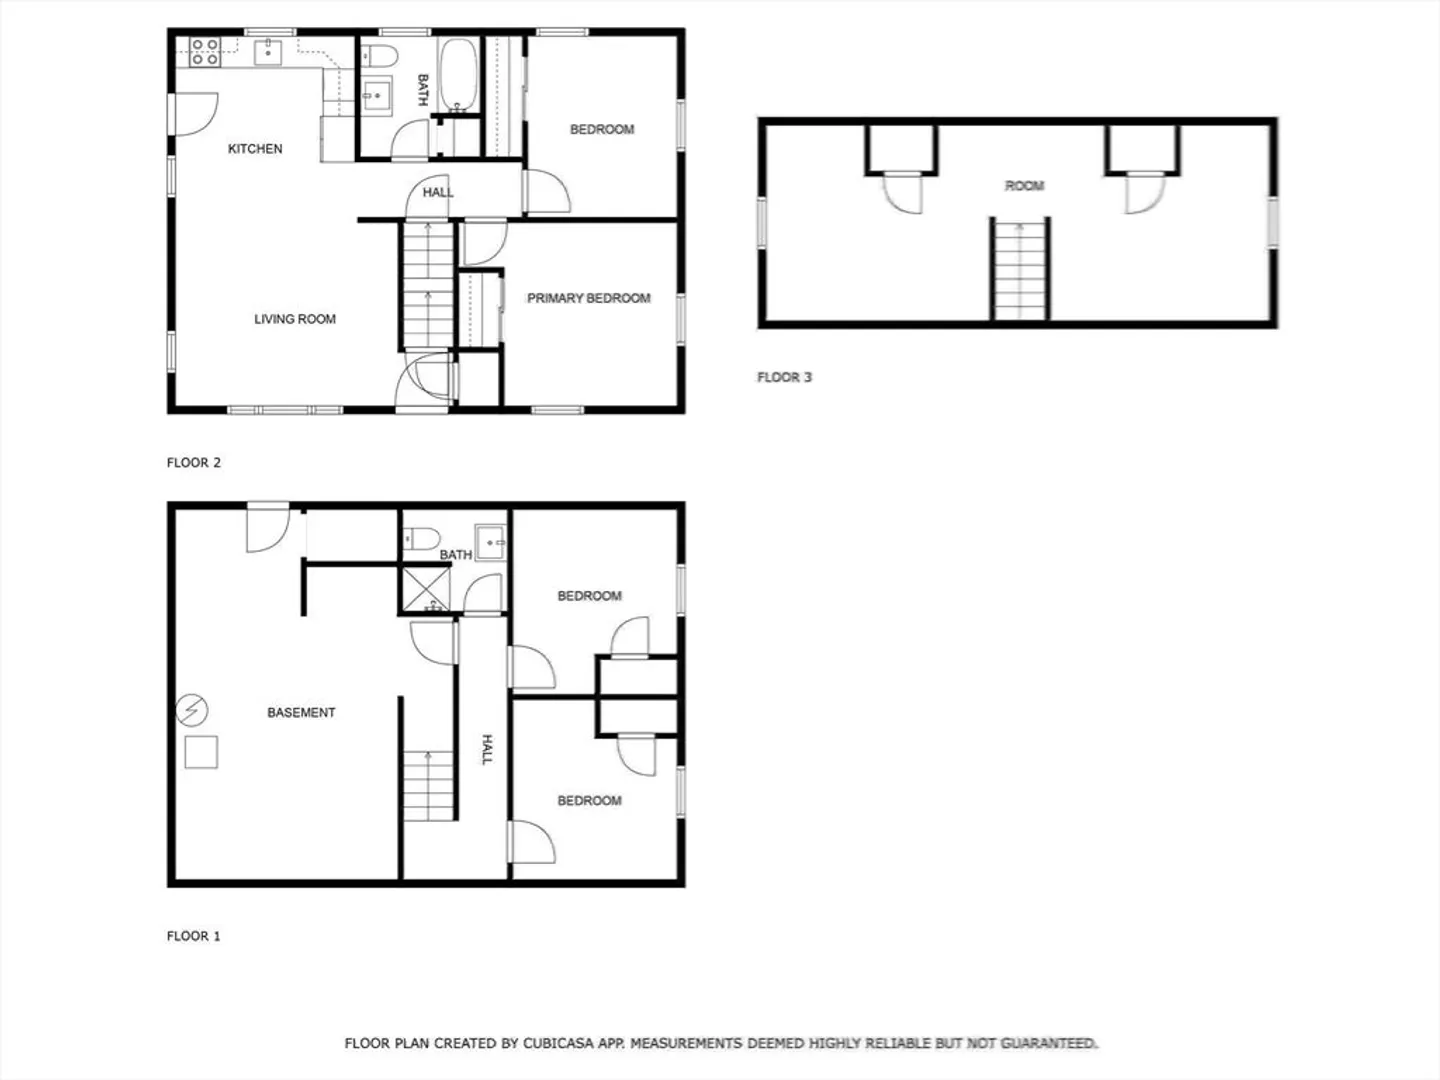
Don't let the bedroom count fool you—this beautifully renovated home feels much larger than it appears on paper. Step inside to find gleaming new hardwood floors and a fully transformed space. The first floor features an open layout with a completely updated kitchen boasting new cabinetry, stainless steel appliances, and recessed lighting, along with two bedrooms and a stylishly renovated hall bath. Upstairs, a versatile space offers endless possibilities for a home office, playroom, or additional living area. The lower level adds two finished rooms, a second renovated bathroom, and a laundry area, providing even more flexibility. Every detail has been thoughtfully updated, from the high-efficiency boiler and new windows to fresh paint and a freshly hydroseeded lawn. Situated on a private cul-de-sac, this home is a perfect retreat without sacrificing accessibility. Move-in ready and waiting for you to make it your own!
-
Highlights
- Heating: Baseboard, Oil
- Property Class: Residential
- Style: Cape
- Year Built: 1981
- Parking Spots: 8
- Property Type: Single Family Residence
- Total Rooms: 8
- Status: Closed
-
Additional Details
- Appliances: Water Heater, Range, Dishwasher, Microwave, Refrigerator, Plumbed For Ice Maker
- Construction: Frame
- Foundation: Concrete Perimeter
- Lot Features: Cul-De-Sac, Corner Lot, Wooded, Cleared, Level
- Roof: Shingle
- Year Built Details: Actual, Renovated Since
- Zoning: Rm
- Basement: Full, Partially Finished, Interior Entry, Bulkhead
- Flooring: Wood, Tile, Carpet, Hardwood
- Interior Features: Finish - Sheetrock
- Road Frontage Type: Public, Dead End
- SqFt Source: Public Record
- Year Built Source: Public Records
-
Amenities
- Community Features: Bike Path
- Parking Features: Off Street, Driveway, Stone/Gravel, Unpaved
-
Utilities
- Sewer: Private Sewer
- Water Source: Public
-
Fees / Taxes
- Assessed Value: $215,900
- Taxes: $3,337
- Tax Year: 2025
Similar Listings
Sold
42 Photos
Sold
28 Photos
Sold

42 Photos
Sold
28 Photos
Content © 2026 MLS Property Information Network, Inc. The information in this listing was gathered from third party resources including the seller and public records.
Listing information provided courtesy of William Raveis Real Estate & Homes Services.
MLS Property Information Network, Inc. and its subscribers disclaim any and all representations or warranties as to the accuracy of this information.
