
Sold!
$860,000
4
Beds
2
Baths
2,121
Living Area
-
Property Description
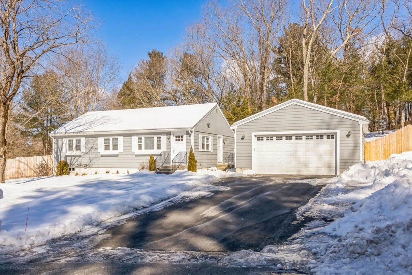
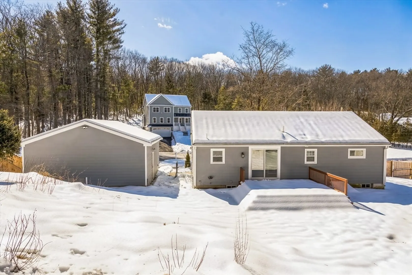
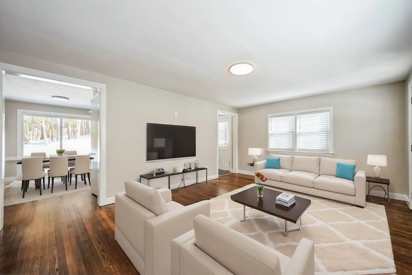
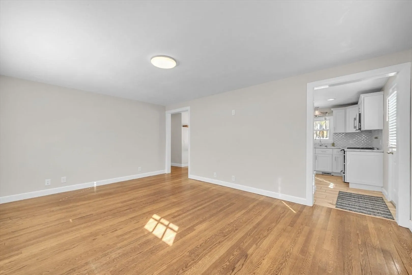
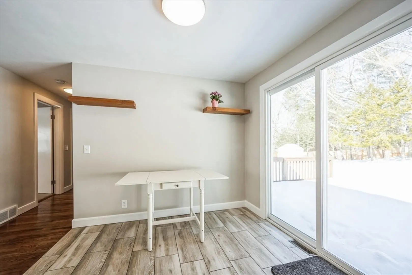
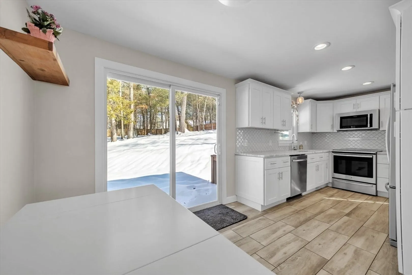
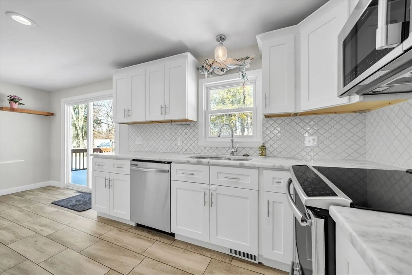
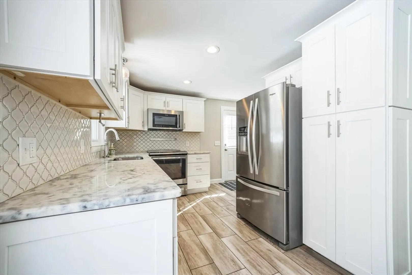
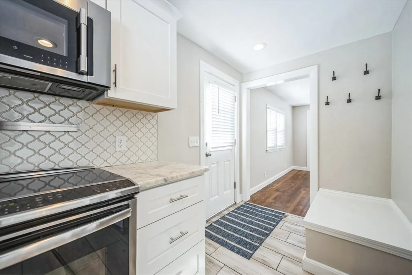
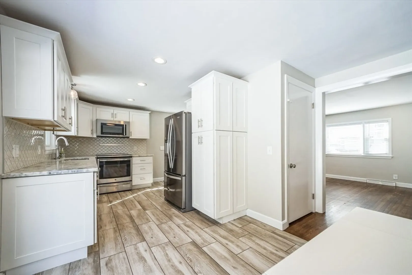
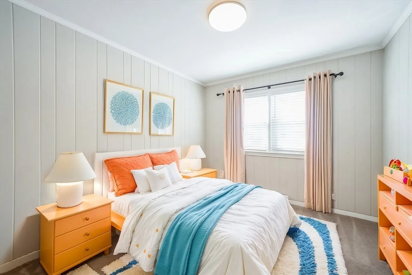
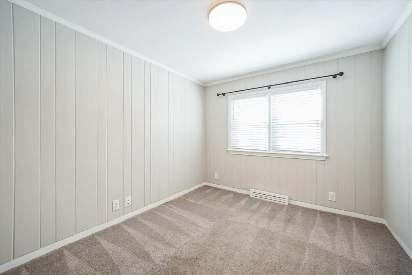
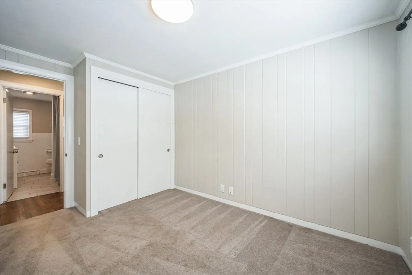
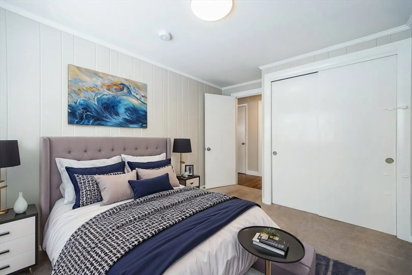
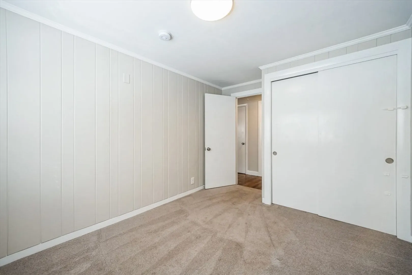
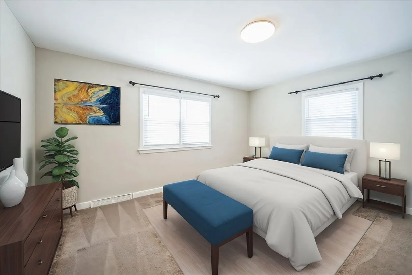
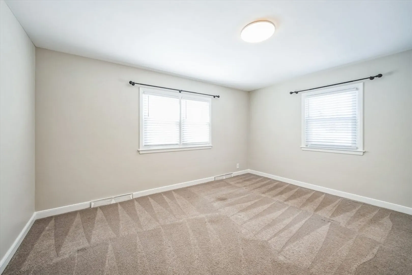
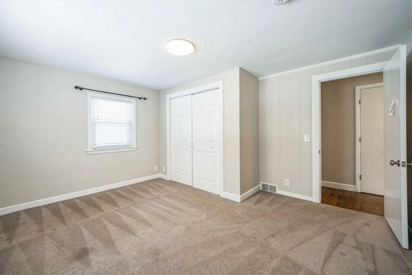
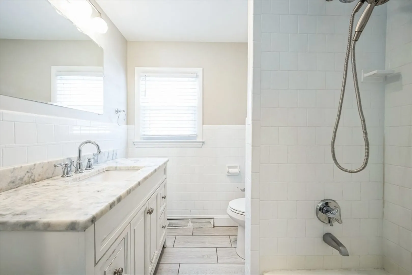
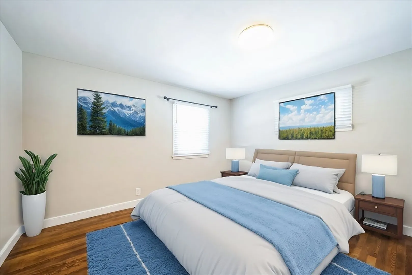
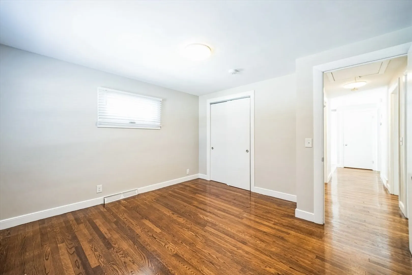
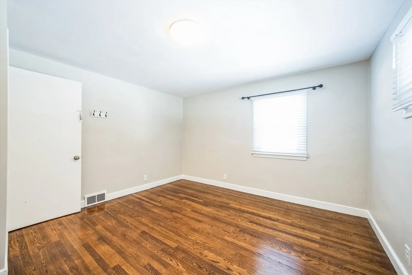
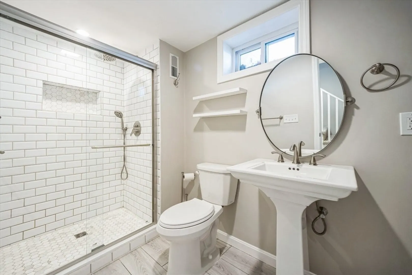
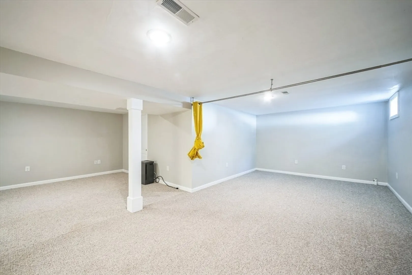
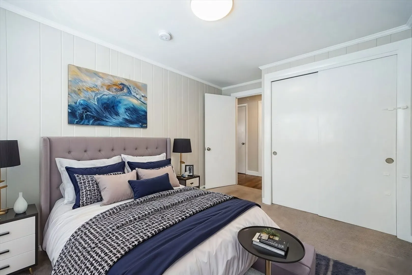
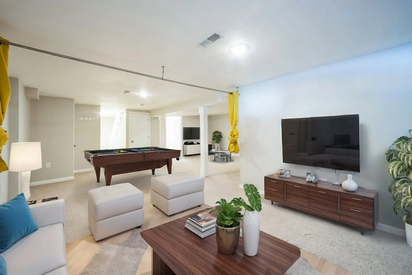
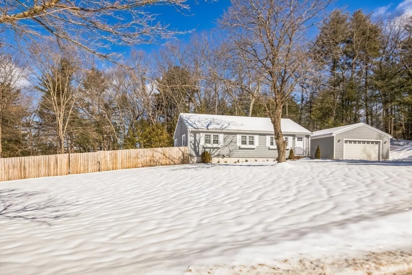
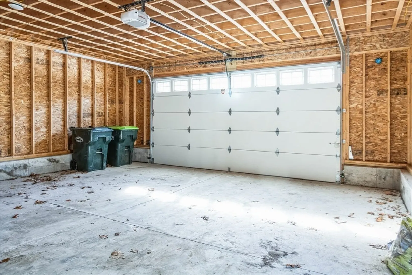
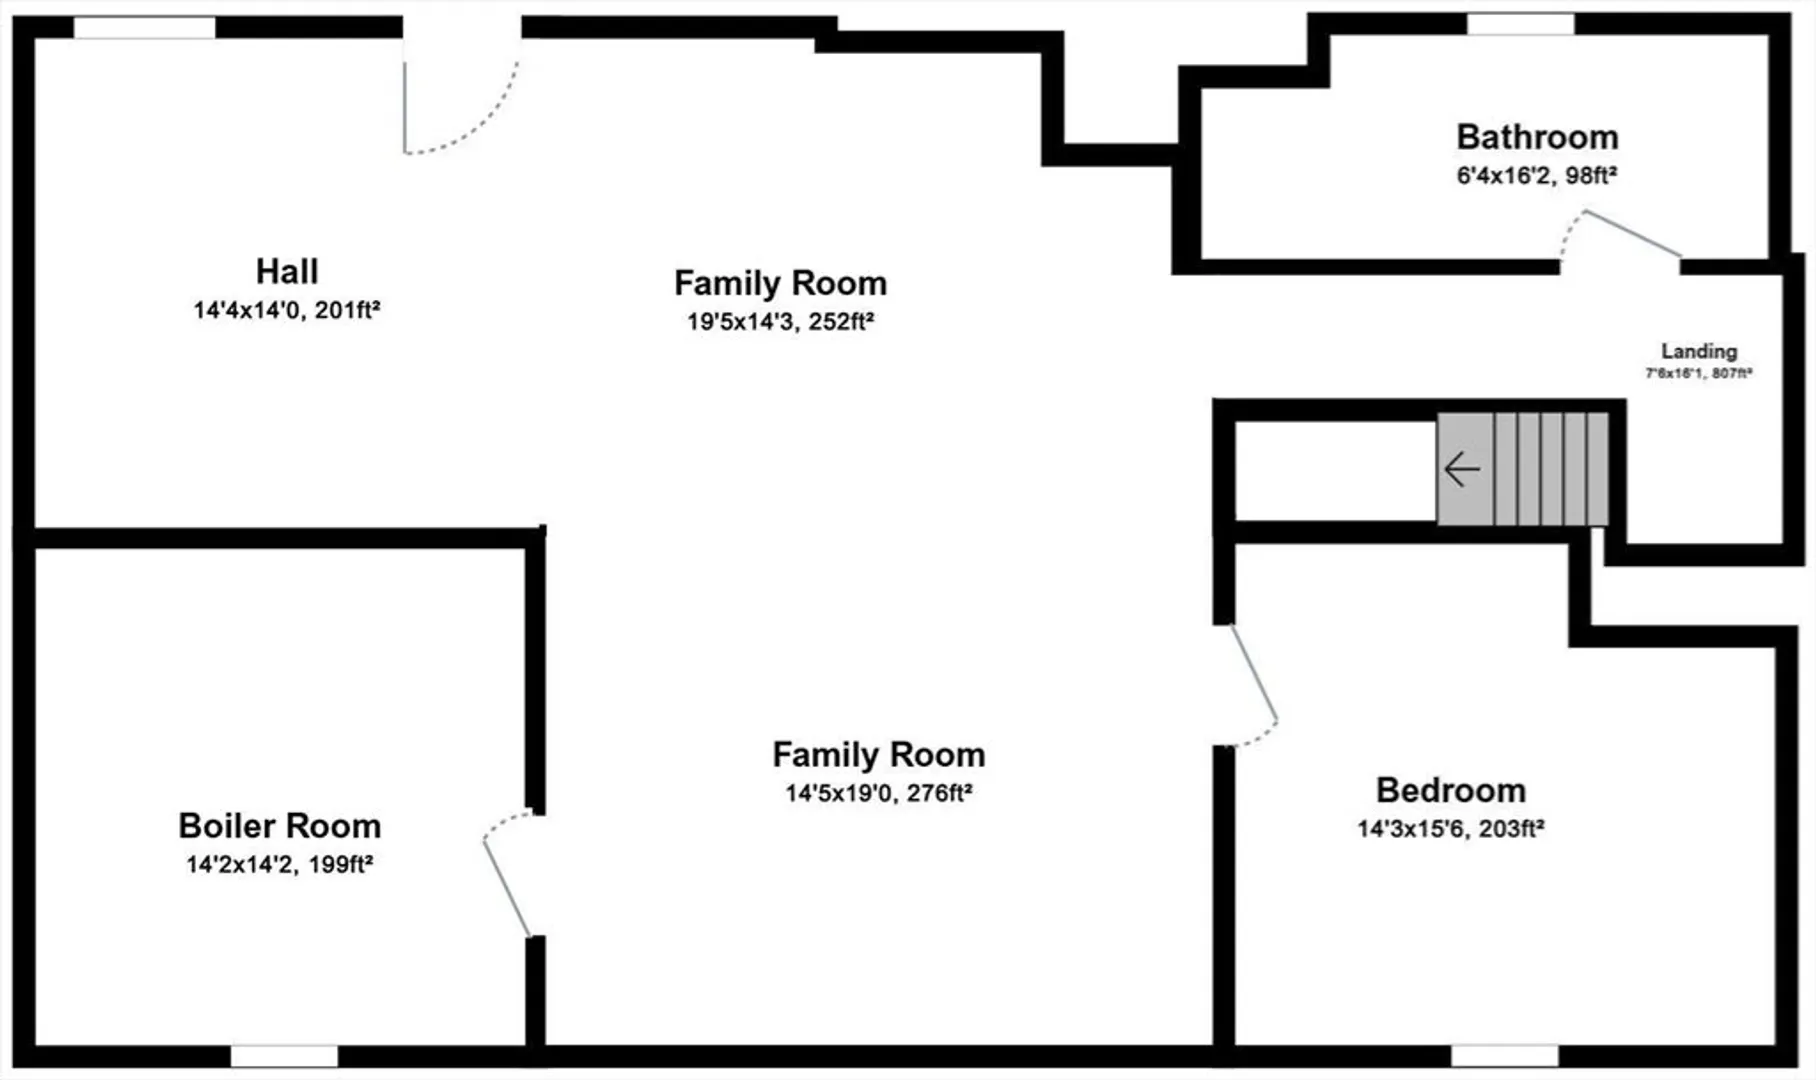
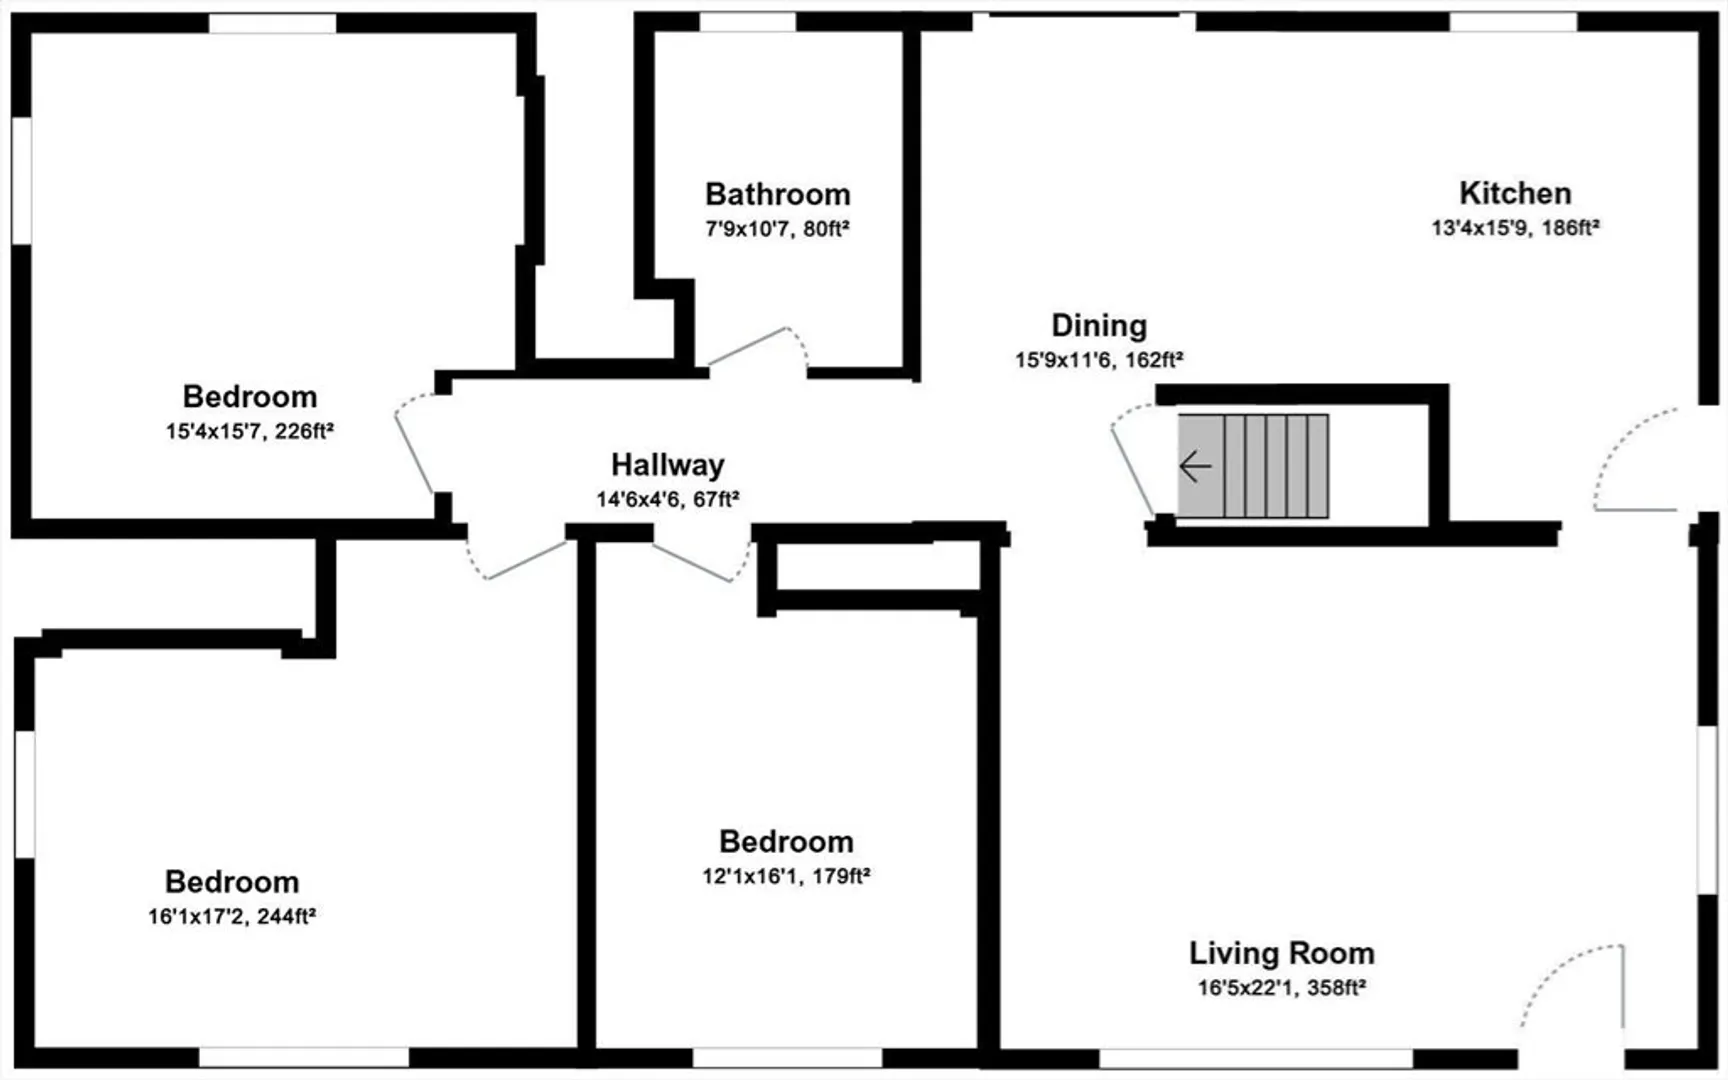
Welcome to life on Easy Street. Don't miss this opportunity to see this turn-key gem, one level living with hardwood floors and freshly painted walls. Located at the end of a dead end street privacy abounds. Enjoy your fenced in yard, with patio and deck off the kitchen. Newly added extra large two-car garage steps from the kitchen door, is a great addition for storage, cars, bikes etc. Central AC, updated baths, and kitchen - finished lower level with a 4th bedroom or office, large family room and full bath with laundry, make this one you don't want to skip over - Feels larger on the inside than looks from the street- Don't just drive past. Direct access to Tippling Rock Reserve walking and hiking trails.
-
Highlights
- Cooling: Central Air
- Parking Spots: 6
- Property Type: Single Family Residence
- Total Rooms: 7
- Status: Closed
- Heating: Forced Air, Oil
- Property Class: Residential
- Style: Ranch
- Year Built: 1957
-
Additional Details
- Appliances: Water Heater, Range, Dishwasher, Refrigerator, Washer, Dryer
- Exterior Features: Porch, Deck, Screens, Fenced Yard
- Foundation: Concrete Perimeter
- Roof: Shingle
- Year Built Details: Actual
- Zoning: Resc
- Basement: Full, Finished, Bulkhead
- Flooring: Tile, Carpet, Hardwood
- Road Frontage Type: Public
- SqFt Source: Measured
- Year Built Source: Public Records
-
Amenities
- Community Features: Shopping, Park, Walk/Jog Trails, Stable(s)
- Parking Features: Detached, Paved Drive, Off Street
- Covered Parking Spaces: 2
-
Utilities
- Electric: Circuit Breakers
- Water Source: Public
- Sewer: Private Sewer
-
Fees / Taxes
- Assessed Value: $733,400
- Taxes: $10,715
- Tax Year: 2024
Similar Listings
Sold
41 Photos
Sold
39 Photos
Sold
35 Photos
Sold
42 Photos
Content © 2026 MLS Property Information Network, Inc. The information in this listing was gathered from third party resources including the seller and public records.
Listing information provided courtesy of Redfin Corp..
MLS Property Information Network, Inc. and its subscribers disclaim any and all representations or warranties as to the accuracy of this information.
