
Sold!

$415,000
3
Beds
2/1
Baths
1,500
Living Area
-
Property Description
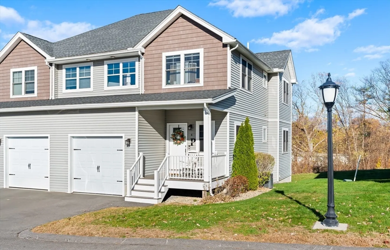
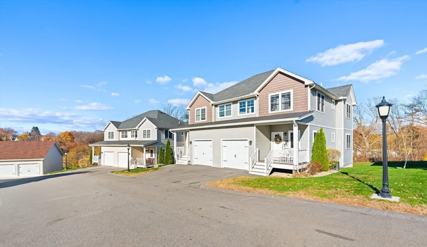
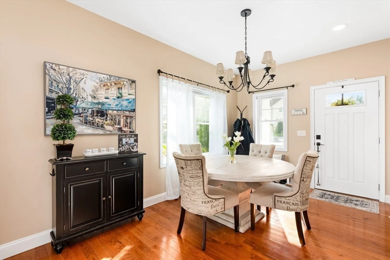
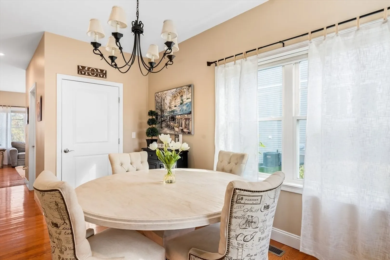
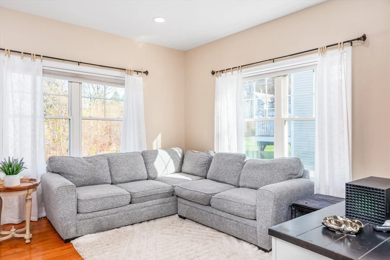
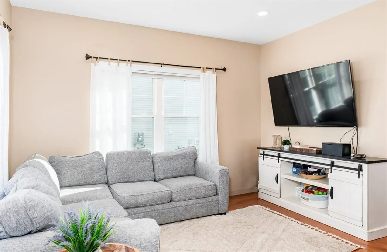
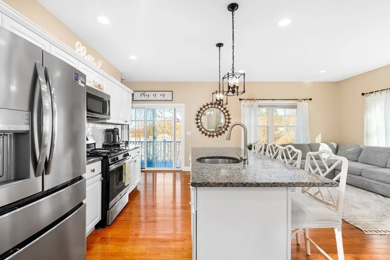
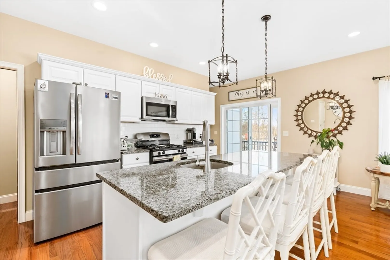
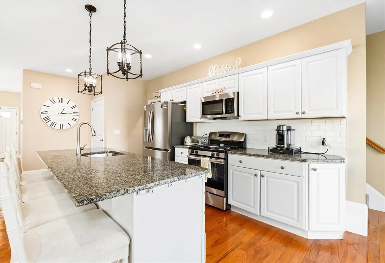
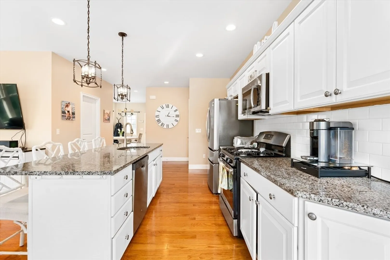
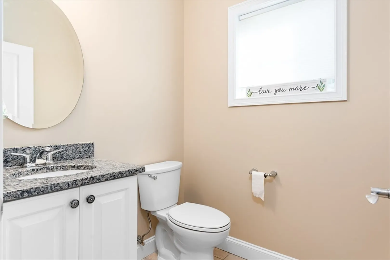
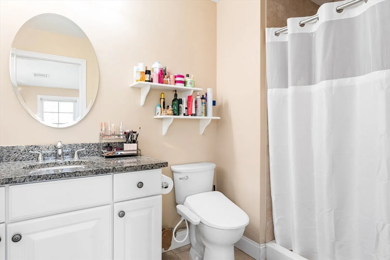
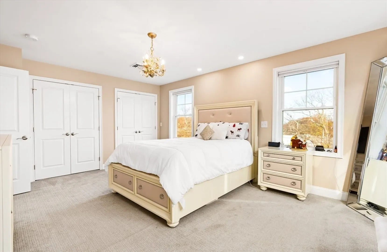
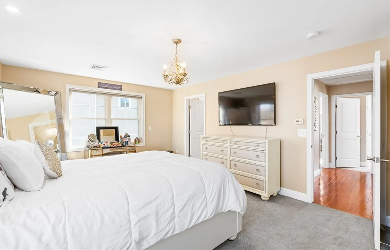
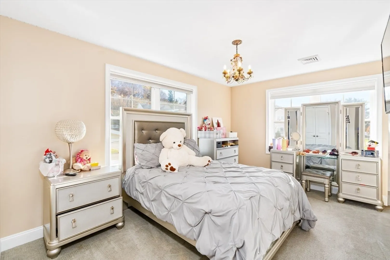
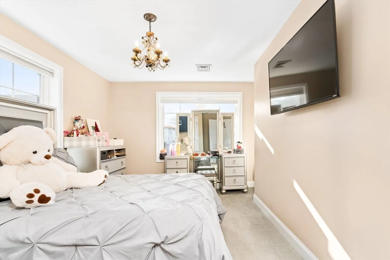
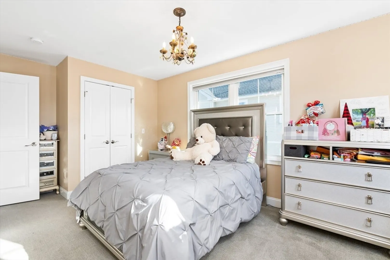
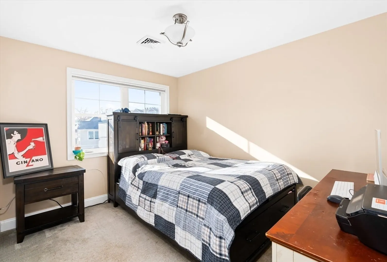
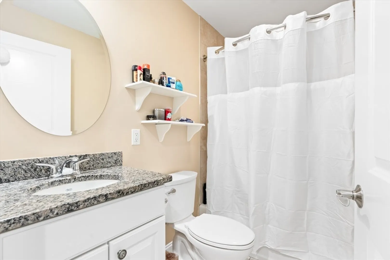
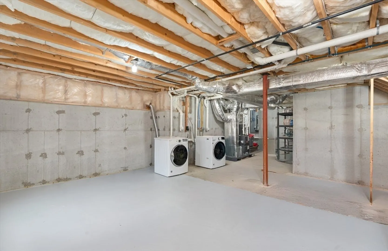
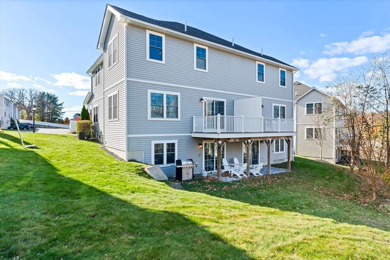
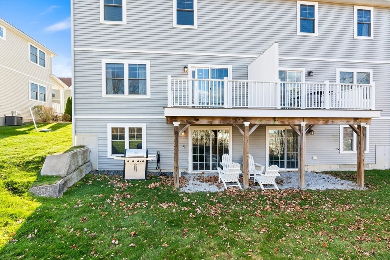
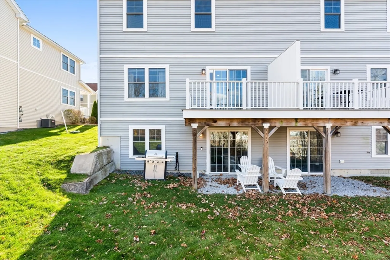
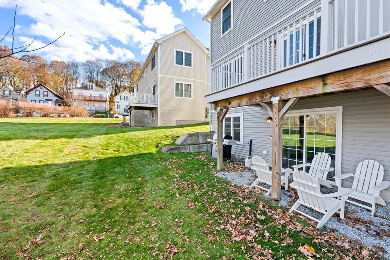
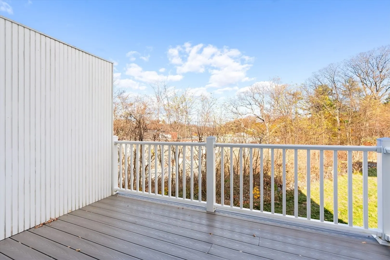
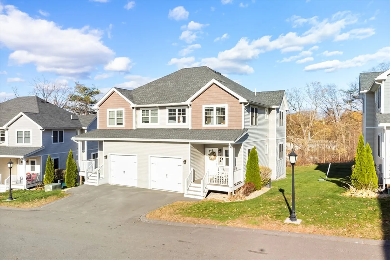
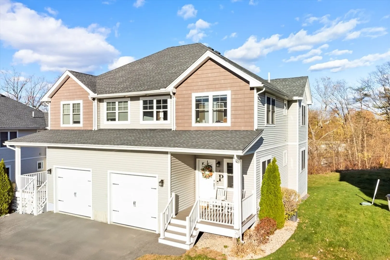
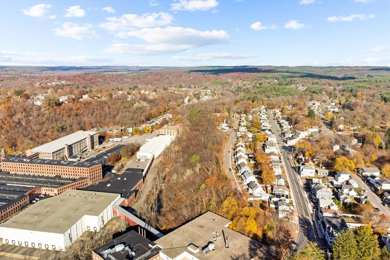
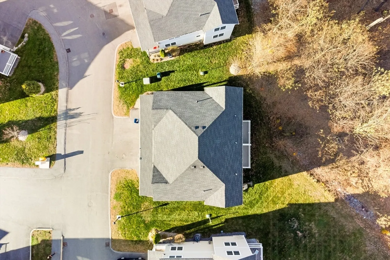
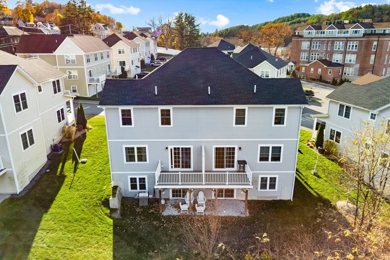
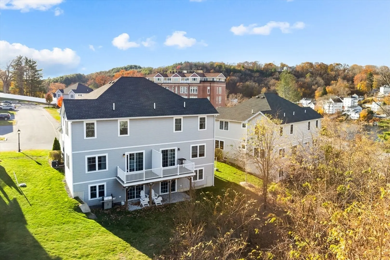
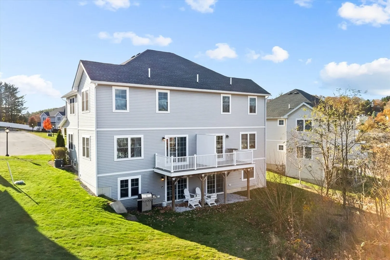
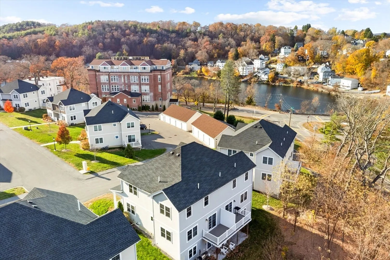
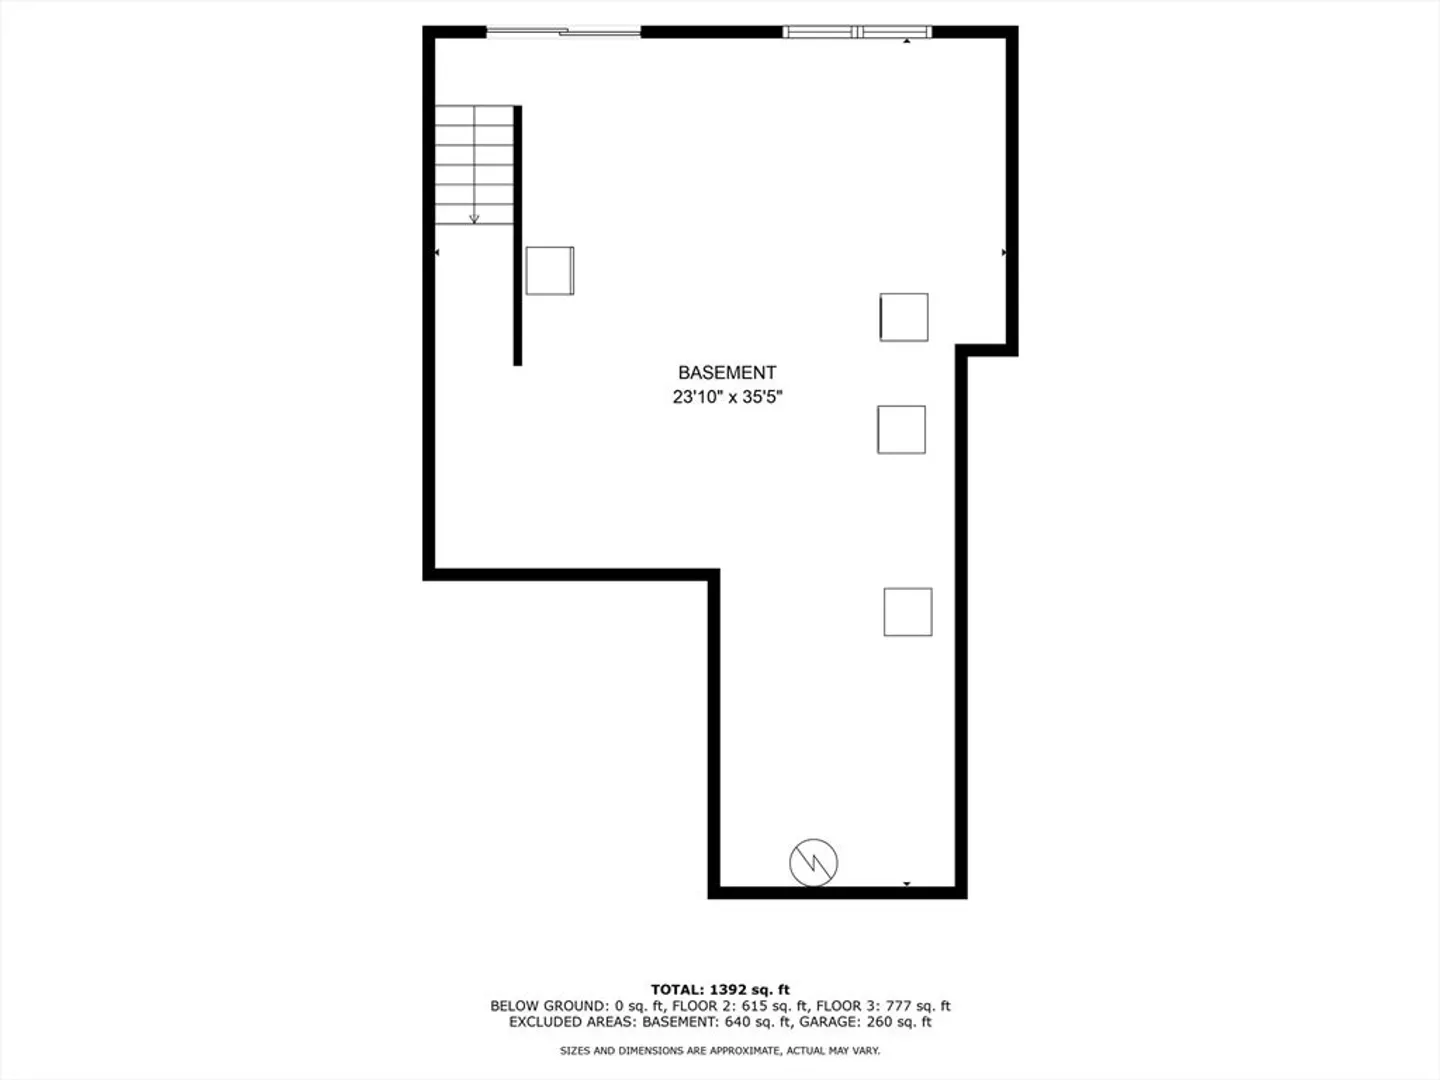
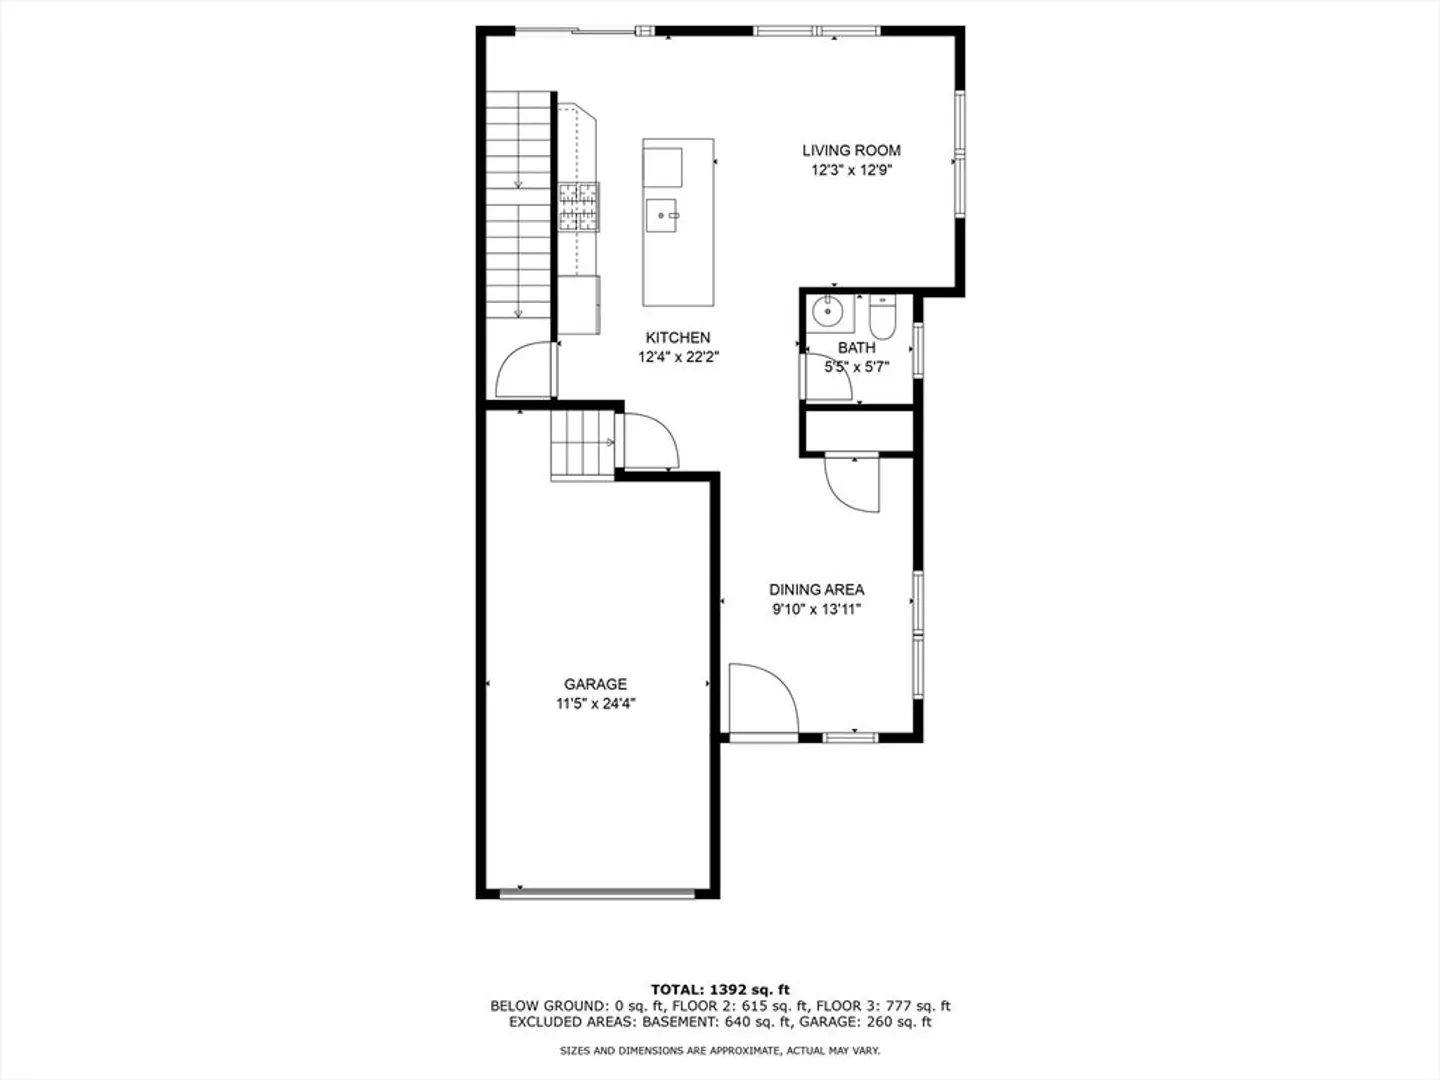
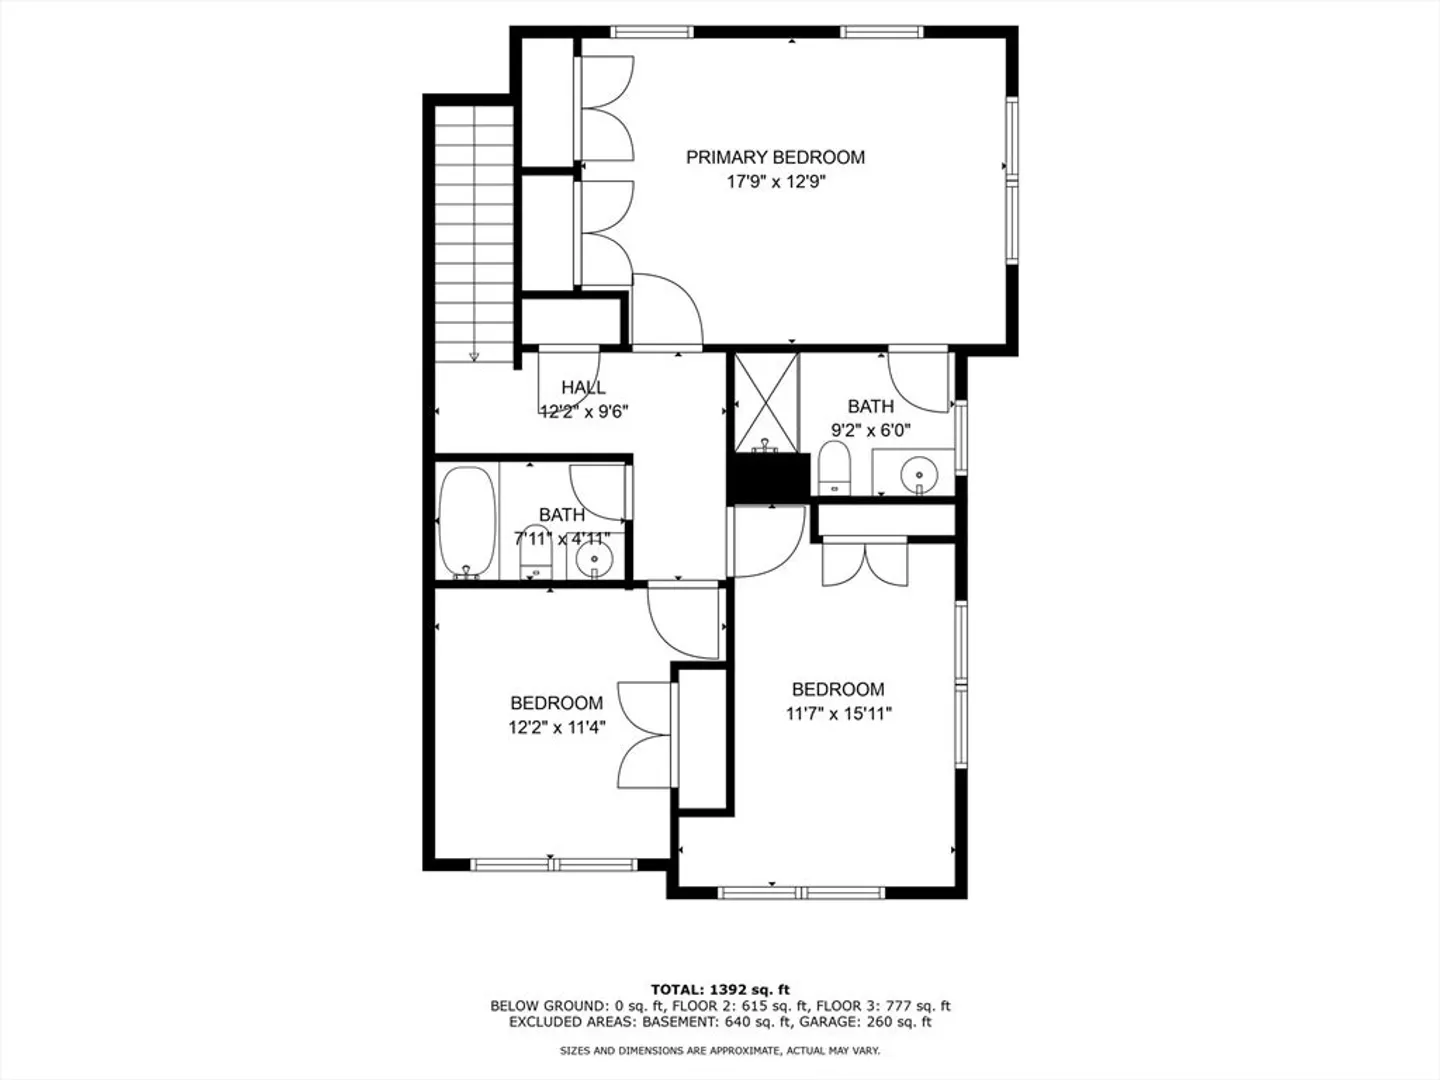
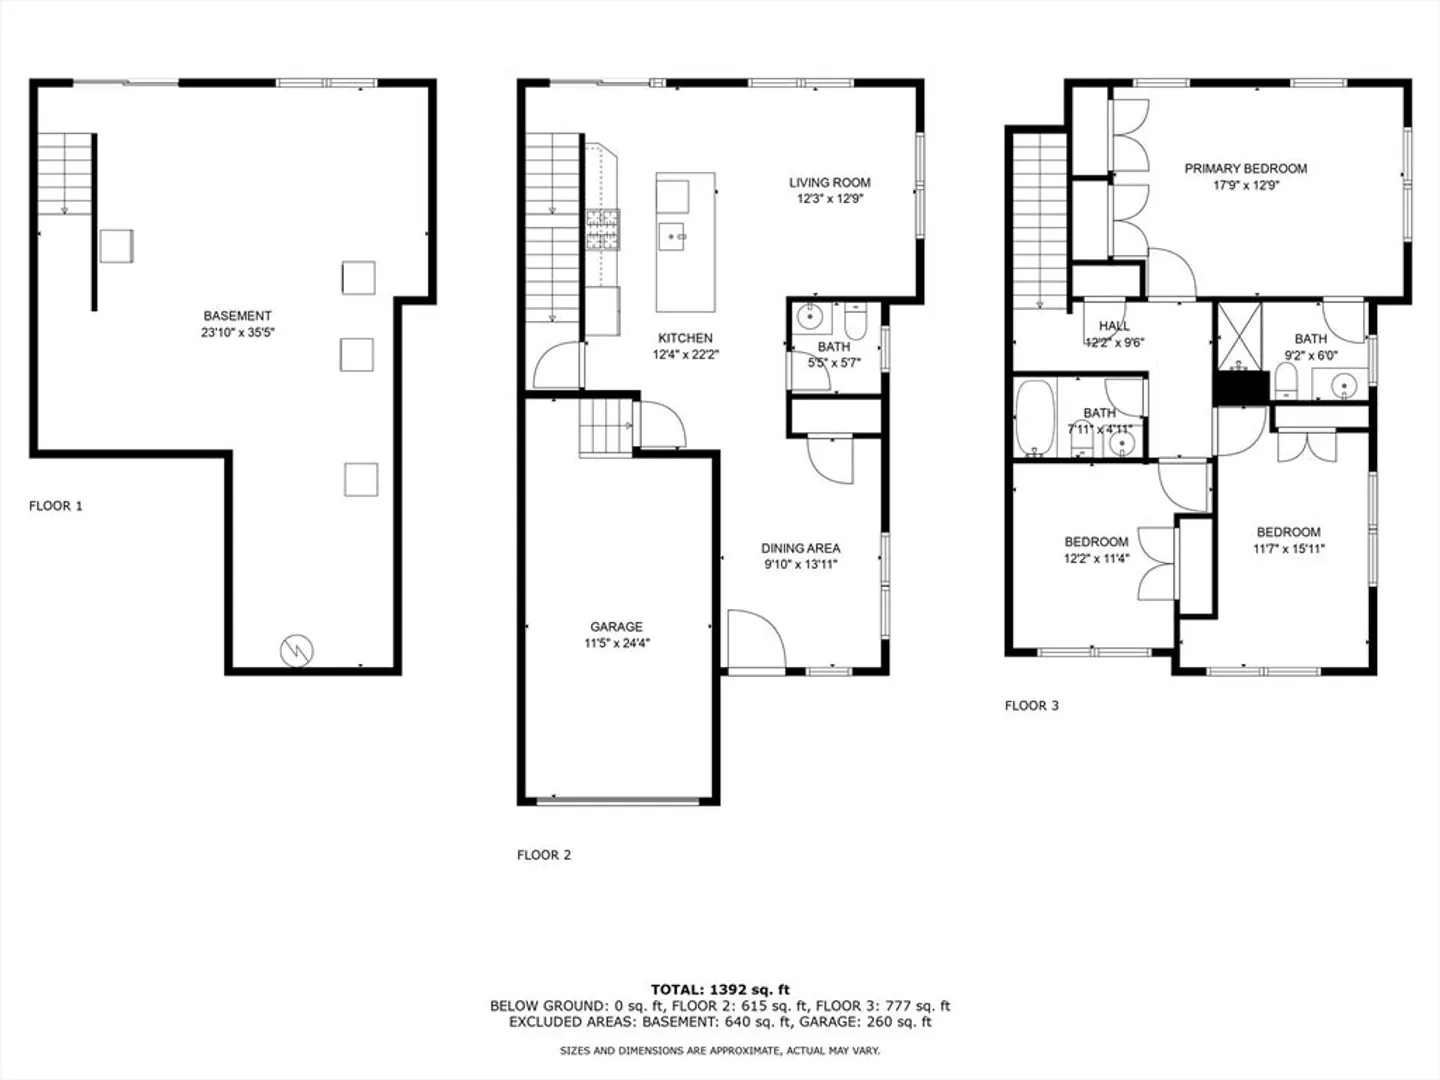
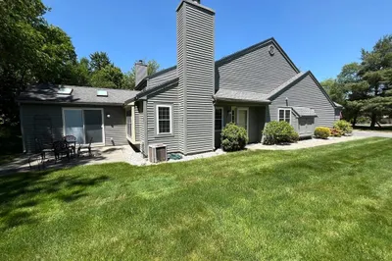
Modern 2018 Condo in Prime Location. Discover this stylish condo featuring Living room, dining area, kitchen with center island, 3 bedrooms, 2.5 bathrooms, and a 1-car garage, with beautiful hardwood floors throughout the first floor. The walkout basement offers a great opportunity for future expansion, and there’s plenty of visitor parking for guests. There is a generator outlet in the garage. Conveniently located near shops, dining, and public transportation, this home combines modern comfort with a prime central location. Check out the drone video attached to mls.
-
Highlights
- Cooling: Central Air
- HOA Fee: $552
- Property Class: Residential
- Stories: 2
- Unit Number: B7-6
- Status: Closed
- Heating: Forced Air, Natural Gas
- Parking Spots: 3
- Property Type: Condominium
- Total Rooms: 6
- Year Built: 2018
-
Additional Details
- Appliances: Range, Dishwasher, Disposal, Microwave, Refrigerator, Plumbed For Ice Maker
- Construction: Frame
- Flooring: Wood, Tile, Carpet
- Pets Allowed: Yes
- SqFt Source: Public Record
- Year Built Details: Actual
- Zoning: Condo
- Basement: Y
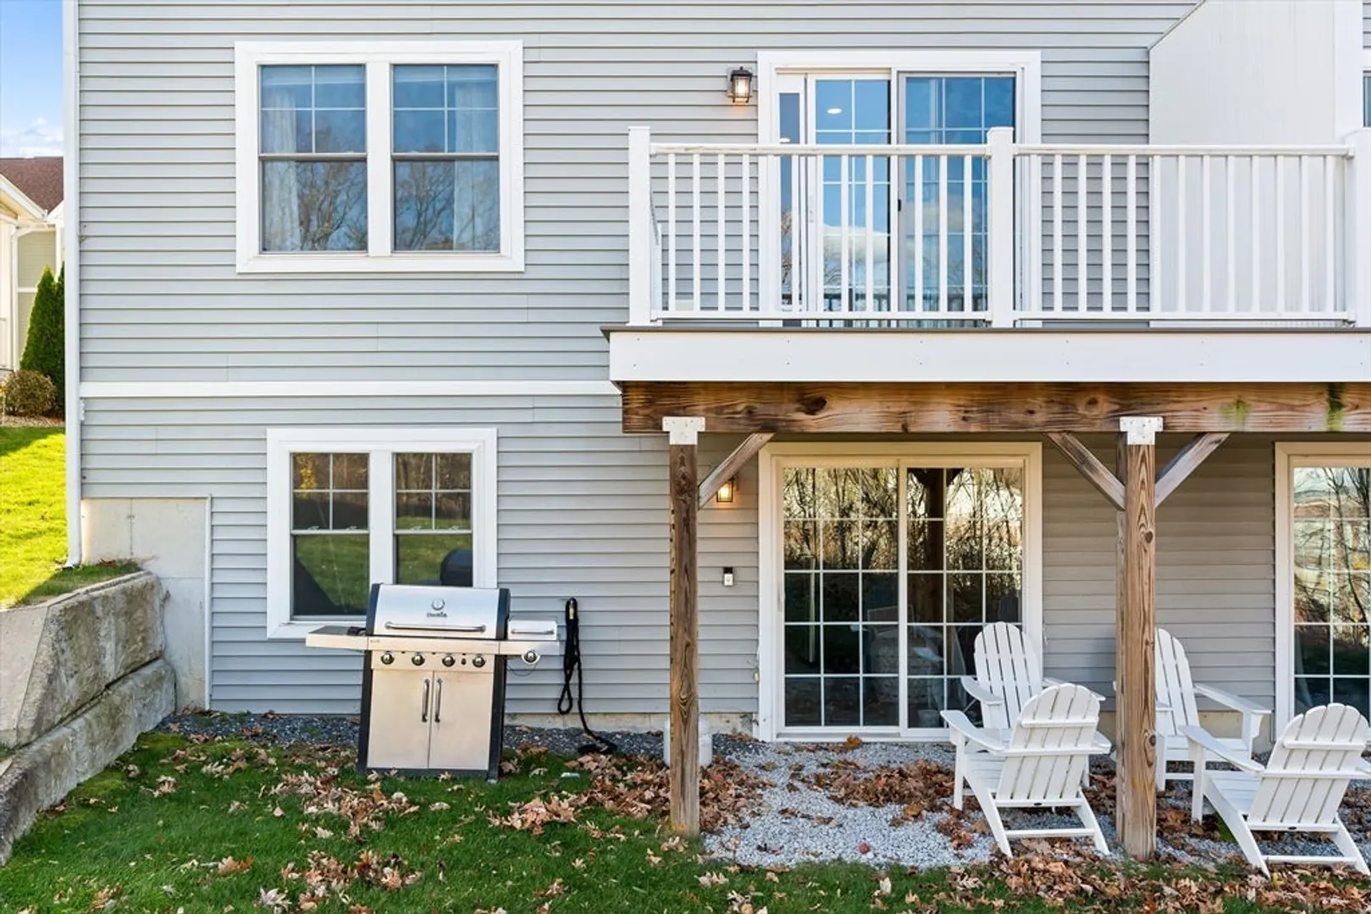
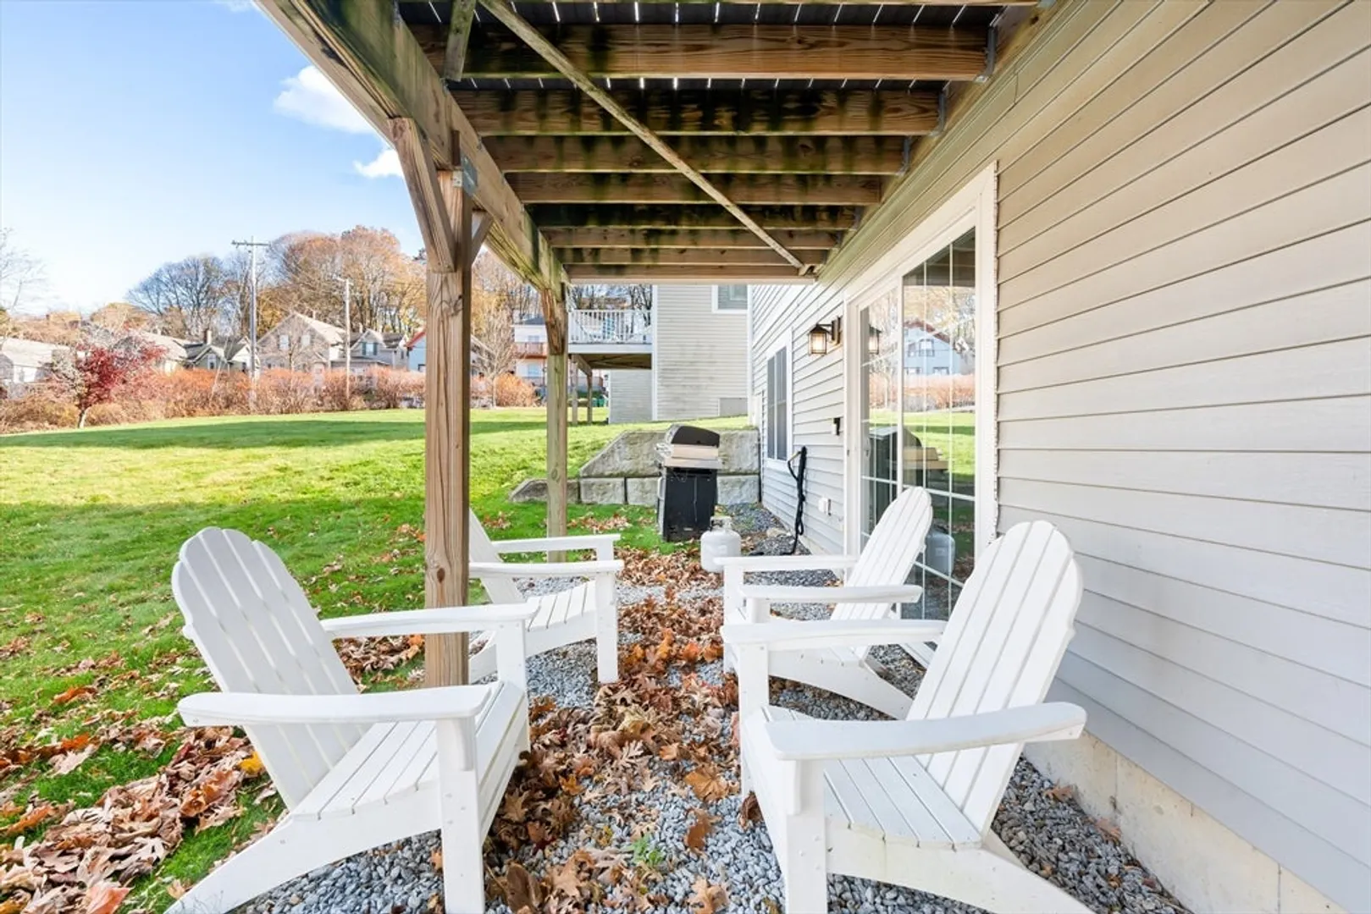
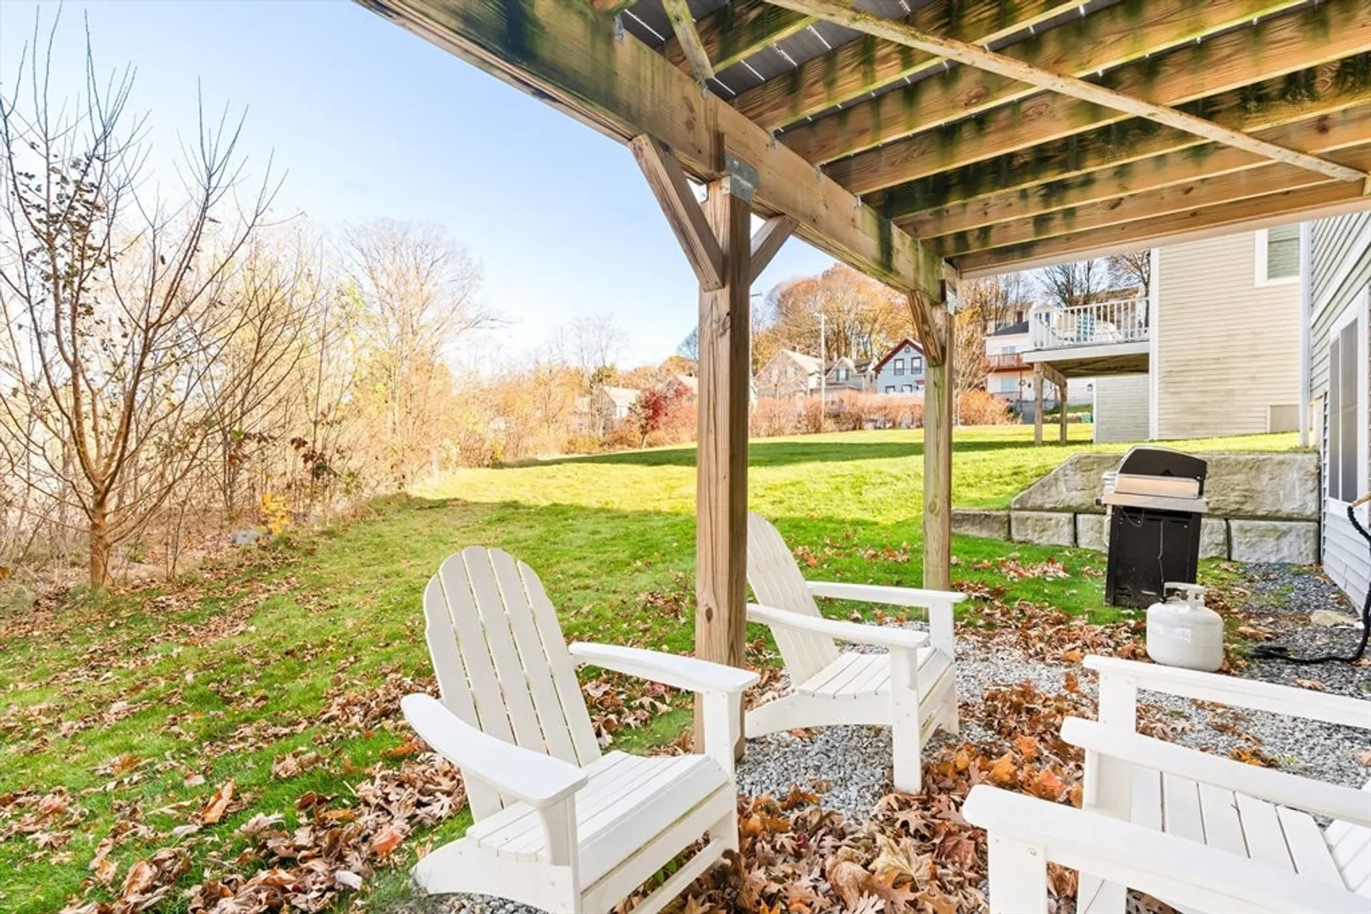
- Exterior Features: Porch, Patio
- Interior Features: Internet Available - Broadband
- Roof: Shingle
- Total Number of Units: 30
- Year Built Source: Public Records
-
Amenities
- Community Features: Shopping, Park, Walk/Jog Trails, Stable(s), Medical Facility, Highway Access, House of Worship, Public School
- Parking Features: Attached, Off Street
- Covered Parking Spaces: 1
-
Utilities
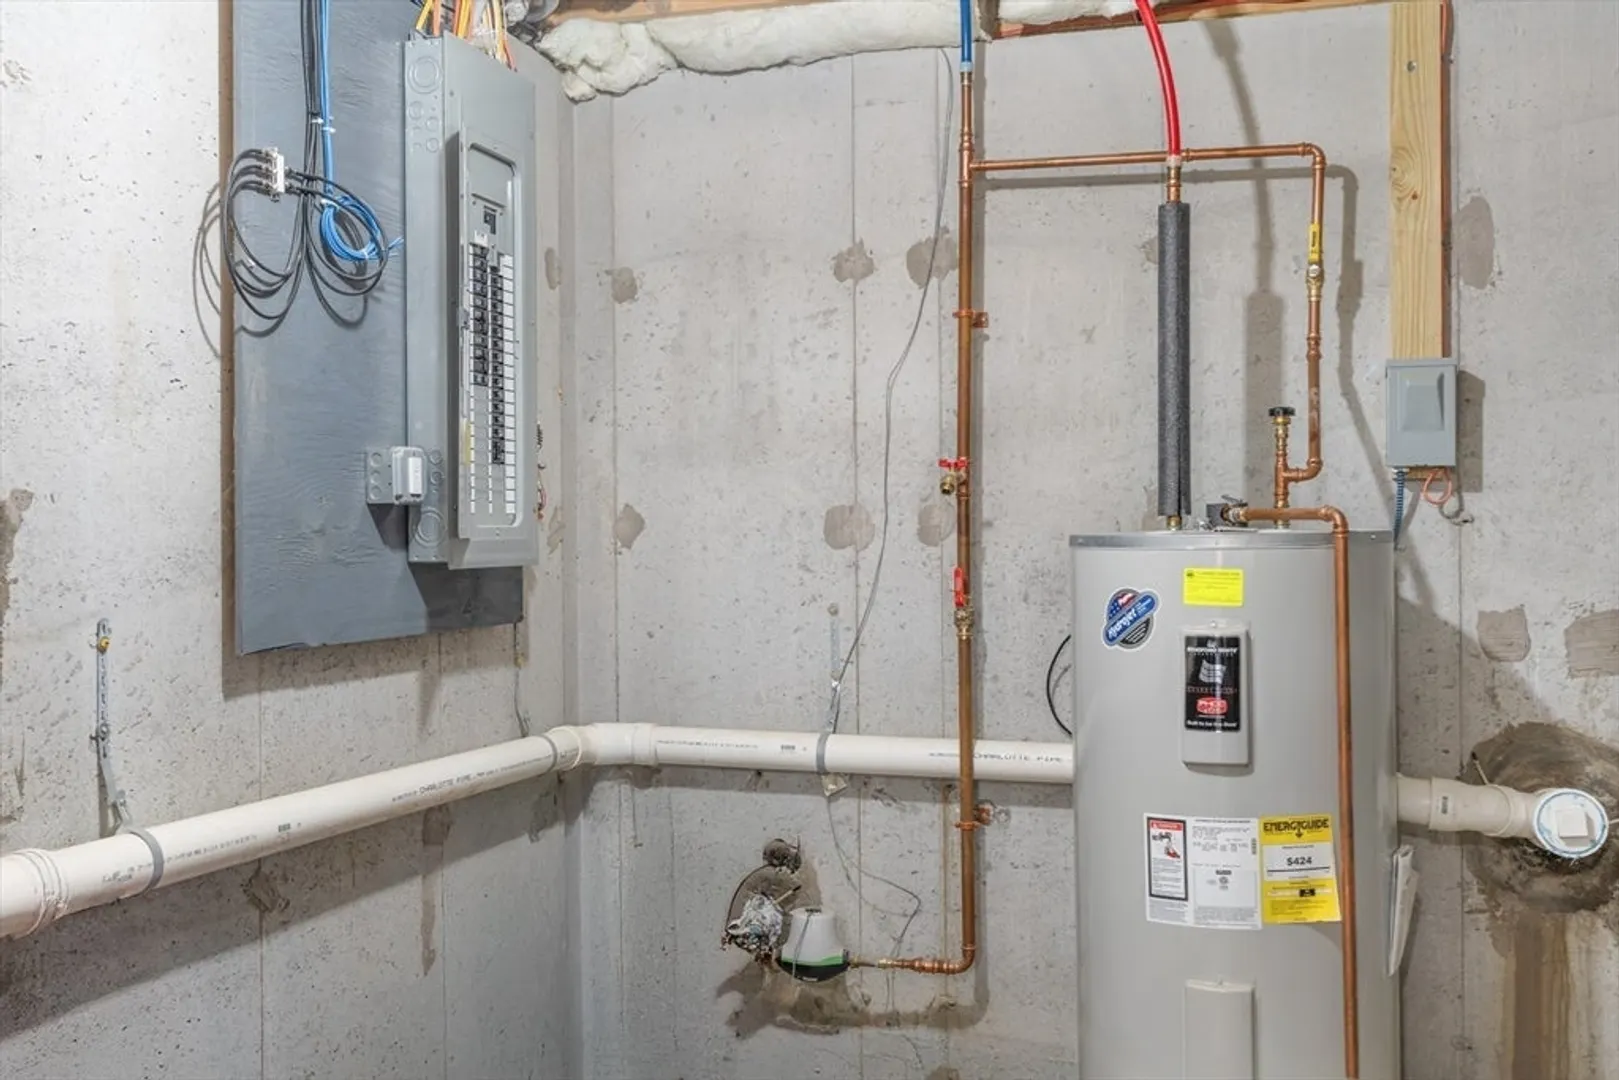
- Electric: 220 Volts, 100 Amp Service
- Water Source: Public
- Sewer: Public Sewer
-
Fees / Taxes
- Assessed Value: $379,000
- HOA Fee Includes: Insurance, Maintenance Structure, Road Maintenance, Maintenance Grounds, Snow Removal, Trash
- Taxes: $4,980
- HOA Fee Frequency: Monthly
- Tax Year: 2024
Similar Listings
Sold
27 Photos
Sold
41 Photos
Sold
23 Photos
Sold
35 Photos
Content © 2026 MLS Property Information Network, Inc. The information in this listing was gathered from third party resources including the seller and public records.
Listing information provided courtesy of RE/MAX Signature Properties.
MLS Property Information Network, Inc. and its subscribers disclaim any and all representations or warranties as to the accuracy of this information.
