
Sold!
$305,000
3
Beds
1
Bath
843
Living Area
-
Property Description
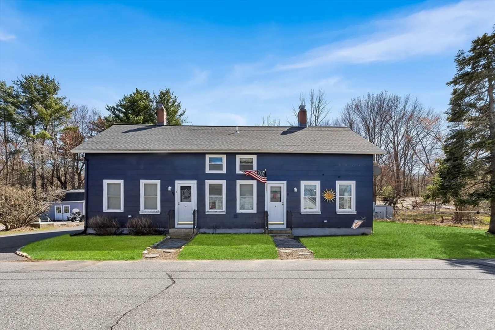
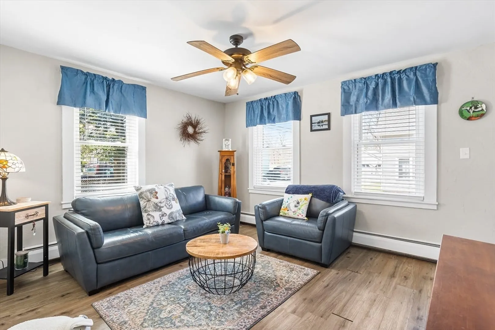
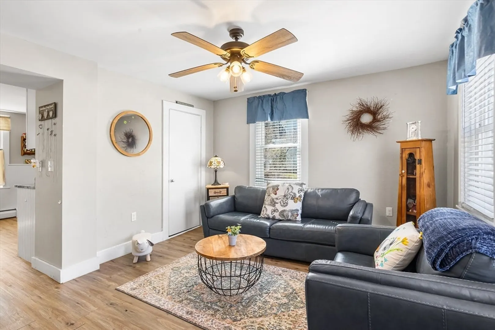
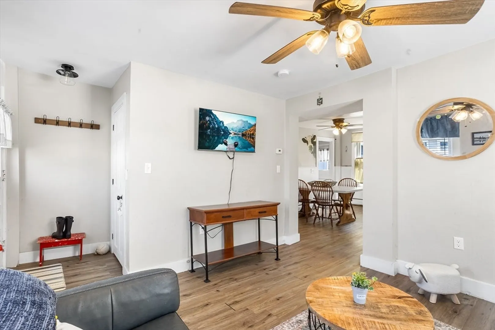
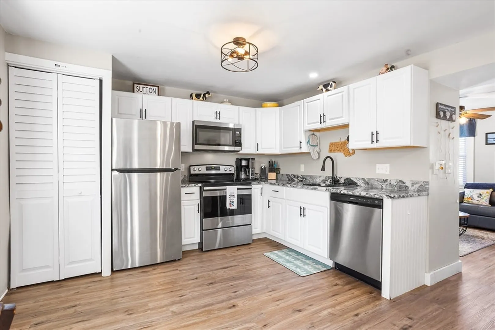
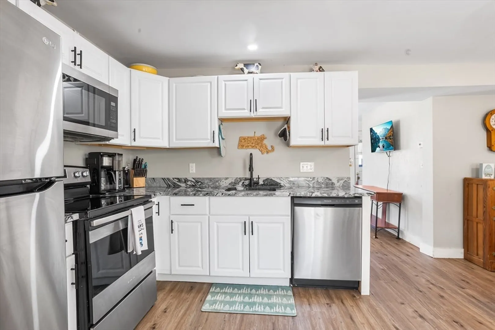
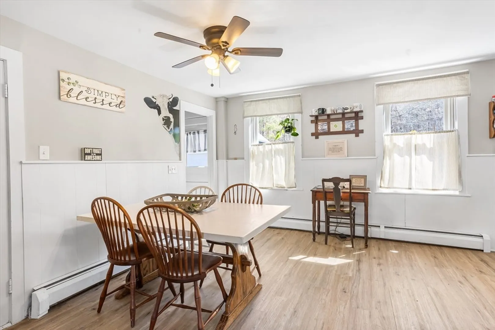
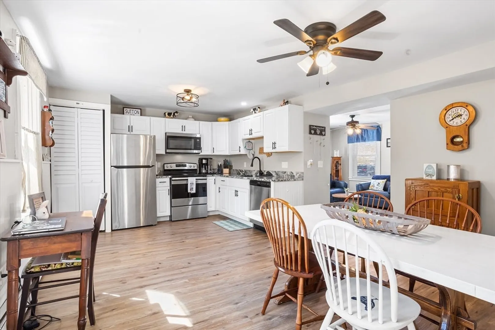
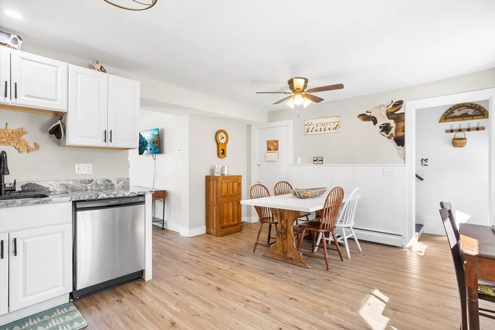
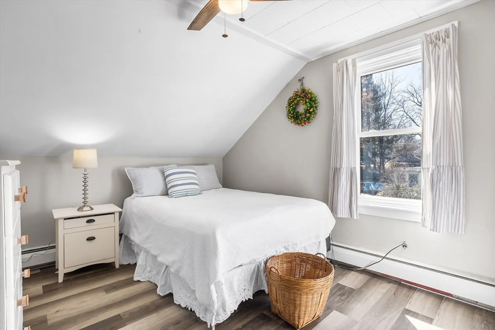
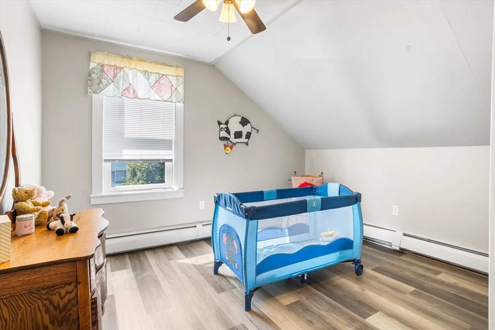
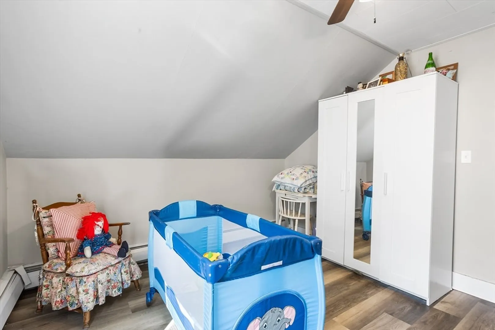
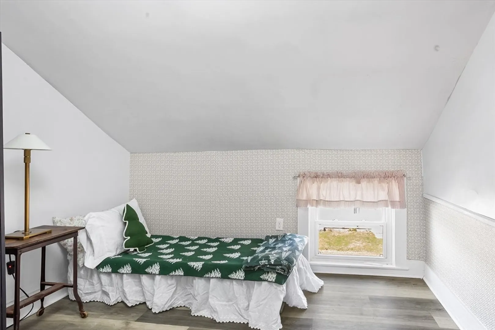
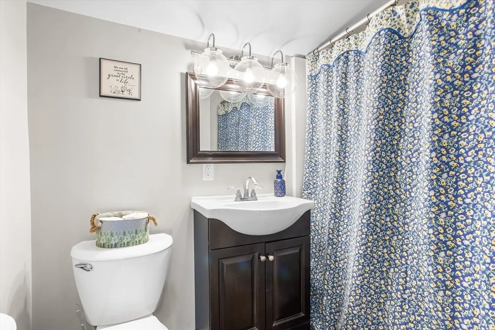
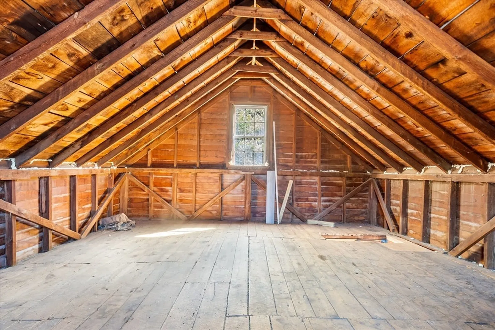
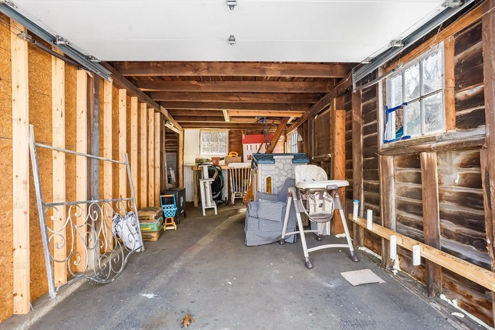
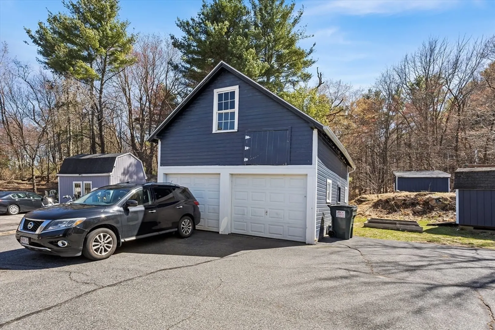
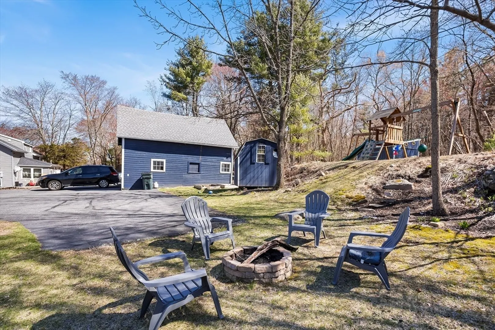
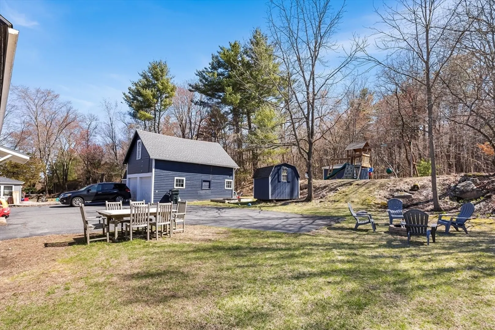
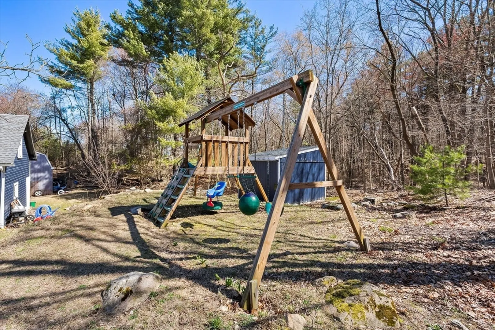
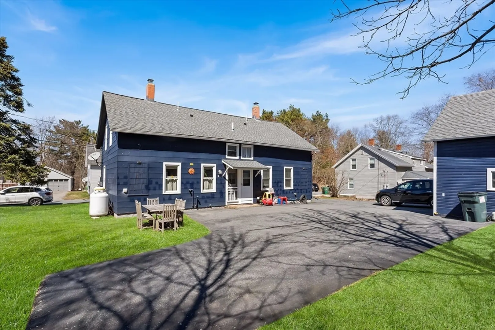
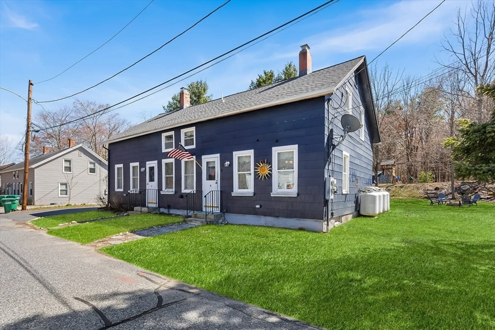
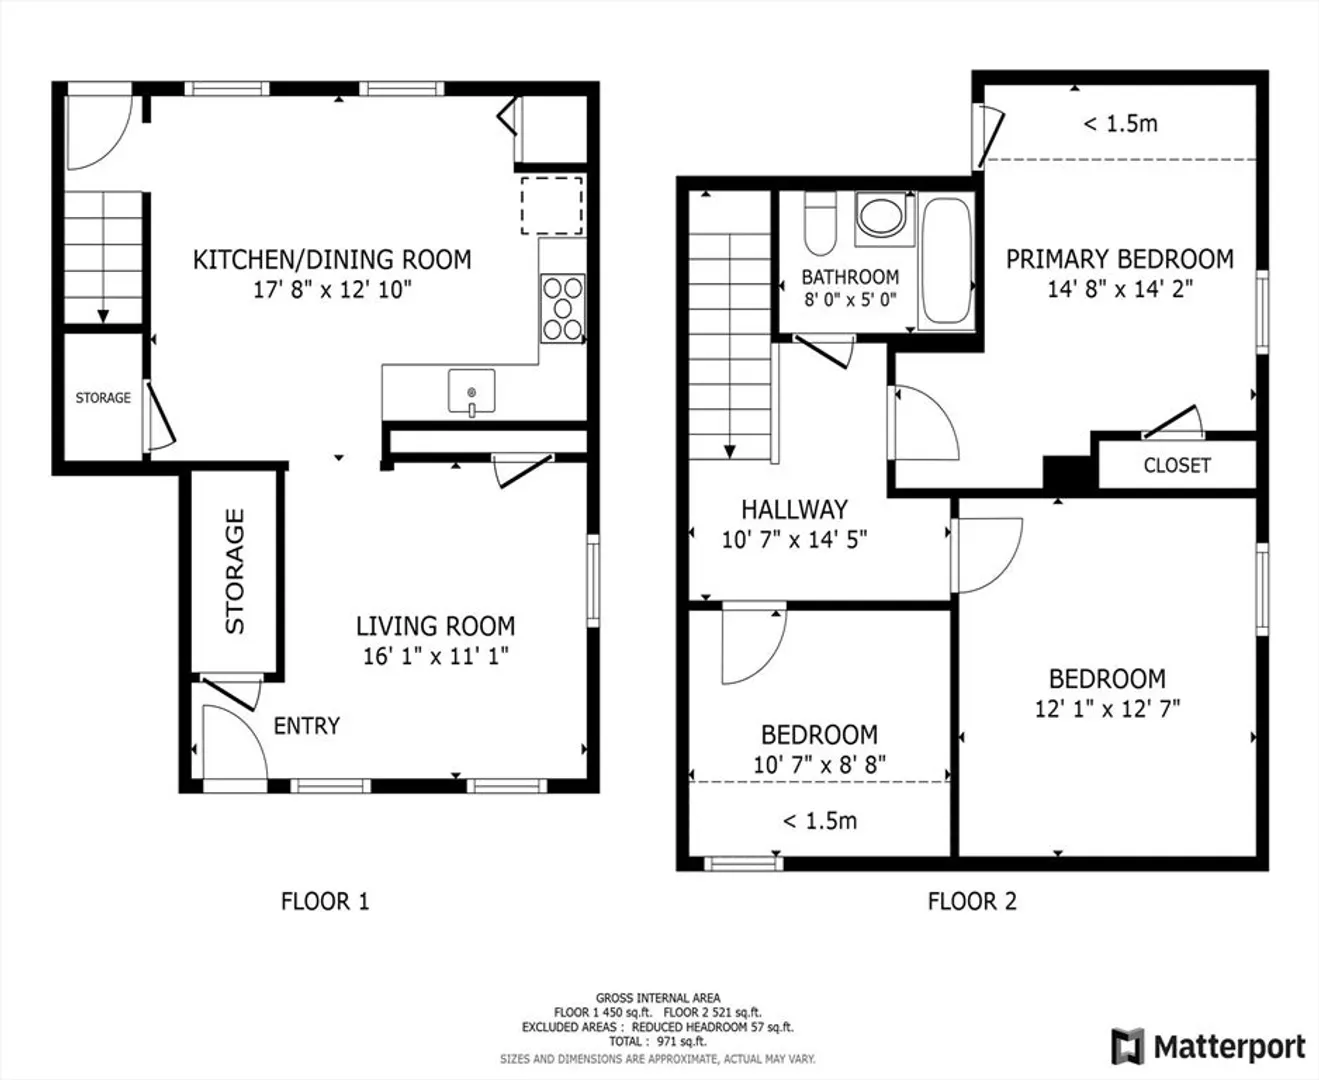
Don't miss out on this beautifully updated home located on a quiet dead-end street! Inside, you'll find vinyl replacement windows, updated plumbing, a newer two-zone heating system, and modern electrical work, along with stylish cabinets and granite countertops. The main floor features a spacious kitchen with a hidden laundry closet and stainless steel appliances. The open dining area seamlessly connects to the kitchen, making it perfect for entertaining and accommodating a large expandable table for gatherings. The living room is filled with natural light and includes a small storage closet and a modern ceiling fan to keep you cool on warm evenings. Upstairs, you'll find a full bath, a primary bedroom with two closets (including a spacious 10-foot walk-in closet), and two additional bedrooms. Outside, there’s a single-bay garage with a large loft above, extra parking, a new roof, a generously sized side yard with a fire pit, and a hilltop playground area. NO condo fee!
-
Highlights
- Heating: Baseboard, Oil, Propane
- Property Class: Residential
- Stories: 2
- Unit Number: B
- Status: Closed
- Parking Spots: 3
- Property Type: Condominium
- Total Rooms: 5
- Year Built: 1864
-
Additional Details
- Appliances: Range, Dishwasher, Microwave, Refrigerator, Washer, Dryer
- Construction: Frame
- Flooring: Wood
- SqFt Source: Public Record
- Year Built Details: Approximate
- Zoning: v
- Basement: Y
- Exterior Features: Storage
- Roof: Shingle
- Total Number of Units: 2
- Year Built Source: Public Records
-
Amenities
- Community Features: Park, Walk/Jog Trails, Golf, Highway Access, Public School
- Parking Features: Attached, Detached
- Covered Parking Spaces: 1
-
Utilities
- Sewer: Public Sewer
- Water Source: Public
-
Fees / Taxes
- Assessed Value: $310,200
- Taxes: $4,126
- Tax Year: 2025
Similar Listings
Sold
23 Photos
Content © 2026 MLS Property Information Network, Inc. The information in this listing was gathered from third party resources including the seller and public records.
Listing information provided courtesy of 2 Sisters Realty & Associates.
MLS Property Information Network, Inc. and its subscribers disclaim any and all representations or warranties as to the accuracy of this information.
