
Sold!
$820,000
3
Beds
2
Baths
1,681
Living Area
-
Property Description
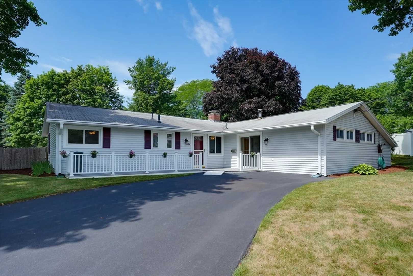
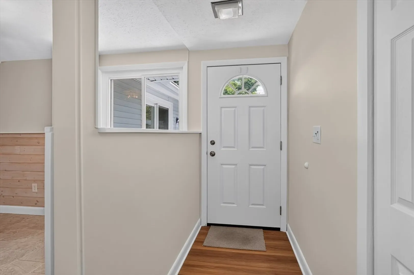
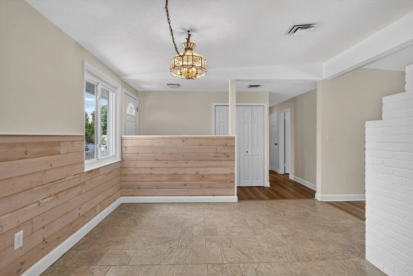
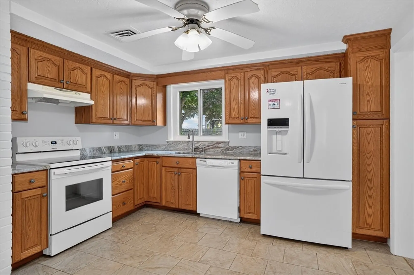
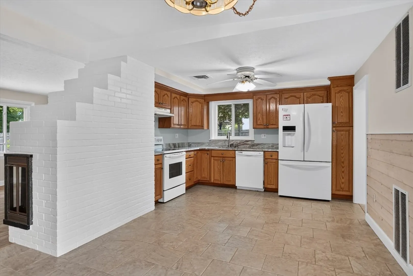
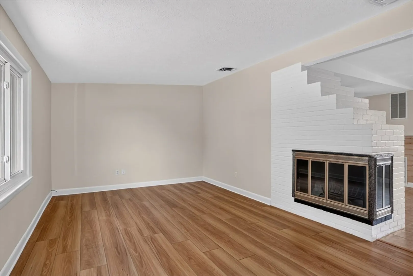
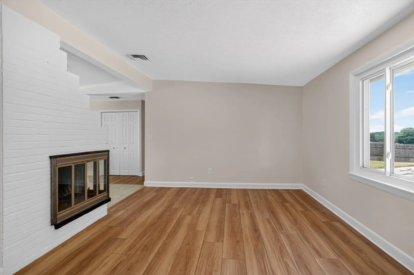
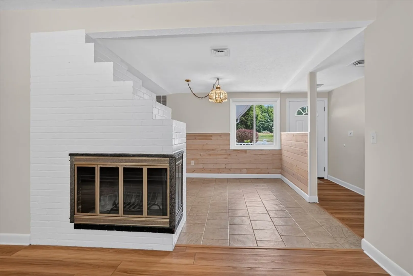
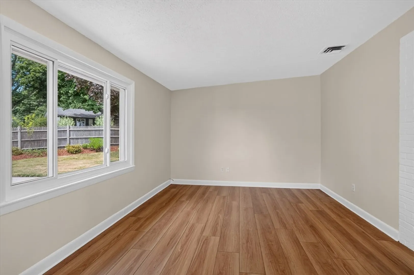
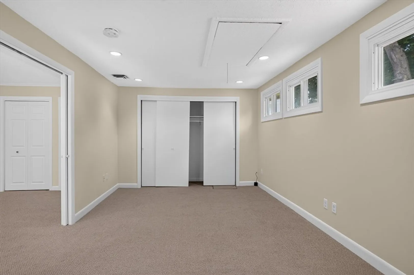
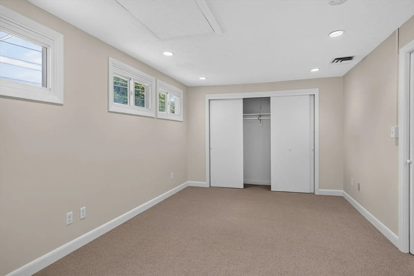
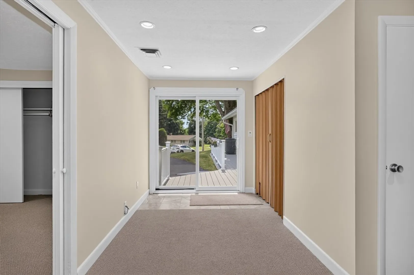
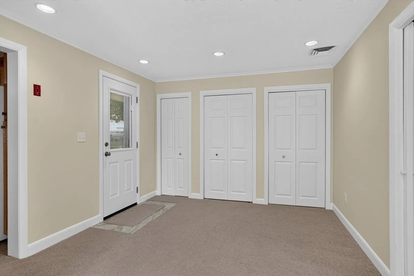
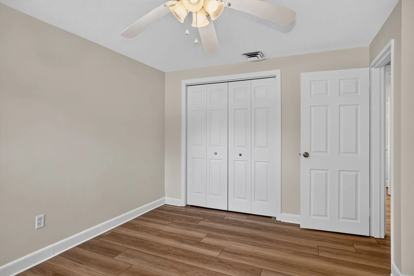
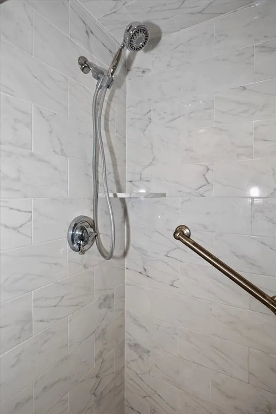
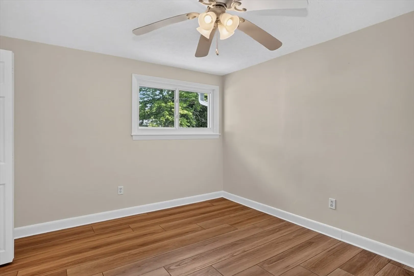
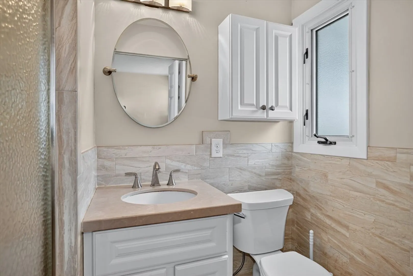
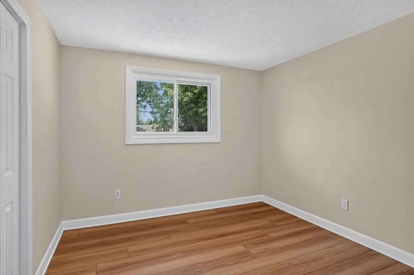
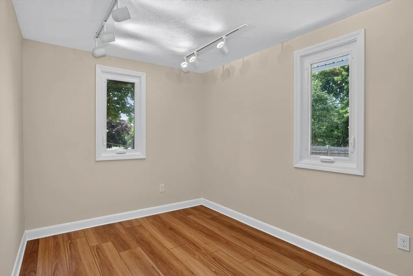
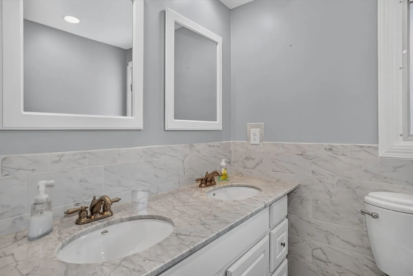
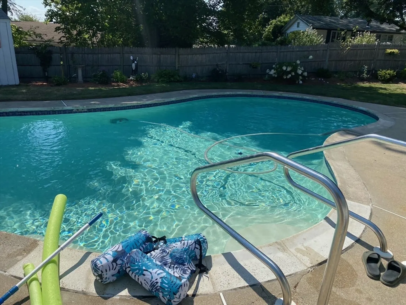
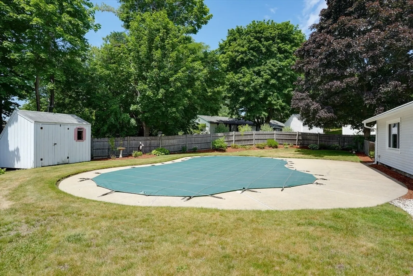
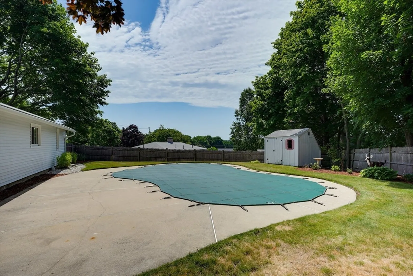
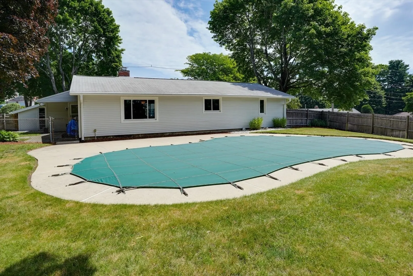
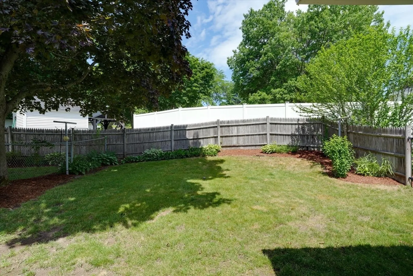
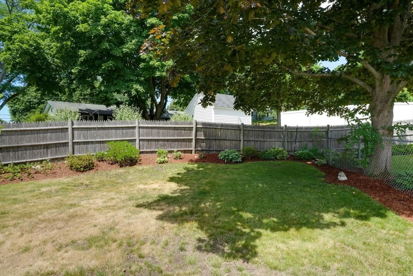
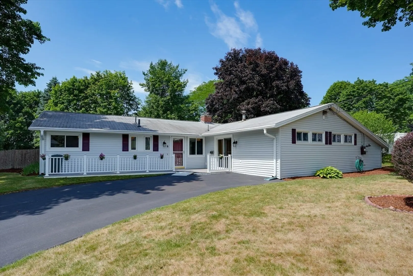
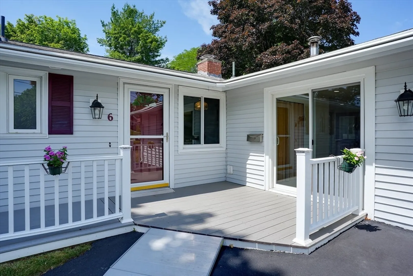
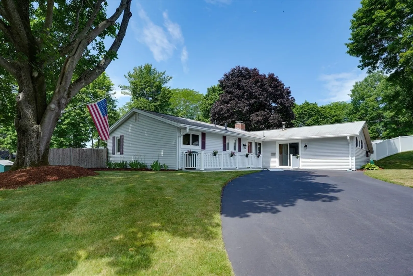
One level living at its finest! This beautifully updated Ranch has it all. Once inside you are greeted by an inviting open floor plan which seamlessly flows from one room to another. The fireplaced living room opens directly to the dining and kitchen area. The expansion of this home continues with a great home office and family room for all your entertaining needs! The bedroom wing of the home includes (3) generous sized bedrooms including a primary with its own full bath. The outdoor space is just as beautiful featuring a fenced in yard, updated landscaping with irrigation and an inground pool. All of the big items have been done: 2-year-old furnace, Vinyl siding, Casement windows, Central Air, Luxury laminate flooring, fresh paint, Ceramic Tile and new Wall to Wall carpet. A 15,000 sq. ft. lot set in a beautiful neighborhood close to local amenities and all major travel routes complete this package!
-
Highlights
- Cooling: Central Air
- Parking Spots: 5
- Property Type: Single Family Residence
- Total Rooms: 8
- Status: Closed
- Heating: Forced Air, Oil
- Property Class: Residential
- Style: Ranch
- Year Built: 1956
-
Additional Details
- Exterior Features: Patio, Pool - Inground, Fenced Yard
- Flooring: Flooring - Wall to Wall Carpet
- Interior Features: Office, Foyer
- Road Frontage Type: Public
- SqFt Source: Public Record
- Year Built Source: Public Records
- Fireplaces: 1
- Foundation: Slab
- Lot Features: Level
- Roof: Shingle
- Year Built Details: Approximate
- Zoning: R1
-
Amenities
- Parking Features: Paved Drive, Off Street, Paved
- Pool Features: In Ground
-
Utilities
- Sewer: Public Sewer
- Water Source: Public
-
Fees / Taxes
- Assessed Value: $555,000
- Taxes: $5,139
- Tax Year: 2025
Similar Listings



Sold
33 Photos
Sold
38 Photos
Sold
40 Photos
Sold
27 Photos
Content © 2026 MLS Property Information Network, Inc. The information in this listing was gathered from third party resources including the seller and public records.
Listing information provided courtesy of LPT Realty, LLC.
MLS Property Information Network, Inc. and its subscribers disclaim any and all representations or warranties as to the accuracy of this information.
