
Sold!
$775,000
2
Beds
2/1
Baths
2,660
Living Area
-
Property Description
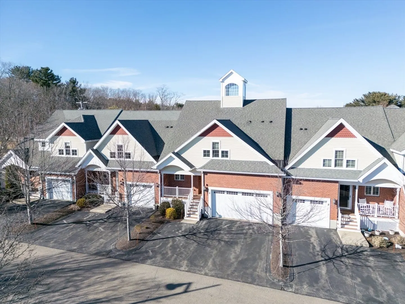
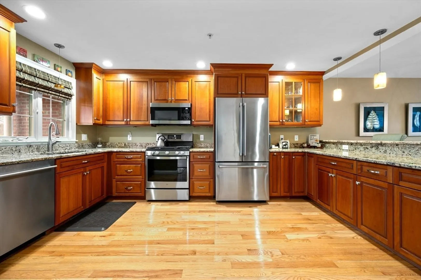
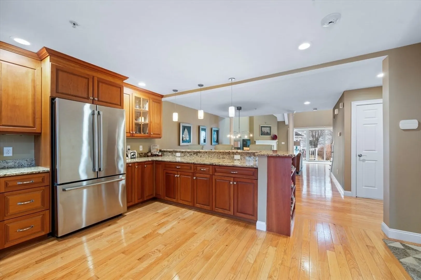
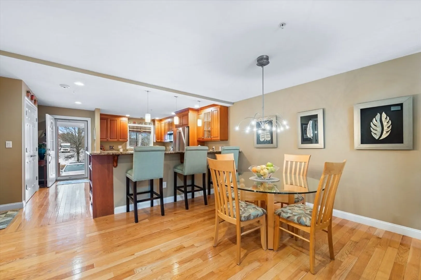
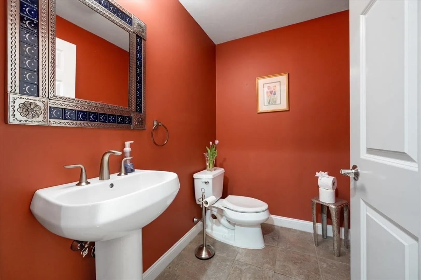
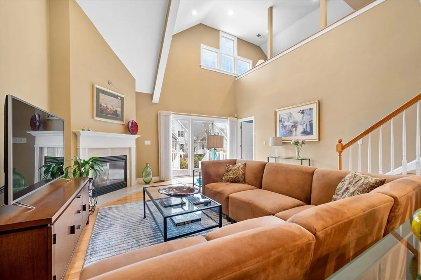
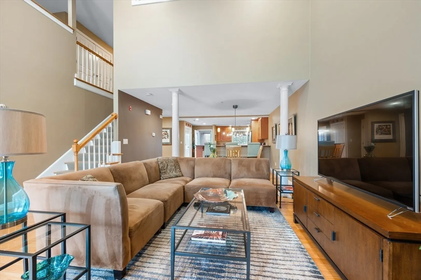
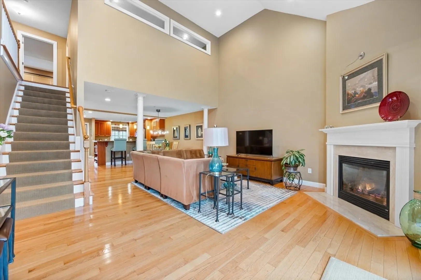
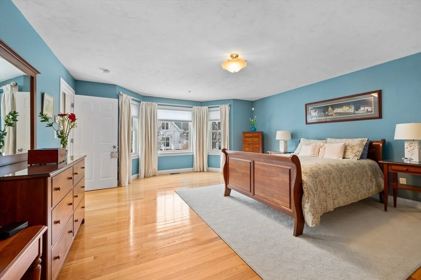
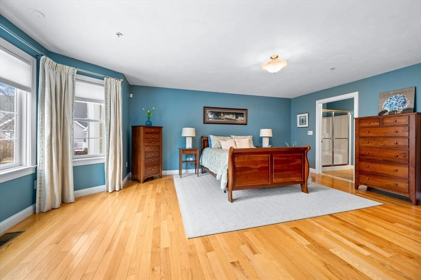
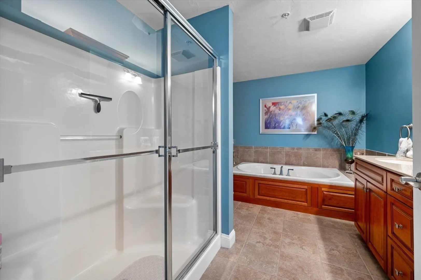
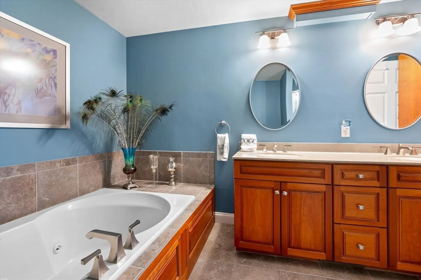
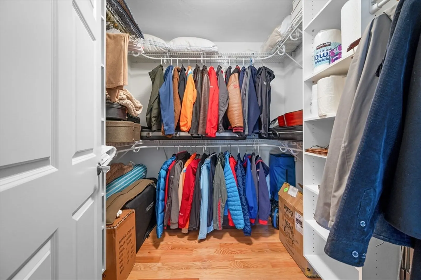
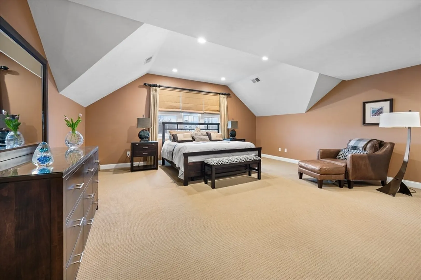
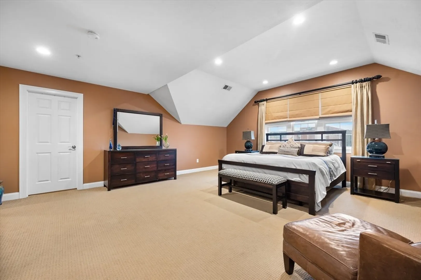
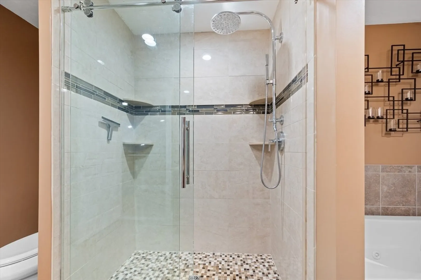
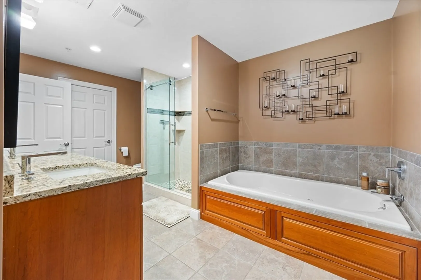
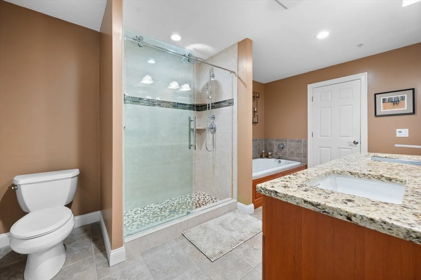
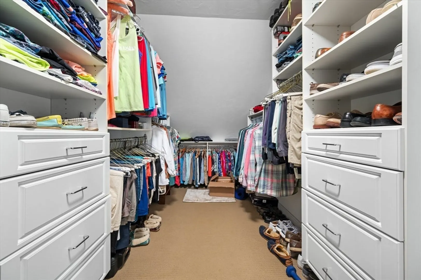
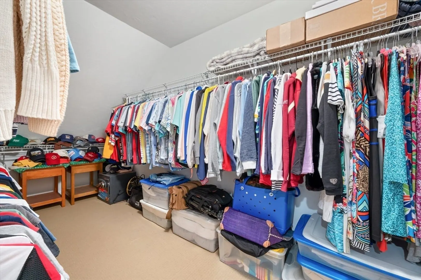
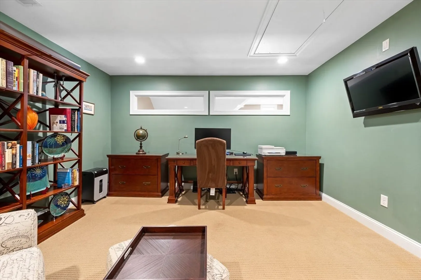
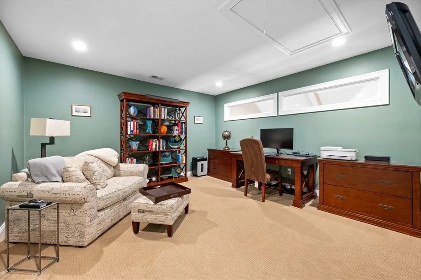
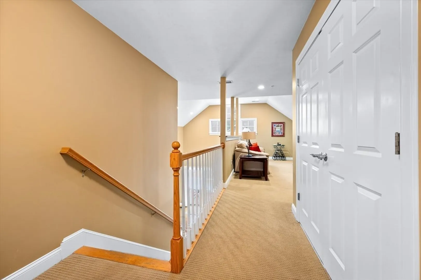
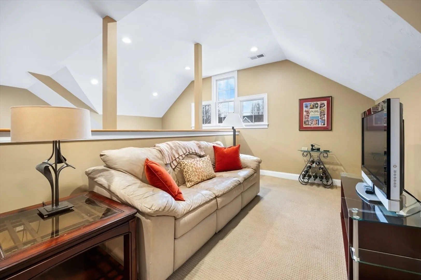
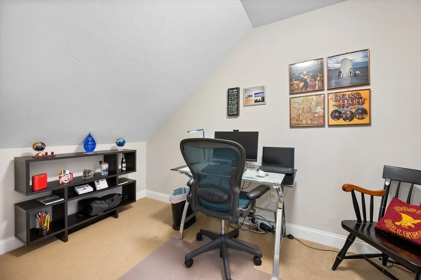
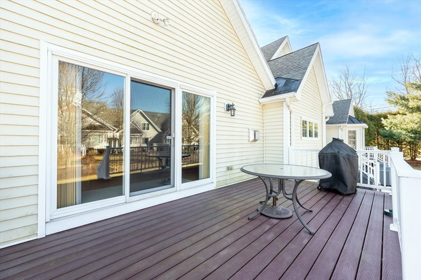
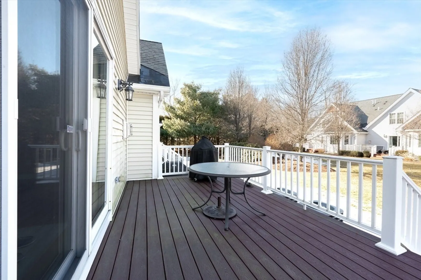
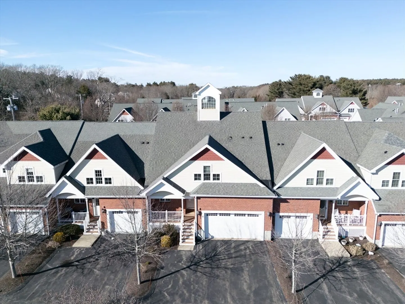
Pristine townhome in the heart of Foxboro! This stunning home features an open floor plan, a gourmet kitchen, and main bedroom suites on both the first and second floors. Gorgeous hardwood flooring flows through most of the first level. The sunlit family room boasts vaulted ceilings and a slider leading to a new Trex deck. The first-floor suite includes hardwood floors, a bay window, an ensuite bath, and a walk-in closet. Upstairs, a loft area offers two office spaces and another spacious bedroom suite with two huge walk-in closets and a beautifully designed bathroom. Additional perks include a 2-car garage, a full basement with high ceilings for storage, and a prime location near restaurants, Gillette Stadium(access to Resident Rewards Program), shopping, and major highways.
-
Highlights
- Cooling: Central Air
- HOA Fee: $458
- Property Class: Residential
- Stories: 2
- Unit Number: 6
- Status: Closed
- Heating: Forced Air, Natural Gas
- Parking Spots: 4
- Property Type: Condominium
- Total Rooms: 6
- Year Built: 2008
-
Additional Details
- Appliances: Range, Dishwasher, Microwave, Refrigerator, Washer, Dryer
- Construction: Frame
- Fireplaces: 1
- Pets Allowed: Yes w/ Restrictions
- SqFt Source: Public Record
- Year Built Details: Actual
- Zoning: C
- Basement: Y
- Exterior Features: Deck - Vinyl
- Flooring: Hardwood
- Roof: Shingle
- Total Number of Units: 26
- Year Built Source: Public Records
-
Amenities
- Community Features: Public Transportation, Shopping
- Parking Features: Attached
- Covered Parking Spaces: 2
-
Utilities
- Electric: 220 Volts, 200+ Amp Service
- Water Source: Public
- Sewer: Public Sewer, Other
-
Fees / Taxes
- Assessed Value: $710,100
- Tax Year: 2025
- HOA Fee Includes: Insurance, Road Maintenance, Maintenance Grounds, Snow Removal, Reserve Funds
- Taxes: $9,388
Similar Listings
Sold
41 Photos
Sold
39 Photos
Sold
40 Photos
Sold
40 Photos
Content © 2026 MLS Property Information Network, Inc. The information in this listing was gathered from third party resources including the seller and public records.
Listing information provided courtesy of REMAX Executive Realty.
MLS Property Information Network, Inc. and its subscribers disclaim any and all representations or warranties as to the accuracy of this information.
