
Sold!
$1,705,000
4
Beds
3
Baths
4,374
Living Area
-
Property Description
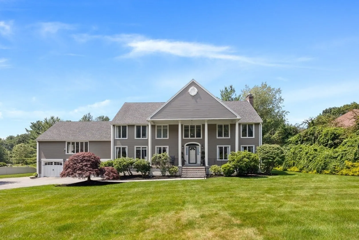
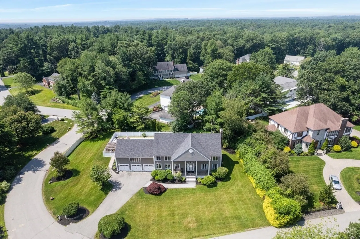
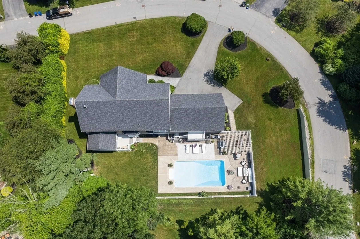
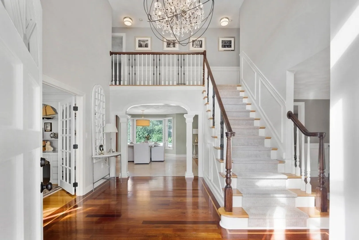
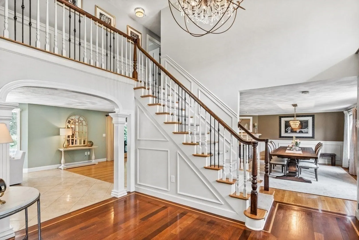
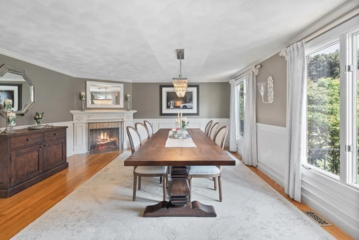
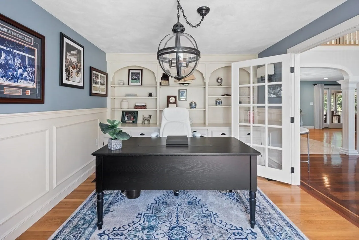
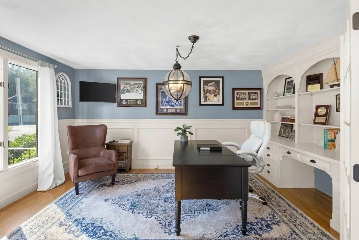
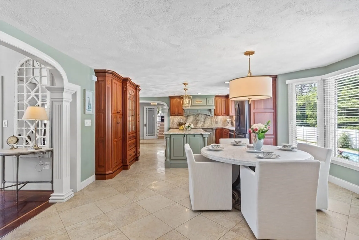
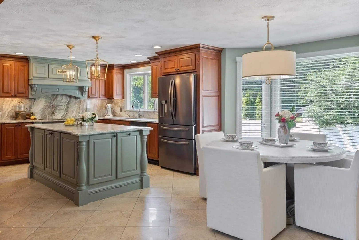
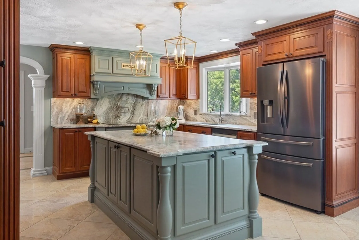
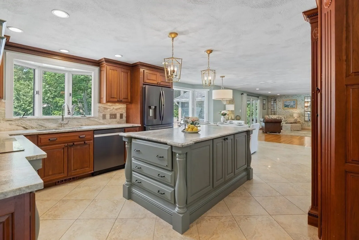
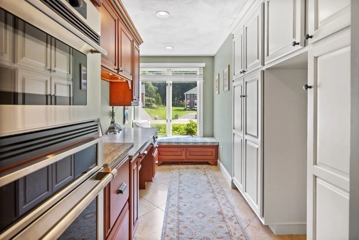
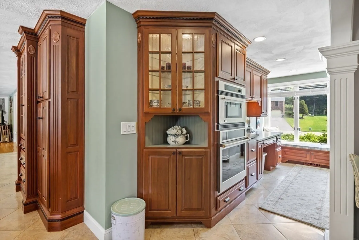
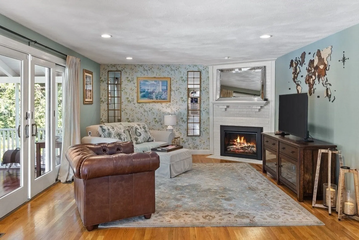
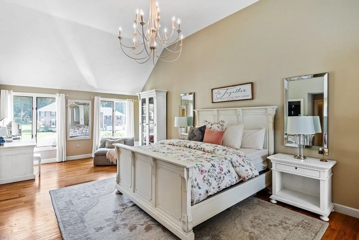
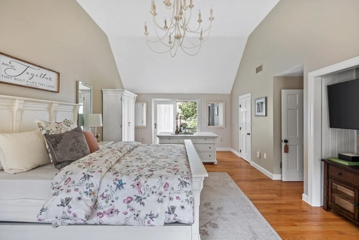
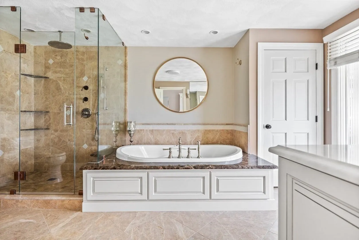
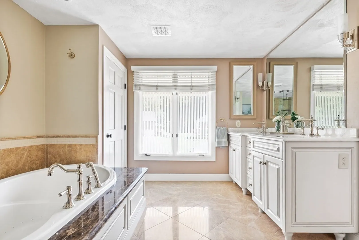
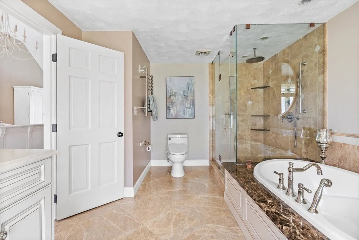
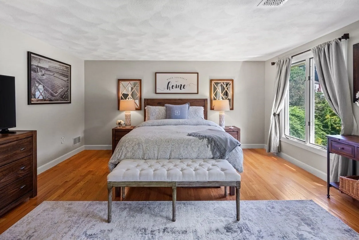
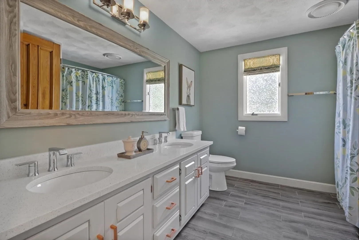
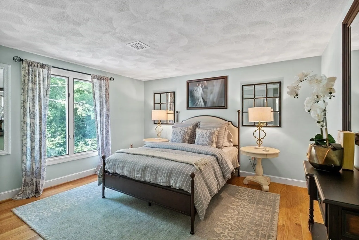
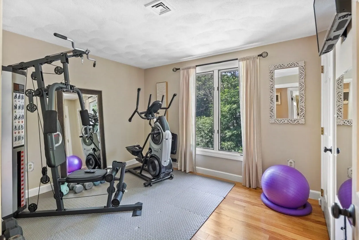
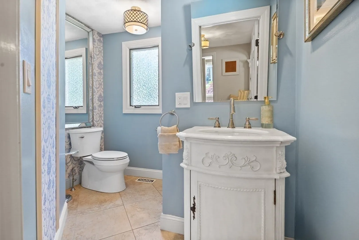
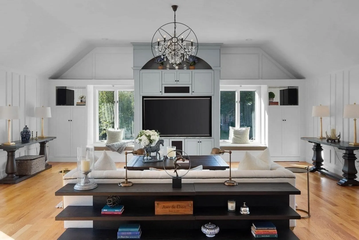
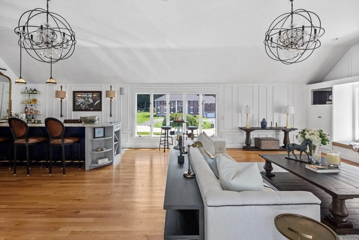
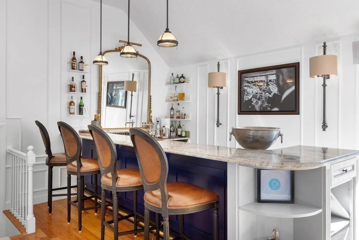
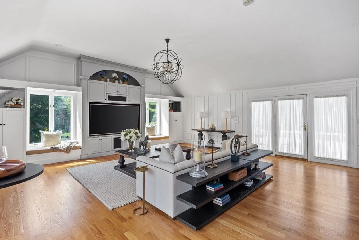
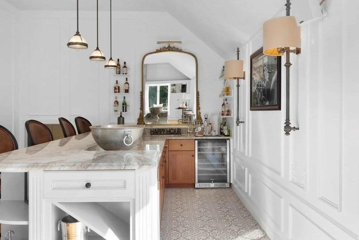
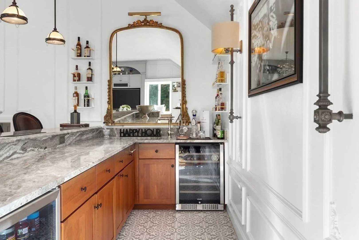
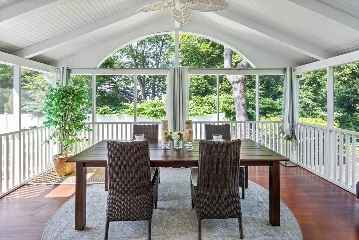
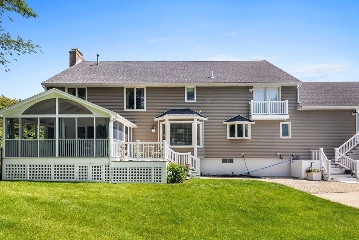
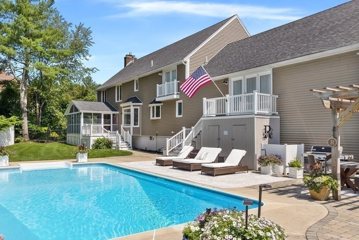
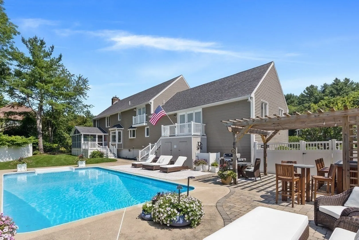
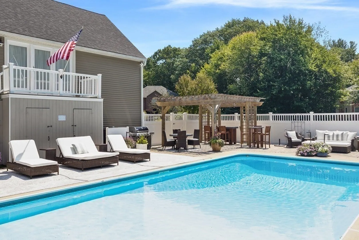
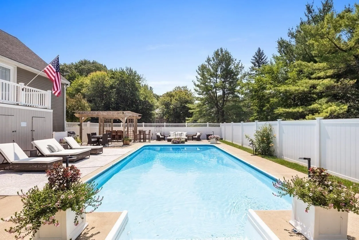
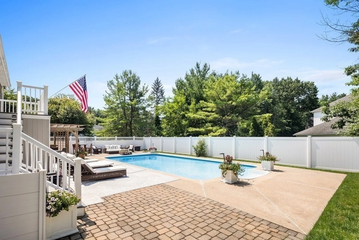
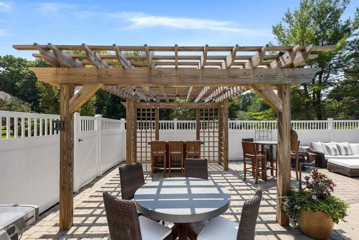
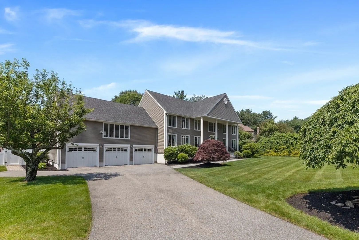
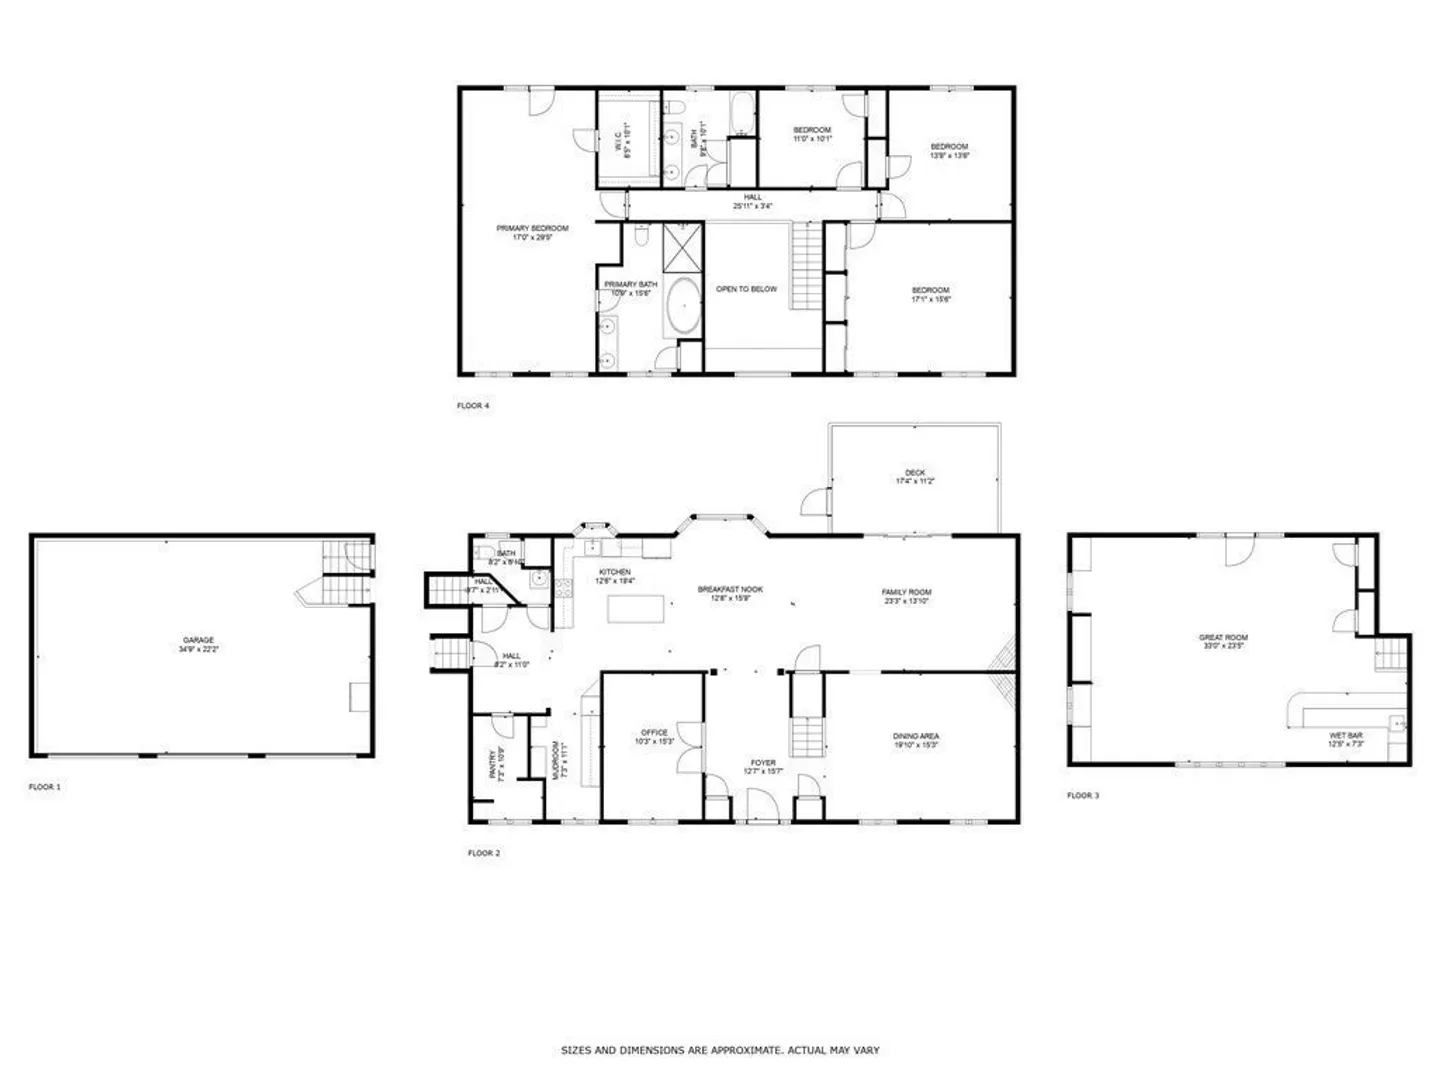
Discover the epitome of elegance & comfort in this beautiful updated cul-de-sac colonial residence, perfectly tailored to meet your needs. Boasting 4 spacious bedrooms, 3 baths, this home offers generous living spaces that cater to your lifestyle. Enter thru the grand foyer adorned with exquisite wainscoting, a sense of timeless beauty surrounds you. The vaulted ceiling great rm, complete with updated high-end wet bar reminiscent of a lavish hotel, is a showstopper. Immerse yourself in the picturesque view of your fenced-in backyard, showcasing a heated in-ground pool, brand-new pergola, & meticulously crafted paver patio. Indulge in the serenity of the screened-in porch or revel in the seamless flow of the open floor plan kitchen, adorned with Monogram appliances, new marble counters, backsplash &pot-filler that enhances your culinary experience. Unwind in the primary bedroom, w/vaulted ceilings & custom walk-in closet w/updated ensuite.All this in the sought after Sanborn district!
-
Highlights
- Cooling: Central Air, 3 or More
- Parking Spots: 4
- Property Type: Single Family Residence
- Total Rooms: 10
- Status: Closed
- Heating: Central, Forced Air, Natural Gas
- Property Class: Residential
- Style: Colonial
- Year Built: 1987
-
Additional Details
- Appliances: Range, Oven, Dishwasher, Disposal, Microwave, Refrigerator, Freezer, Washer, Dryer, Wine Refrigerator, Range Hood, Stainless Steel Appliance(s), Wine Cooler, Plumbed For Ice Maker, Utility Connections for Electric Range, Utility Connections for Electric Oven, Utility Connections for Electric Dryer
- Construction: Frame
- Exterior Features: Balcony - Exterior, Porch - Screened, Deck - Composite, Patio, Balcony, Pool - Inground Heated, Rain Gutters, Professional Landscaping, Sprinkler System, Screens, Fenced Yard
- Flooring: Tile, Hardwood, Flooring - Hardwood, Flooring - Stone/Ceramic Tile
- Interior Features: Closet/Cabinets - Custom Built, Cable Hookup, Recessed Lighting, Wainscoting, Lighting - Pendant, Ceiling - Vaulted, Closet - Walk-in, Countertops - Stone/Granite/Solid, Countertops - Upgraded, Wet bar, Cabinets - Upgraded, Walk-in Storage, Lighting - Overhead, Closet, Open Floor Plan, Office, Great Room, Mud Room, Foyer, Central Vacuum
- Road Frontage Type: Public
- Year Built Details: Actual
- Zoning: Src
- Basement: Full, Interior Entry, Garage Access, Sump Pump, Concrete, Unfinished
- Exclusions: See Inclusions/Exclusions Sheet
- Fireplaces: 2
- Foundation: Concrete Perimeter
- Lot Features: Cul-De-Sac, Wooded, Easements
- Roof: Shingle
- Year Built Source: Public Records
-
Amenities
- Community Features: Public Transportation, Shopping, Walk/Jog Trails, Golf, Conservation Area, Highway Access, House of Worship, Private School, Public School, T-Station
- Parking Features: Attached, Paved Drive, Off Street, Paved
- Security Features: Security System
- Covered Parking Spaces: 3
- Pool Features: Pool - Inground Heated
-
Utilities
- Electric: 220 Volts, Circuit Breakers, 200+ Amp Service
- Water Source: Public
- Sewer: Public Sewer
-
Fees / Taxes
- Assessed Value: $1,212,800
- Compensation Based On: Net Sale Price
- Tax Year: 2023
- Buyer Agent Compensation: 2.5%
- Facilitator Compensation: 1.0%
- Taxes: $16,567
Similar Listings
Sold
1 Photo
Sold
38 Photos
Sold
40 Photos
Sold
6 Photos
Content © 2026 MLS Property Information Network, Inc. The information in this listing was gathered from third party resources including the seller and public records.
Listing information provided courtesy of RE/MAX Partners.
MLS Property Information Network, Inc. and its subscribers disclaim any and all representations or warranties as to the accuracy of this information.
