
Sold!
$700,000
4
Beds
2/1
Baths
1,941
Living Area
-
Property Description
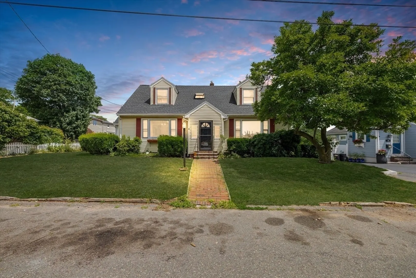
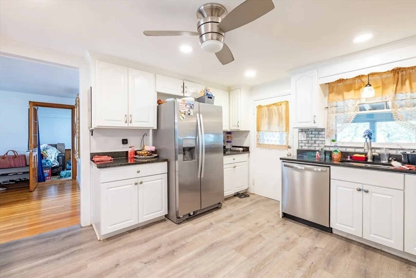
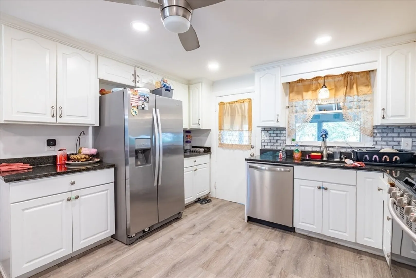
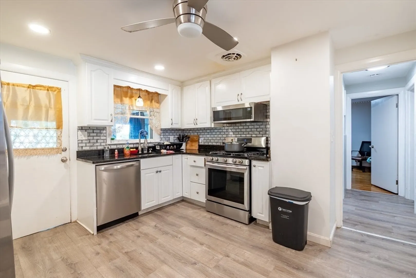
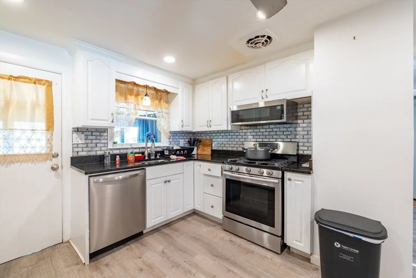
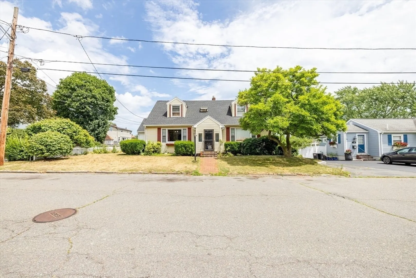
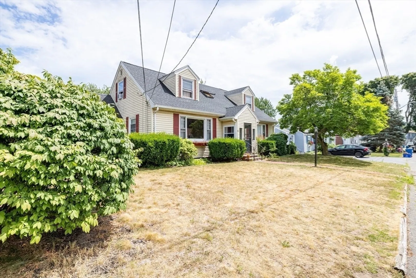
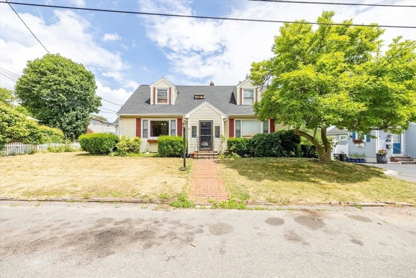
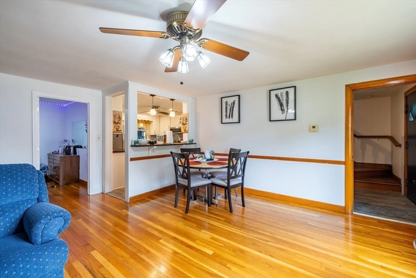
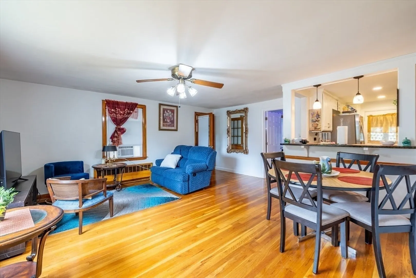
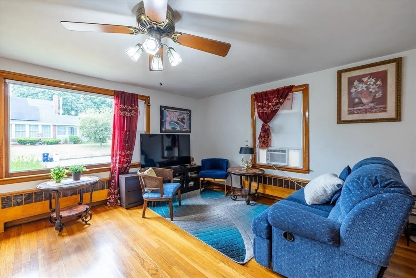
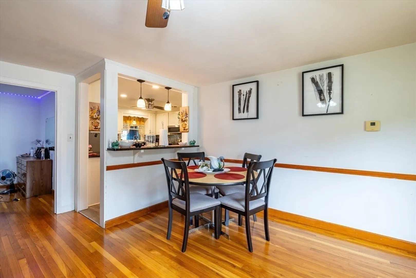
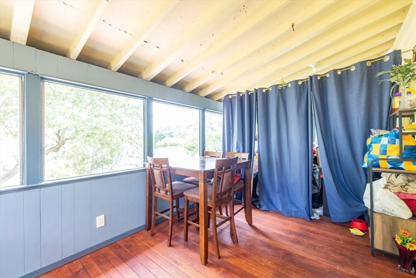
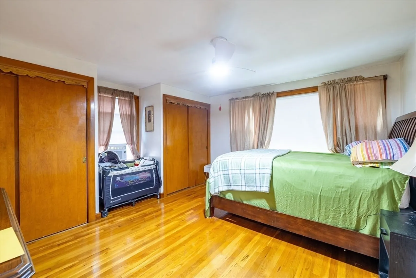
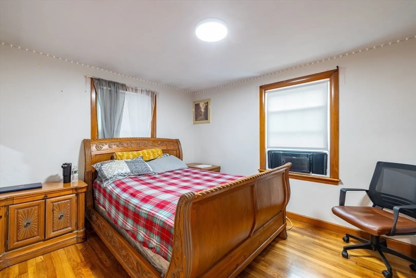
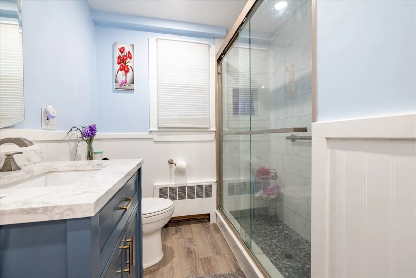
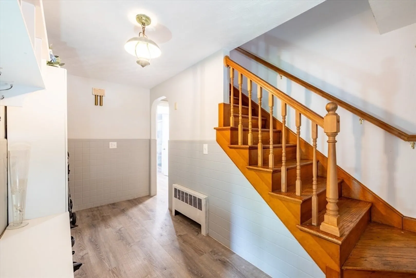
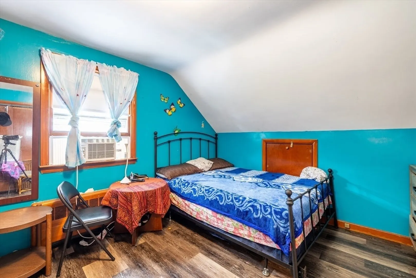
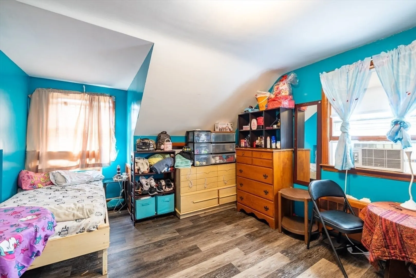
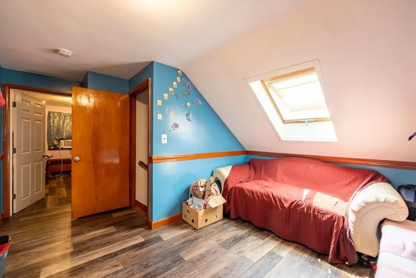
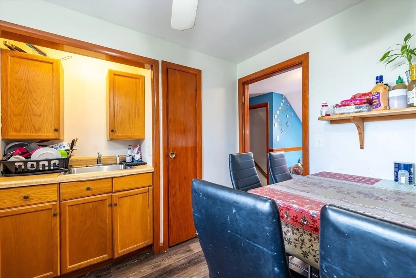
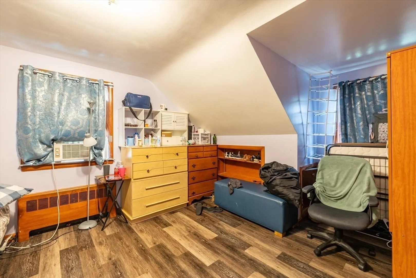
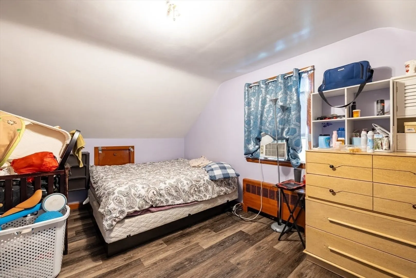
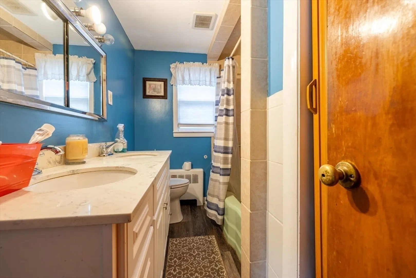
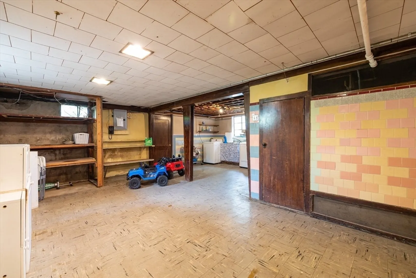
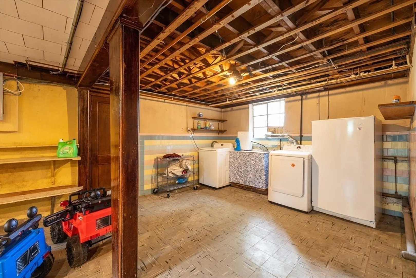
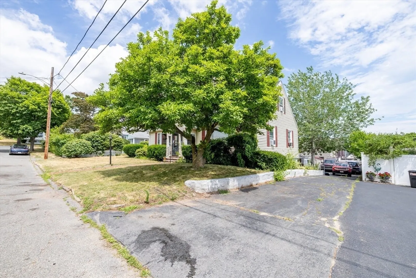
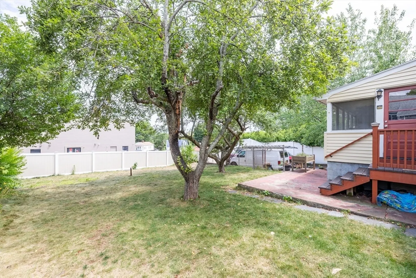
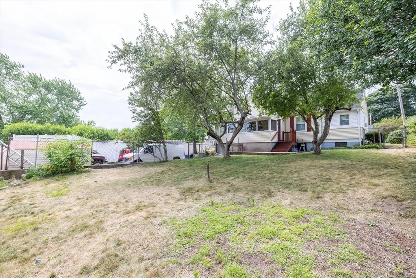
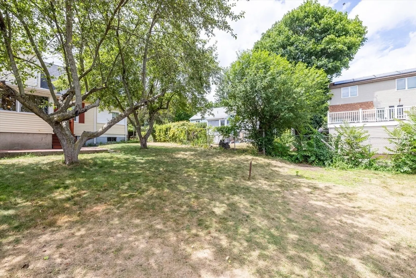
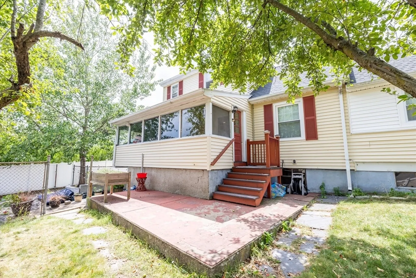
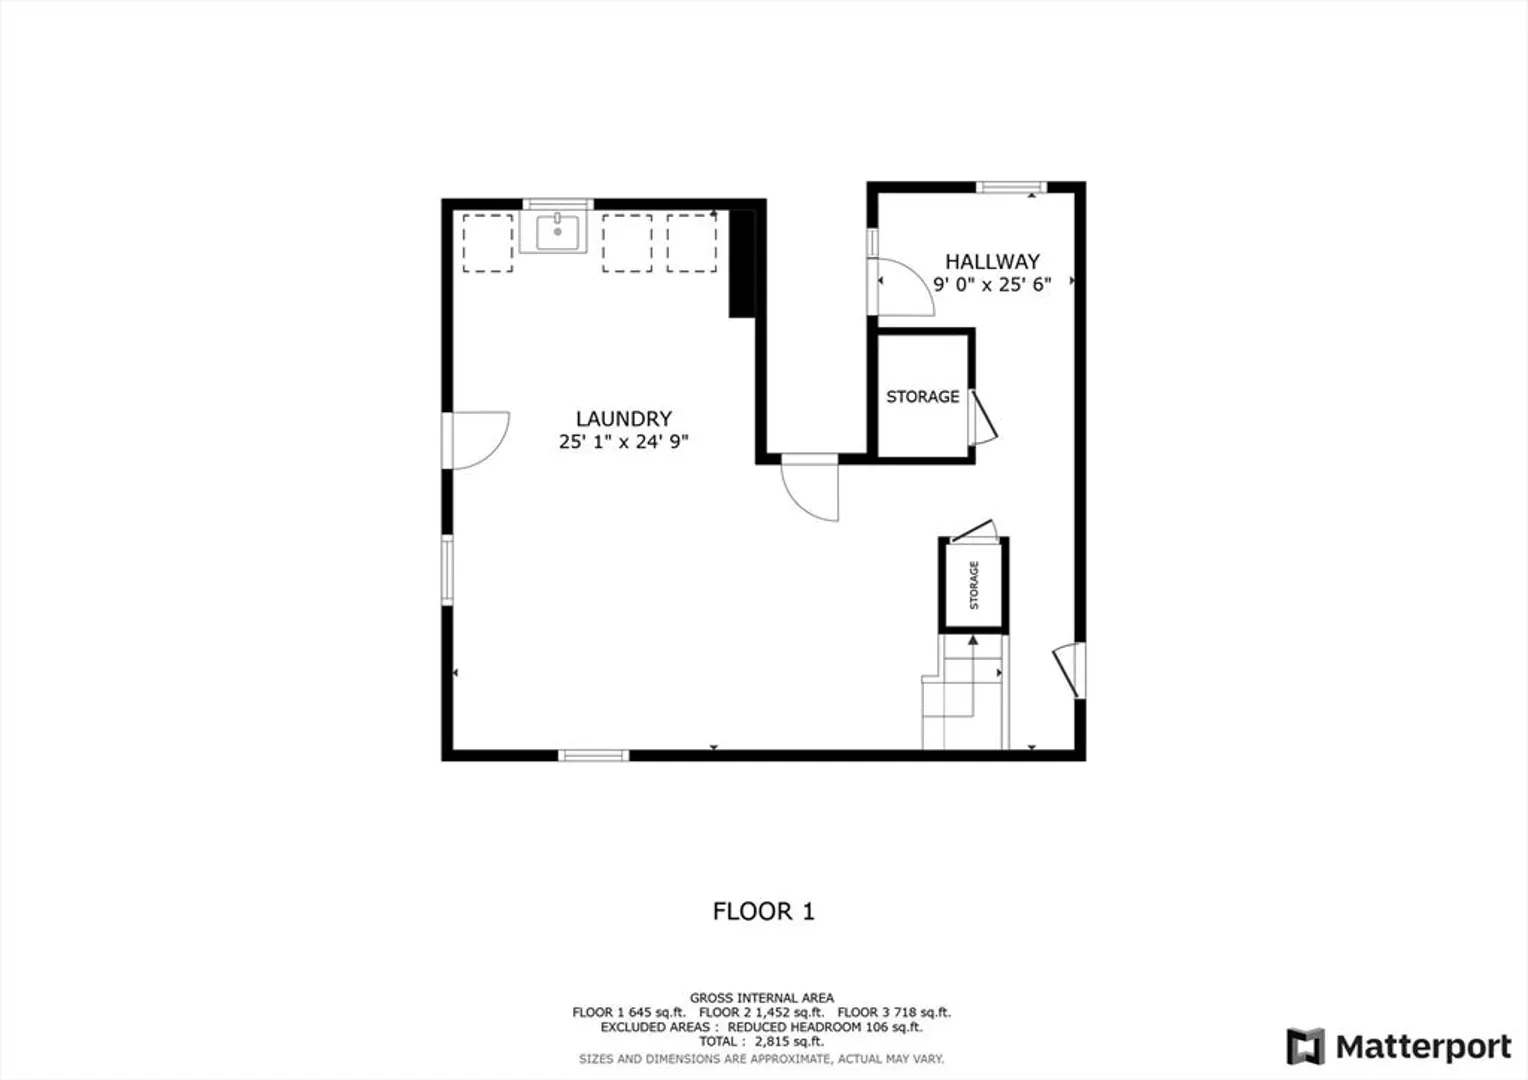
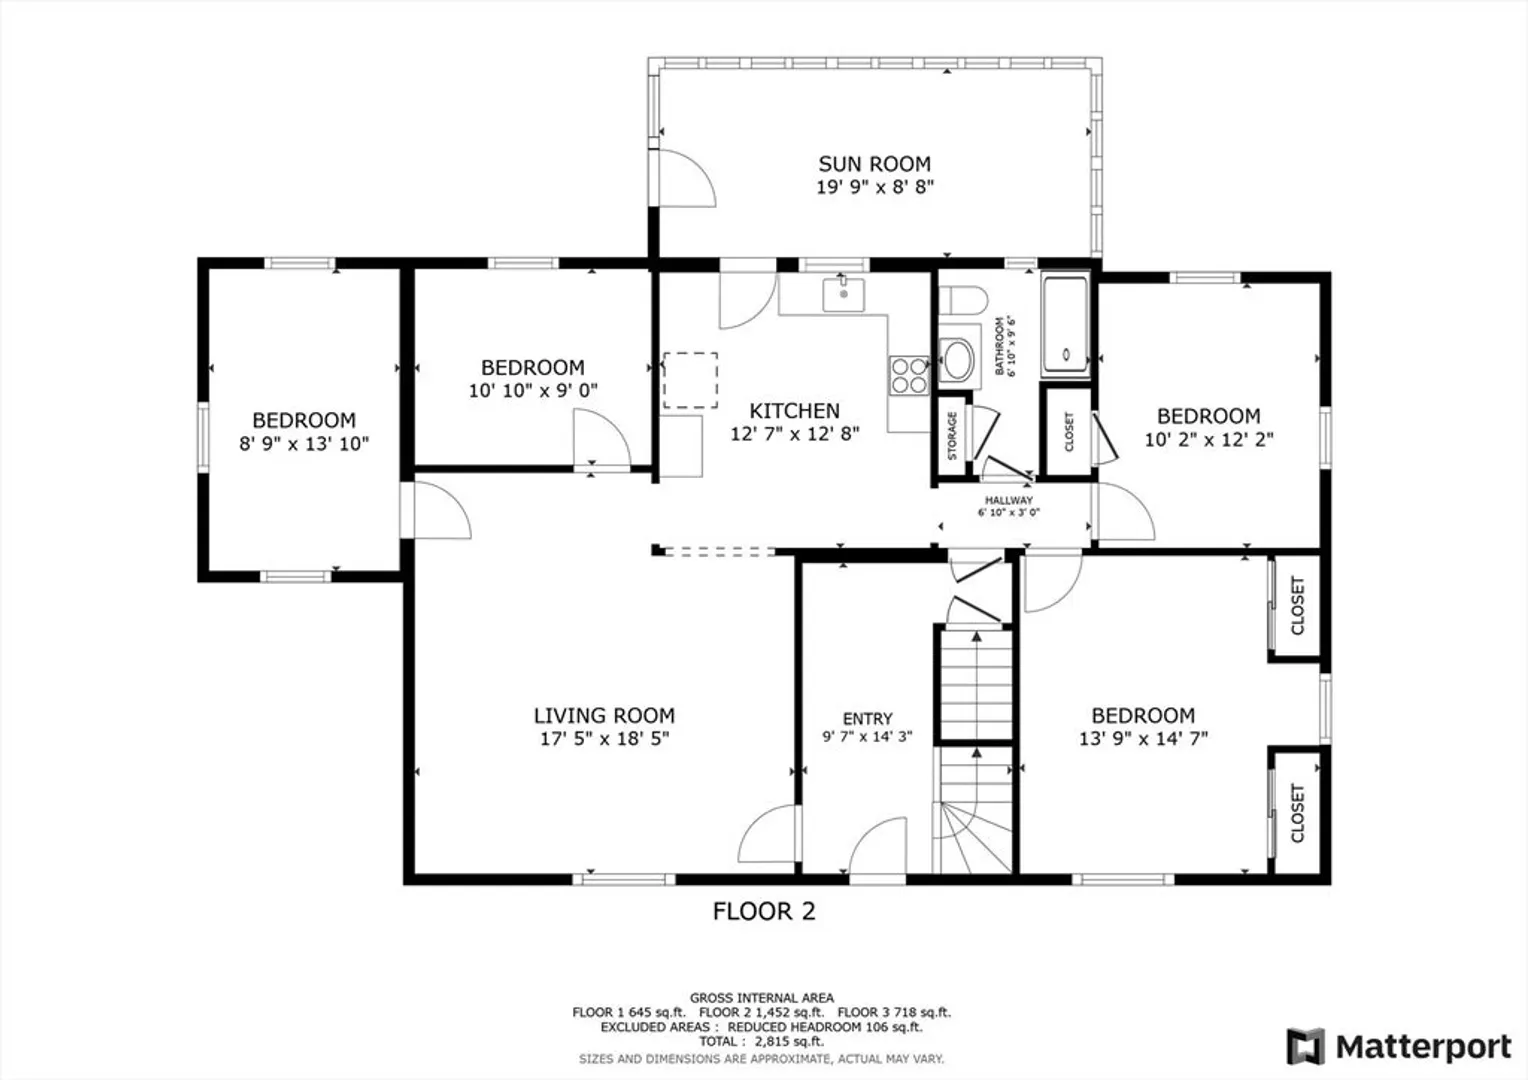
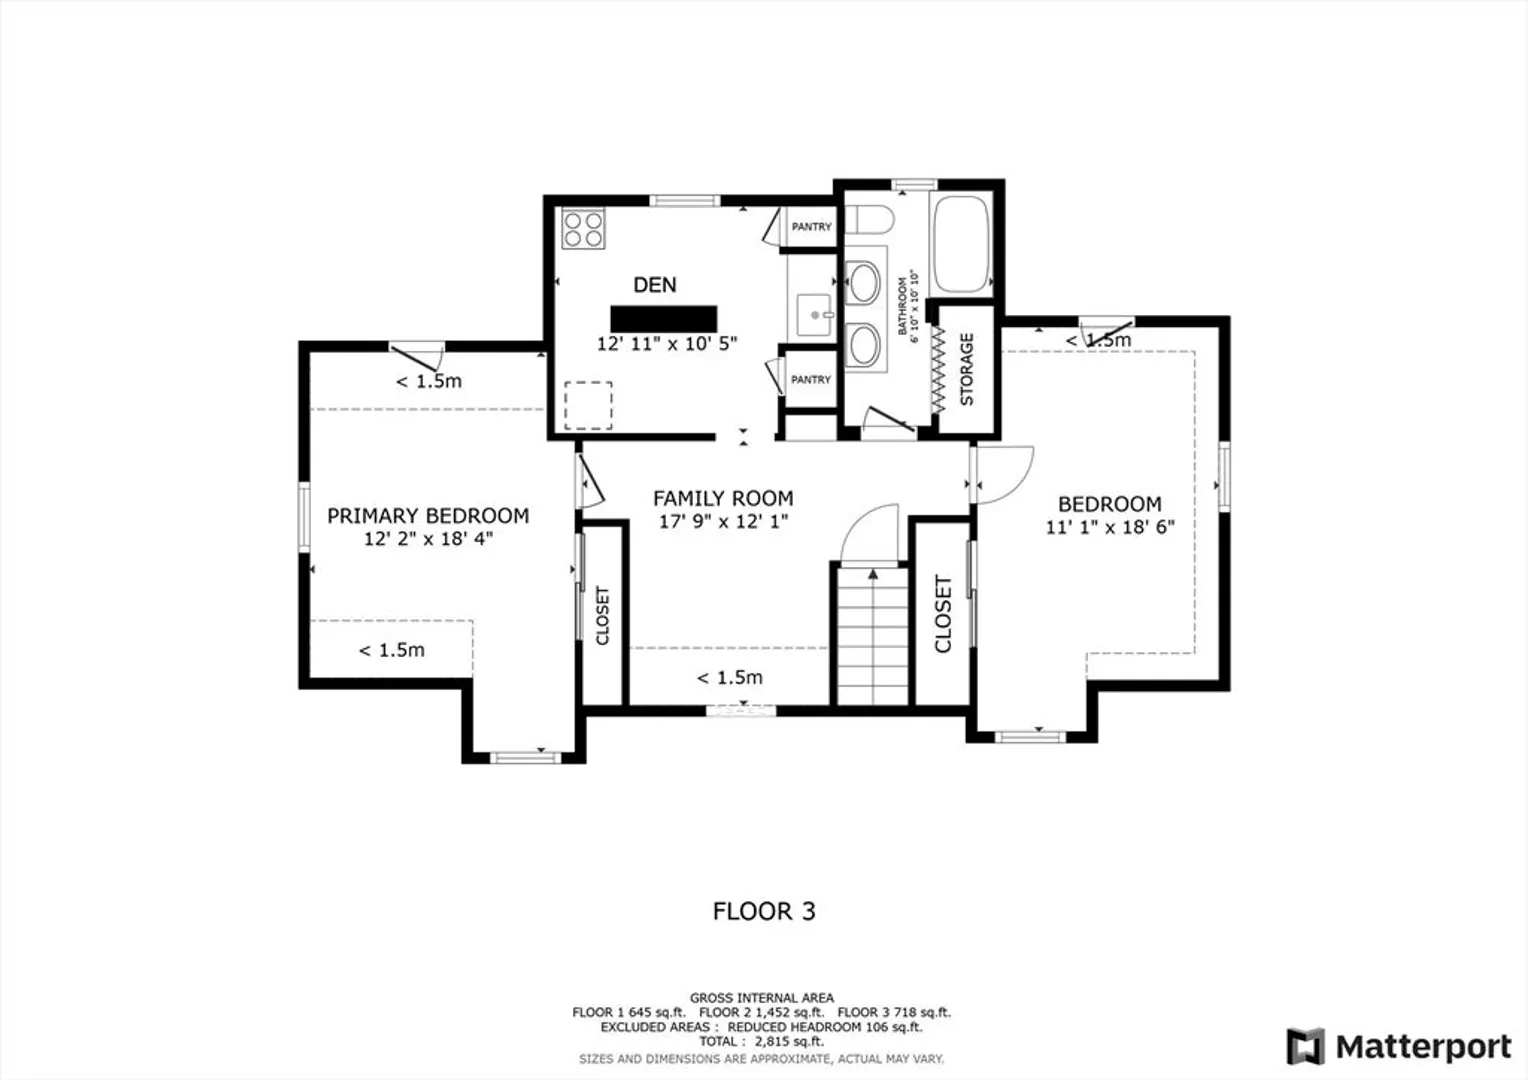
Charming Cape Cod-style home in a quiet, family-friendly Saugus neighborhood just minutes from downtown Boston and Logan Airport. Currently used as a 6-bedroom home, this property offers spacious and versatile living arrangements—ideal for extended or large families alike. Features include 2 full bathrooms and an additional half bath in the lower level with a toilet and shower (no sink). The modern kitchen boasts granite countertops, stainless steel appliances, a dishwasher, and more. Washer, dryer, and main-level refrigerator are included. Enjoy efficient GAS heating. One of the home’s great highlights is the attached garage, providing convenience and additional storage. The private, fenced-in yard is perfect for relaxing, entertaining, or letting kids and pets play safely. Driveway parking for up to 6 cars. Conveniently located near shopping, restaurants, parks, and major routes—offering comfort, space, and practicality.Don’t miss this great opportunity to purchase in Saugus.
-
Highlights
- Cooling: Window Unit(s)
- Parking Spots: 6
- Property Type: Single Family Residence
- Total Rooms: 9
- Status: Closed
- Heating: Baseboard, Natural Gas
- Property Class: Residential
- Style: Cape
- Year Built: 1945
-
Additional Details
- Appliances: Range, Dishwasher, Refrigerator, Washer, Dryer
- Exclusions: Basement Freezer.
- Foundation: Concrete Perimeter, Block
- Road Frontage Type: Public
- SqFt Source: Public Record
- Year Built Source: Public Records
- Basement: Full
- Flooring: Laminate, Hardwood
- Interior Features: Den
- Roof: Shingle
- Year Built Details: Actual
- Zoning: Na
-
Amenities
- Community Features: Park, Walk/Jog Trails, Highway Access, House of Worship, Public School
- Parking Features: Attached, Paved Drive, Paved
- Covered Parking Spaces: 1
-
Utilities
- Sewer: Public Sewer
- Water Source: Public
-
Fees / Taxes
- Assessed Value: $615,300
- Taxes: $6,571
- Tax Year: 2025
Similar Listings

Sold
37 Photos
Sold
37 Photos
Sold
25 Photos
Sold
42 Photos
Content © 2026 MLS Property Information Network, Inc. The information in this listing was gathered from third party resources including the seller and public records.
Listing information provided courtesy of RE/MAX 360.
MLS Property Information Network, Inc. and its subscribers disclaim any and all representations or warranties as to the accuracy of this information.
