
Sold!
$335,000
2
Beds
1
Bath
1,010
Living Area
-
Property Description
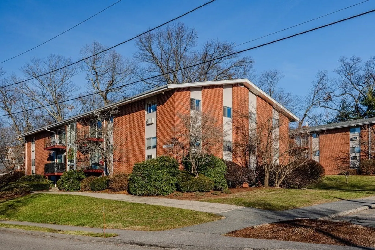
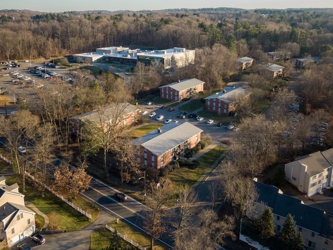
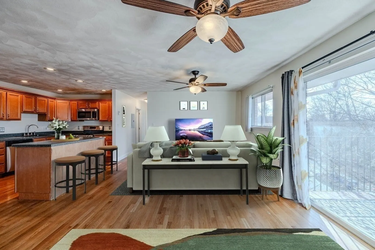
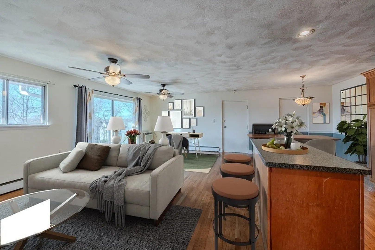
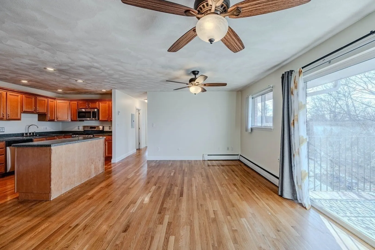
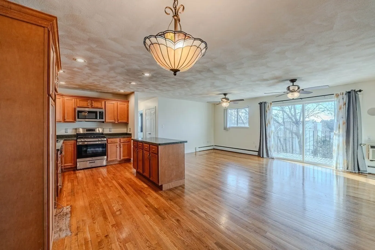
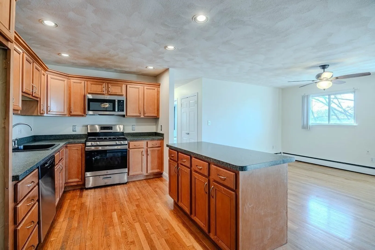
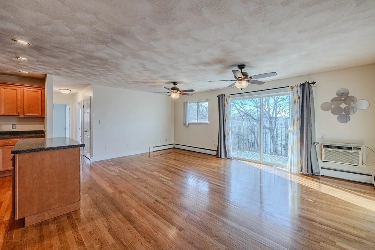
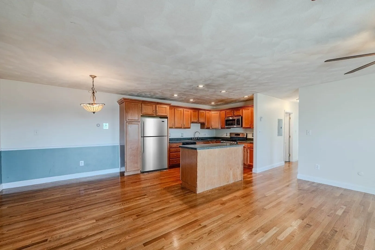
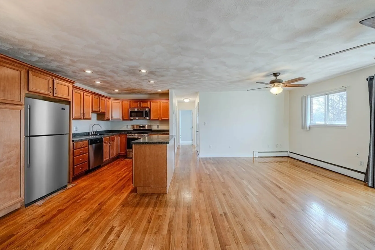
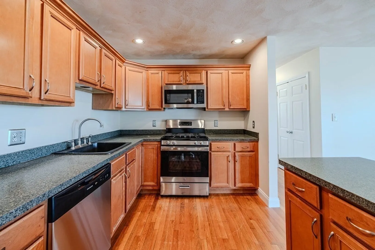
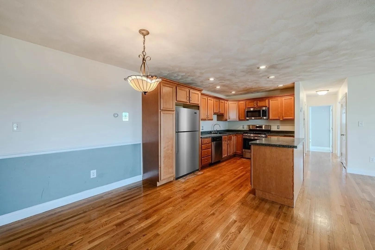
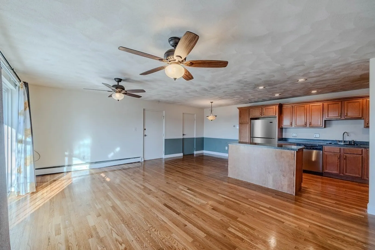
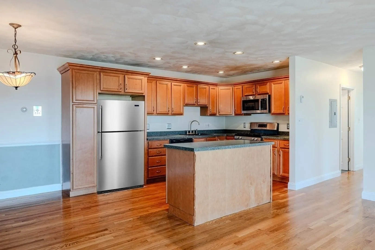
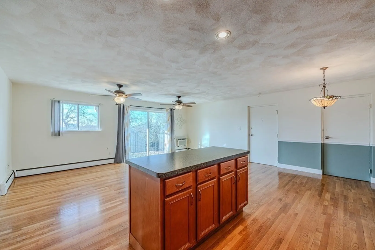
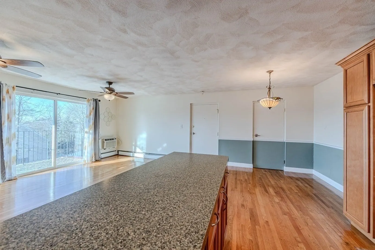
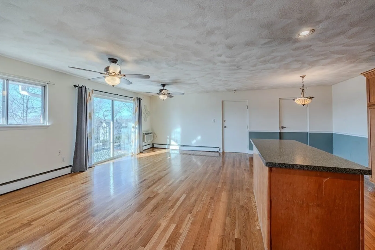
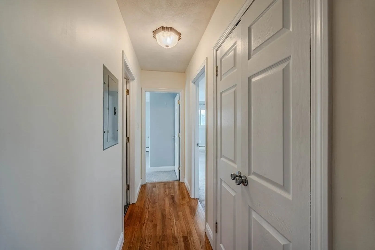
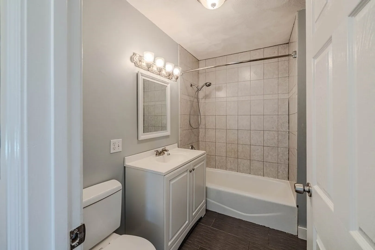
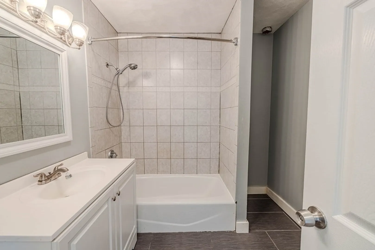
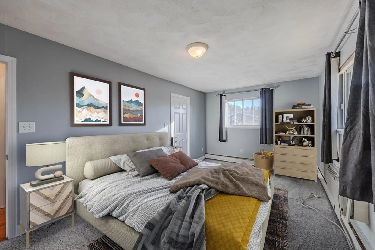
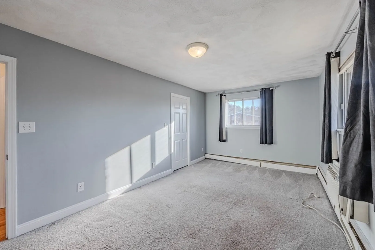
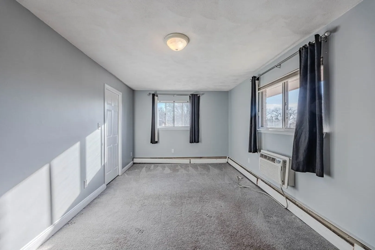
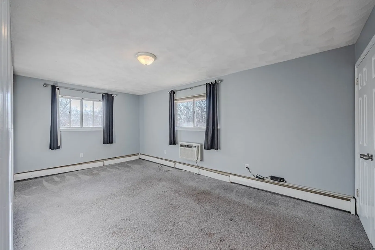
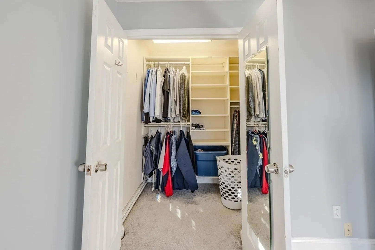
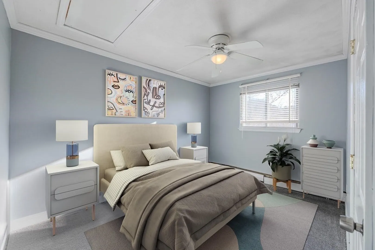
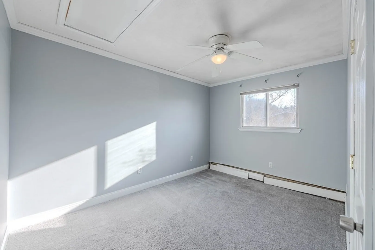
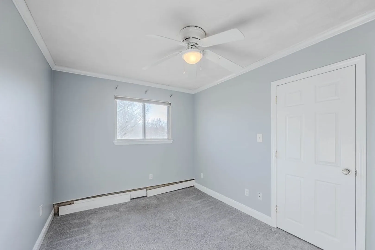
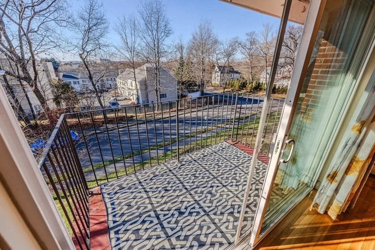
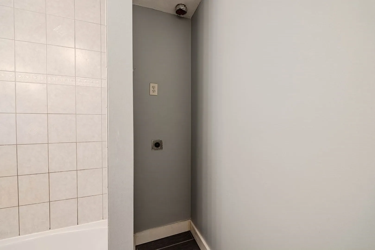
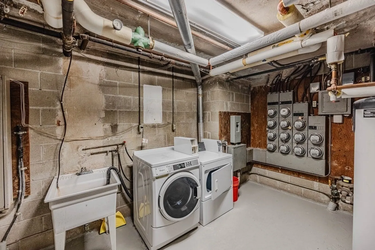
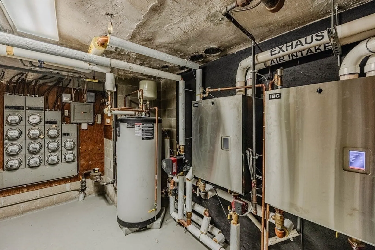
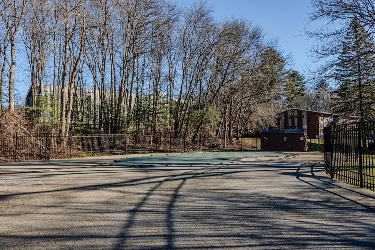
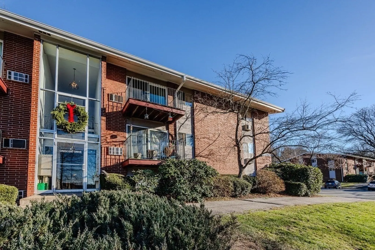
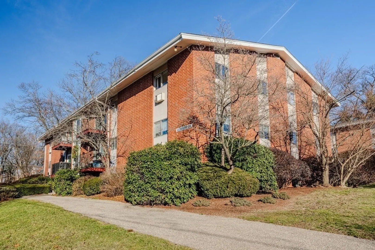
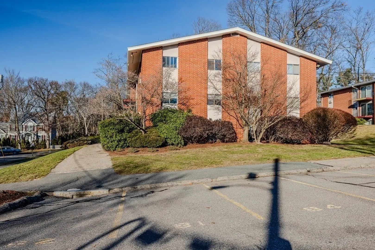
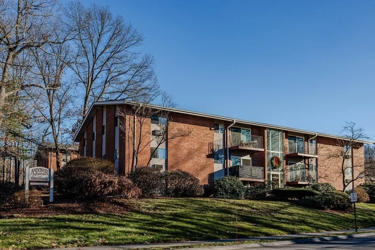
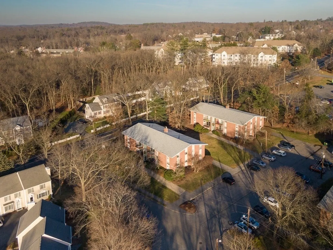
This freshly painted 2 bedroom 1 bath Andover Gardens top floor corner unit offers a unique open concept floorpan with an abundance of cabinet space, a kitchen island, brand new stainless steel appliances and hardwood floors throughout the living area. The Spacious full bath offers hook ups for stackable laundry in addition to the coin-op laundry in the lower level. In addition to professional landscaping and snow removal, Heat and Hot water are also included in the condo fee. Roof, hot water and heating systems are all relatively new. Incredible location to walk to the association pool, the recently remodeled Andover/North Andover YMCA and a short drive to tons of shops, restaurants and highways. No better way to start the new year than by moving in to your new home! Open houses Thursday 4-6pm and Saturday 10am-12pm. Schedule your private showing today!
-
Highlights
- Building Name: Andover Garden
- Heating: Baseboard, Natural Gas
- Parking Spots: 1
- Property Type: Condominium
- Total Rooms: 4
- Year Built: 1969
- Cooling: Wall Unit(s)
- HOA Fee: $383
- Property Class: Residential
- Stories: 1
- Unit Number: 10
- Status: Closed
-
Additional Details
- Appliances: Range, Dishwasher, Disposal, Microwave, Refrigerator
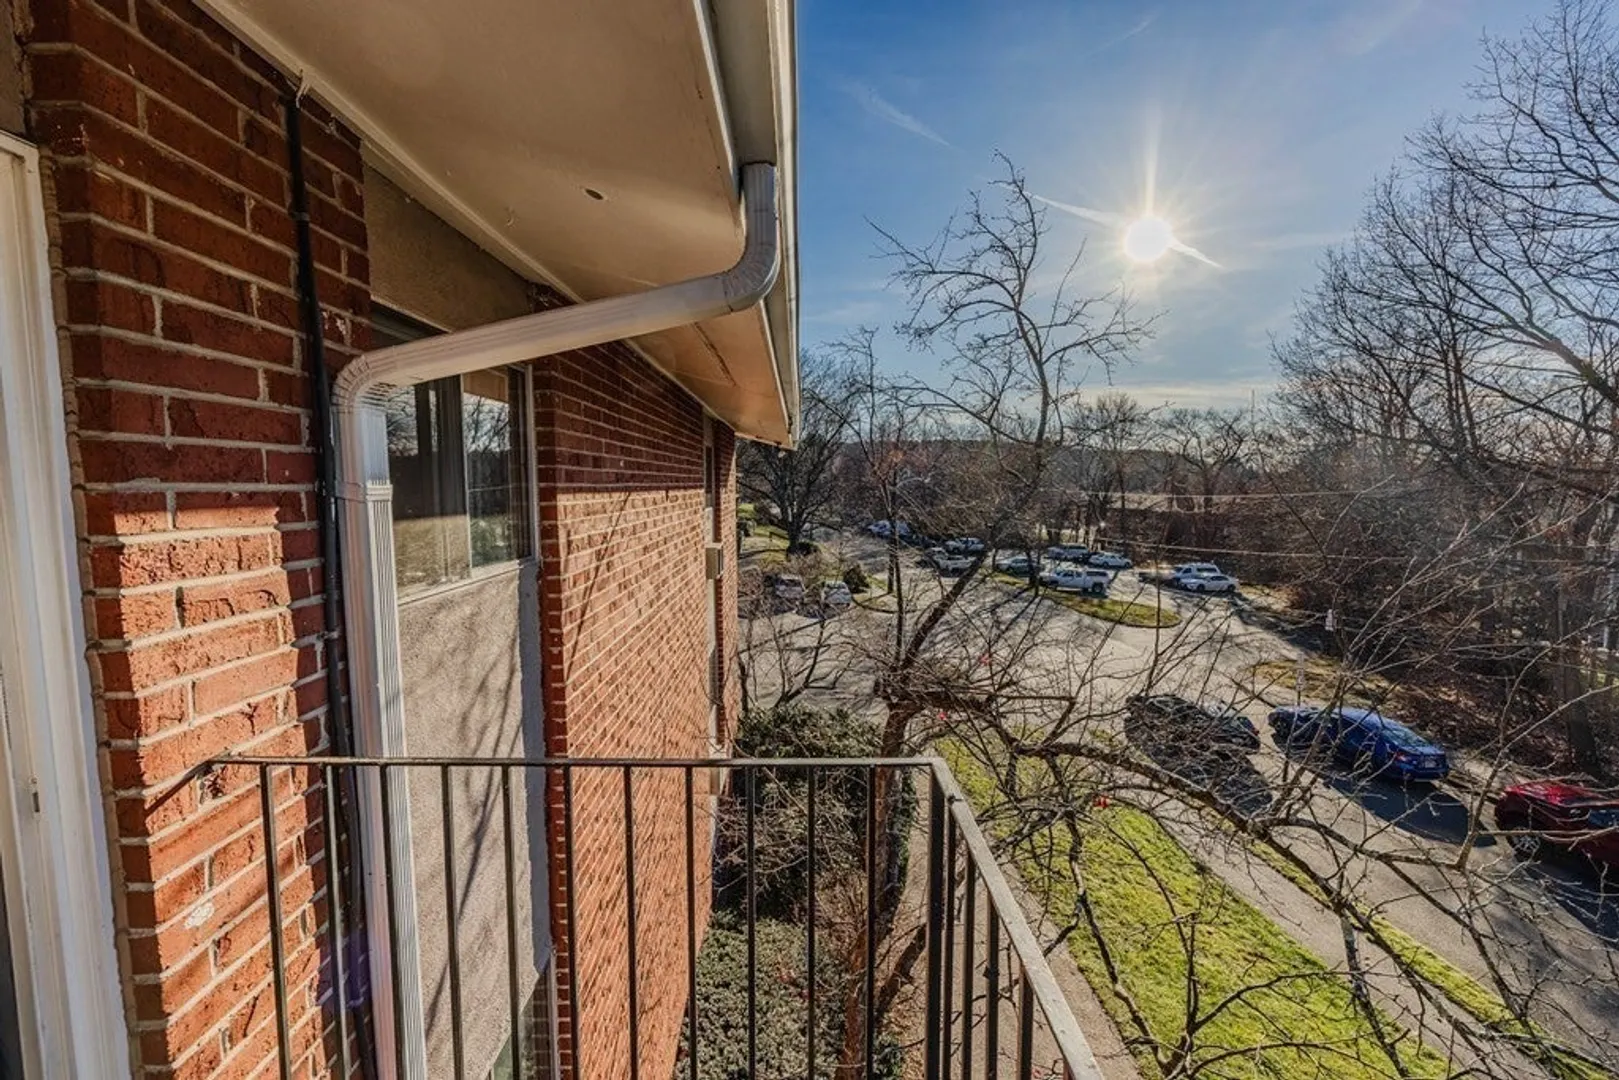
- Construction: Brick
- Flooring: Carpet, Hardwood
- SqFt Source: Public Record
- Year Built Details: Actual
- Zoning: Apt
- Basement: N
- Exterior Features: Balcony, Professional Landscaping
- Roof: Shingle
- Total Number of Units: 138
- Year Built Source: Public Records
-
Amenities
- Community Features: Public Transportation, Shopping, Park, Medical Facility, Highway Access, House of Worship
- Security Features: Intercom
- Parking Features: Off Street, Guest
-
Utilities
- Electric: Circuit Breakers
- Water Source: Public
- Sewer: Public Sewer
-
Fees / Taxes
- Assessed Value: $241,600
- HOA Fee Includes: Heat, Gas, Water, Sewer, Insurance, Maintenance Grounds, Snow Removal
- Taxes: $3,300
- HOA Fee Frequency: Monthly
- Tax Year: 2023
Similar Listings
Sold
22 Photos
Sold
25 Photos
Sold
36 Photos
Sold
42 Photos
Content © 2026 MLS Property Information Network, Inc. The information in this listing was gathered from third party resources including the seller and public records.
Listing information provided courtesy of Greatland Real Estate LLC.
MLS Property Information Network, Inc. and its subscribers disclaim any and all representations or warranties as to the accuracy of this information.
