
Sold!
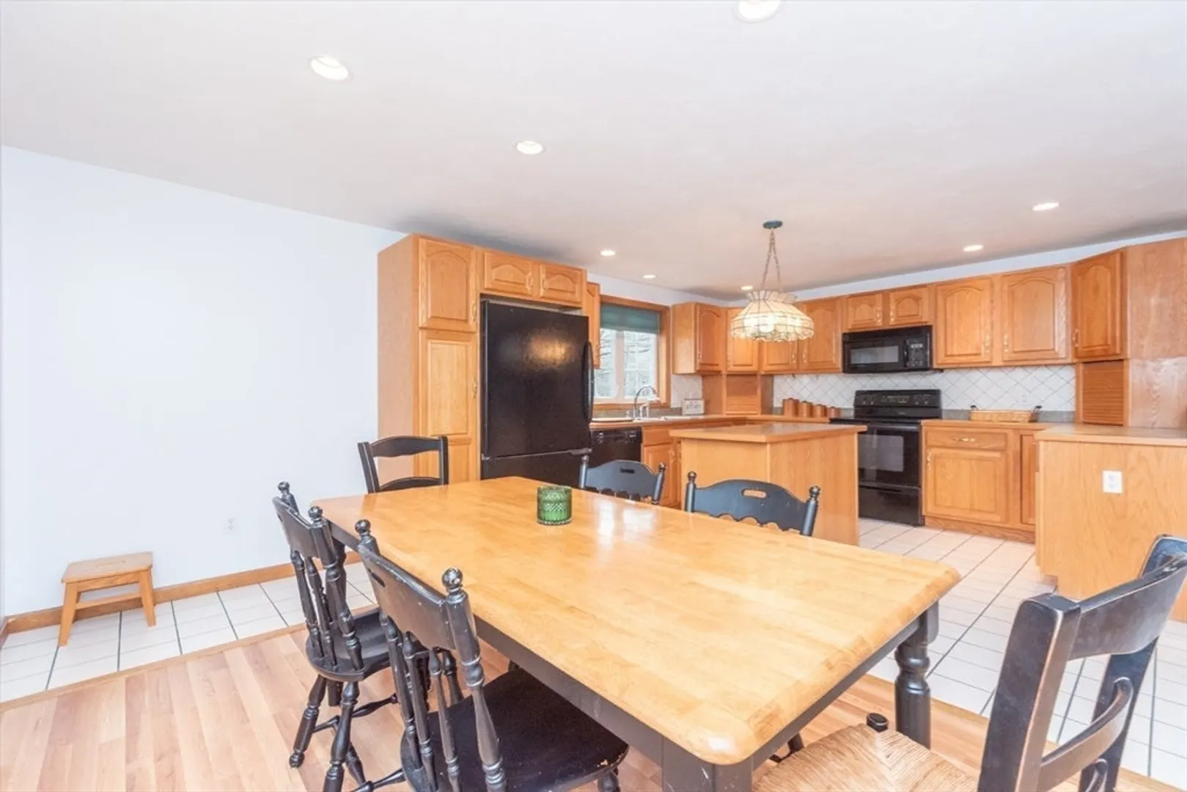
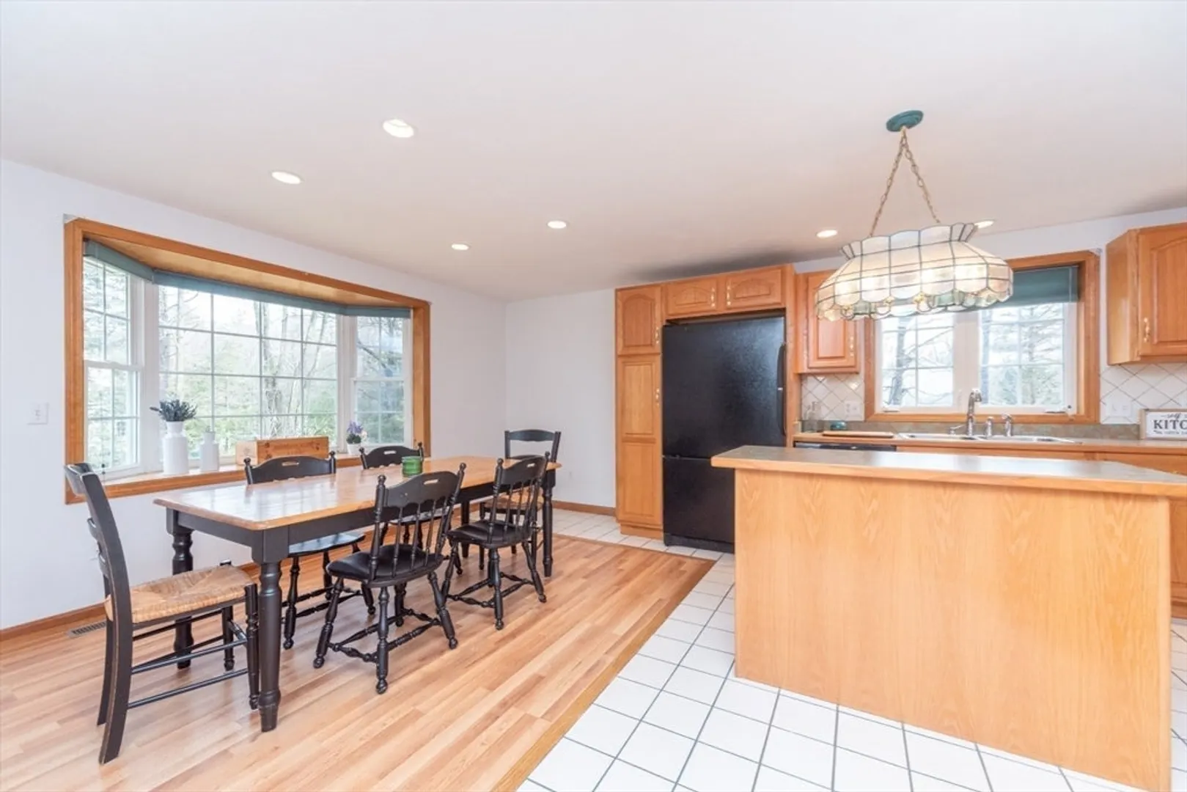
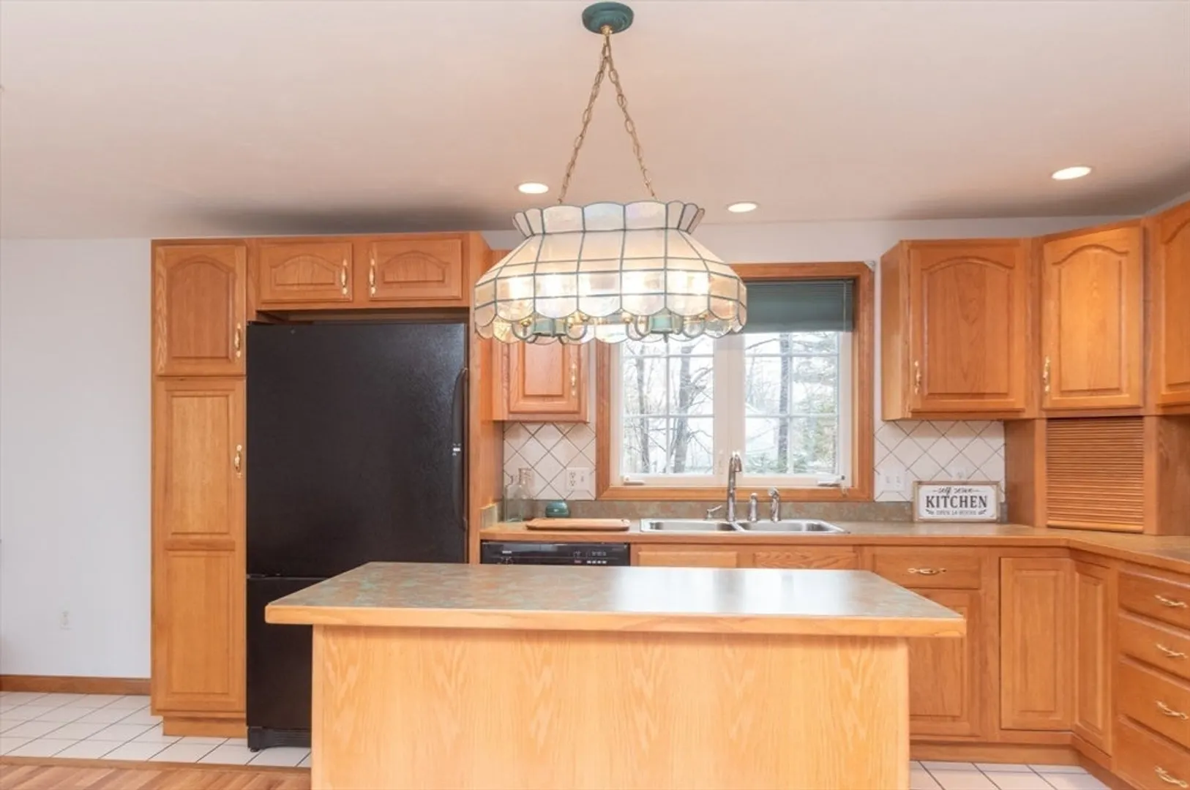
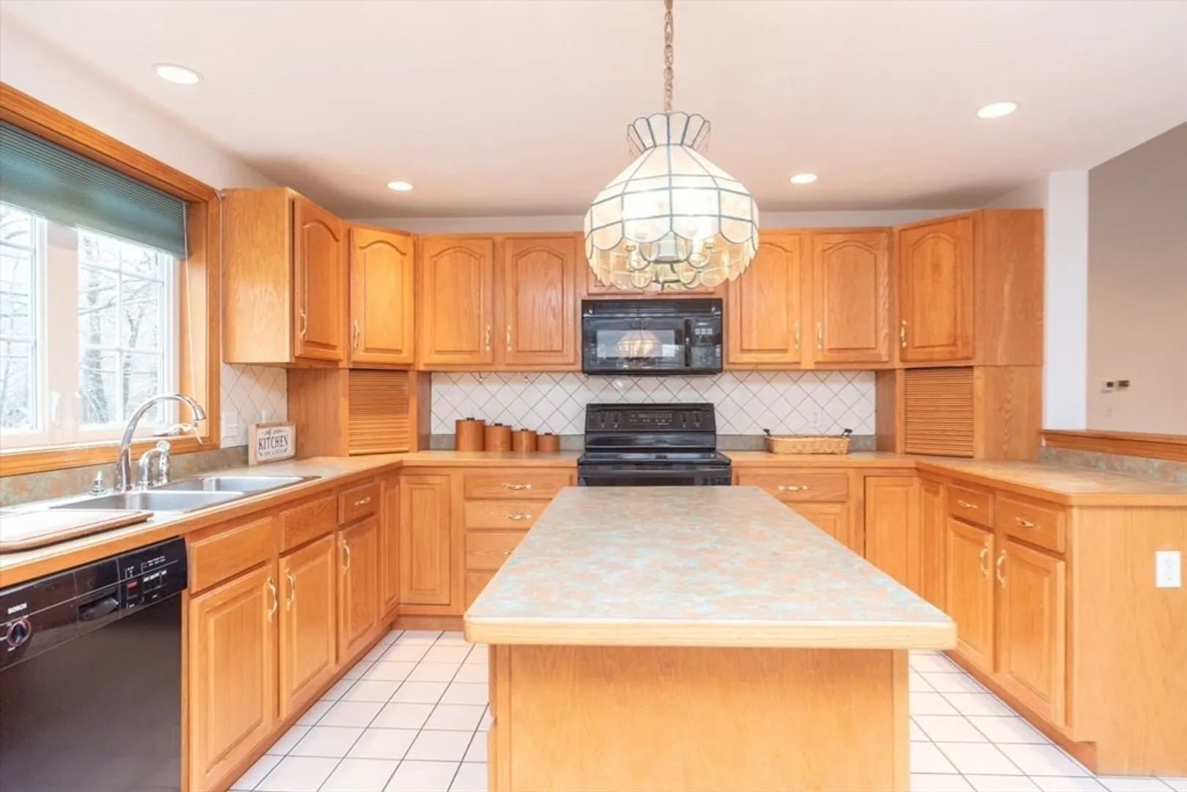
$672,500
3
Beds
2
Baths
1,872
Living Area
-
Property Description
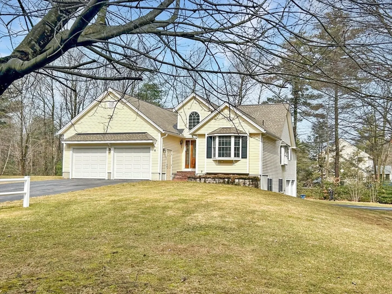
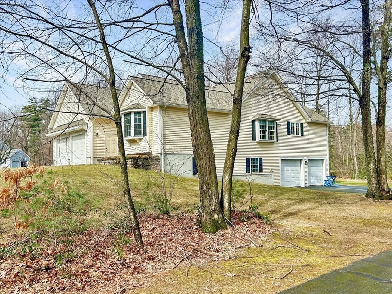
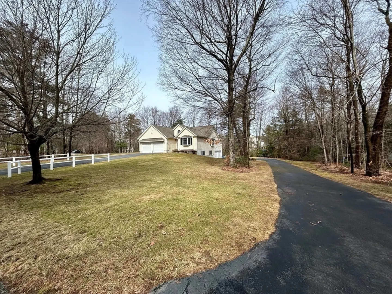
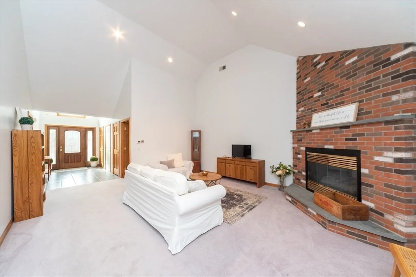
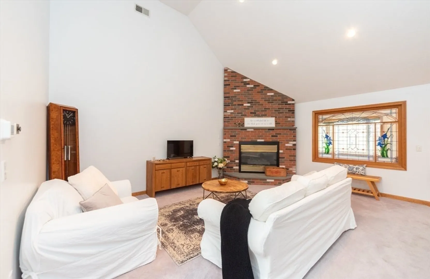
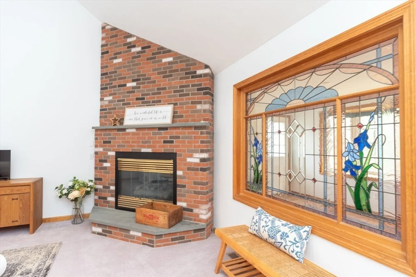
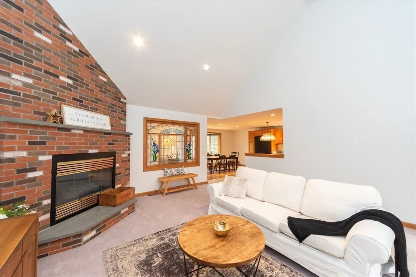
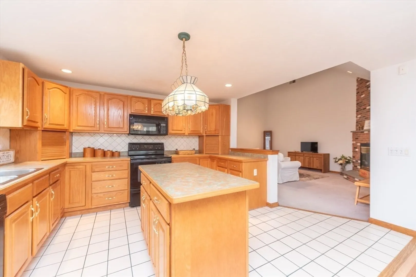
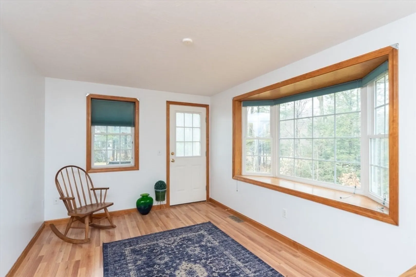
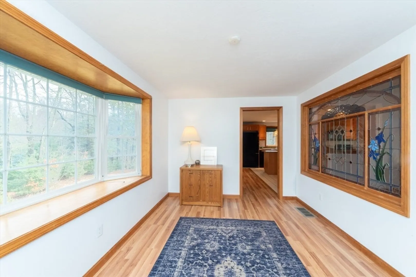
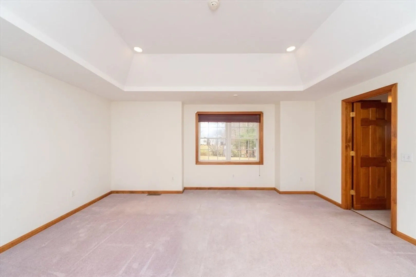
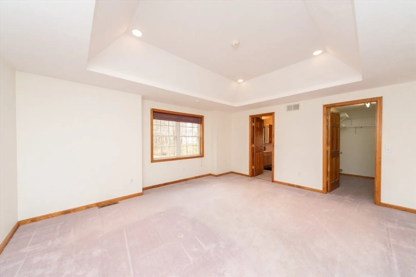
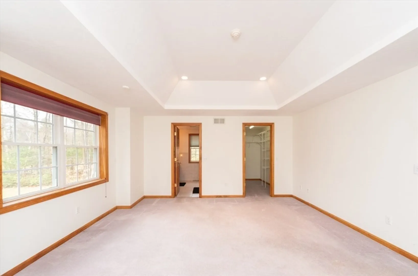
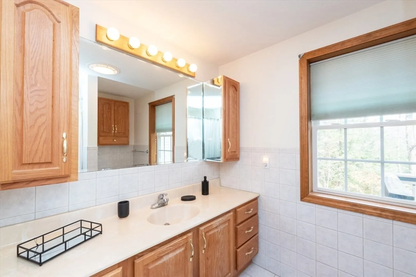
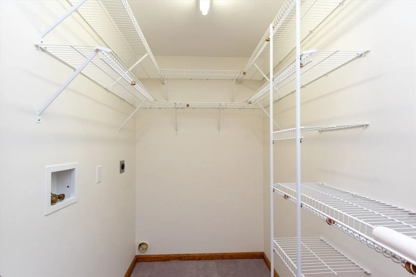
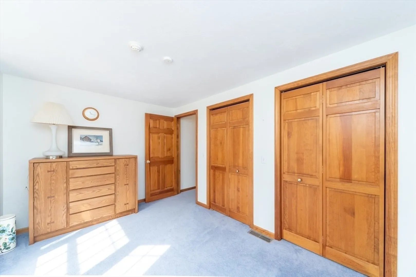
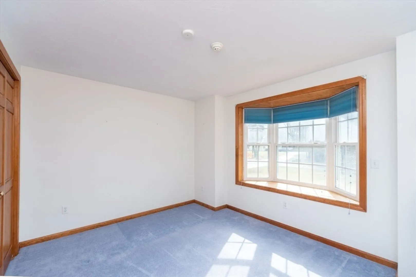
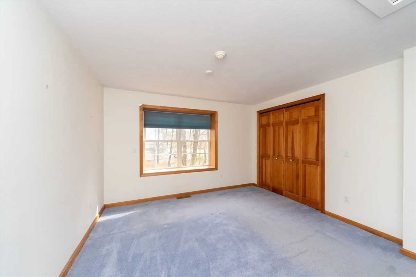
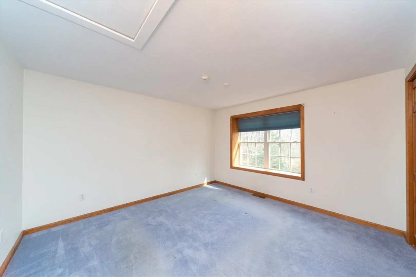
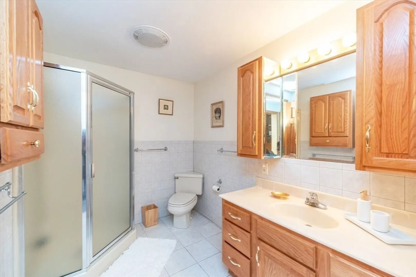
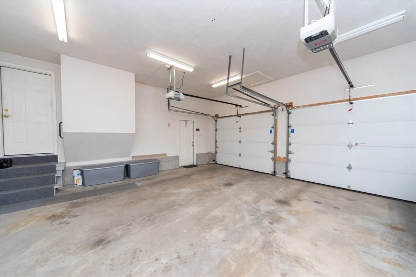
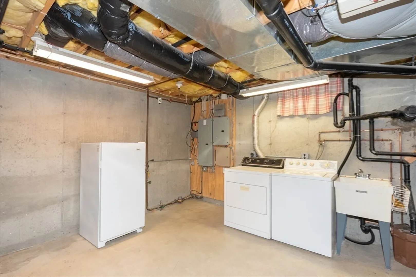
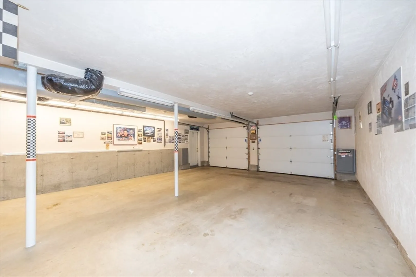
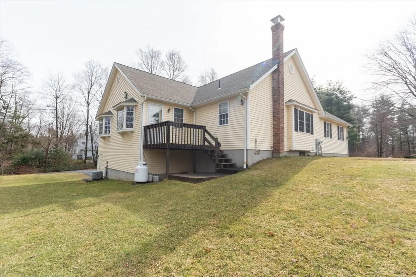
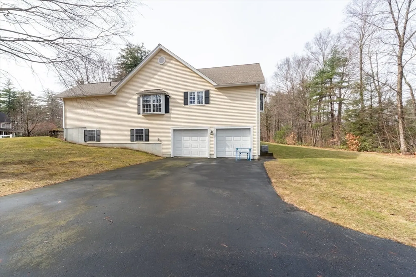
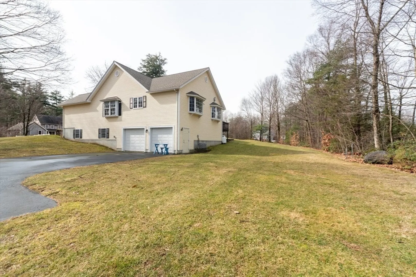
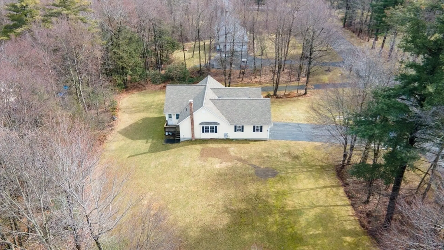
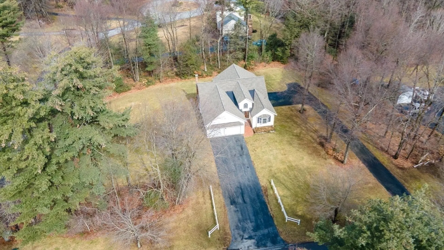
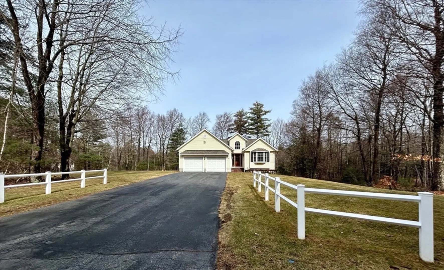
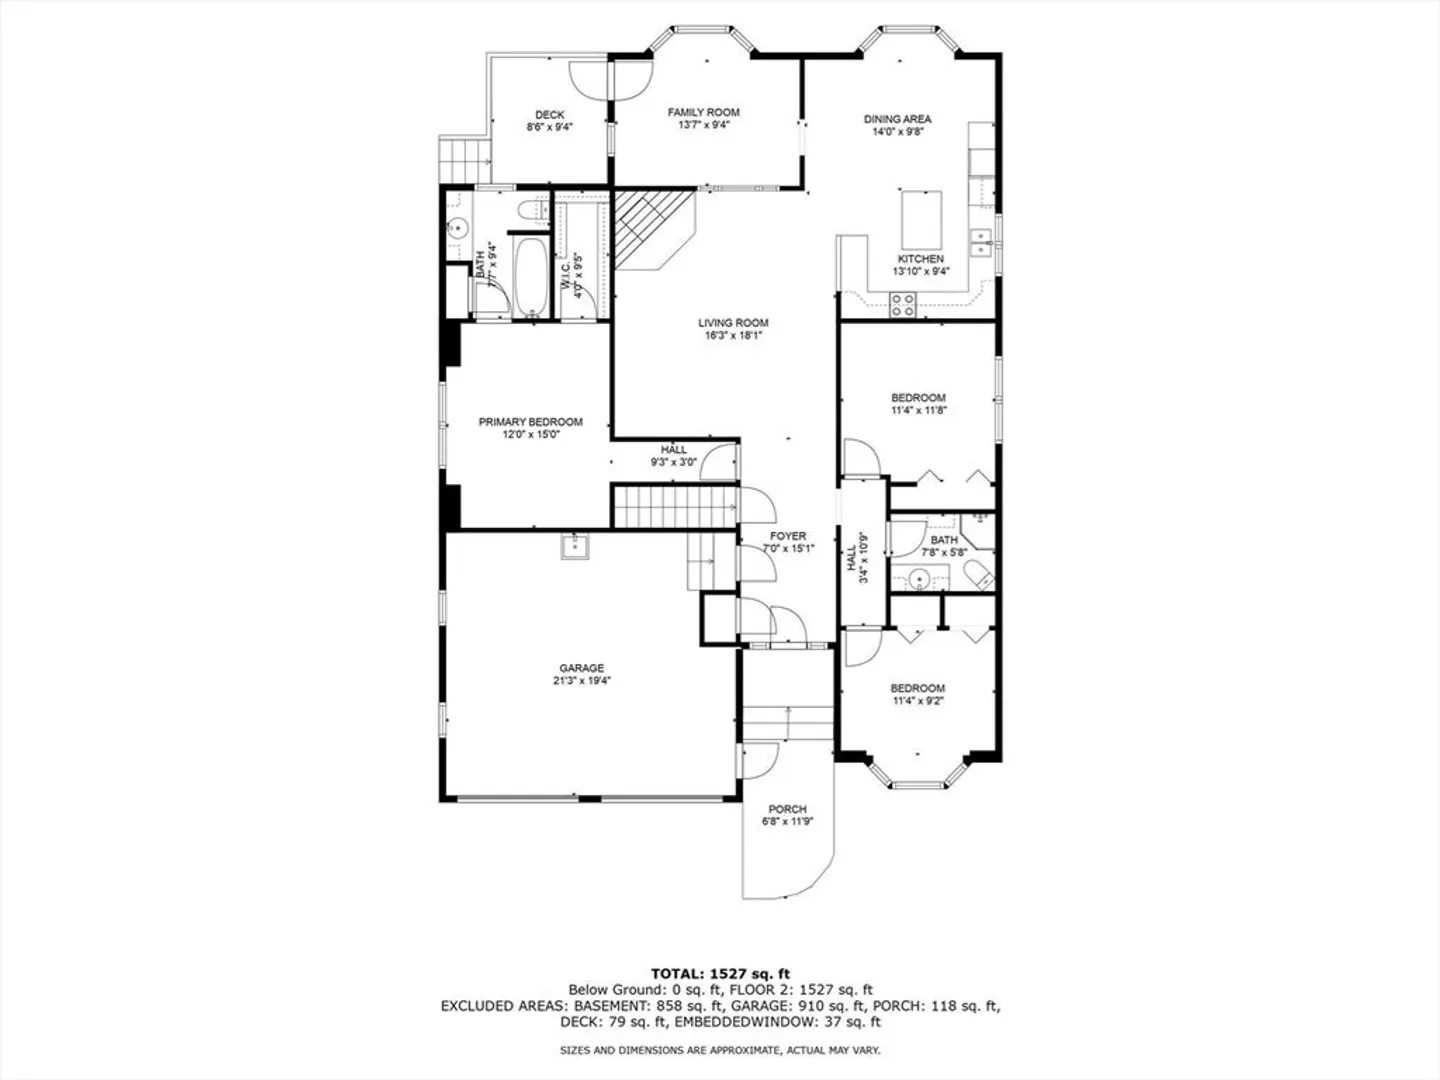
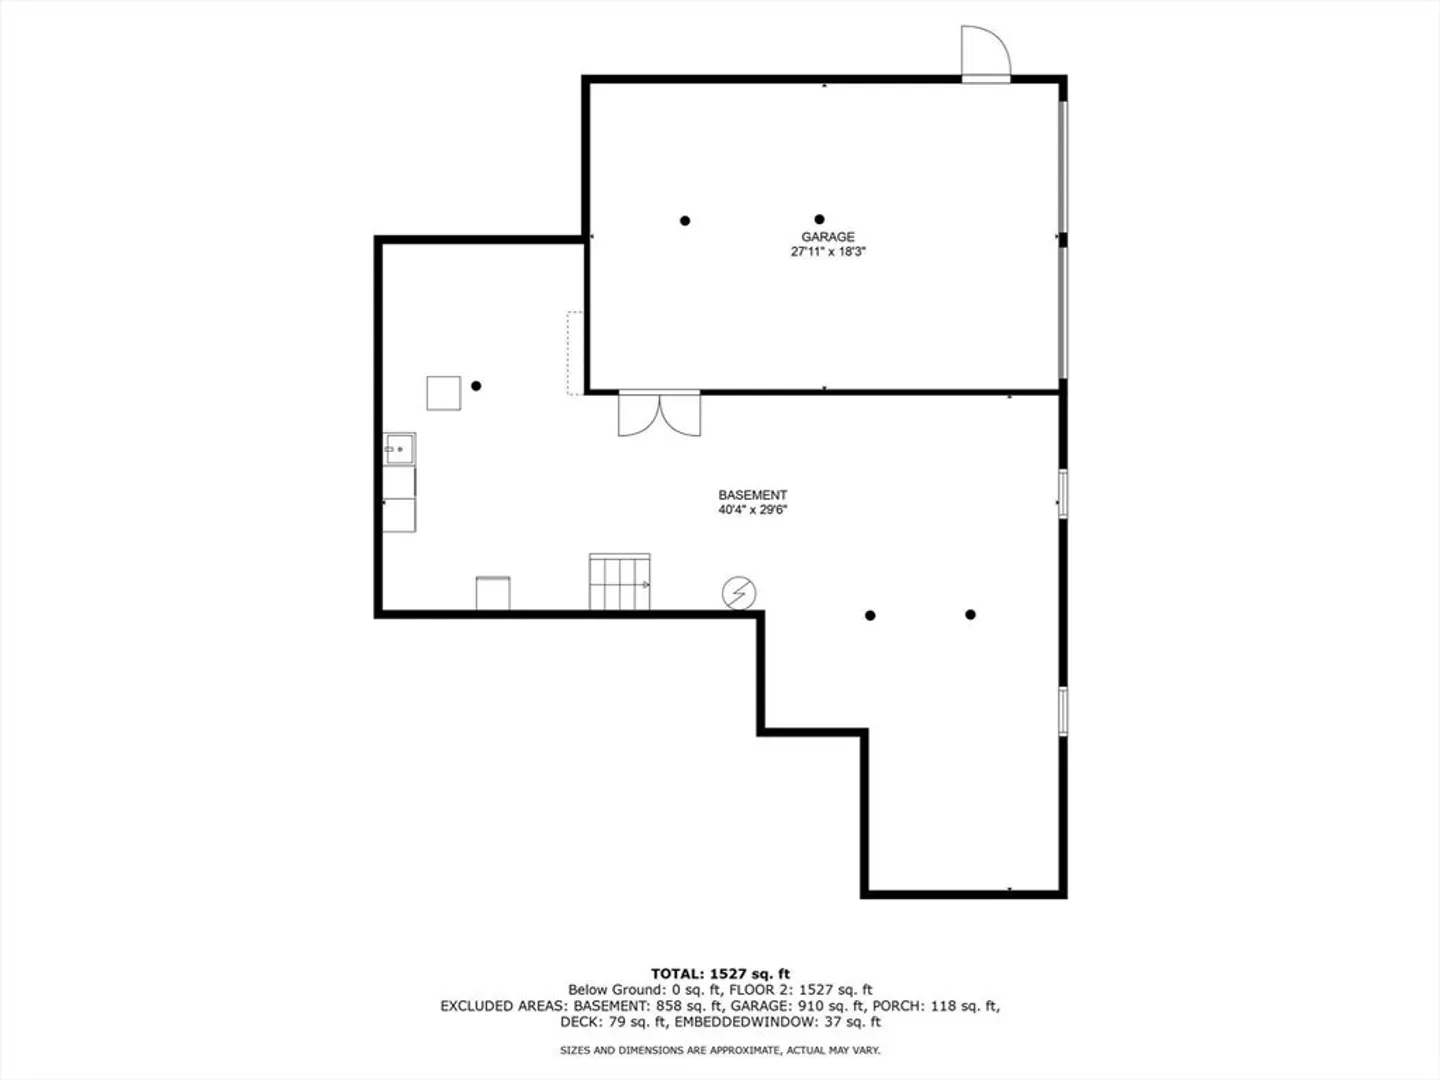
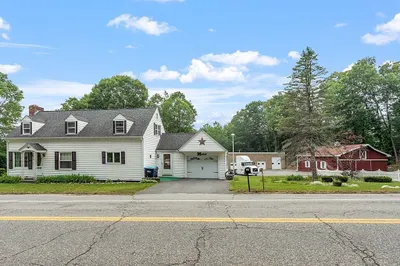
Exceptional single-level living! Discover this distinctive 3-bed, 2-bath ranch-style home, a rare find on a sprawling 1+ acre corner lot in a highly coveted neighborhood, less than one mile from Sterling National Country Club. Custom built by its sole occupants, this home features dual two-car garages with a total of 4 bays—one on the main level, and another accessible via an additional driveway on the side of the house- a dream for car enthusiasts! Highlights include a newer roof (approx. 2022), vinyl siding, central air, a cozy gas log fireplace, and a generously sized basement awaiting your personal touch. Top rated schools and close distance to I-190 and Route 2 make this home the perfect blend of comfort and convenience.
-
Highlights
- Acres: 1
- Heating: Oil, Wood Stove
- Property Class: Residential
- Style: Ranch
- Year Built: 1998
- Cooling: Central Air
- Parking Spots: 6
- Property Type: Single Family Residence
- Total Rooms: 7
- Status: Closed
-
Additional Details
- Appliances: Water Heater, Range, Dishwasher, Microwave, Refrigerator, Washer, Dryer
- Construction: Frame
- Fireplaces: 1
- Foundation: Concrete Perimeter
- Lot Features: Corner Lot, Wooded, Level
- Roof: Shingle
- Year Built Source: Public Records
- Basement: Full, Interior Entry, Garage Access, Concrete, Unfinished
- Exterior Features: Deck, Deck - Wood, Rain Gutters, Sprinkler System, Decorative Lighting
- Flooring: Tile, Carpet, Wood Laminate
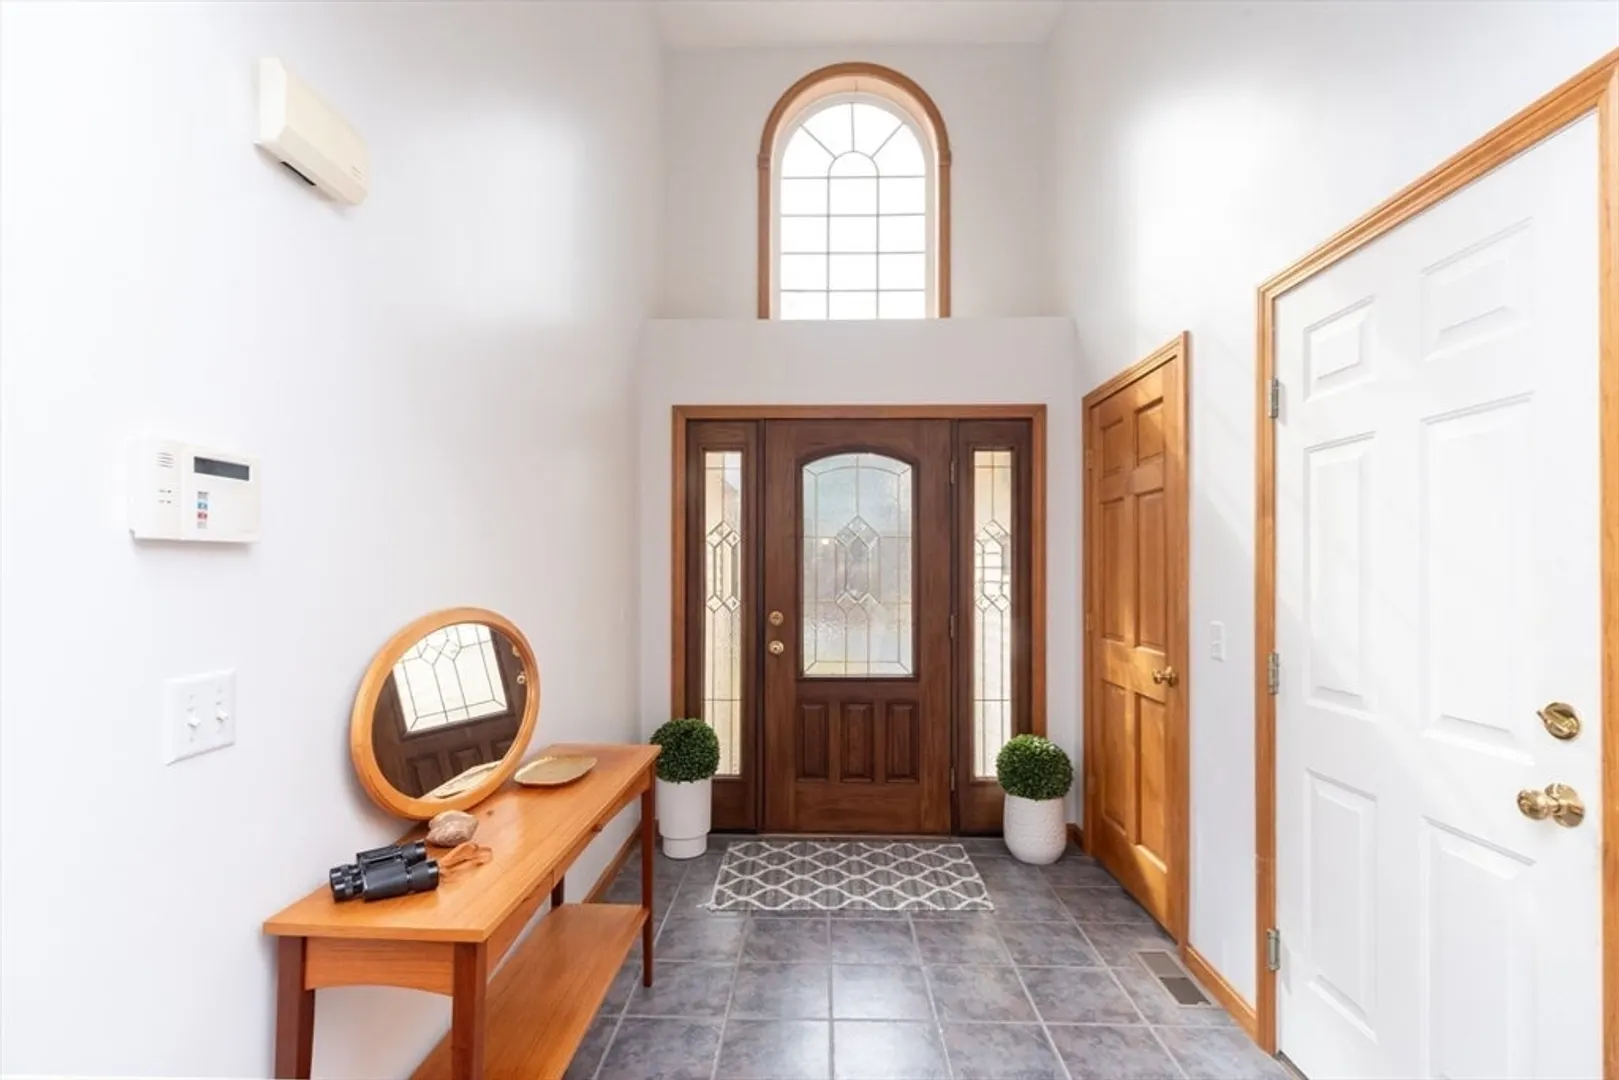
- Interior Features: Entrance Foyer, Center Hall
- Road Frontage Type: Public
- Year Built Details: Actual
- Zoning: Res
-
Amenities
- Community Features: Public Transportation, Shopping, Park, Walk/Jog Trails, Stable(s), Golf, Medical Facility, Bike Path, Conservation Area, Highway Access, House of Worship, Public School
- Parking Features: Attached, Under, Garage Door Opener, Storage, Garage Faces Side, Oversized, Paved Drive, Off Street, Paved
- Covered Parking Spaces: 4
- Security Features: Security System
-
Utilities
- Electric: Circuit Breakers
- Water Source: Public
- Sewer: Private Sewer
-
Fees / Taxes
- Assessed Value: $634,400
- Compensation Based On: Net Sale Price
- Taxes: $7,556
- Buyer Agent Compensation: 2%
- Tax Year: 2023
Similar Listings
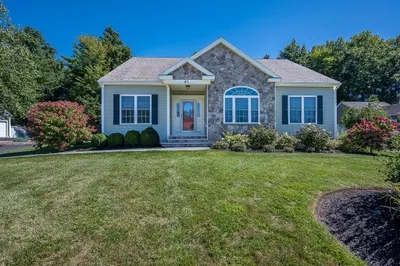
Sold
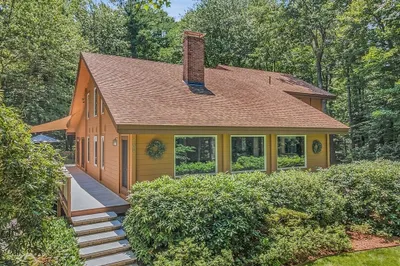
42 Photos
Sold
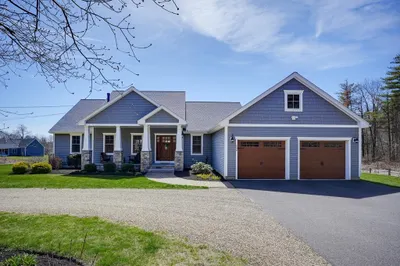
38 Photos
Sold
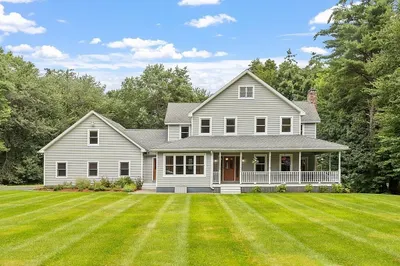
36 Photos
Sold
42 Photos
Content © 2026 MLS Property Information Network, Inc. The information in this listing was gathered from third party resources including the seller and public records.
Listing information provided courtesy of RE/MAX Journey.
MLS Property Information Network, Inc. and its subscribers disclaim any and all representations or warranties as to the accuracy of this information.
