
Sold!
$505,000
3
Beds
2
Baths
1,382
Living Area
-
Property Description
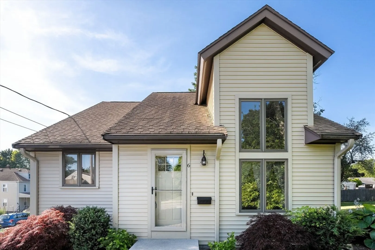
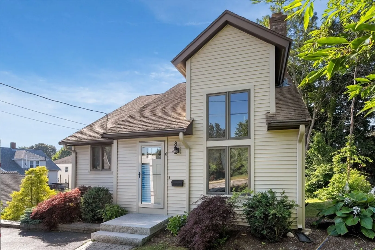
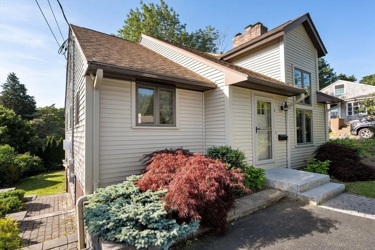
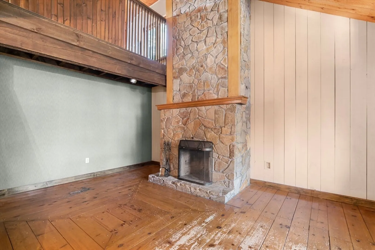
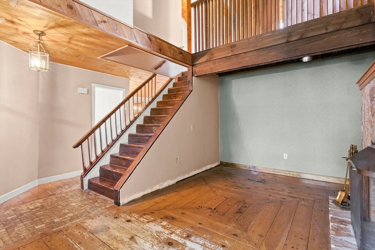
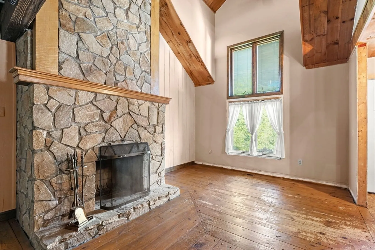
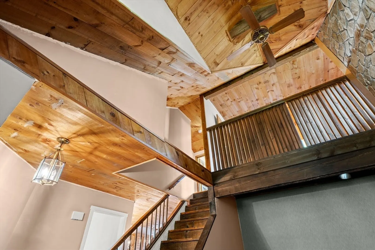
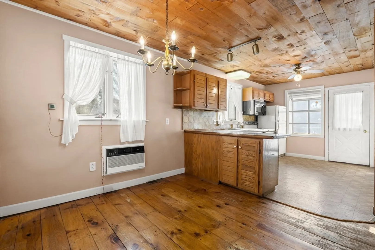
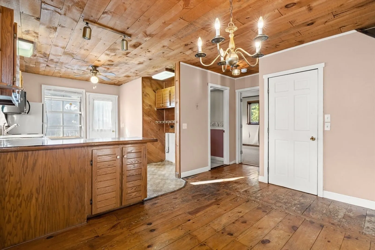
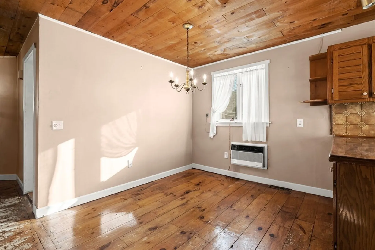
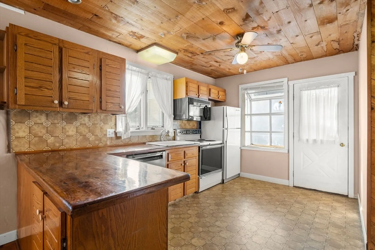
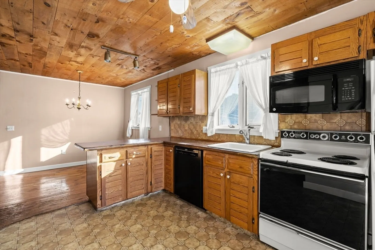
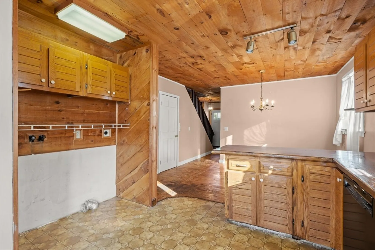
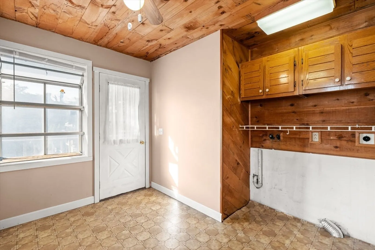
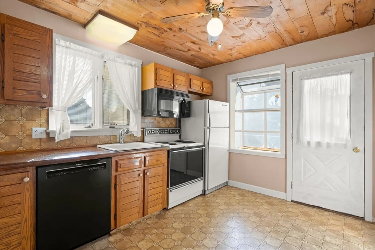
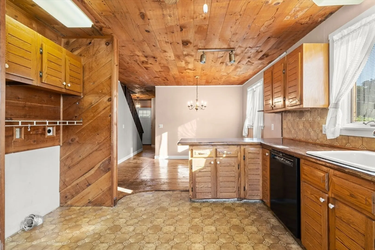
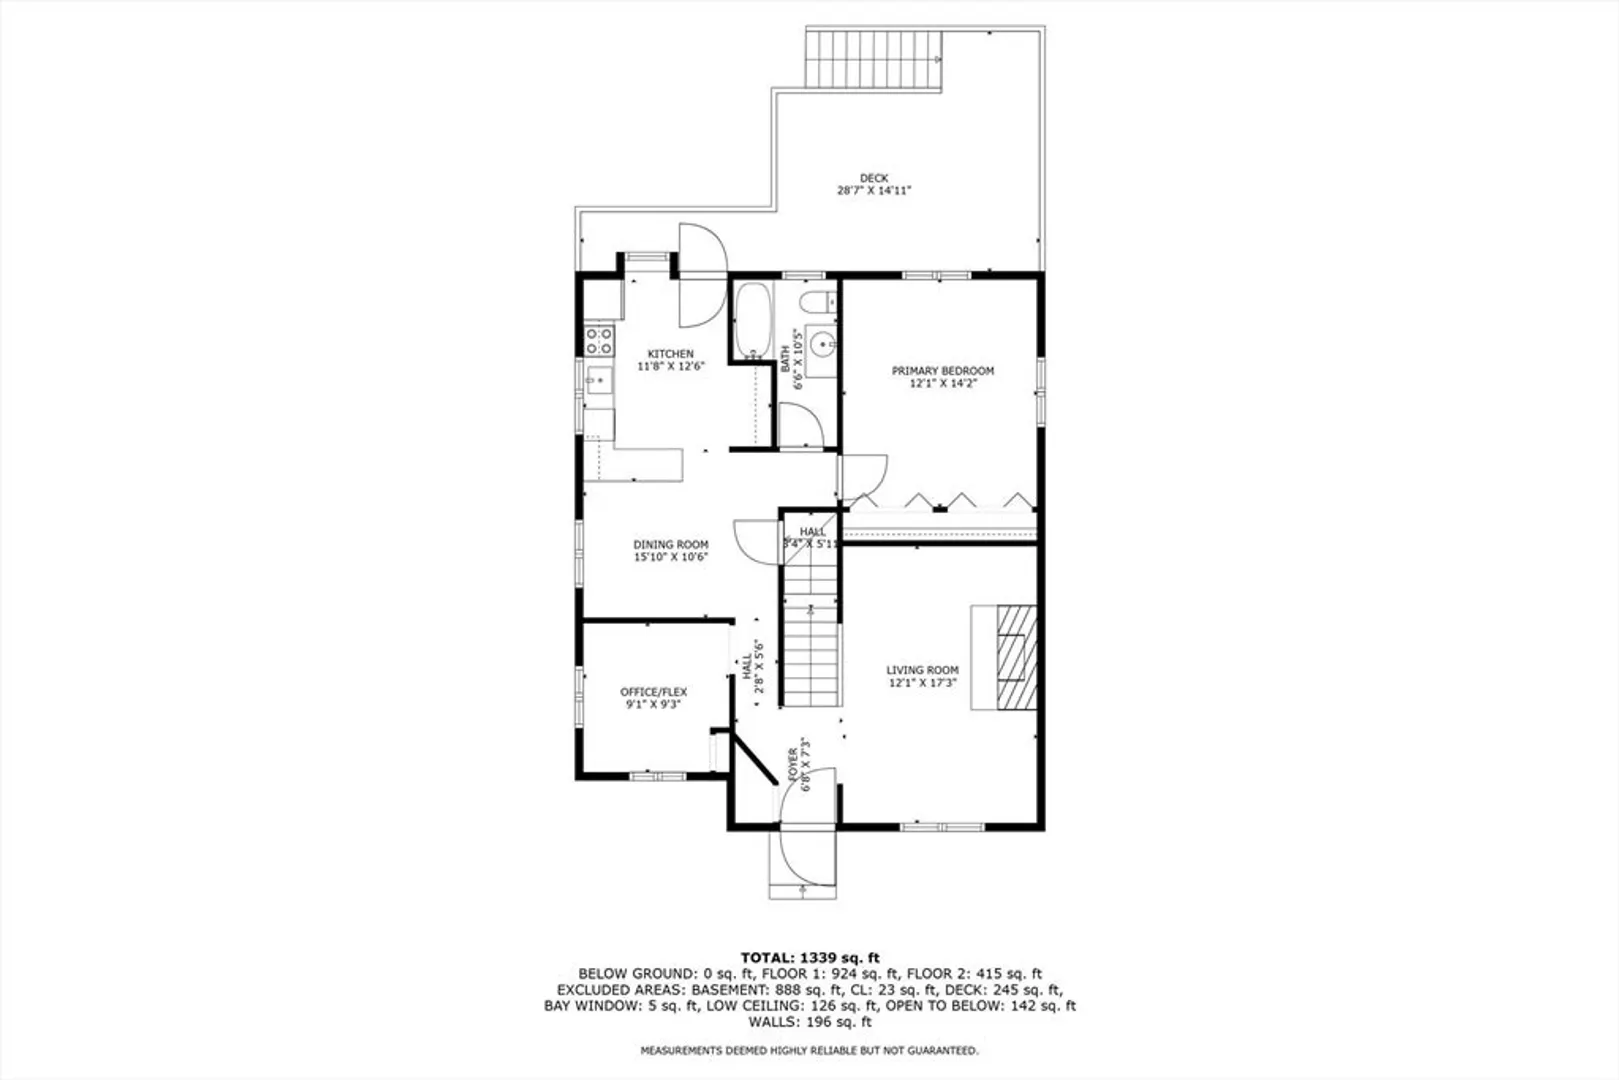
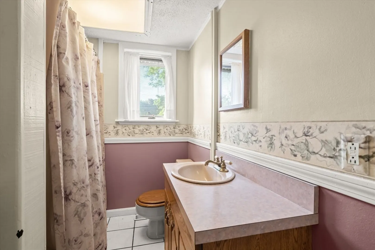
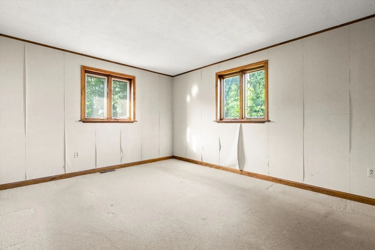
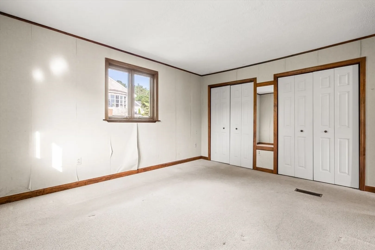
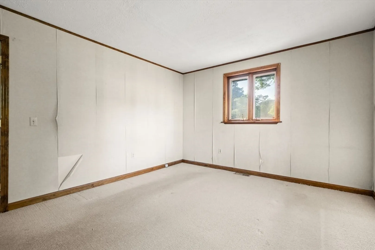
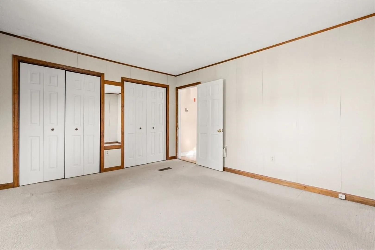
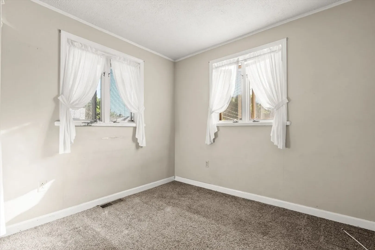
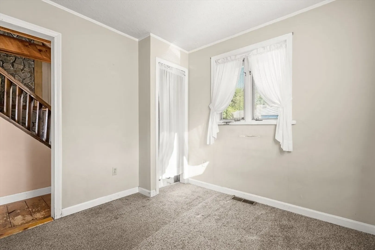
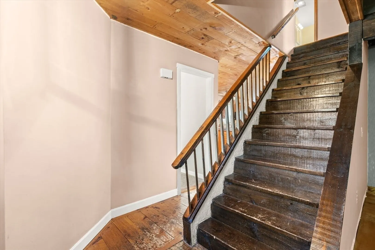
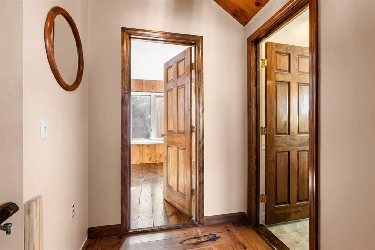
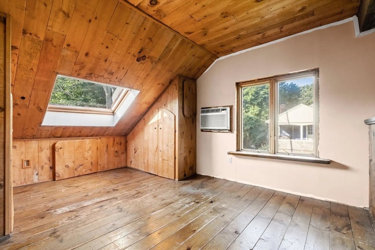
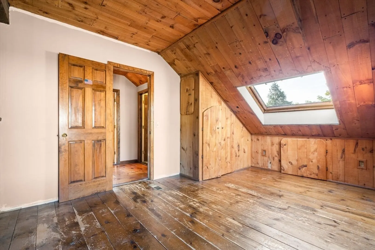
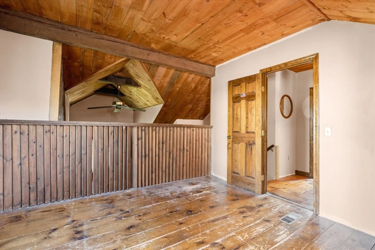
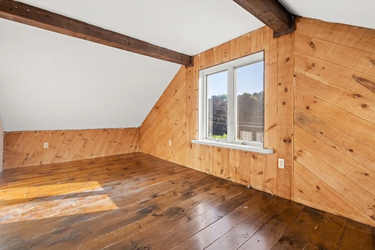
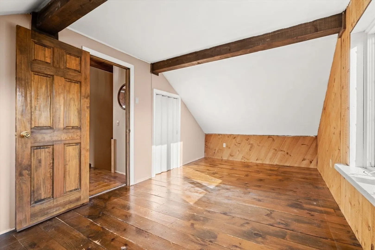
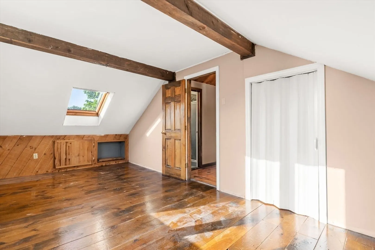
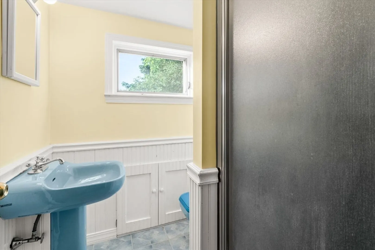
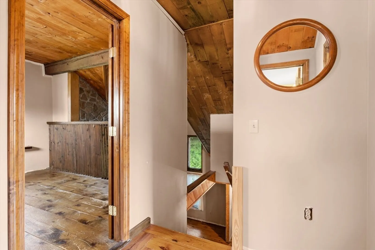
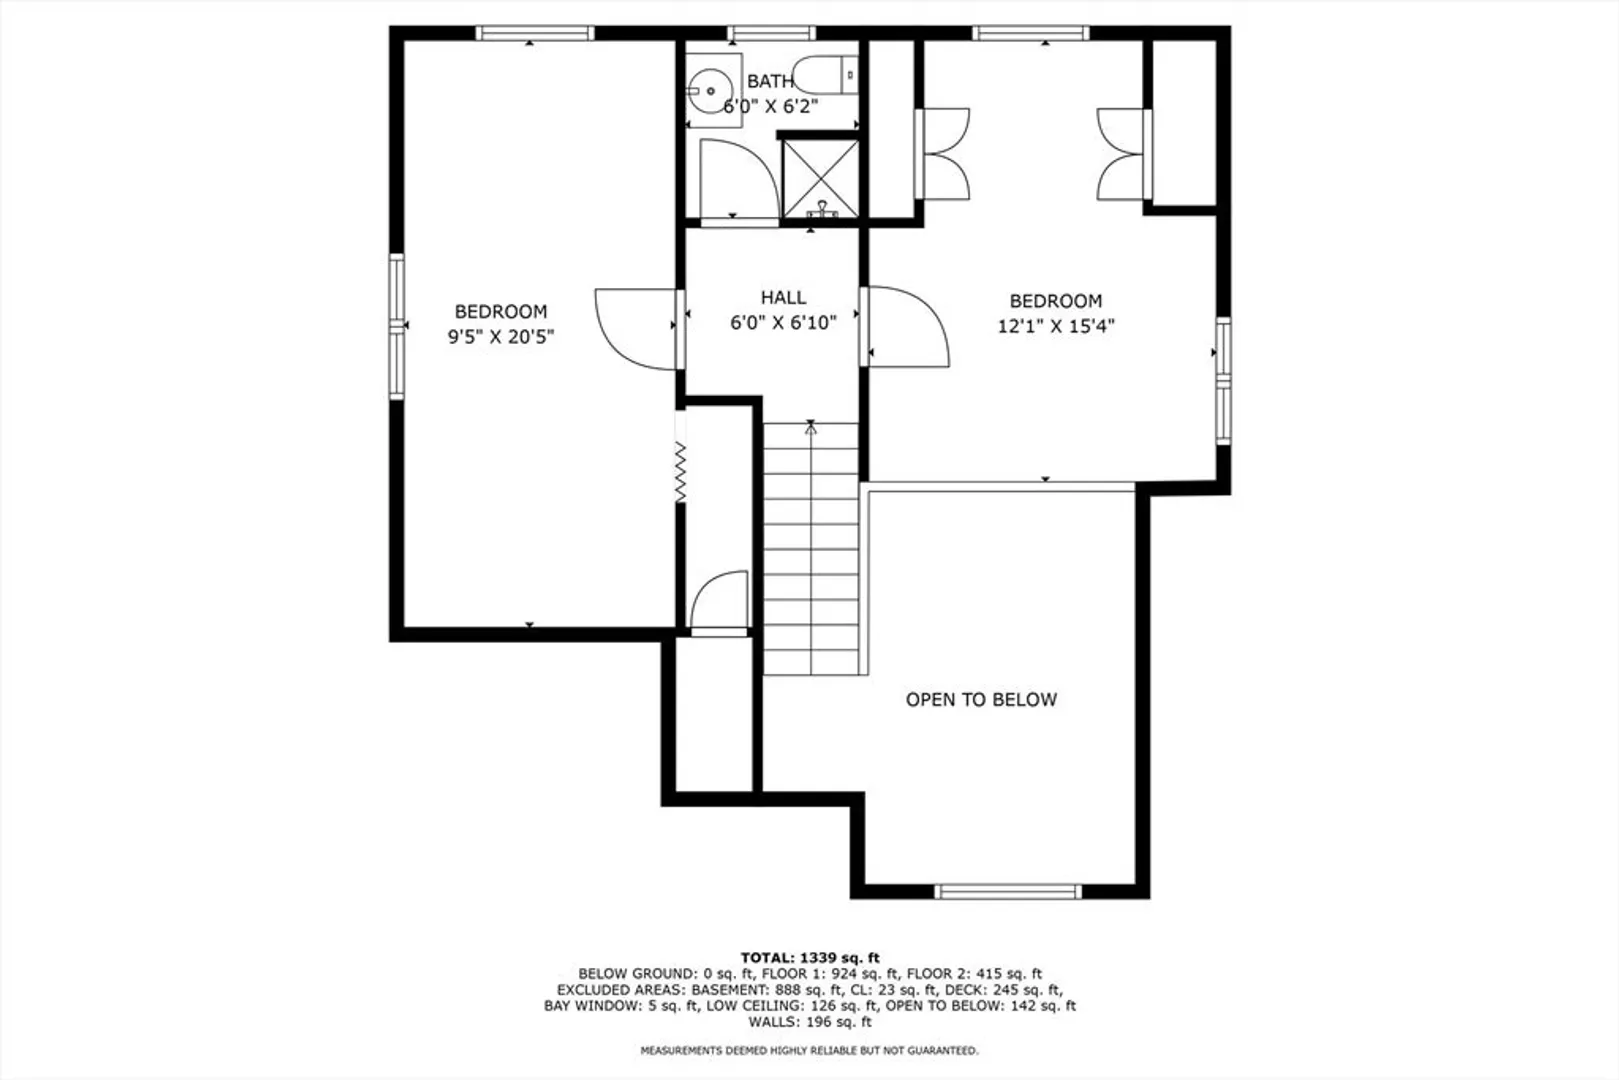
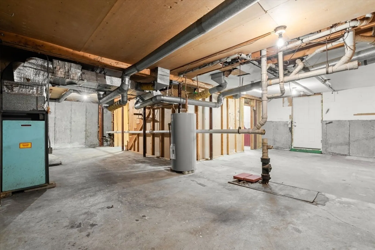
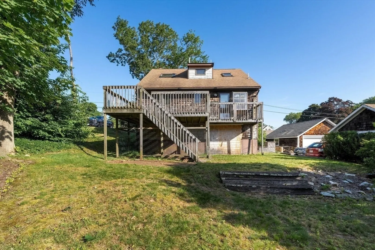
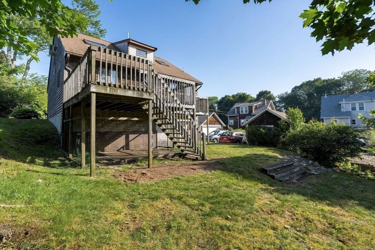
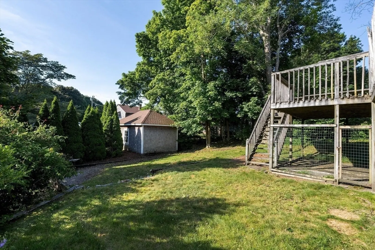
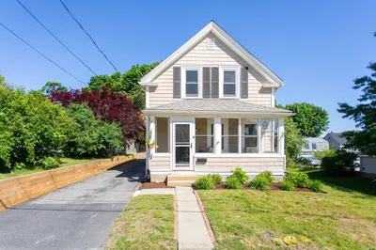
Opportunity Knocks! This charming 3 bedroom home is brimming with potential and ready for your vision. Perfectly located close to all downtown Plymouth has to offer. Inside you will find a functional layout with spacious rooms, beautiful hardwood flooring and beamed ceilings, gorgeous floor to ceiling stoned fireplace, a full bathroom, a first floor primary bedroom option and bonus room - perfect for an in-home office or den. Upstairs you will find two additional bedrooms and a 3/4 bath. While the home needs updating, the solid bones and desirable location make it a smart investment for anyone looking to settle down in a prime location and build equity. Bring your ideas and unlock the possibilities!
-
Highlights
- Heating: Forced Air, Oil
- Property Class: Residential
- Style: Cape
- Year Built: 1981
- Parking Spots: 4
- Property Type: Single Family Residence
- Total Rooms: 6
- Status: Closed
-
Additional Details
- Appliances: Water Heater, Range, Dishwasher, Microwave, Refrigerator
- Construction: Frame
- Fireplaces: 1
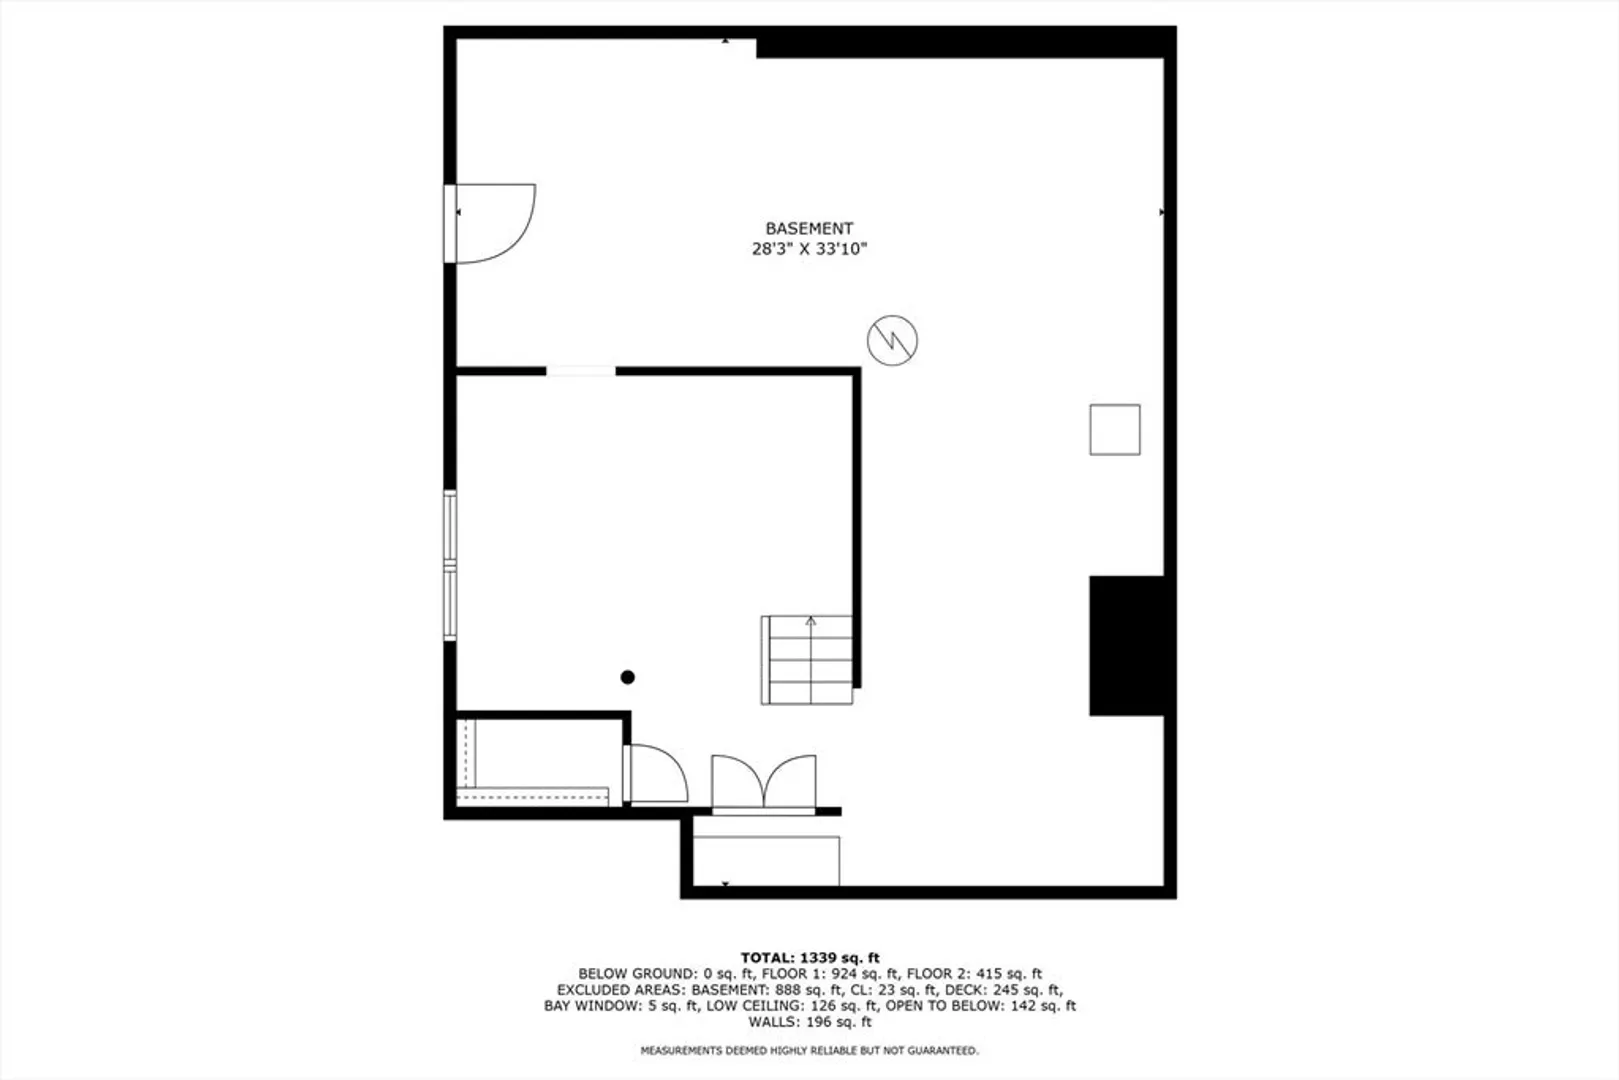
- Foundation: Concrete Perimeter
- Road Frontage Type: Public
- SqFt Source: Public Record
- Year Built Source: Public Records
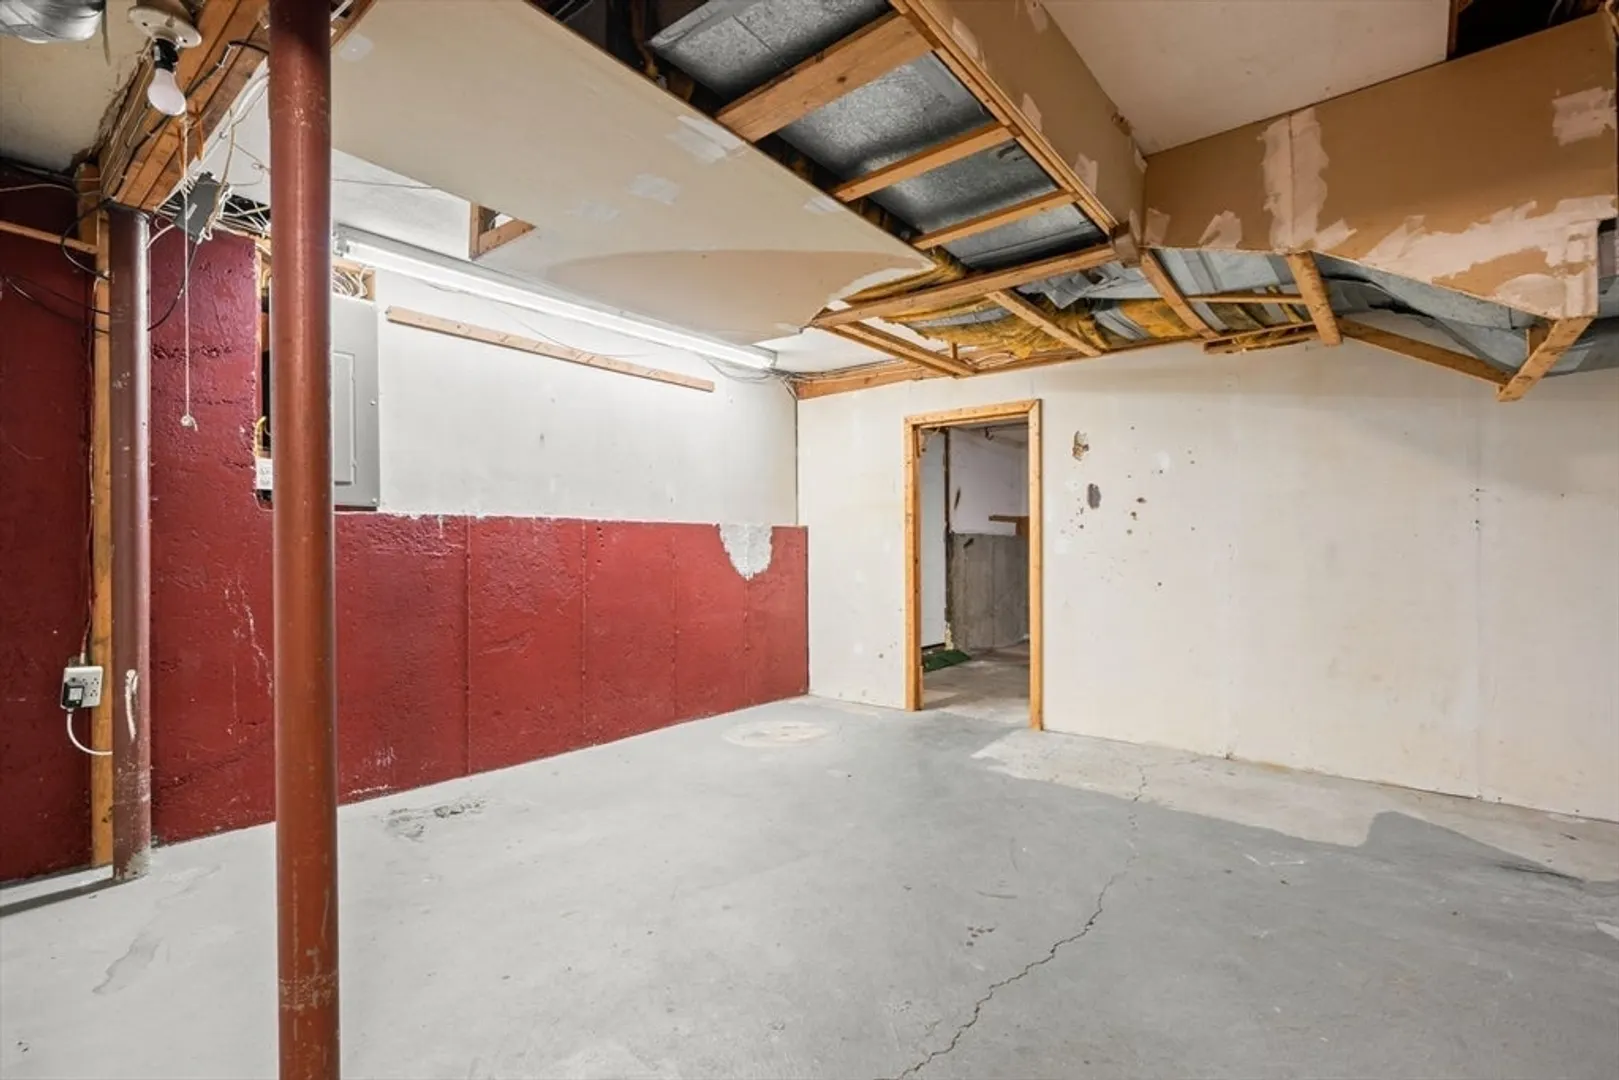
- Basement: Full, Interior Entry
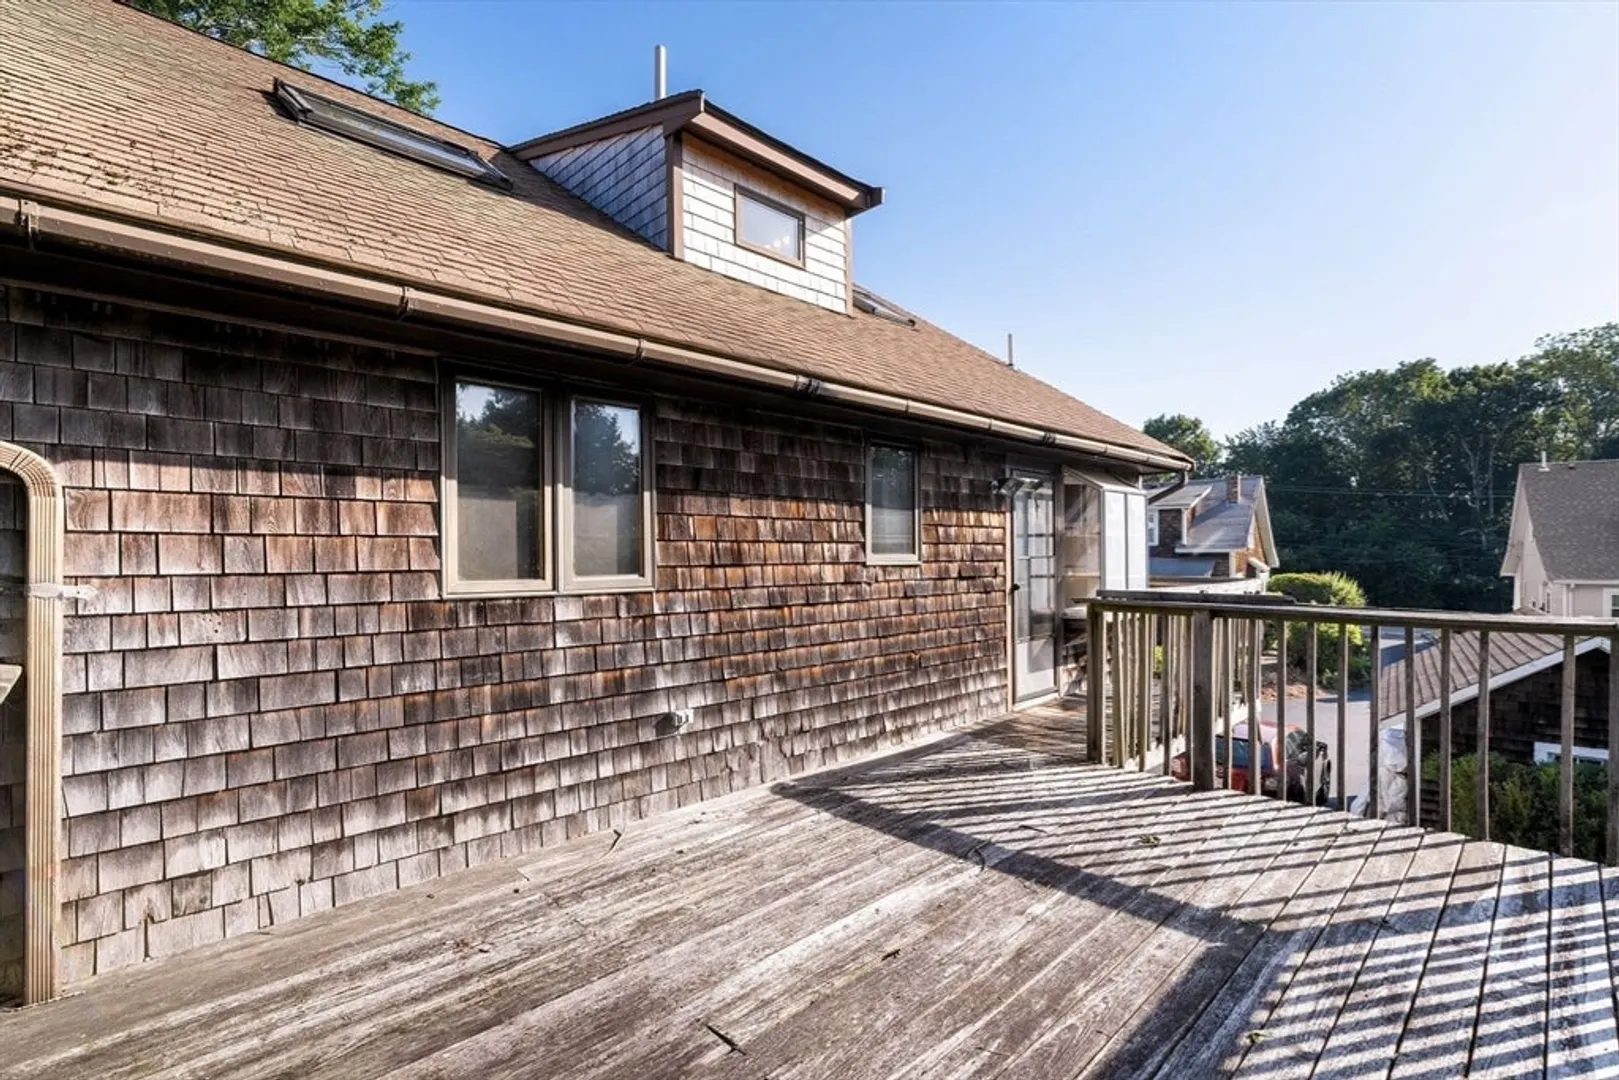
- Exterior Features: Deck
- Flooring: Wood, Flooring - Wall to Wall Carpet
- Interior Features: Bonus Room
- Roof: Shingle
- Year Built Details: Approximate
- Zoning: R20s
-
Amenities
- Community Features: Medical Facility, Laundromat, Highway Access, House of Worship, Marina, Public School
- Waterfront Features: Bay, 1 to 2 Mile To Beach, Beach Ownership(Public)
- Parking Features: Paved Drive, Off Street, Paved
-
Utilities
- Electric: 100 Amp Service
- Water Source: Public
- Sewer: Public Sewer
-
Fees / Taxes
- Assessed Value: $454,500
- Taxes: $5,768
- Tax Year: 2025
Similar Listings
Sold
34 Photos
Sold
41 Photos
Sold
42 Photos
Sold
28 Photos
Content © 2026 MLS Property Information Network, Inc. The information in this listing was gathered from third party resources including the seller and public records.
Listing information provided courtesy of Ryan Realty Group LLC.
MLS Property Information Network, Inc. and its subscribers disclaim any and all representations or warranties as to the accuracy of this information.
