
Sold!
$499,000
2
Beds
1
Bath
904
Living Area
-
Property Description
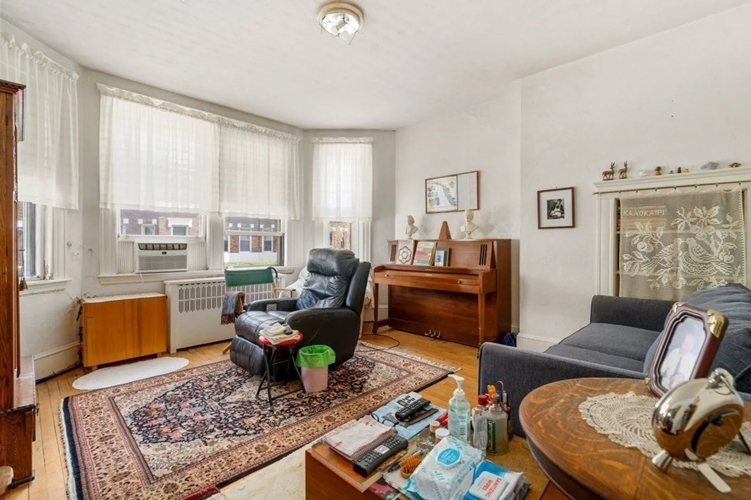
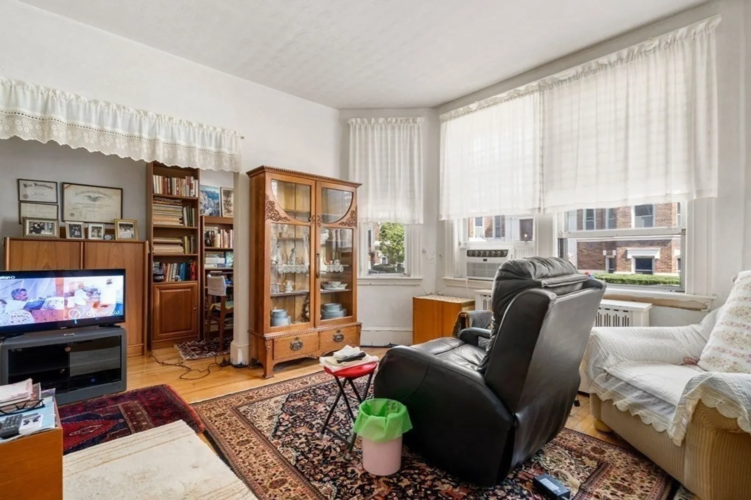
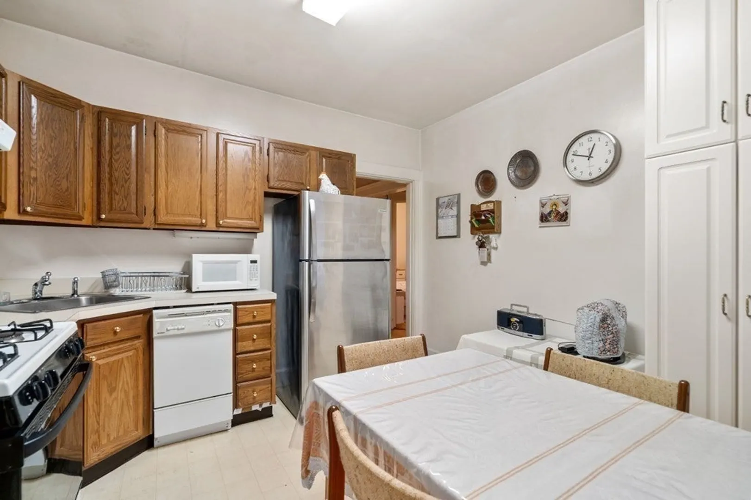
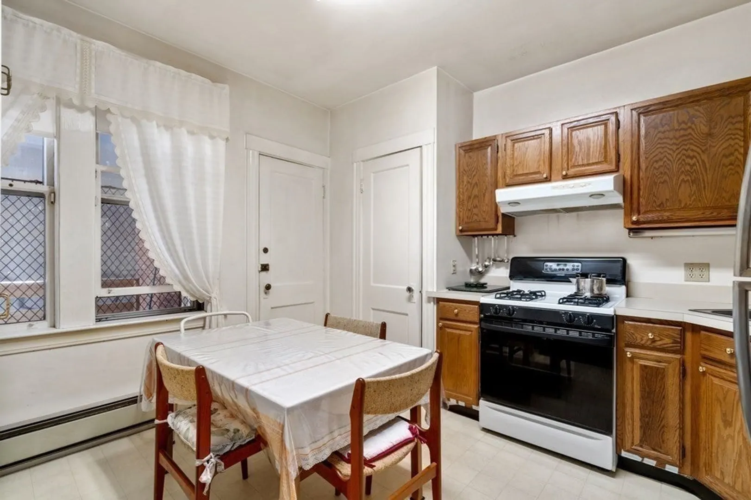
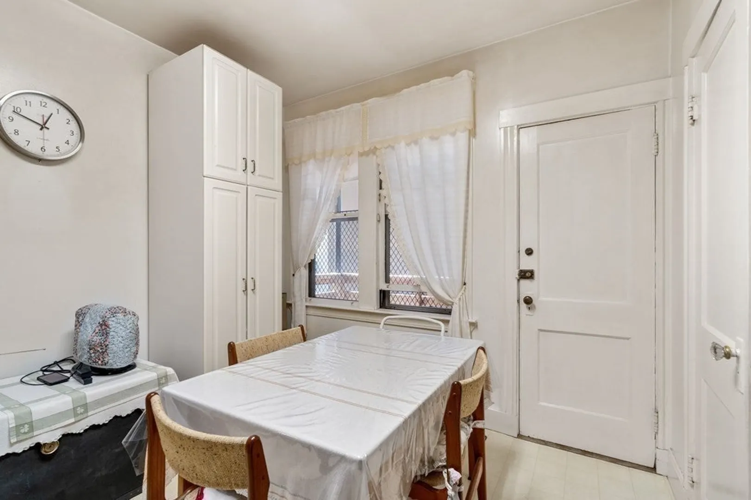
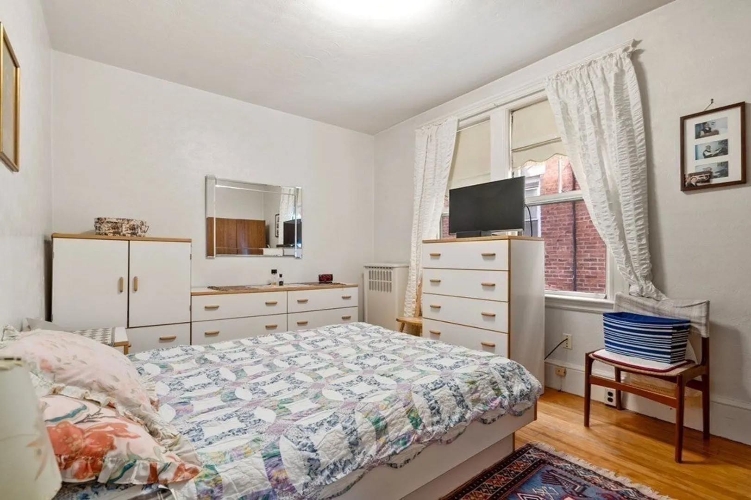
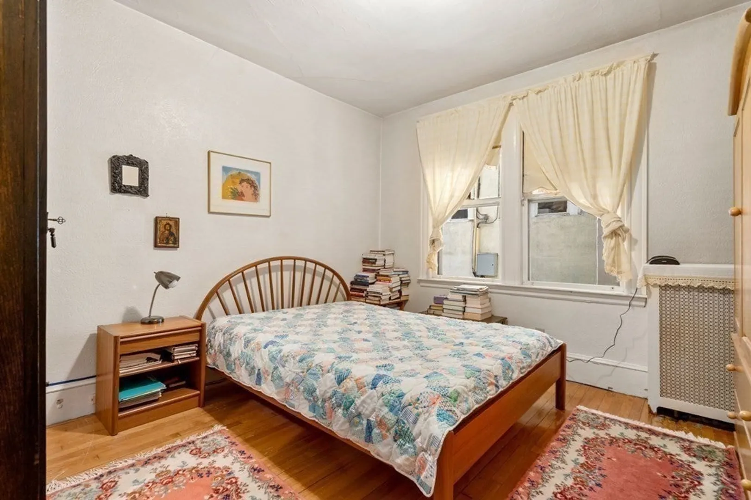
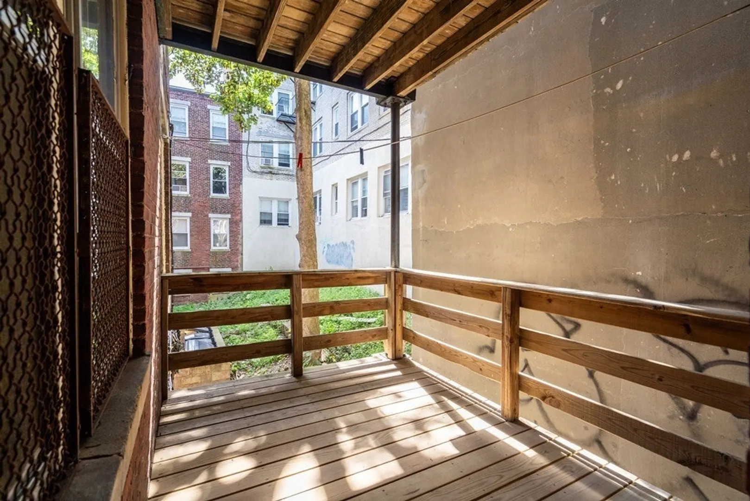
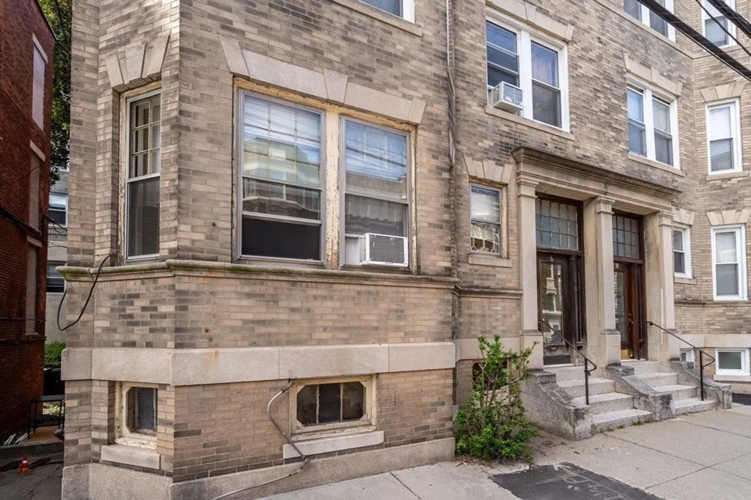
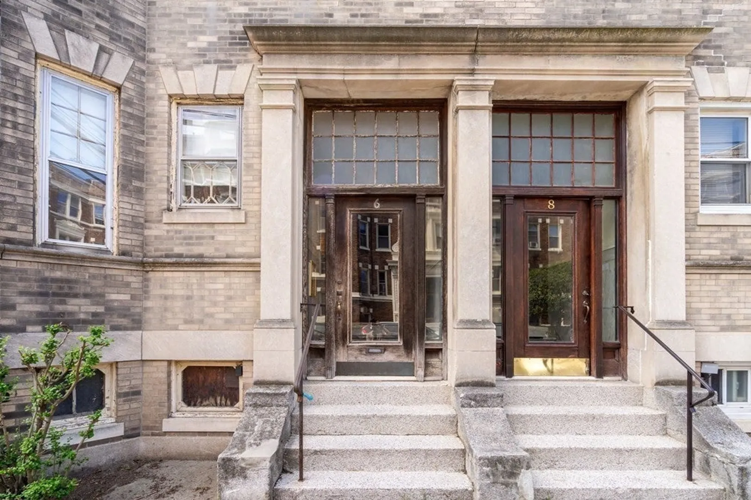
This condo association recently completed extensive repointing along w other association updates now making it a most attractive home & investment! At 904 sq ft, it is larger than most. It's an excellent choice for those who seek a living experience in the midst of Brighton’s vibrant lifestyle. 2 equal sized beds. Large living room w bay windows, built-ins & petite bonus/office area. Huge coat/storage closet in-unit plus private storage room in basement. Eat-in-kitchen w gas cooking & pantry closet. Laundry (not coin-op) in basement shared w 1 other unit and laundry IS ALLOWED in-unit. Private deck of rear hall. This is a 3-unit association in brick building w condo fee that includes heat, hot water, reserve funds, snow removal & professional management. Prime location between Boston College & Boston University directly on the "B Train". Just a short walk to Whole Foods, restaurants, Brighton Center, Cleveland Circle & Brookline. Build instant equity by painting & refinishing floors.
-
Highlights
- Area: Brighton
- HOA Fee: $600
- Property Type: Condominium
- Unit Number: 1
- Status: Closed
- Heating: Baseboard
- Property Class: Residential
- Total Rooms: 4
- Year Built: 1915
-
Additional Details
- Basement: Y
- Pets Allowed: Yes
- Year Built Details: Approximate
- Year Converted: 1985
- Flooring: Wood
- Total Number of Units: 3
- Year Built Source: Public Records
- Zoning: Cd
-
Amenities
- Community Features: Public Transportation, Shopping, T-Station, University
- Parking Features: On Street
-
Utilities
- Sewer: Public Sewer
- Water Source: Public
-
Fees / Taxes
- Assessed Value: $417,800
- Compensation Based On: Net Sale Price
- HOA Fee Frequency: Monthly
- Tax Year: 2023
- Buyer Agent Compensation: 2.5%
- HOA: Yes
- HOA Fee Includes: Heat, Water, Sewer, Insurance
- Taxes: $4,487
Similar Listings
Sold

8 Photos
Sold

16 Photos
Sold

24 Photos
Sold

20 Photos
Content © 2026 MLS Property Information Network, Inc. The information in this listing was gathered from third party resources including the seller and public records.
Listing information provided courtesy of Compass.
MLS Property Information Network, Inc. and its subscribers disclaim any and all representations or warranties as to the accuracy of this information.
