Artboard 1? alert-icon? Artboard 1? ? ? delete-icon? edit-icon? email-icon hide-hover-icon? Artboard 1? login-icon-white Artboard 1? next-icon-left next-icon-right-left next-icon-left-ochre next-icon next-icon-right-grey next-icon-right-ochre plus-with-circle-iconP search-fw-icon? search-icon-ochre search-icon-white

6 Chatham Street #305

Worcester, MA 01609
1 of 10 Photos Map
$2,400/mo
1 Bed
1 Bath
830 Living Area
  • Property Description
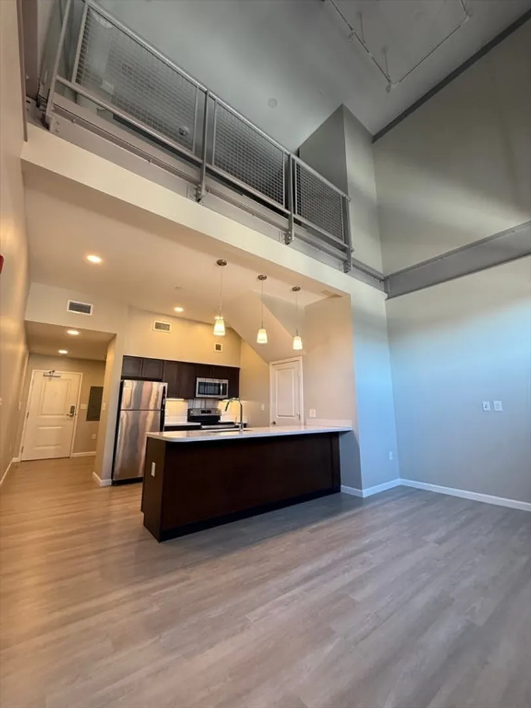
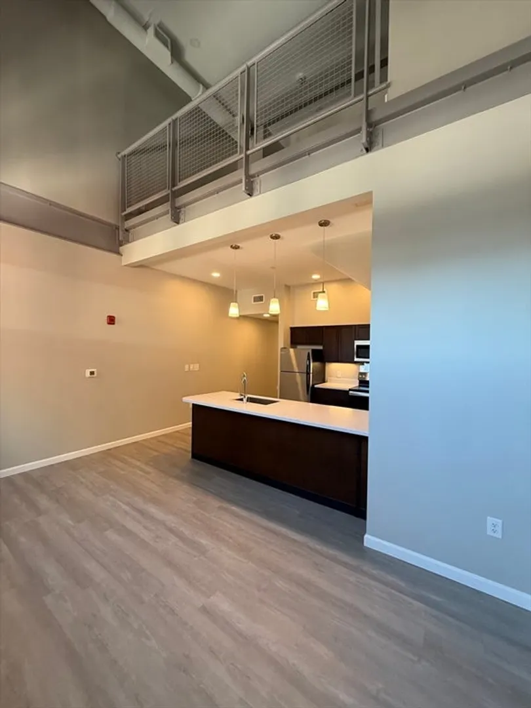
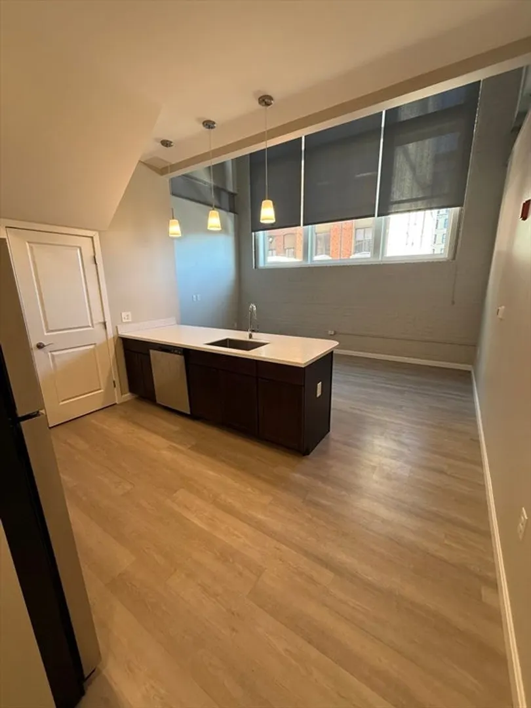
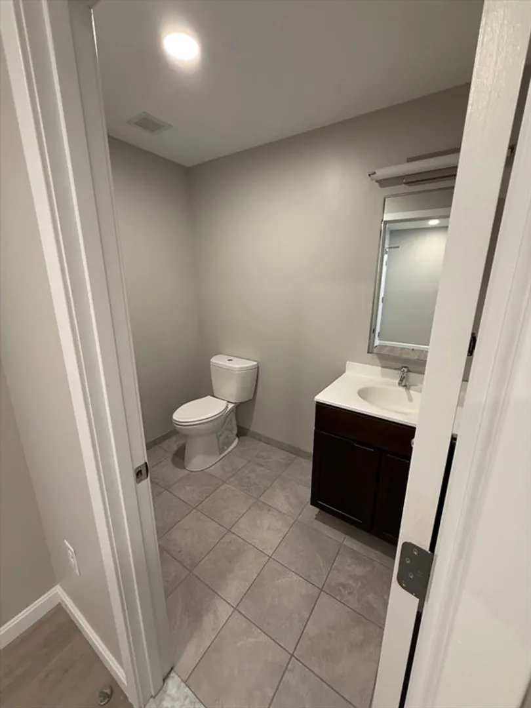
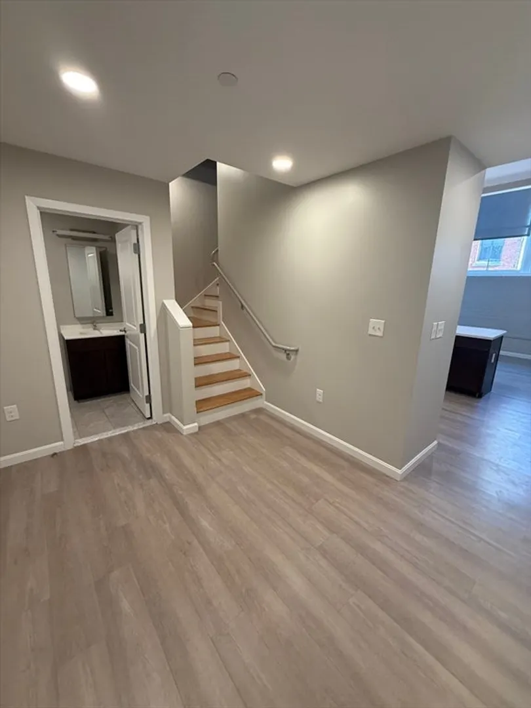
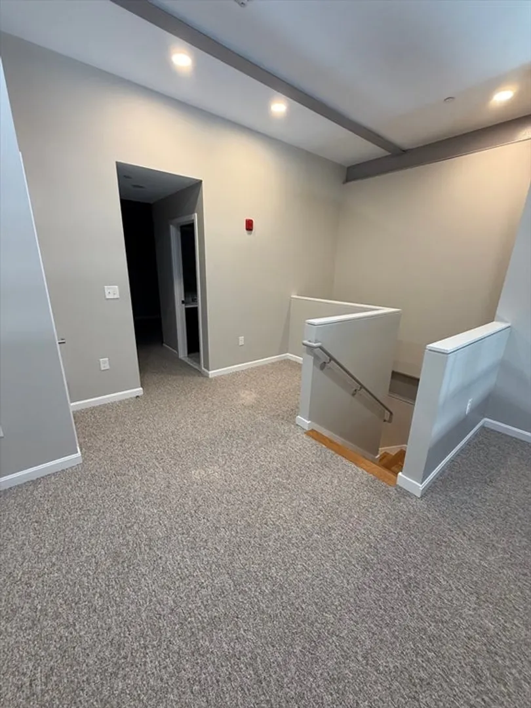
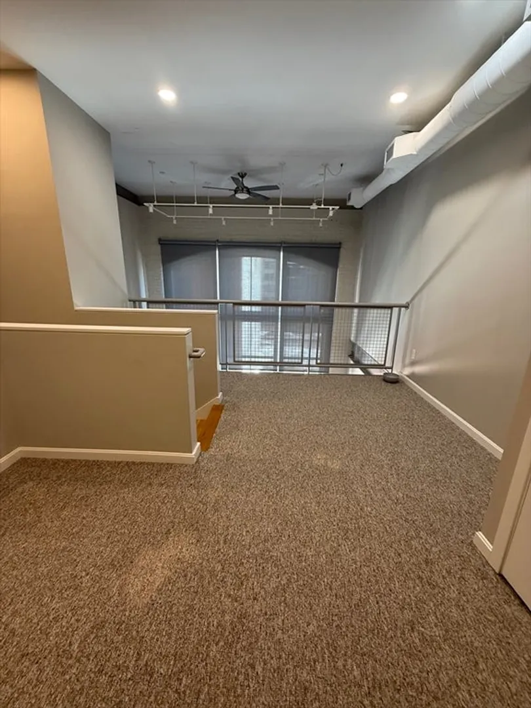
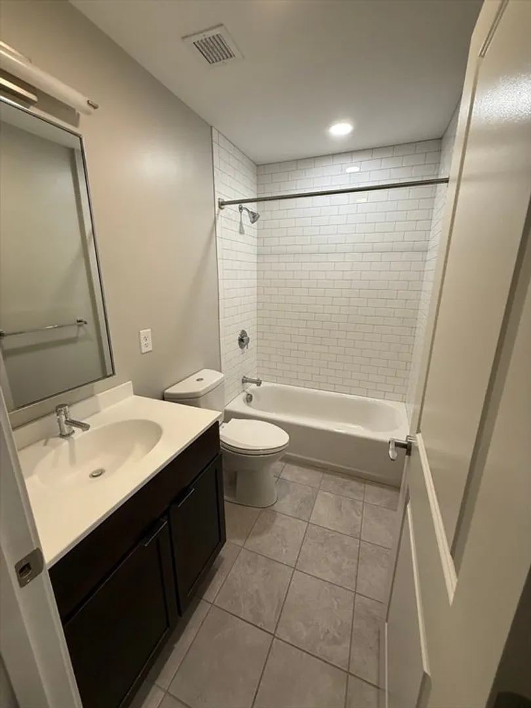
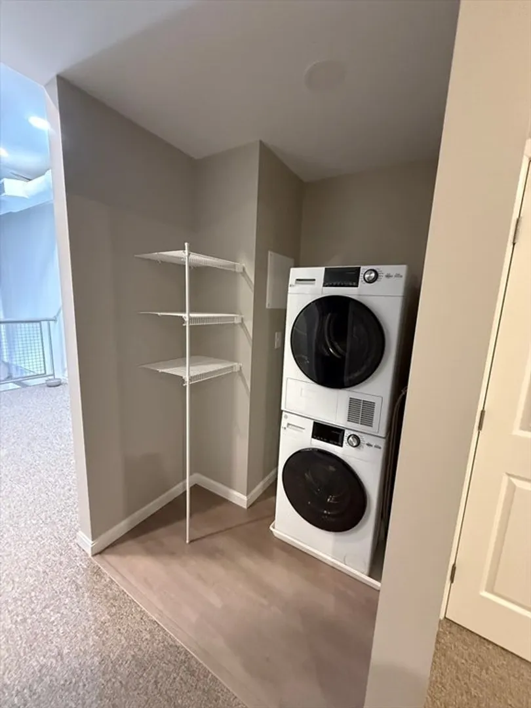
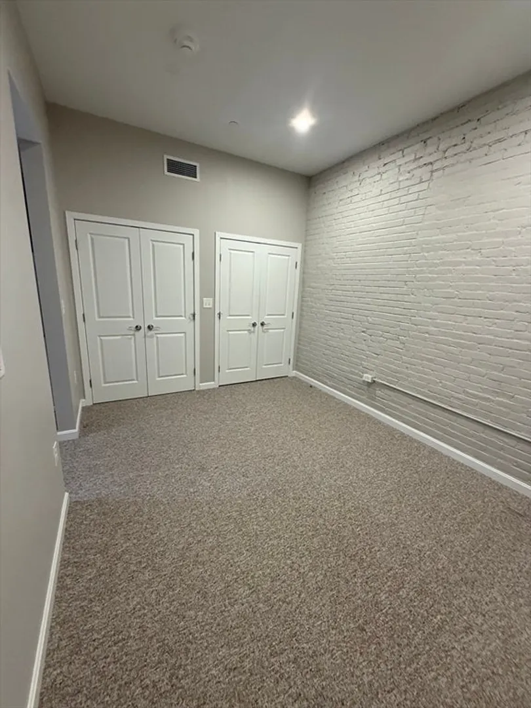
    Luxury loft living meets vibrant city life in the heart of Worcester. This newly renovated duplex loft apartment offers 1 bedroom and 1.5 baths, thoughtfully designed for modern comfort and style. The space features a sleek, fully equipped kitchen with stainless steel appliances, in-unit laundry for everyday ease, and a smart layout perfect for urban living. Located in a secure building with common entry, elevator access, a small on-site fitness center, and multiple parking options, this home truly delivers on convenience. Step outside your door and enjoy everything Worcester has to offer, including top restaurants, major hospitals, public transportation, the DCU Center, Hanover Theatre, live music, and endless entertainment. This is more than an apartment—it’s a lifestyle. Schedule your showing today and experience boutique city living at its best.
  • Highlights
    • Has View: Yes
    • Property Class: Residential Lease
    • Total Rooms: 1
    • Status: Closed
    • Heating: Natural Gas
    • Property Type: Apartment
    • Unit Number: 305
  • Additional Details
    • Appliances: Range, Dishwasher, Disposal, Microwave, Refrigerator, Freezer, Washer, Dryer
    • Exterior Features: City View(s)
    • Pets Allowed: Yes
    • View: City
    • Available Date: September 15, 2025
    • Interior Features: Handicap Equipped, Elevator, Single Living Level
    • SqFt Source: Other
  • Amenities
    • Community Features: Public Transportation, Shopping, Medical Facility, University
  • Fees / Taxes
    • Rental Fee Includes: Snow Removal, Laundry Facilities

Location

6 Chatham Street #305, Worcester, MA 01609

Loading Map...

Similar Listings

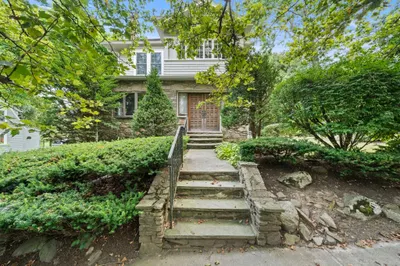
11 Roseland Road #1 1
23 Photos
11 Roseland Road #1 Worcester, MA 01609
$2,800/mo
2 Beds 1 Bath 1,244 Sqft
View Details
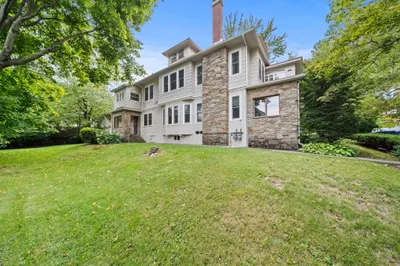
11 Roseland Road #2 1
34 Photos
11 Roseland Road #2 Worcester, MA 01609
$2,800/mo
2 Beds 1 Bath 1,260 Sqft
View Details
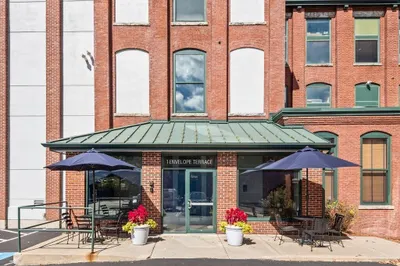
1 Envelope Ter #201 1
31 Photos
1 Envelope Ter #201 Worcester, MA 01604
$2,800/mo
2 Beds 1/1 Bath 1,120 Sqft
View Details
159 Cambridge Street #3 1
12 Photos
159 Cambridge Street #3 Worcester, MA 01610
$2,800/mo
4 Beds 1/1 Bath 1,334 Sqft
View Details
Sold
237 Park Avenue #3 1
20 Photos
237 Park Avenue #3 Worcester, MA 01609
$2,850/mo
4 Beds 2 Baths 1,896 Sqft
View Details
Sold
14 Travis St #1 1
16 Photos
14 Travis St #1 Worcester, MA 01604
$2,850/mo
3 Beds 1/1 Bath 2,440 Sqft
View Details
Sold
48 Water St #303 1
20 Photos
48 Water St #303 Worcester, MA 01604
$2,850/mo
2 Beds 2 Baths 1,237 Sqft
View Details
Sold
14 Reservoir St 1
13 Photos
14 Reservoir St Worcester, MA 01605
$2,800/mo
4 Beds 2/1 Baths 1,538 Sqft
View Details
Content © 2026 MLS Property Information Network, Inc. The information in this listing was gathered from third party resources including the seller and public records. Listing information provided courtesy of Castinetti Realty Group. MLS Property Information Network, Inc. and its subscribers disclaim any and all representations or warranties as to the accuracy of this information.
  • Request More Information:

    617.262.2500
    When you are ready, please contact us and we will put our unrivaled knowledge of the Boston real estate market to work for you. Whether you are buying a luxury condo or renting a luxury apartment, we pledge to make your experience as stress free and enjoyable as possible.

    Please call, email, or send us a message through the web form below. An LRG Real Estate agent will contact you promptly.

    For More Info Please Call:

    617.262.2500

    or

    Email Us
  • Hidden
  • This field is for validation purposes and should be left unchanged.

By joining you agree to our Terms of Use and Privacy Policy