
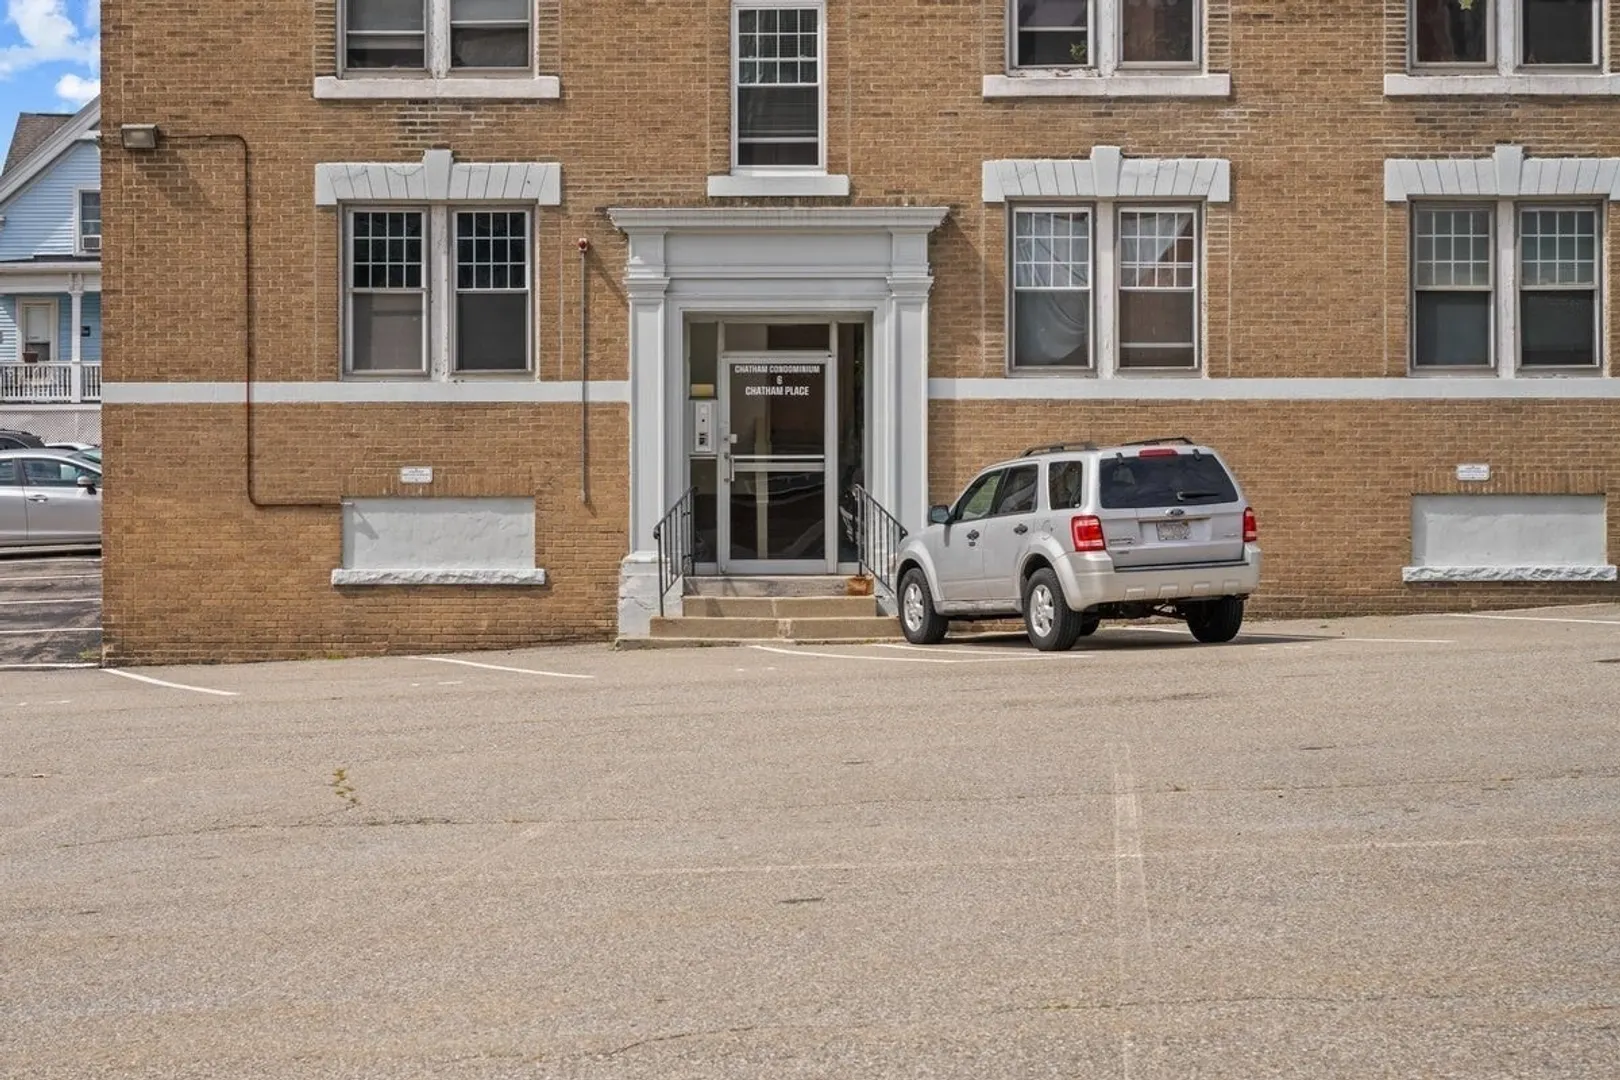
6 Chatham Pl #8
$175,000
1
Bed
1
Bath
765
Sqft
- Request Info
- Call
- Save
-
More
- Mortgage Calculator

Property Tools
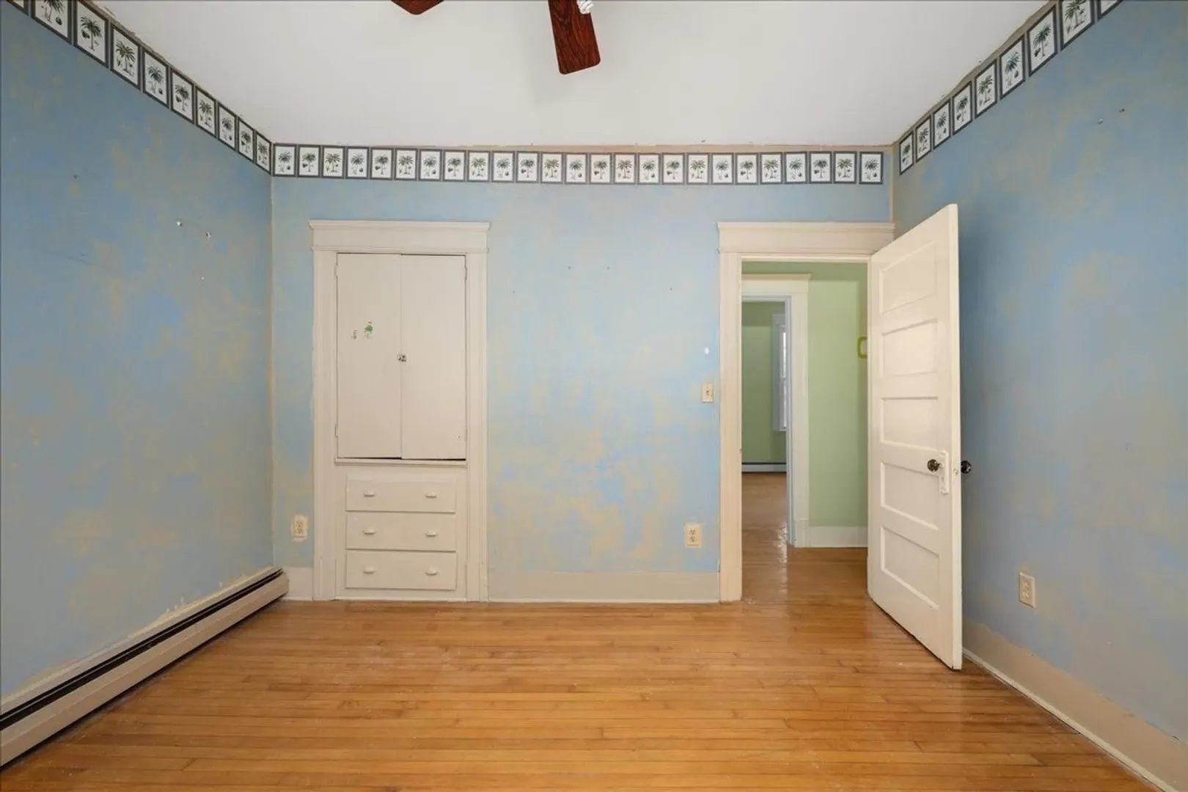
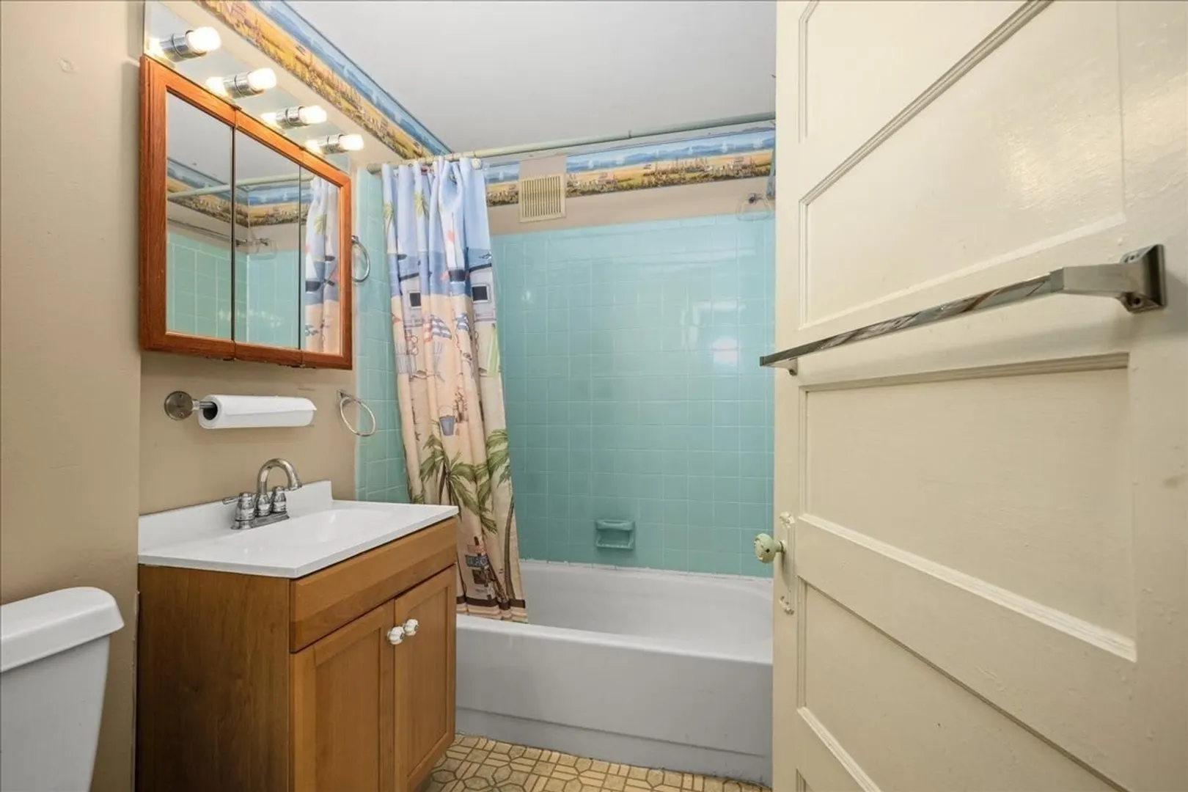
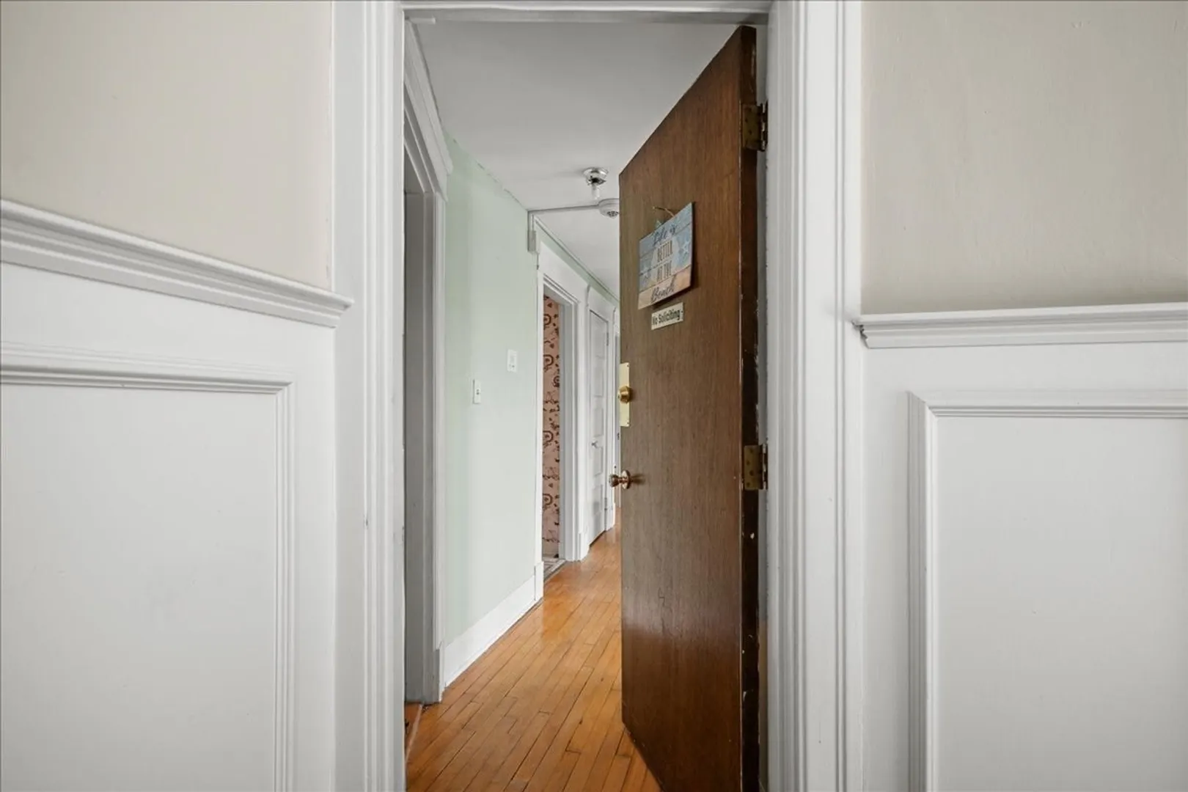
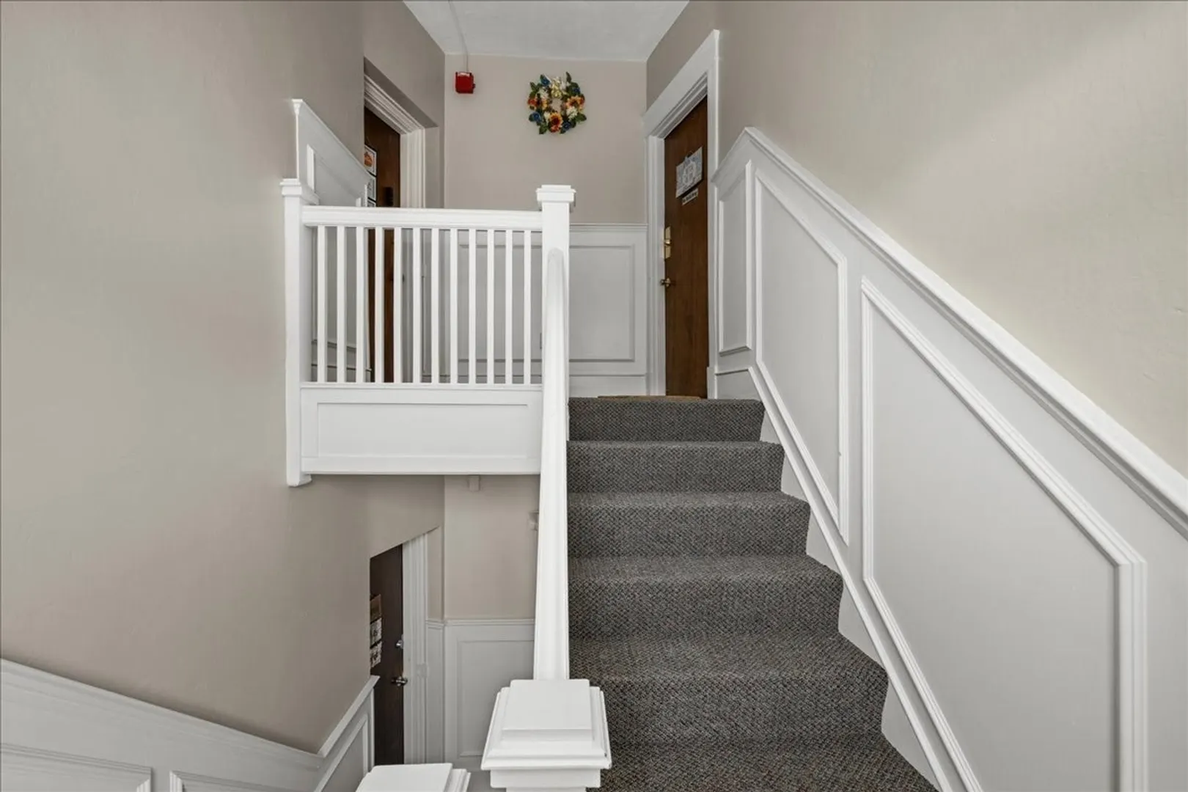

$175,000
1
Bed
1
Bath
765
Living Area
-
Property Description
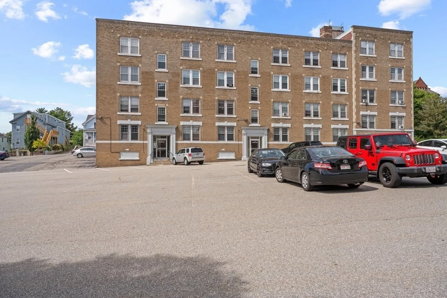
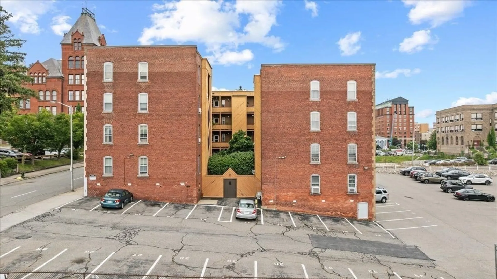
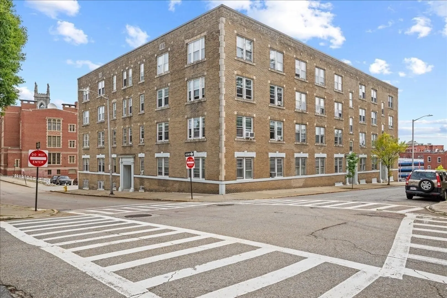
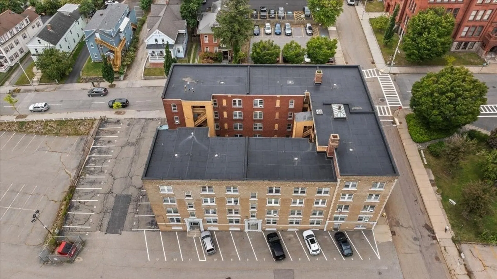
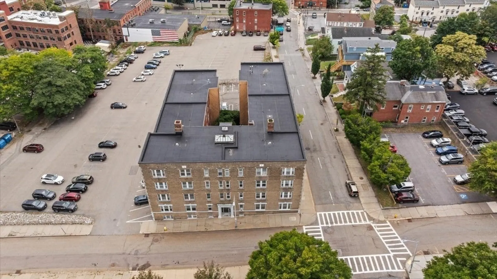
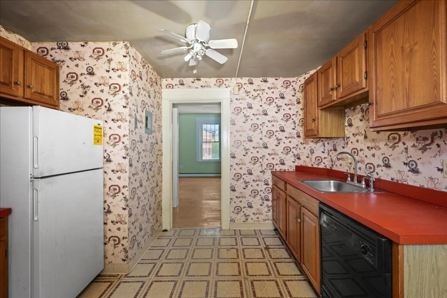
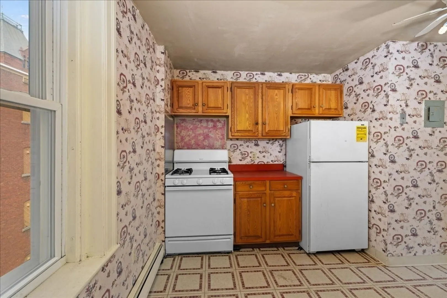
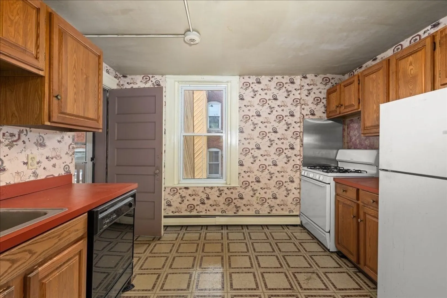
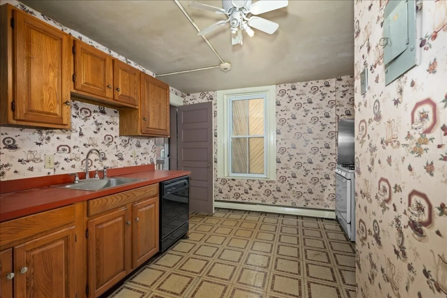
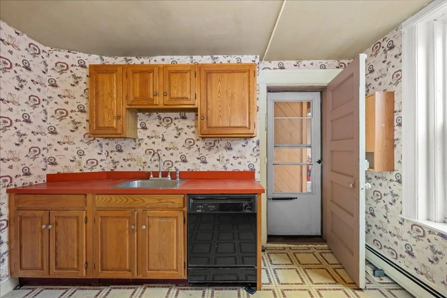
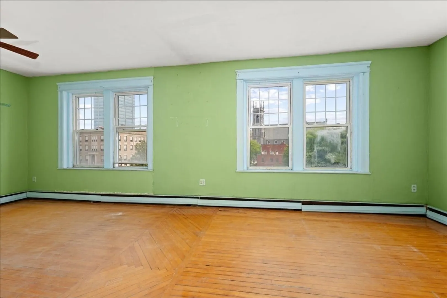
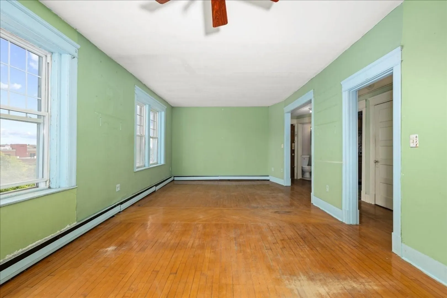
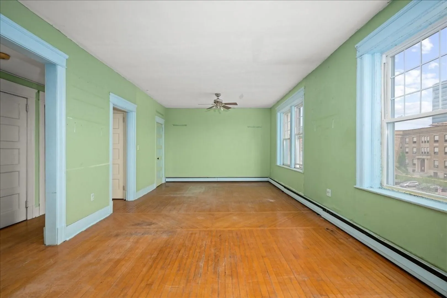
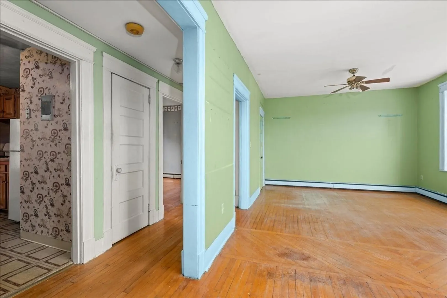
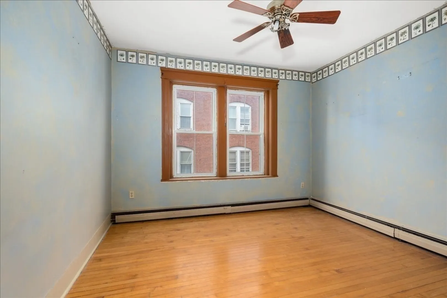
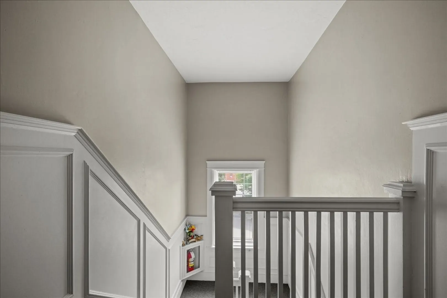
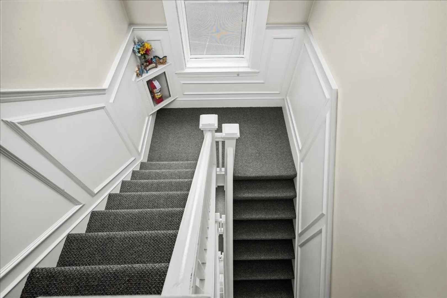
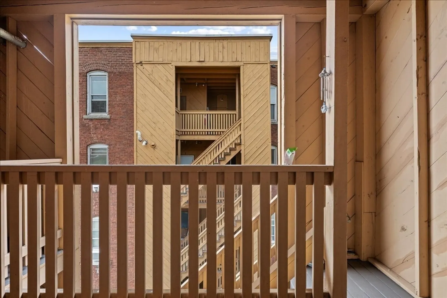
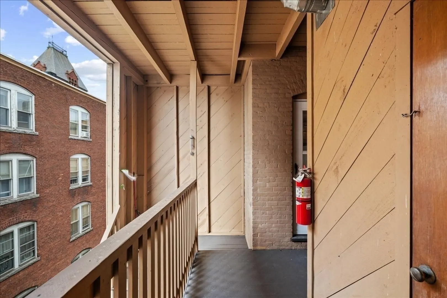
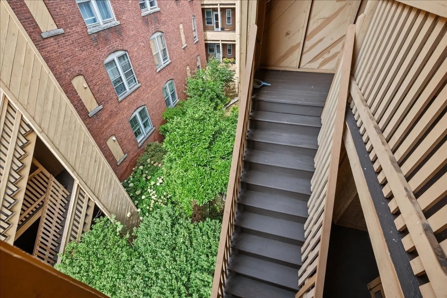
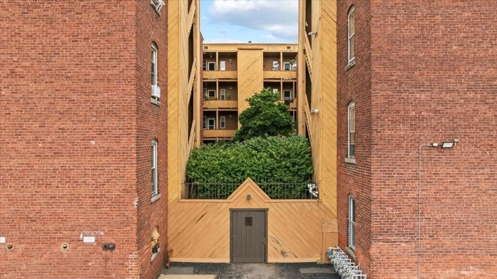
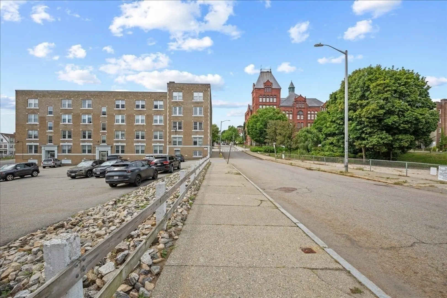
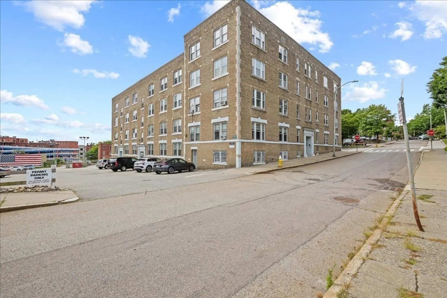
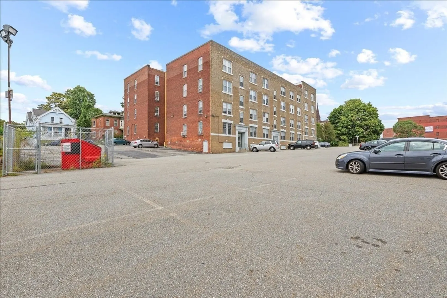
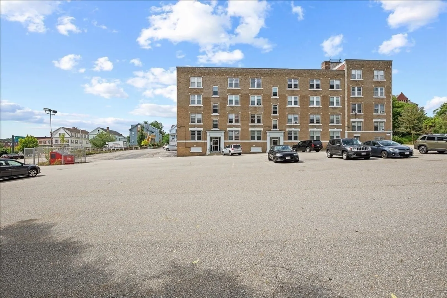
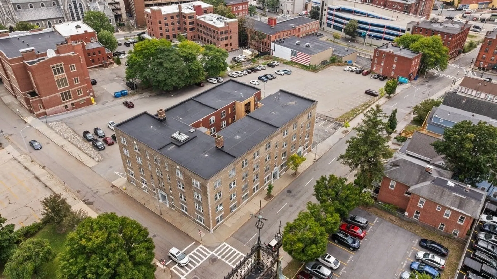
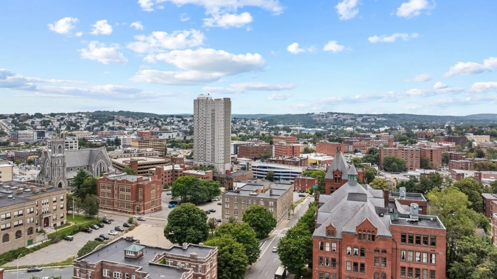
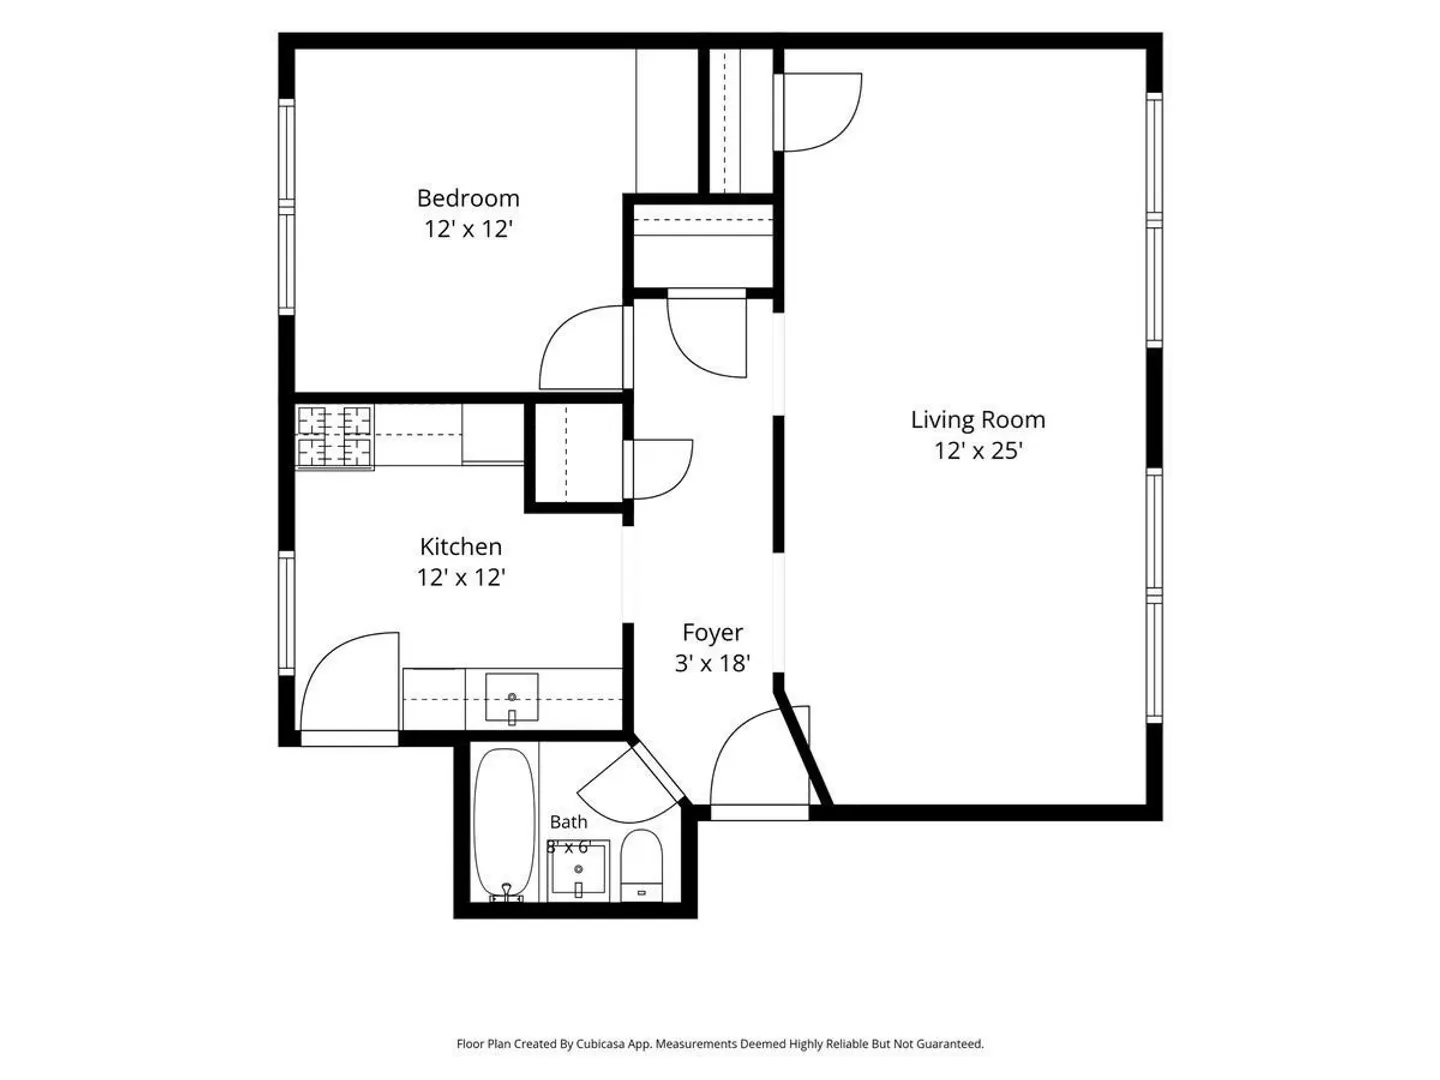
~Opportunity knocks in the heart of Downtown Worcester! ~ This spacious condo offers an urban lifestyle with incredible potential to make it your own ~ Currently configured as a one-bedroom, the unit is deeded as a two-bedroom and features an expansive living/dining area offering the possibility of a second bedroom ~ Hardwood floors, oversized windows and great natural light add character throughout, while the flexible floor plan provides plenty of room for everyday living, entertaining or a home office ~ The kitchen and full bath are ready for a new owner's updates and personal touches, making this a great opportunity for an owner-occupant or investor looking to add value ~ Set within a distinctive brick building with an interior courtyard and ideally situated in the heart of the city with restaurants, entertainment, shopping, public transportation and major routes nearby ~ Bring your vision and take advantage of the space, location and possibilities this unique city condo has to offer! ~
-
Highlights
- Has View: Yes
- HOA Fee: $368
- Property Class: Residential
- Stories: 4
- Unit Number: 8
- Status: Active
- Heating: Baseboard, Natural Gas
- Parking Spots: 1
- Property Type: Condominium
- Total Rooms: 4
- Year Built: 1900
-
Additional Details
- Appliances: Range, Refrigerator
- Exterior Features: Porch, City View(s), Professional Landscaping
- SqFt Source: Public Record
- View: City
- Year Built Source: Public Records
- Basement: Y
- Flooring: Wood, Vinyl
- Total Number of Units: 32
- Year Built Details: Actual, Renovated Since
- Zoning: Res
-
Amenities
- Community Features: Public Transportation, Shopping, Medical Facility, Highway Access, House of Worship, T-Station, University
- Security Features: Intercom
- Parking Features: Off Street, Assigned, Deeded
-
Utilities
- Electric: Circuit Breakers
- Water Source: Public
- Sewer: Public Sewer
-
Fees / Taxes
- Assessed Value: $189,700
- HOA Fee Includes: Water, Sewer, Insurance, Maintenance Structure, Maintenance Grounds, Snow Removal, Trash
- Taxes: $2,502
- HOA Fee Frequency: Monthly
- Tax Year: 2025
Similar Listings
Sold
10 Photos
Sold
22 Photos
Sold
11 Photos
Sold
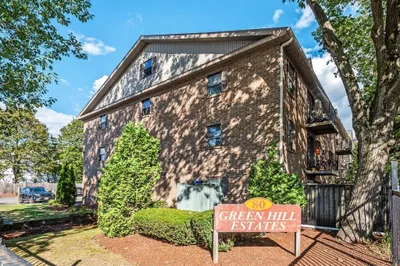
26 Photos
Content © 2026 MLS Property Information Network, Inc. The information in this listing was gathered from third party resources including the seller and public records.
Listing information provided courtesy of Abode Real Estate.
MLS Property Information Network, Inc. and its subscribers disclaim any and all representations or warranties as to the accuracy of this information.