
Sold!
$1,299,000
5
Beds
3
Baths
3,005
Living Area
-
Property Description
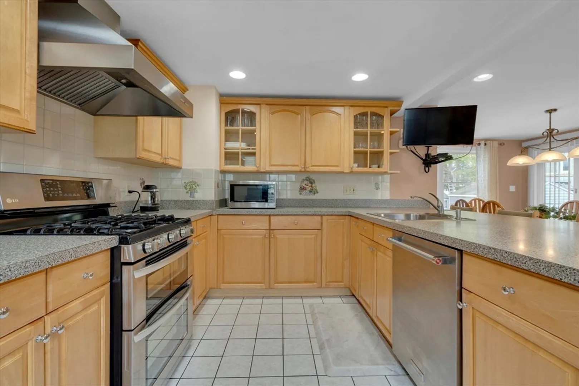
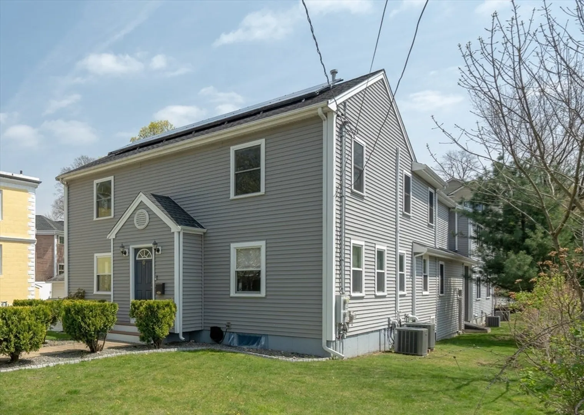
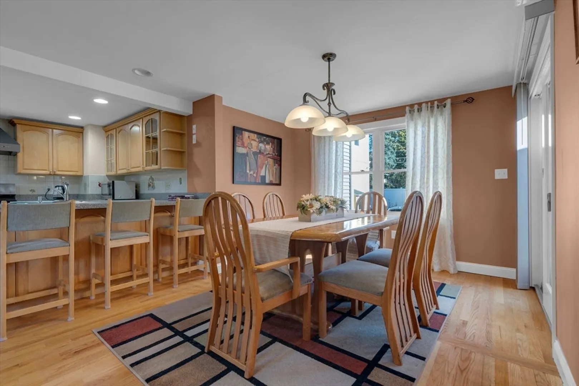
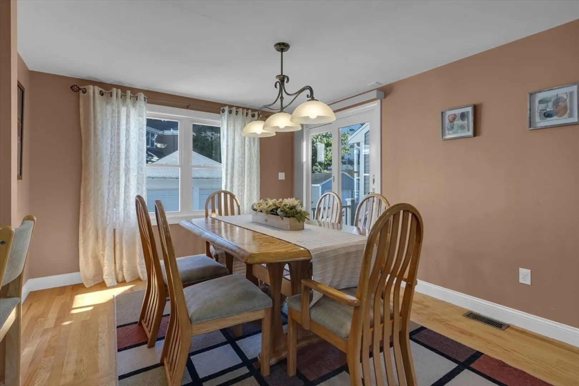
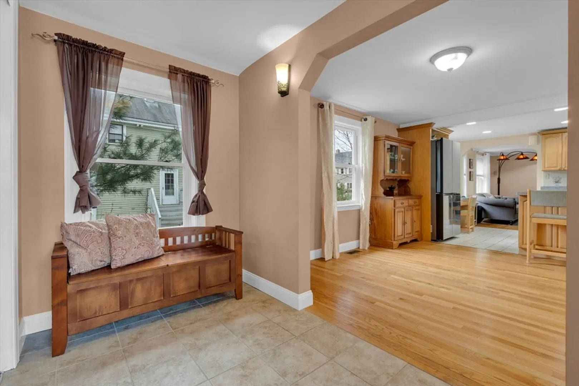
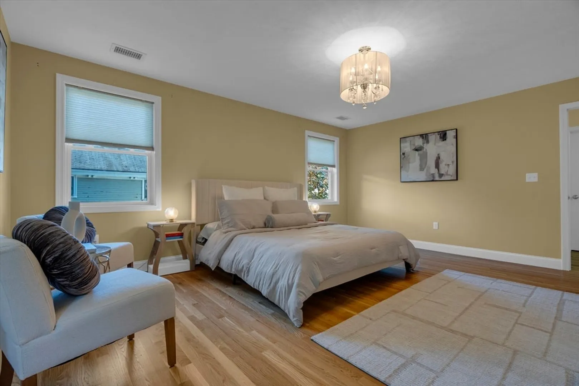
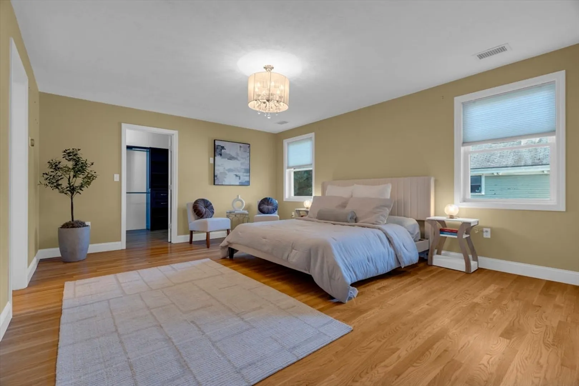
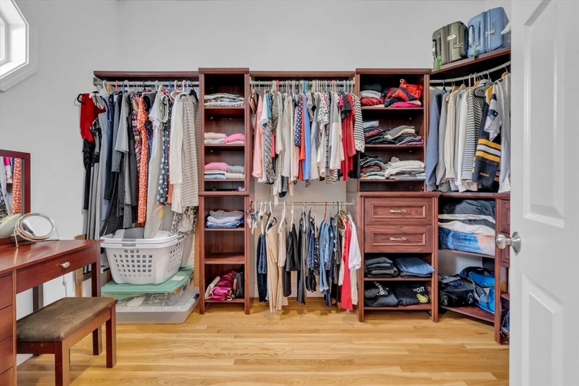
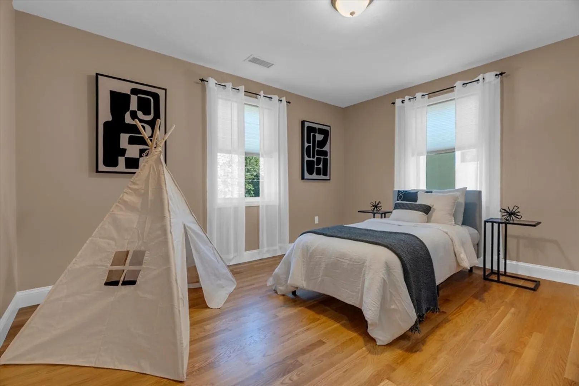
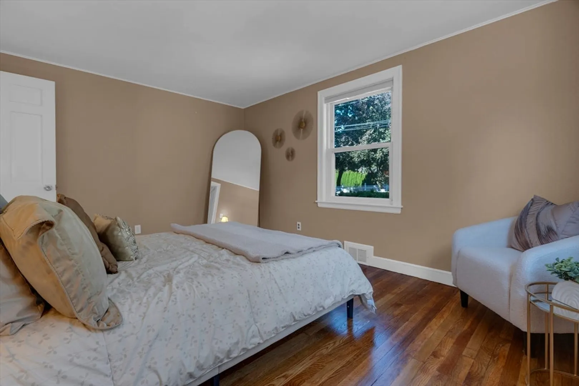
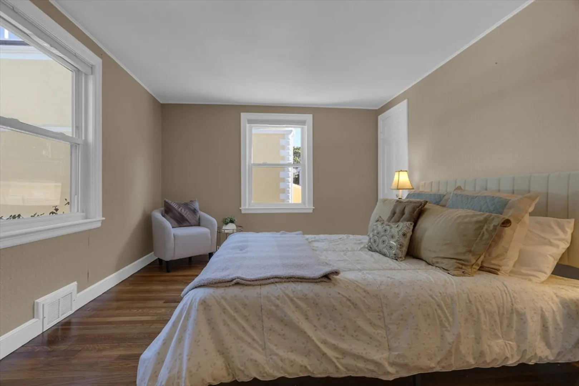
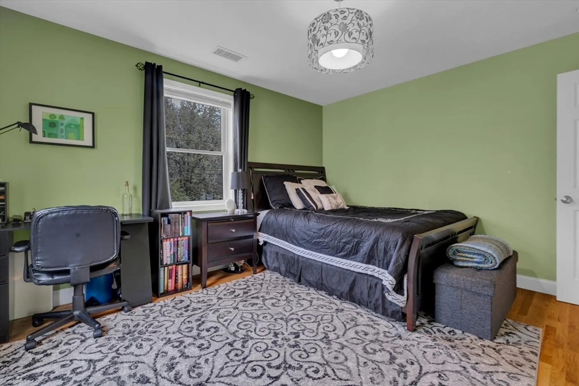
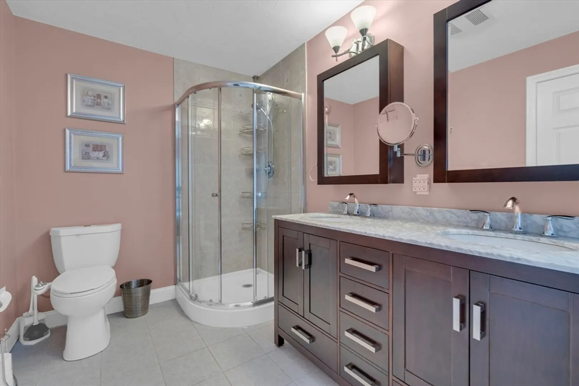
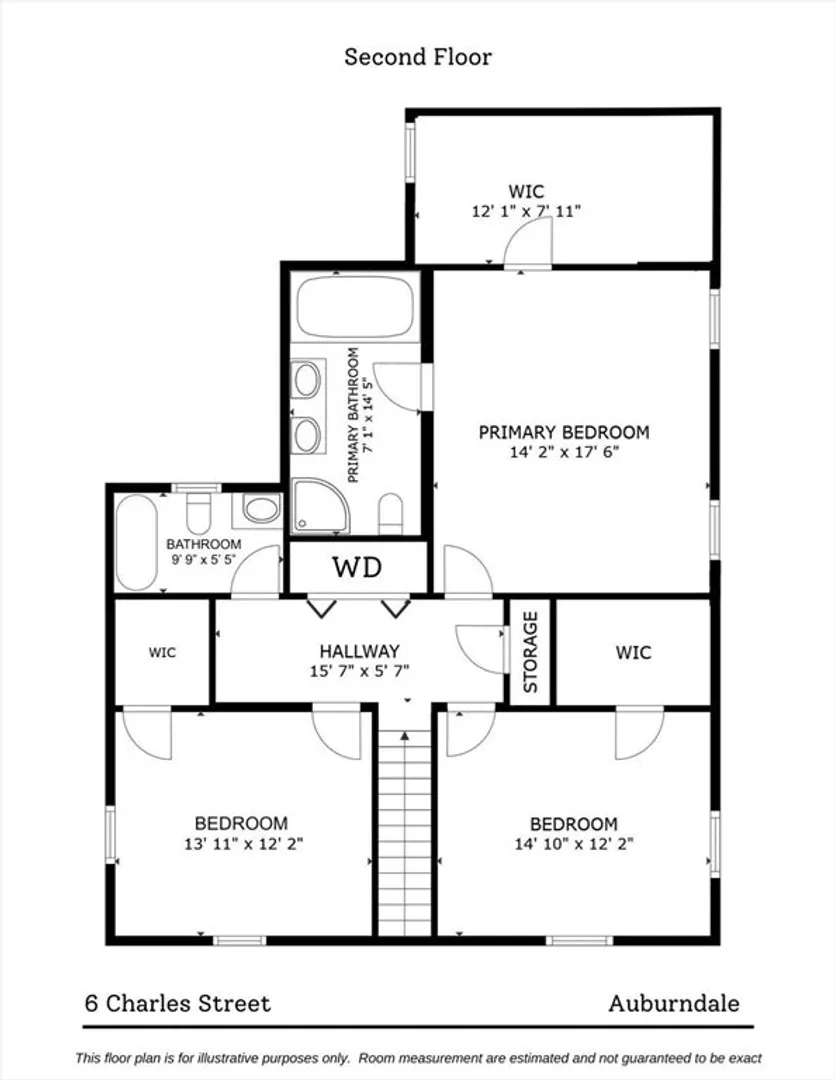
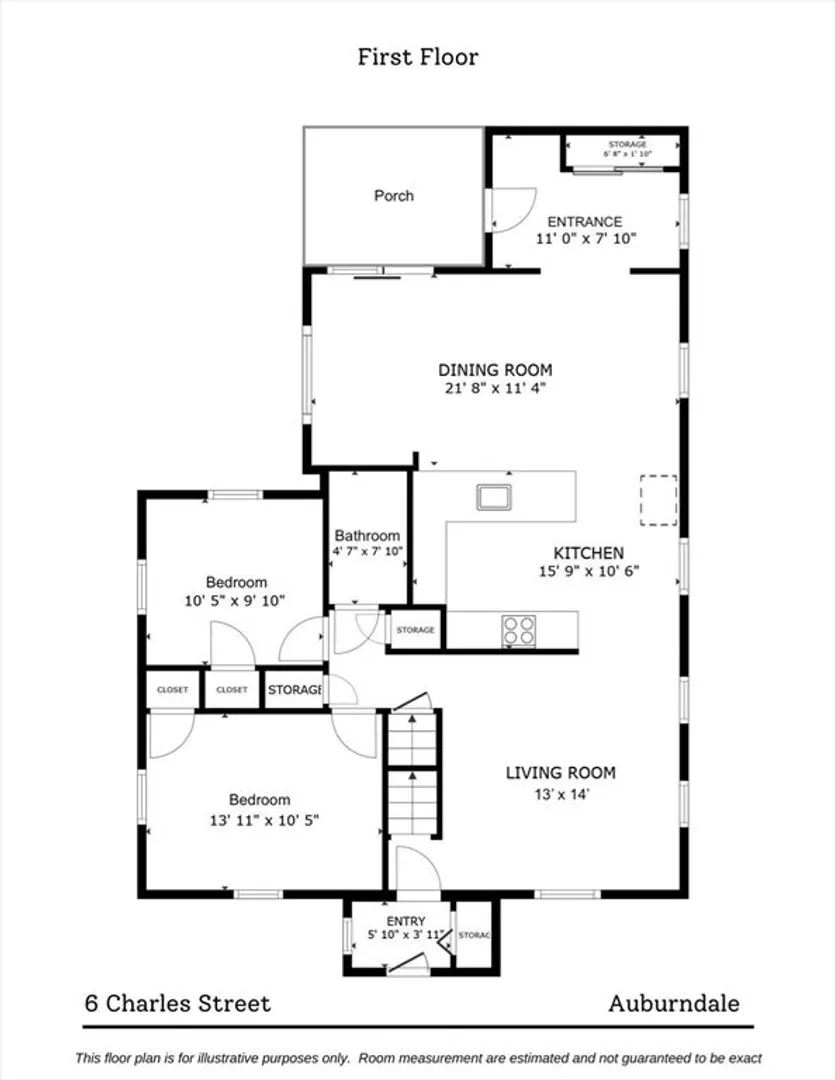
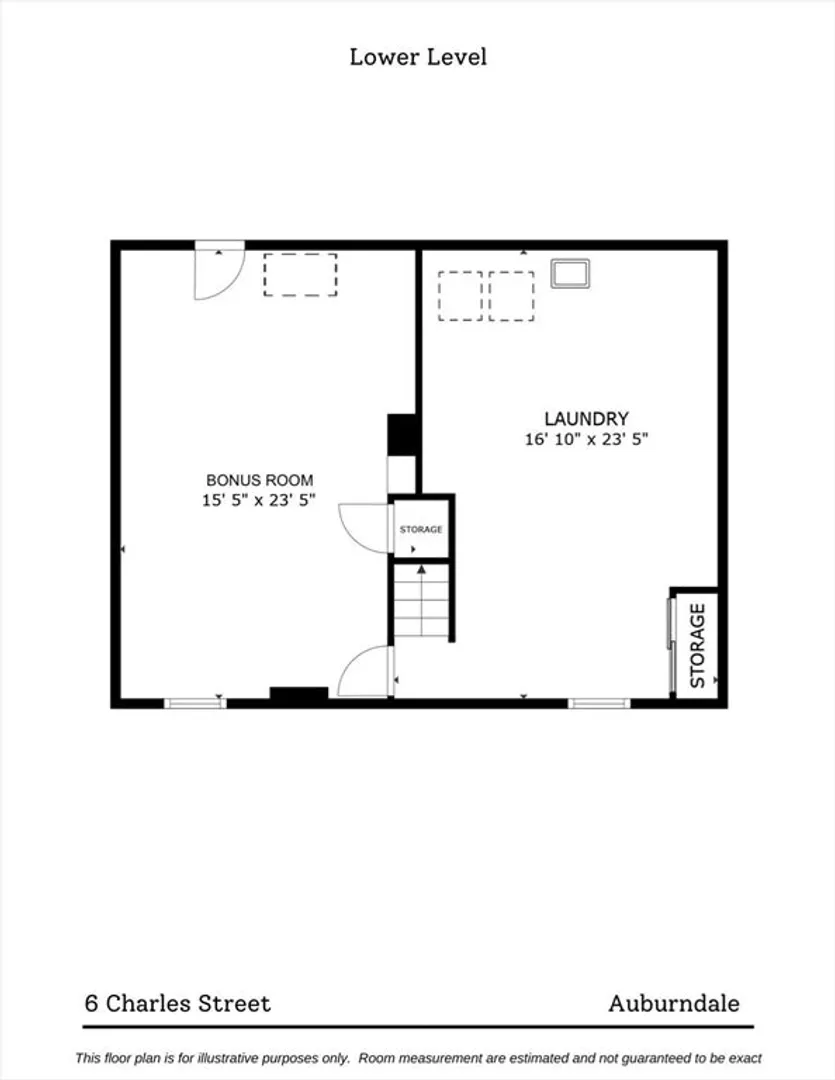
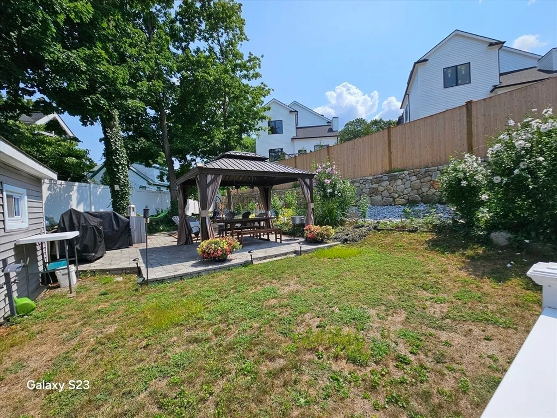
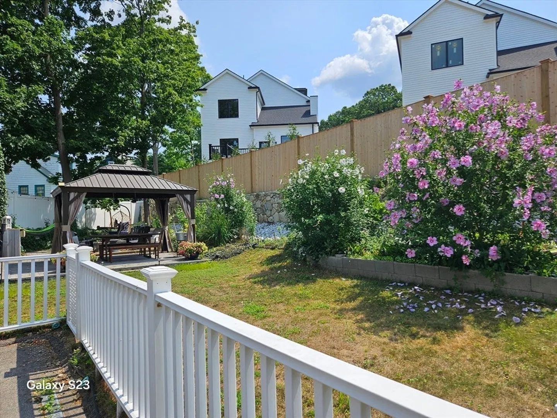
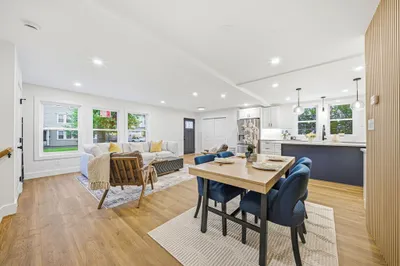
MOTIVATED SELLER! Start 2025 off by moving into this warm, expanded, solar-powered, energy-efficient attached home in an exceptionally convenient location! Featuring all of the modern amenities, tucked away amidst both historic homes and new construction. With 2 mudrooms, 5 bedrooms, 3 baths, h/w floors, walk-in closets, plenty of room for storage, gym, office(s), and anything else you may need, a detached garage, a shared yard with a patio and outdoor kitchen as well as a private patio - there is plenty of room for everyone and everything. The centerpiece of this home is its chef's kitchen (designed by a long-time Newton professional chef) which opens up to a spacious dining room - this home was built for hosting delicious dinners. Seller have enjoyed not having an electric bill to pay and proximity to the Auburndale station green and commuter lines, the Cove, Riverside Park, Williams Elementary, stores, and restaurants.
-
Highlights
- Area: Auburndale
- Heating: Central, Natural Gas
- Parking Spots: 3
- Property Type: Condominium
- Total Rooms: 9
- Year Built: 1960
- Cooling: Central Air
- HOA Fee: $240
- Property Class: Residential
- Stories: 2
- Unit Number: 6
- Status: Closed
-
Additional Details
- Appliances: Range, Dishwasher, Disposal, Refrigerator, Washer, Dryer
- Exclusions: Basement Fridge And Freezer.
- Total Number of Units: 1
- Year Built Source: Owner
- Basement: Y
- SqFt Source: Unit Floor Plan
- Year Built Details: Actual, Renovated Since
- Zoning: Mr1
-
Amenities
- Community Features: Public Transportation, Shopping, Park, Walk/Jog Trails, Golf, Bike Path, Conservation Area, Highway Access, House of Worship, Private School, Public School, T-Station, University
- Covered Parking Spaces: 1
-
Utilities
- Electric: 200+ Amp Service, Other (See Remarks)
- Water Source: Public
- Sewer: Public Sewer
-
Fees / Taxes
- Assessed Value: $1,034,600
- HOA Fee Includes: Insurance, Maintenance Grounds
- Taxes: $10,098
- HOA Fee Frequency: Monthly
- Tax Year: 2024
Similar Listings
Sold
50 Photos
Sold
24 Photos
Sold
31 Photos
Sold
23 Photos
Content © 2026 MLS Property Information Network, Inc. The information in this listing was gathered from third party resources including the seller and public records.
Listing information provided courtesy of eXp Realty.
MLS Property Information Network, Inc. and its subscribers disclaim any and all representations or warranties as to the accuracy of this information.
