
Sold!
$775,000
4
Beds
3/1
Baths
4,420
Living Area
-
Property Description
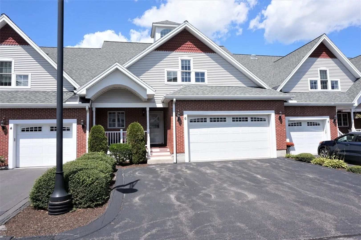
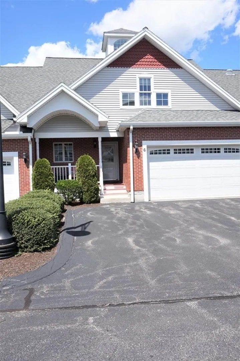
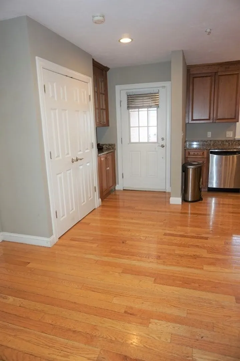
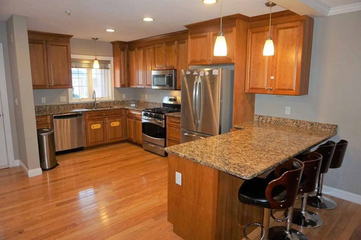
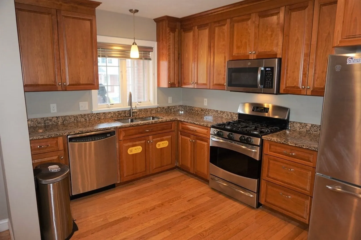
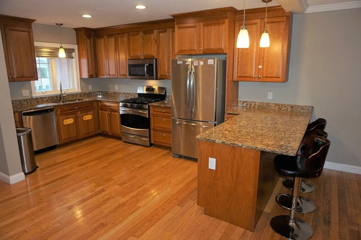
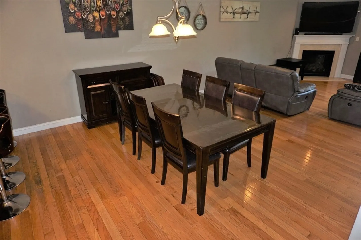
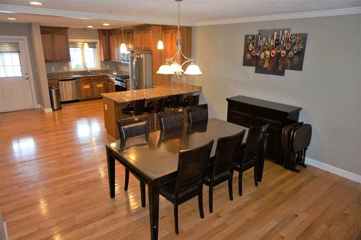
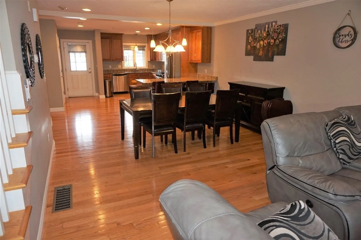
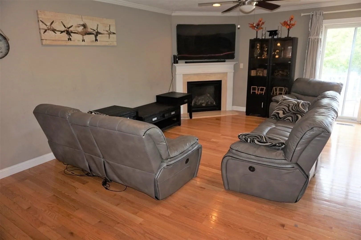
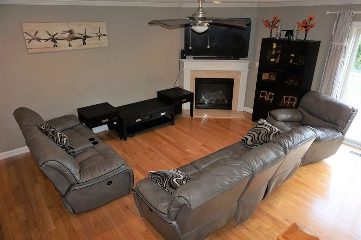
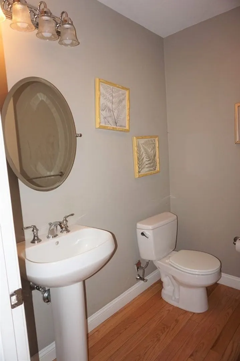
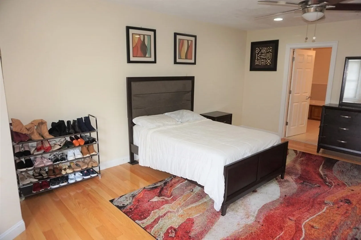
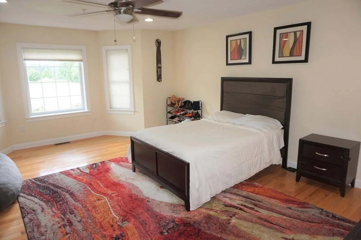
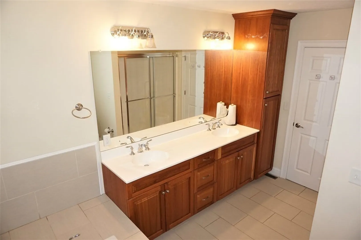
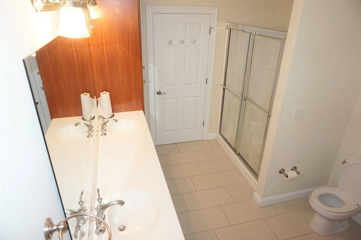
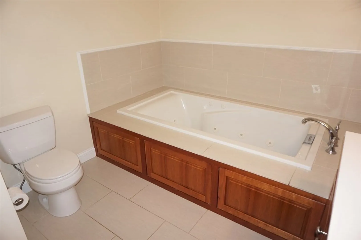
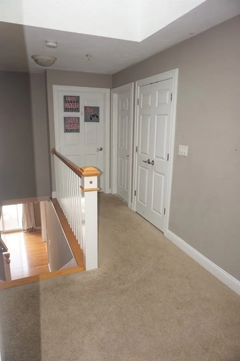
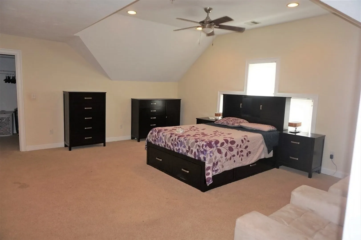
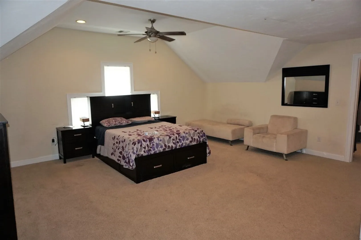
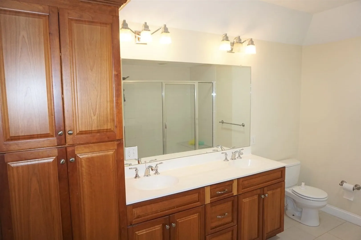
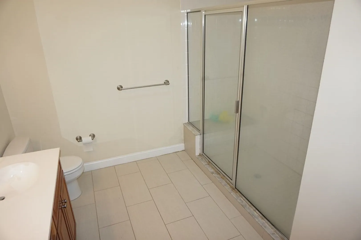
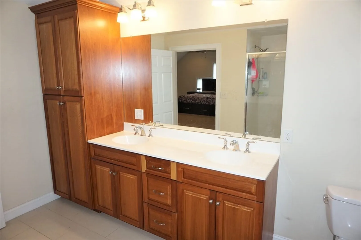
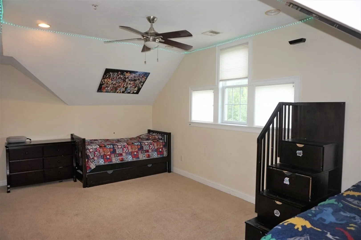
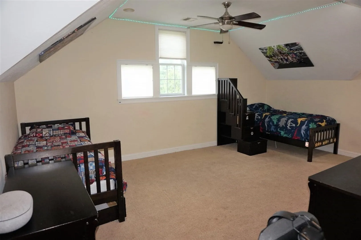
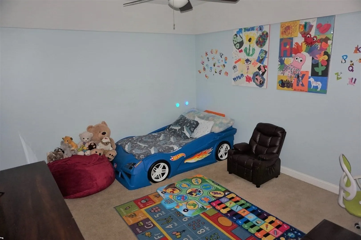
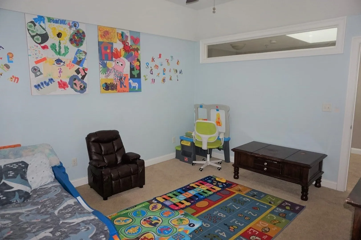
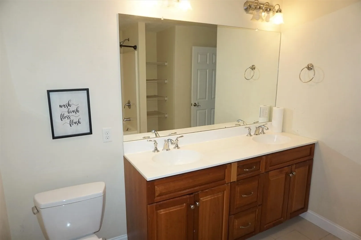
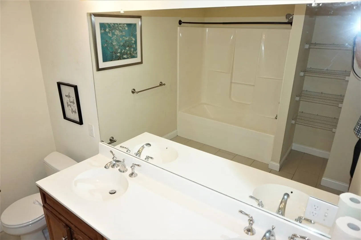
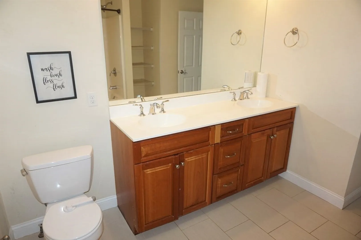
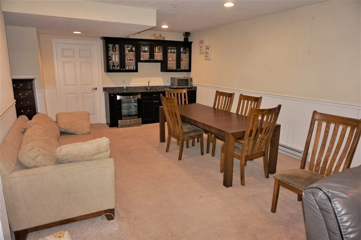
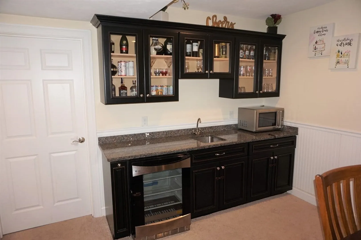
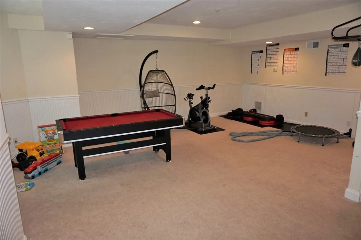
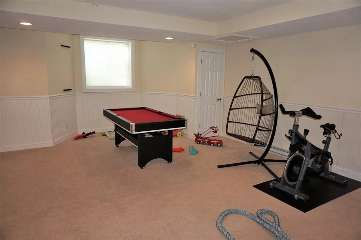
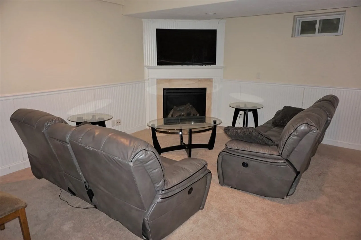
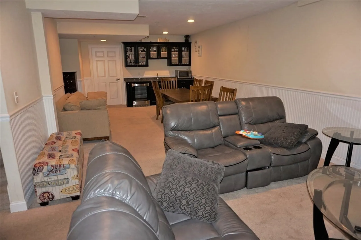
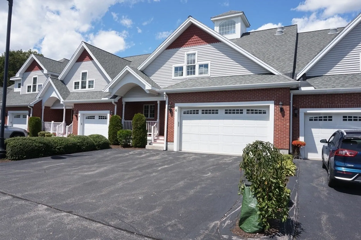
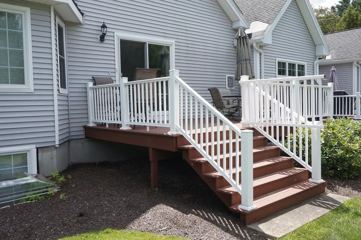
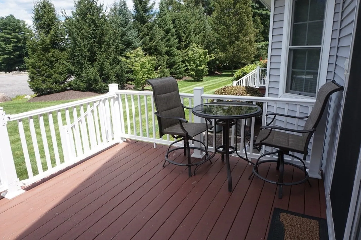
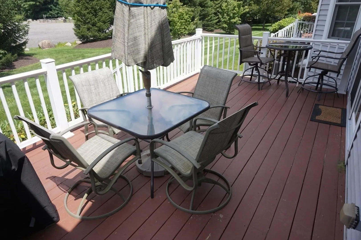
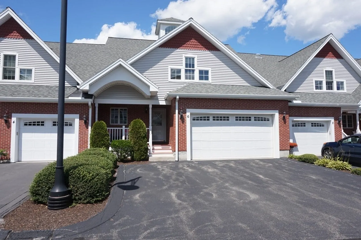
Offers Due by 5:00 PM Wednesday 8/23. Spectacular 4BR, 3.5BA, 4,420 SF twnhse w/3 levels of contemporary living! Cabinet packed kitchen w/granite, stainless, hrdwd floor, & countertop seating opens to dining area. Hardwood fl LR includes corner gas fireplace & slider access to Trex deck. Magnificent & spacious 1st floor MBR w/cathedral ceiling, walk-in closet, & double sink full BA. 2nd BR upstairs could also be considered a master w/its 2 walk-in closets & jacuzzi-style tub full BA! Bedrooms 3 & 4 are also enormous. The lower level is an additional 1,000 SF of finished living space including 2 large rooms, fireplace, storage room, & a tucked away office. 3 FULL FLOORS of SPACIOUS LIVING WITH: Tall Ceilings, Recessed Lighting, Full Baths w/Double Sinks, Gas Heat, Central A/C, Tankless Water Heater, 2 Gas Fireplaces, Trex Deck, 2-Car Gar ALL just minutes to Routes, Patriot Place Shopping/Restaurants & more. COME SEE! HOME BEING SOLD "AS IS". PLEASE make offer good for at least 24 hours!
-
Highlights
- Building Name: Village Townhomes
- Heating: Forced Air, Natural Gas
- Parking Spots: 5
- Property Type: Condominium
- Total Rooms: 9
- Year Built: 2010
- Cooling: Central Air
- HOA Fee: $418
- Property Class: Residential
- Stories: 3
- Unit Number: 6
- Status: Closed
-
Additional Details
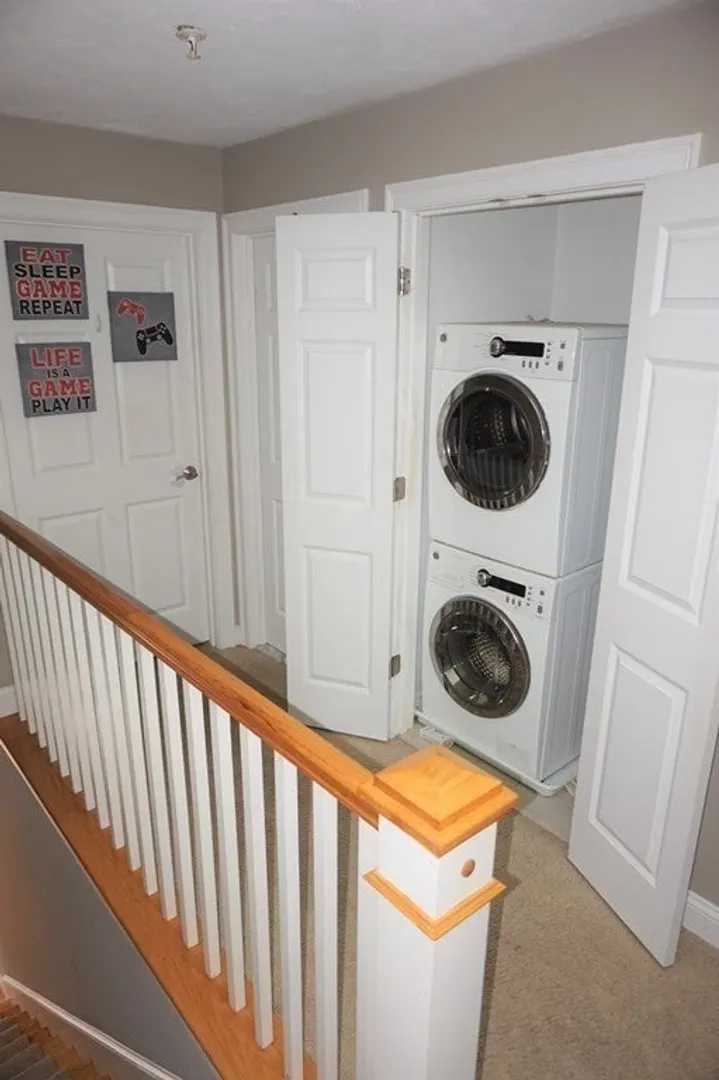
- Appliances: Range, Dishwasher, Microwave, Refrigerator, Washer, Dryer
- Construction: Frame
- Fireplaces: 2
- Interior Features: Great Room
- Roof: Shingle
- Total Number of Units: 26
- Year Built Source: Public Records
- Basement: Y
- Exterior Features: Porch, Deck - Composite, Rain Gutters
- Flooring: Tile, Carpet, Hardwood, Flooring - Wall to Wall Carpet
- Pets Allowed: Yes w/ Restrictions
- SqFt Source: Unit Floor Plan
- Year Built Details: Approximate
- Zoning: Res
-
Amenities
- Community Features: Public Transportation, Shopping, Park, Medical Facility, Conservation Area, Highway Access, T-Station
- Parking Features: Attached, Garage Door Opener, Off Street, Guest, Paved
- Covered Parking Spaces: 2
-
Utilities
- Electric: Circuit Breakers, 200+ Amp Service
- Water Source: Public
- Sewer: Other
-
Fees / Taxes
- Assessed Value: $607,600
- Tax Year: 2023
- HOA Fee Includes: Insurance, Maintenance Structure, Road Maintenance, Maintenance Grounds, Snow Removal
- Taxes: $8,634
Similar Listings
Sold
41 Photos
Sold
39 Photos
Sold
28 Photos
Sold
40 Photos
Content © 2026 MLS Property Information Network, Inc. The information in this listing was gathered from third party resources including the seller and public records.
Listing information provided courtesy of Coldwell Banker Realty - Canton.
MLS Property Information Network, Inc. and its subscribers disclaim any and all representations or warranties as to the accuracy of this information.
