
Rented!
$4,300/mo
3
Beds
3/1
Baths
3,300
Living Area
-
Property Description
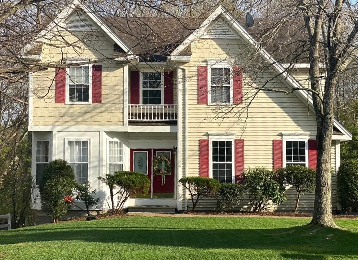
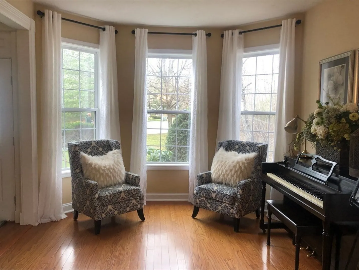
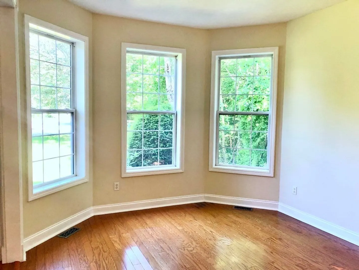
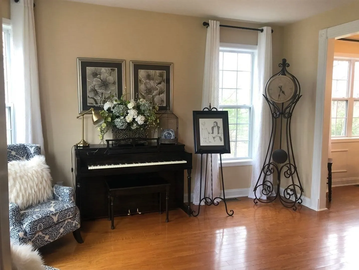
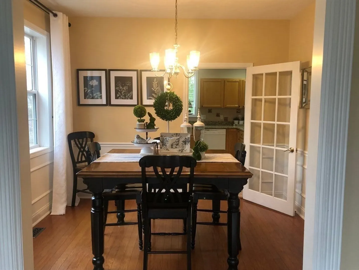
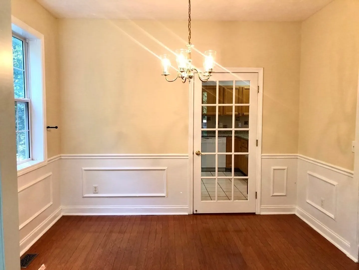
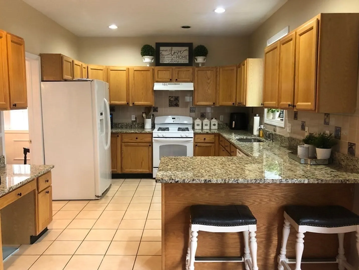
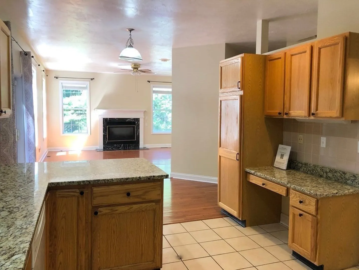
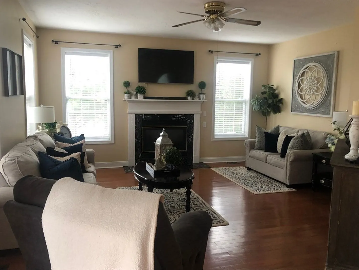
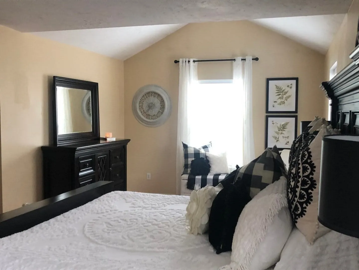
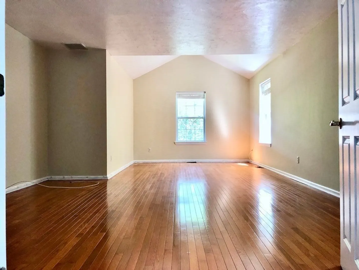
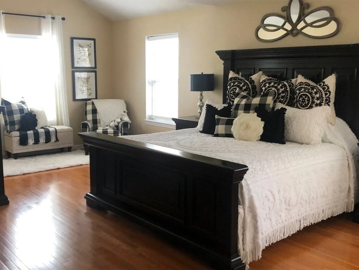
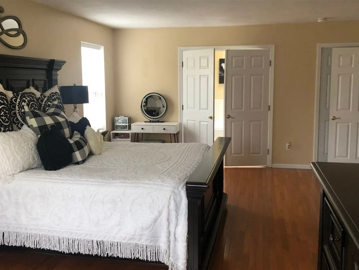
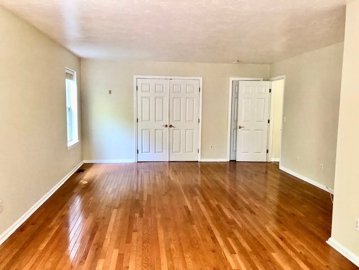
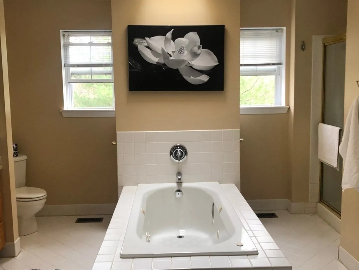
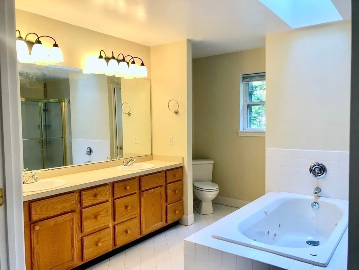
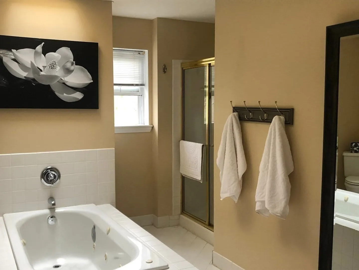
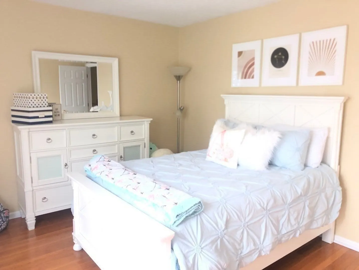
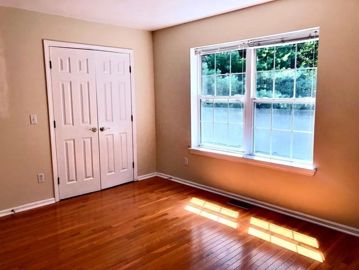
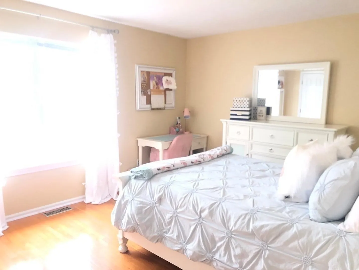
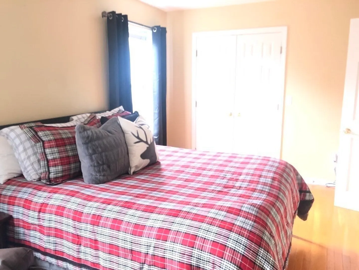
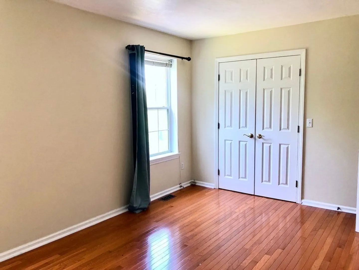
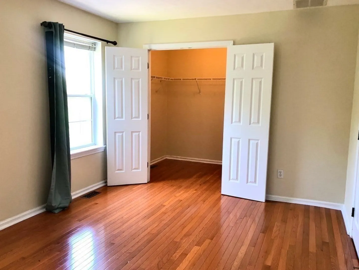
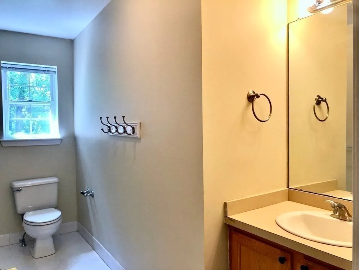
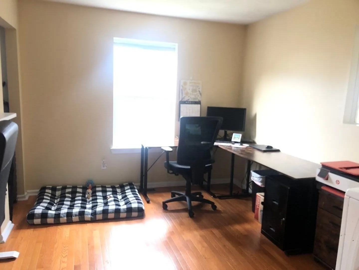
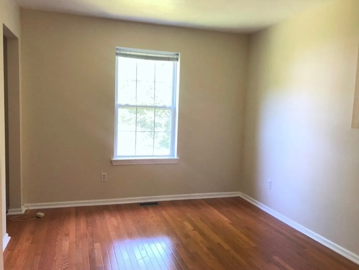
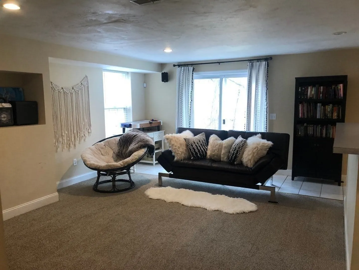
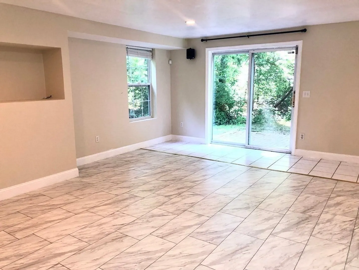
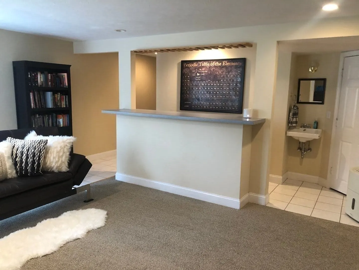
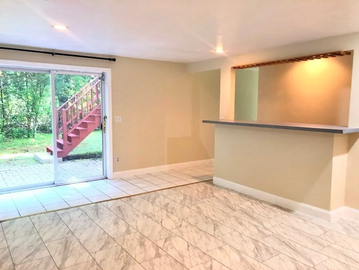
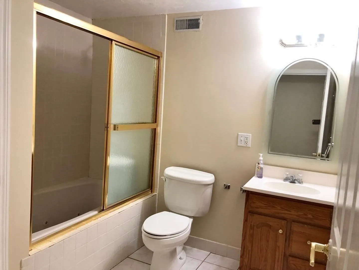
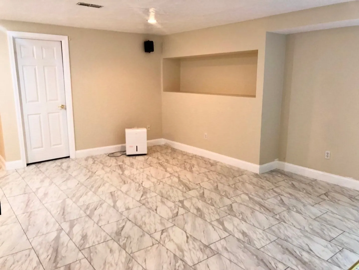
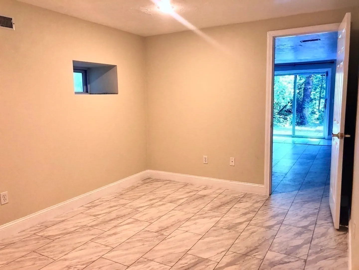
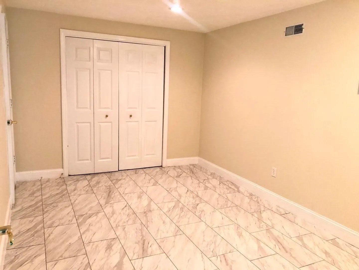
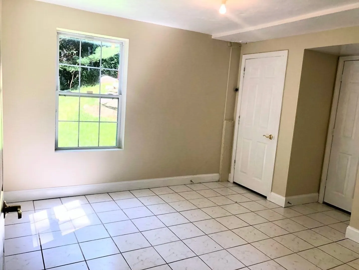
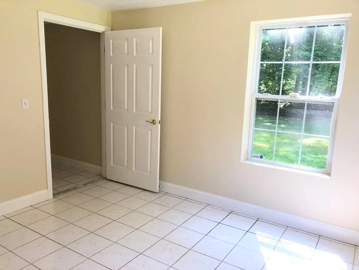
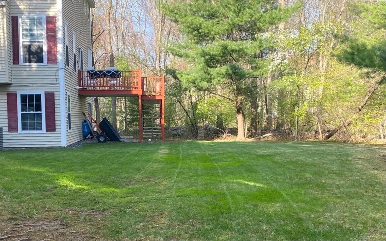
Stylish and spacious colonial home on cul-de-sac. Vaulted foyer, 9' ceilings (main floor), hardwood floors & french doors to living and dining rooms. Kitchen is open to family room with fireplace. Upstairs the owner's suite has a sitting area, walk in closet, and en-suite skylit bath with soaking tub. Guest bedrooms have hardwood floors. Working from home? You can choose the upstairs office or the office on the walkout lower level. Also on that lower level, are a media room with wet bar & sliders to the back yard. There is also a tiled exercise room, and a full bath. A deck off the kitchen overlooks the private back yard. Tenant pays for grass, snow, and landscape maintenance. Tenant pays electricity & propane. Property is part of a condominium (please read condo doc rules & regs attached to MLS). Landlord accepts pets on a case by case basis, preferring small pets. Please take a photo and write a short bio if submitting an application to include a family pet.
-
Highlights
- Heating: Natural Gas, Forced Air, Propane
- Property Class: Residential Lease
- Total Rooms: 10
- Year Built: 1997
- Parking Spots: 4
- Property Type: Single Family Residence
- Unit Number: 1
- Status: Closed
-
Additional Details
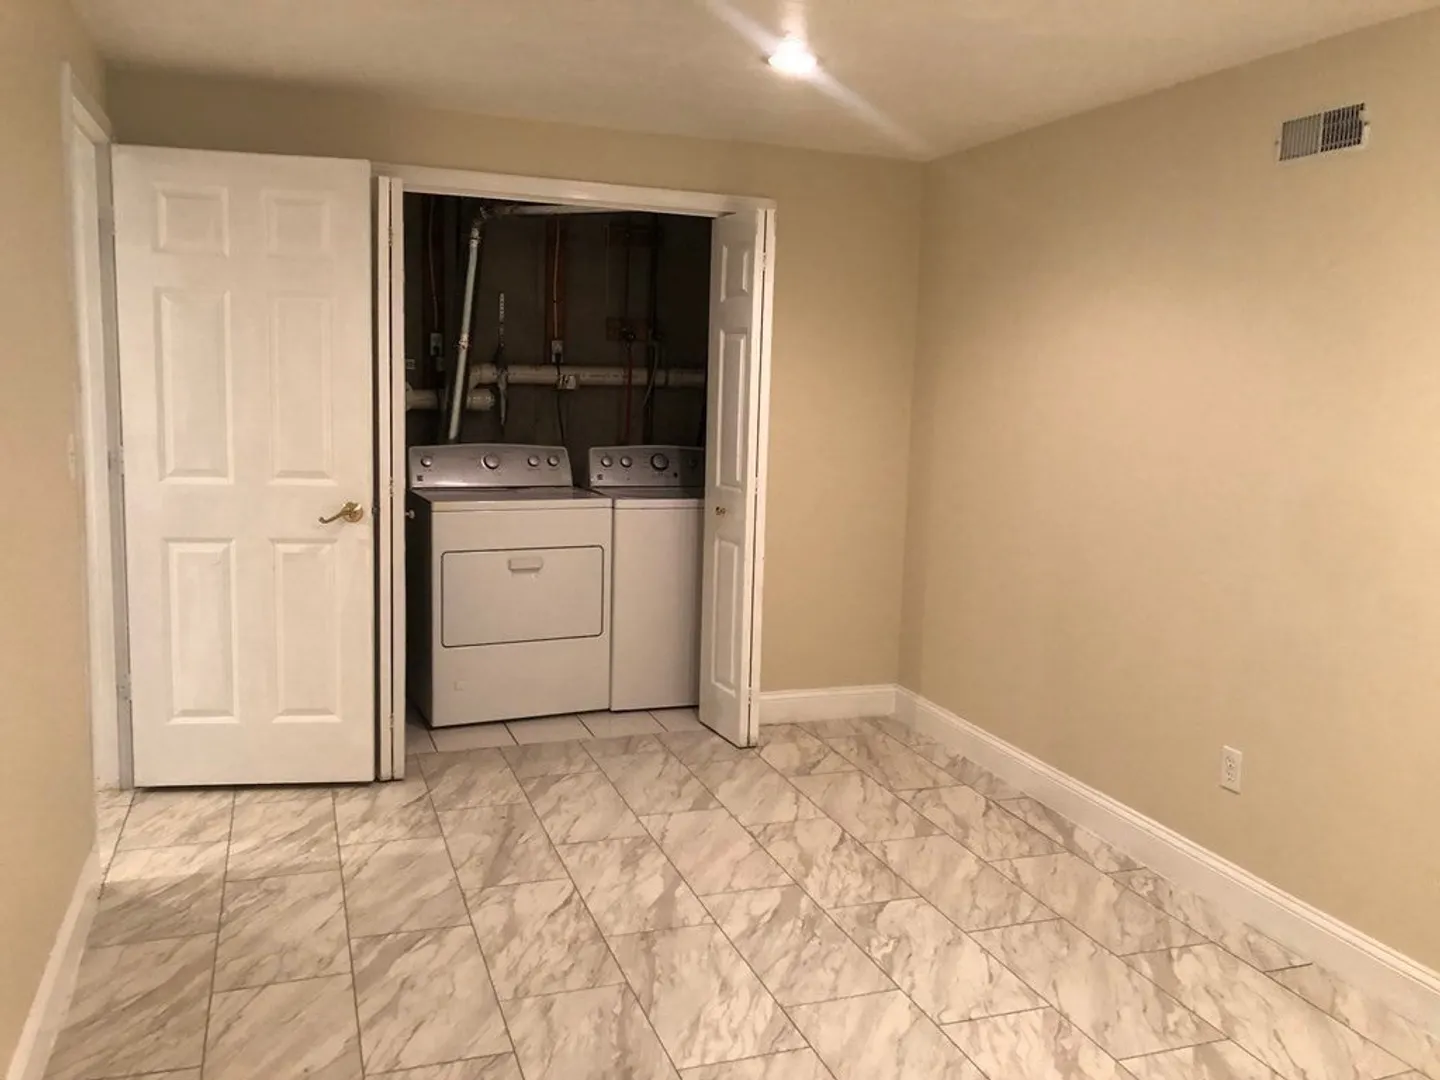
- Appliances: Range, Dishwasher, Refrigerator, Washer, Dryer, Range Hood
- Exterior Features: Deck - Wood, Screens
- Flooring: Hardwood, Flooring - Vinyl, Flooring - Stone/Ceramic Tile
- Pets Allowed: Yes w/ Restrictions
- Year Built Source: Public Records
- Available Date: August 1, 2023
- Fireplaces: 1
- Interior Features: Closet, Open Floorplan, Recessed Lighting, Slider, Home Office, Media Room, Office, Exercise Room, Internet Available - Broadband
- Year Built Details: Actual
-
Amenities
- Community Features: Public Transportation, Shopping, Highway Access, Public School, T-Station
- Covered Parking Spaces: 2
-
Fees / Taxes
- Rental Fee Includes: Sewer
Similar Listings
Sold
28 Photos
Sold
42 Photos
Sold
29 Photos
Sold
20 Photos
Content © 2026 MLS Property Information Network, Inc. The information in this listing was gathered from third party resources including the seller and public records.
Listing information provided courtesy of RE/MAX Executive Realty.
MLS Property Information Network, Inc. and its subscribers disclaim any and all representations or warranties as to the accuracy of this information.
