
Sold!
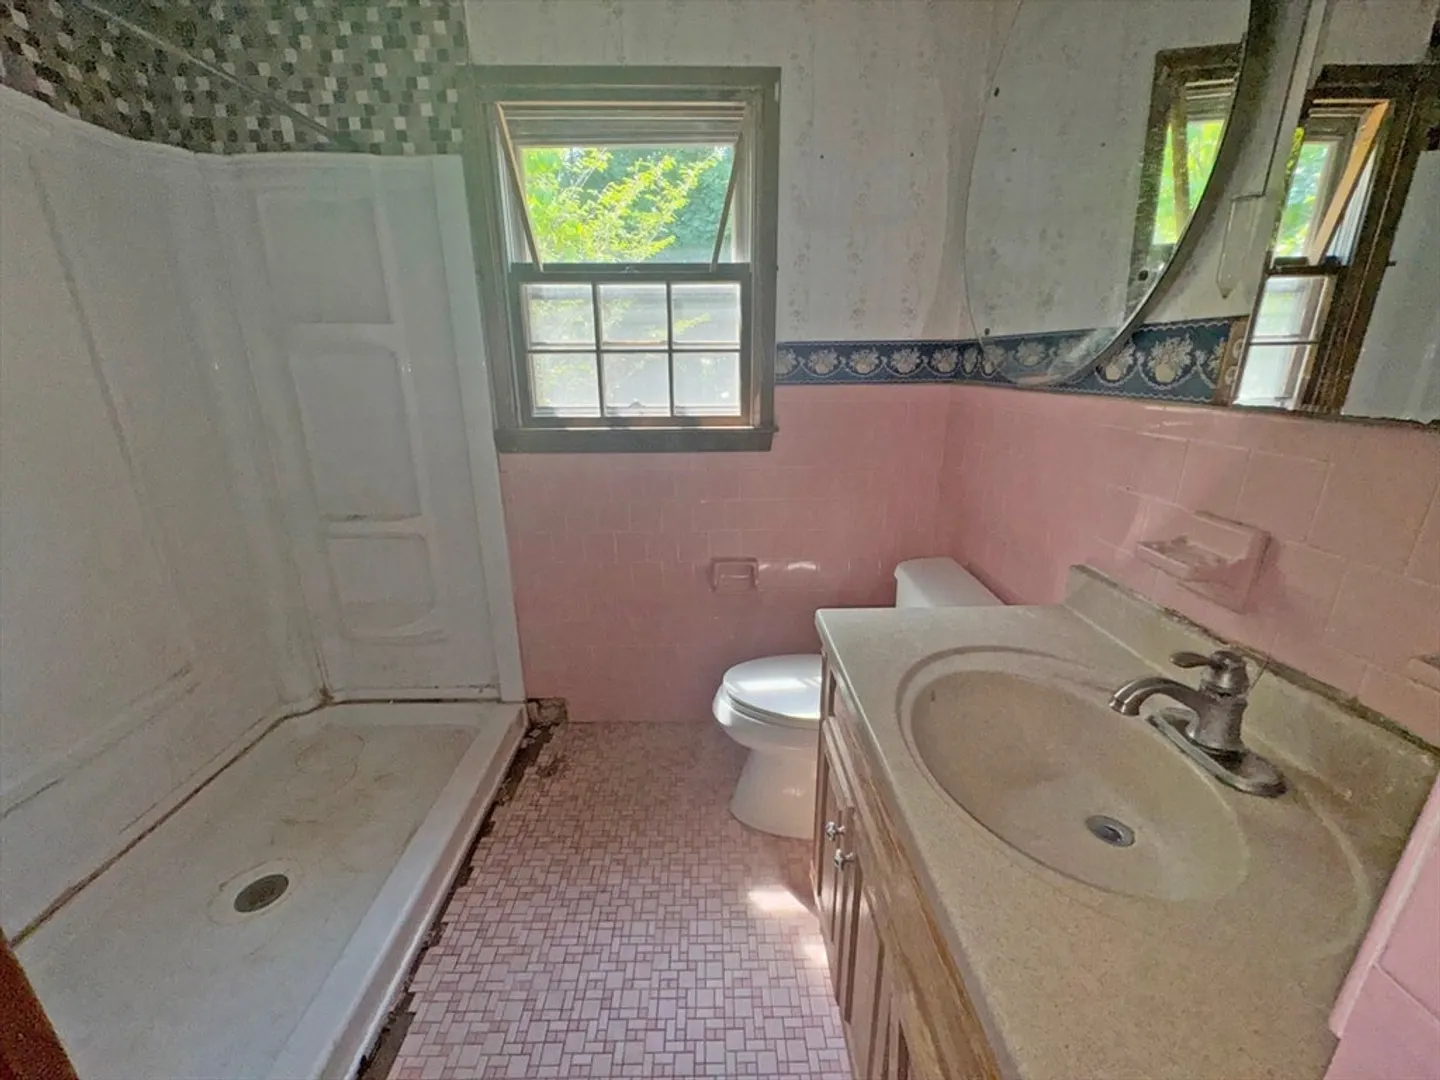
$385,000
3
Beds
2/1
Baths
1,412
Living Area
-
Property Description
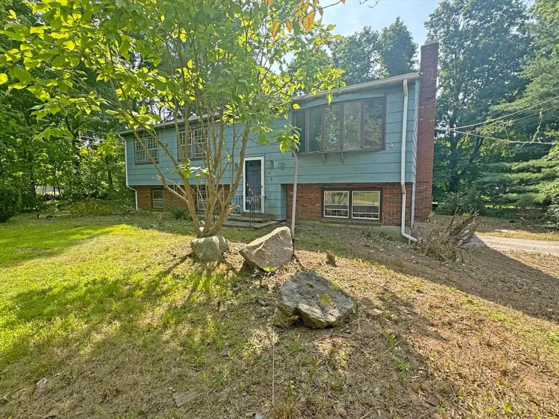
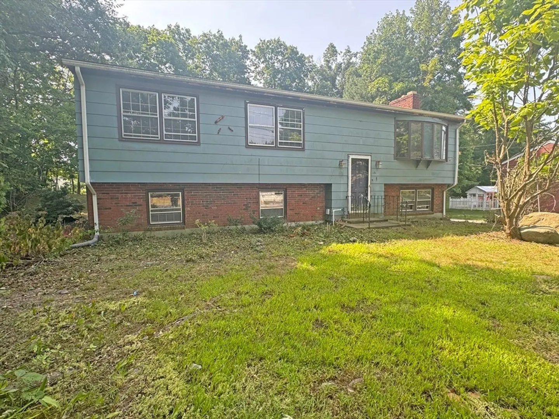
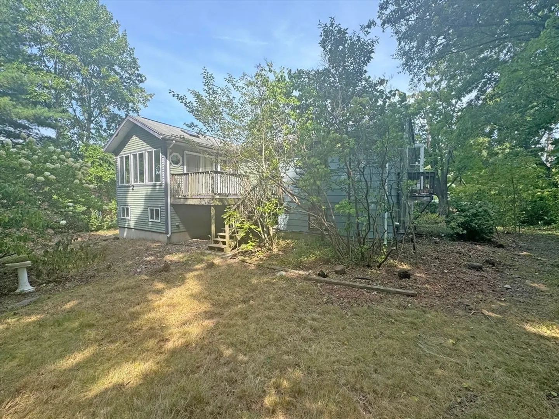
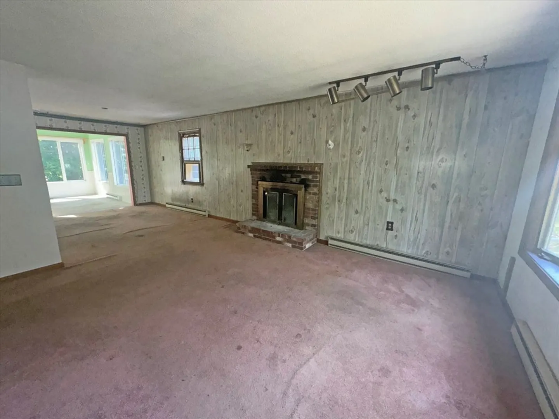
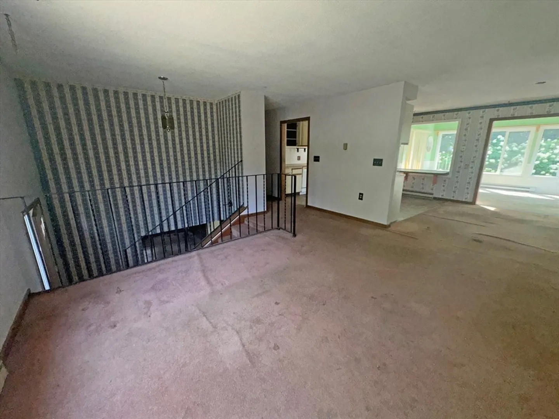
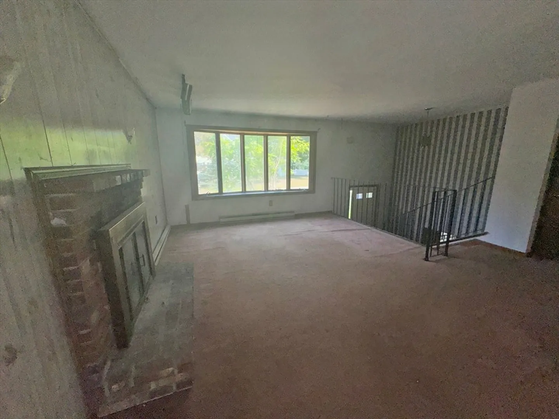
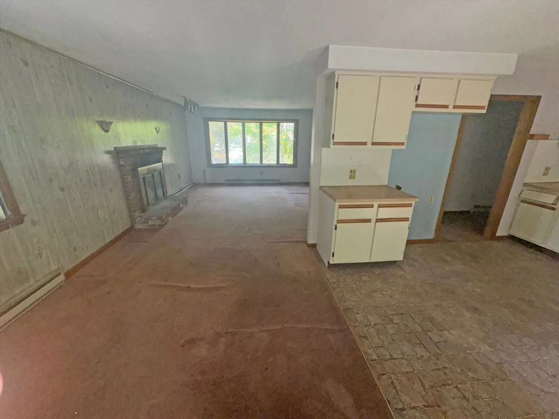
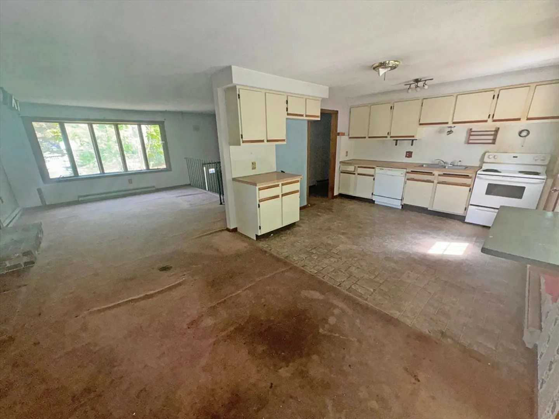
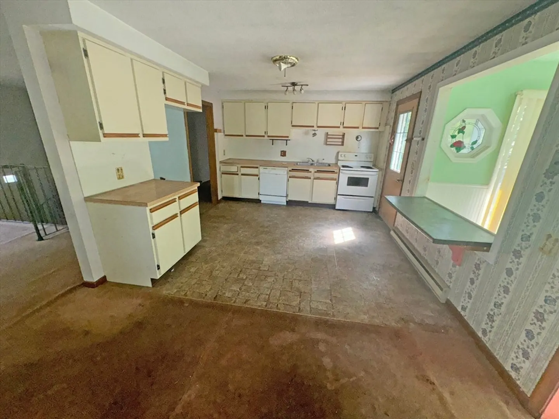
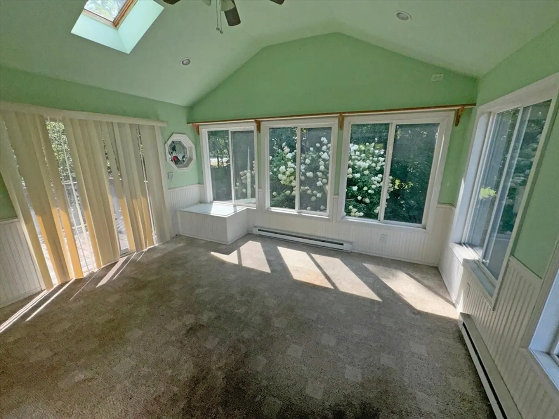
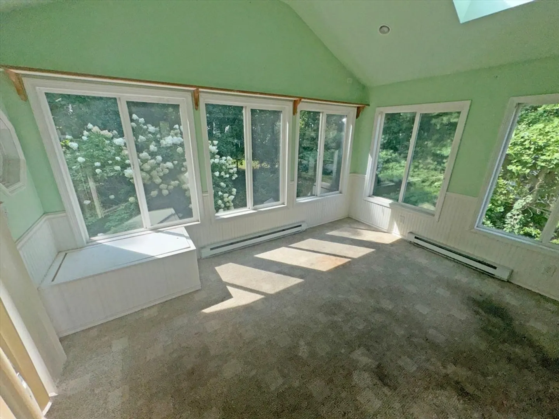
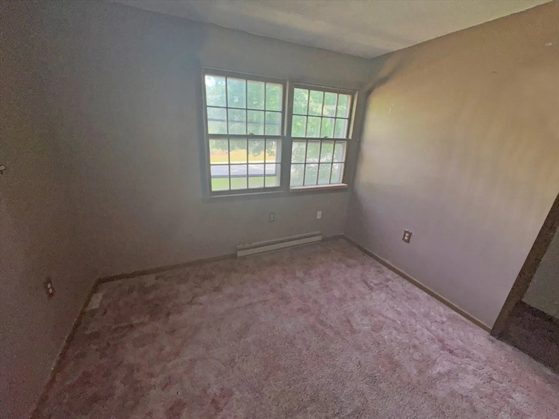
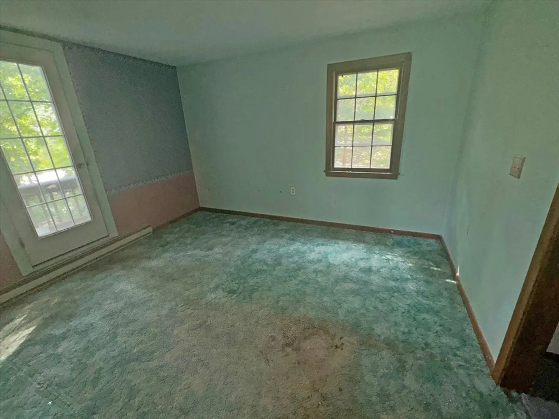
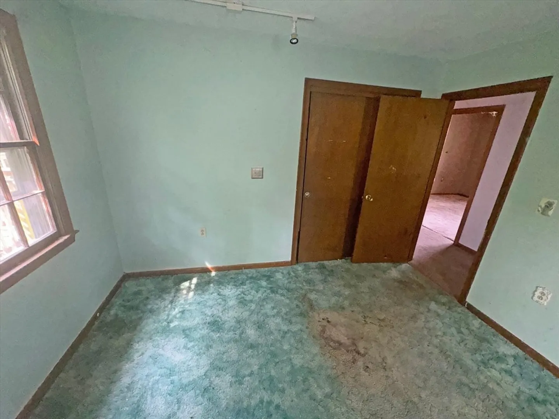
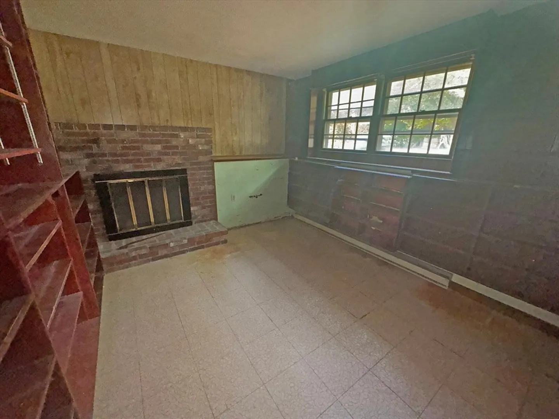
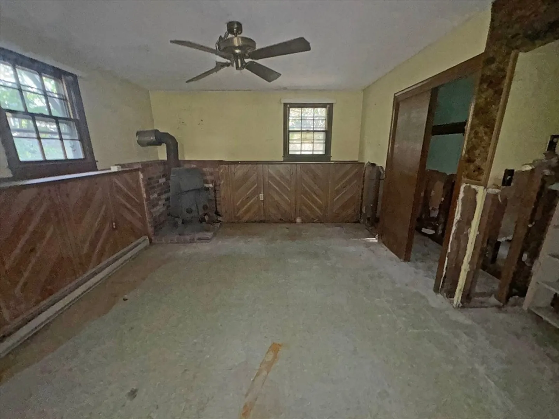
Come see this raised ranch-style home featuring three bedrooms, two and a half bathrooms, and more than 1,400 square feet of living space. Spacious living room, dining area and bonus room located on the main floor.. Through a sliding glass door in the bonus room leads to a wooden deck that overlooks the backyard, providing an ideal setting for enjoying your morning coffee. All bedrooms are of good size and have plenty of closet space. The finished basement downstairs includes multiple rooms and a half bathroom. Off-street parking is available with the attached garage and the spacious driveway. Located close to amenities and highway access. ALL offers will be entertained after 7 days on the market.
-
Highlights
- Heating: Electric Baseboard, Electric
- Property Class: Residential
- Style: Raised Ranch
- Year Built: 1975
- Parking Spots: 3
- Property Type: Single Family Residence
- Total Rooms: 5
- Status: Closed
-
Additional Details
- Appliances: Water Heater, Range, Dishwasher
- Construction: Frame
- Fireplaces: 2
- Foundation: Concrete Perimeter
- Road Frontage Type: Public
- Year Built Details: Actual
- Zoning: R
- Basement: Full
- Exterior Features: Deck - Wood, Balcony
- Flooring: Carpet
- Lot Features: Wooded, Level
- Roof: Shingle
- Year Built Source: Public Records
-
Amenities
- Community Features: Public Transportation, Shopping, Park, Walk/Jog Trails, Conservation Area, Highway Access, Public School
- Parking Features: Paved Drive, Off Street, Paved
- Covered Parking Spaces: 1
-
Utilities
- Electric: Circuit Breakers
- Water Source: Public
- Sewer: Private Sewer
-
Fees / Taxes
- Assessed Value: $424,900
- Taxes: $4,903
- Tax Year: 2024
Similar Listings
Sold
24 Photos
Sold
39 Photos
Sold
37 Photos
Sold
17 Photos
Content © 2026 MLS Property Information Network, Inc. The information in this listing was gathered from third party resources including the seller and public records.
Listing information provided courtesy of Rosewood Realty.
MLS Property Information Network, Inc. and its subscribers disclaim any and all representations or warranties as to the accuracy of this information.
