
Sold!
$1,870,000
4
Beds
3/2
Baths
3,243
Living Area
-
Property Description
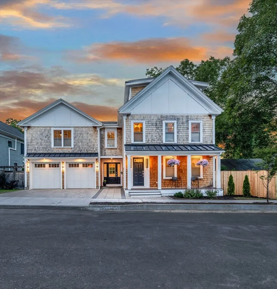
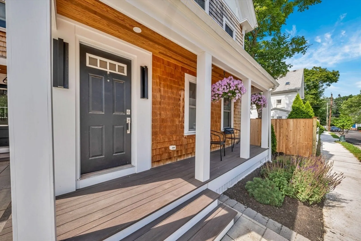
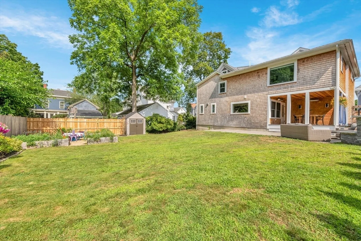
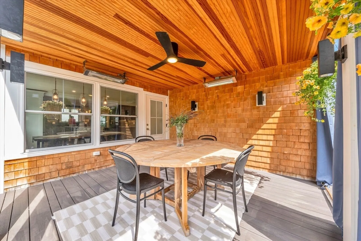
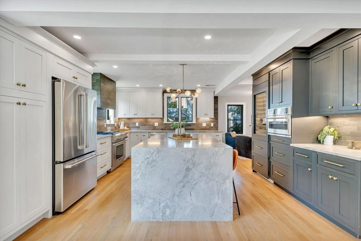
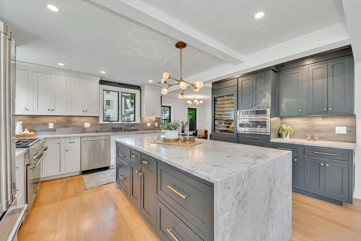
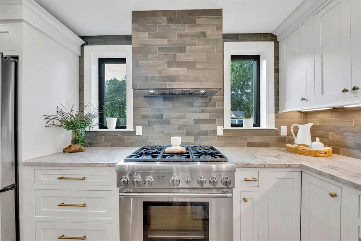
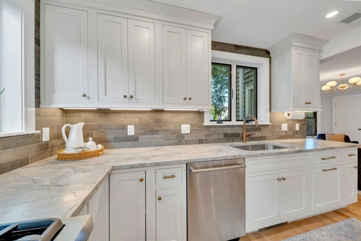
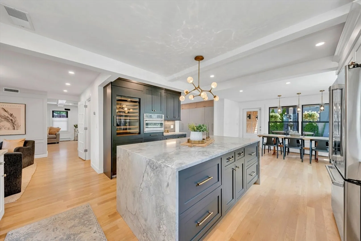
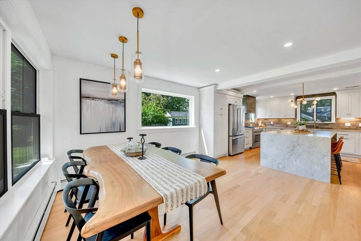
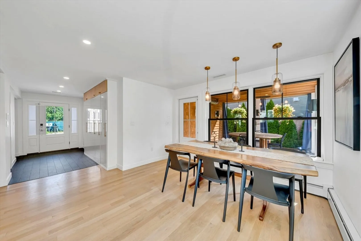
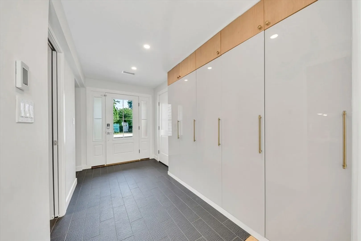
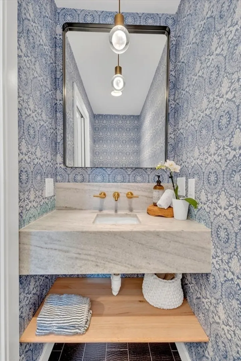
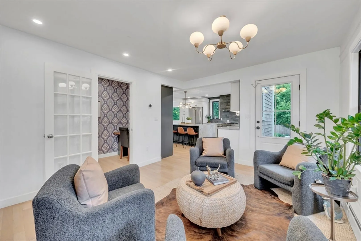
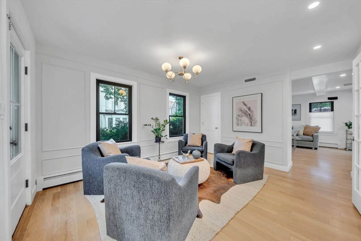
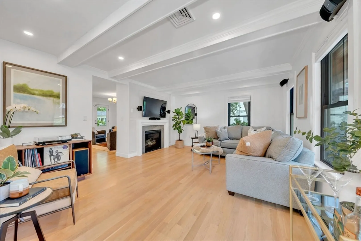
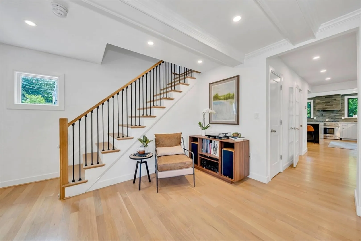
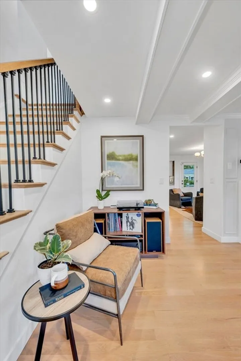
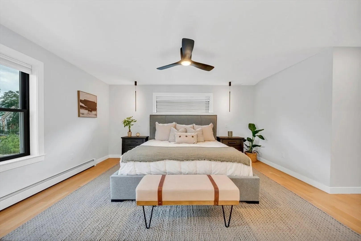
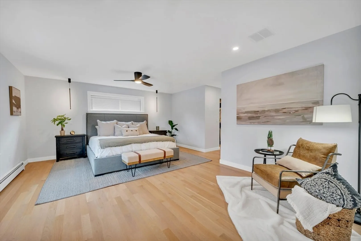
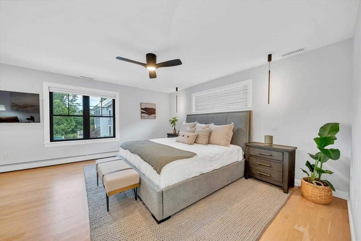
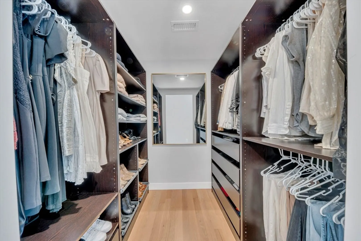
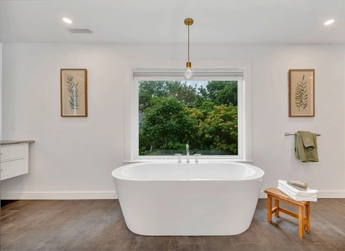
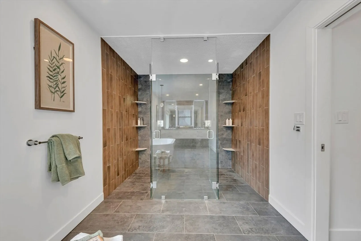
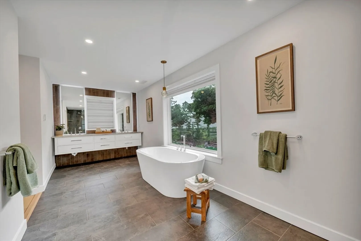
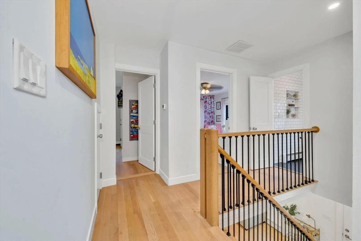
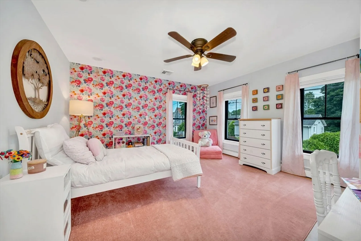
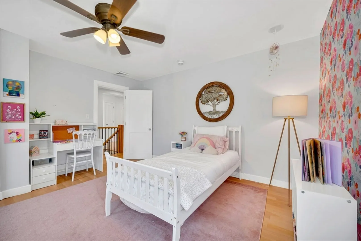
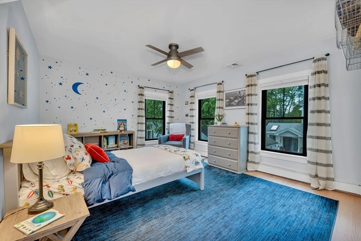
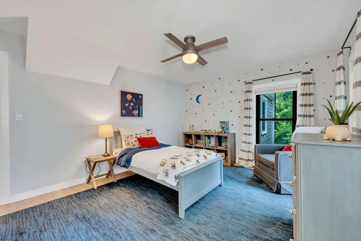
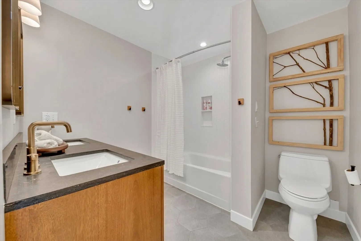
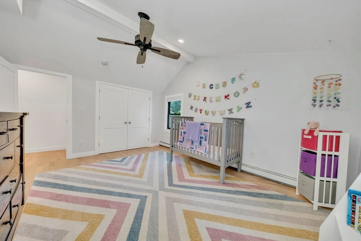
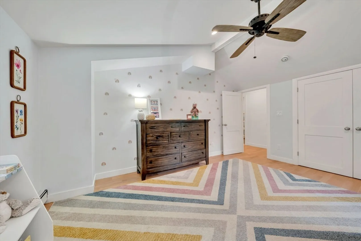
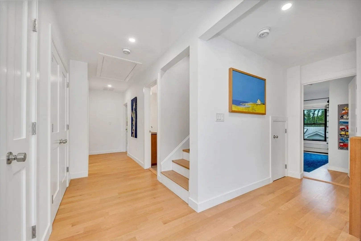
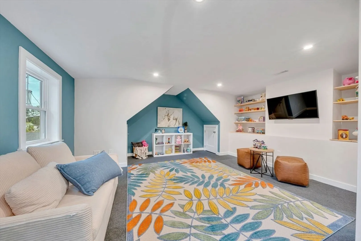
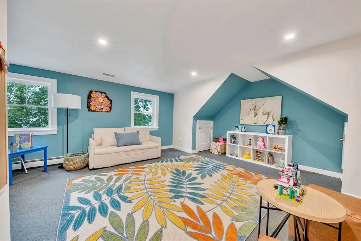
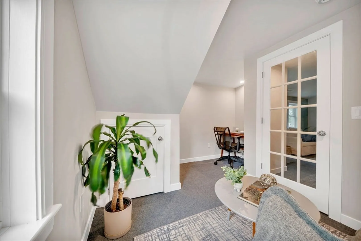
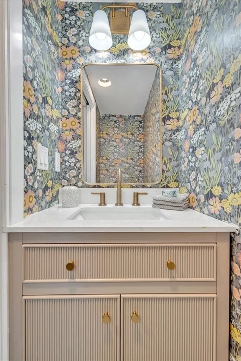
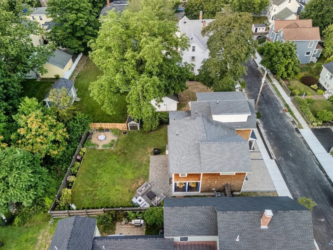
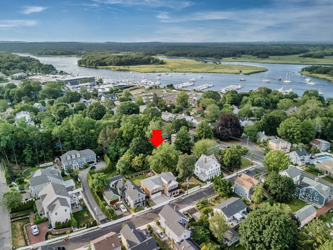
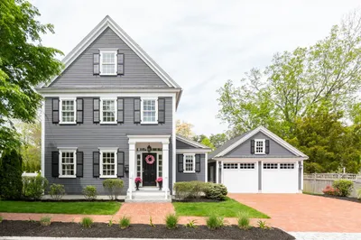
***OPEN HOUSE CANCELED, OFFER ACCEPTED. this sun-filled North End home blends design with thoughtful everyday function. Every inch has been updated—windows, roof, insulation, plumbing, electrical, floors, bathrooms, kitchen, attached 2 car garage and hardscapes—making the home virtually maintenance-free. The custom mudroom is a dream, with built-in cubbies, closets, heated floors, and generous storage. The main level features a spacious open kitchen that flows into a heated, covered porch with a stone fireplace—perfect for relaxing or entertaining year-round. Upstairs, the primary suite is a private retreat with two walk-in closets, soaking tub, double shower, and radiant heated bathroom floors. Need more? The third floor offers bonus flex space—ideal for a playroom or guest area. With 2 private offices, there is room for everyone. Tucked on a quiet street, with an expansive back yard, just minutes to the rail trail and close to everything you love about downtown Newburyport.
-
Highlights
- Cooling: Central Air
- Parking Spots: 5
- Property Type: Single Family Residence
- Total Rooms: 9
- Status: Closed
- Heating: Baseboard, Radiant, Natural Gas
- Property Class: Residential
- Style: Greek Revival
- Year Built: 1904
-
Additional Details
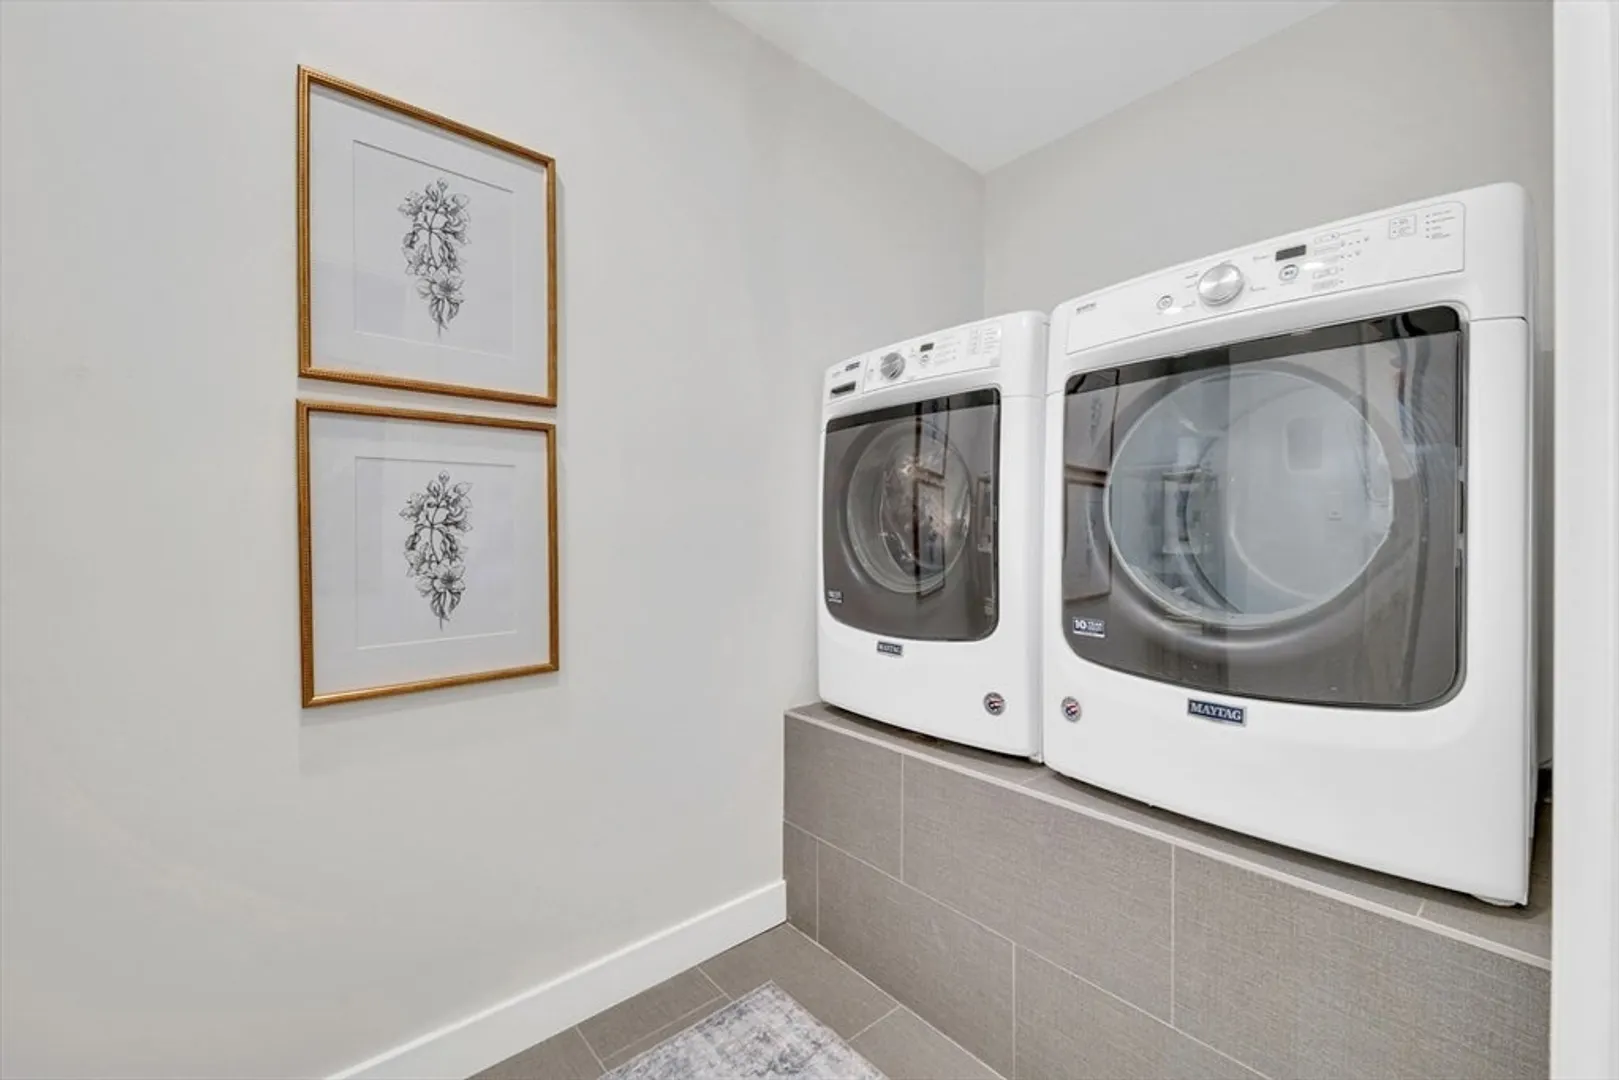
- Appliances: Gas Water Heater, Water Heater, Range, Dishwasher, Disposal, Microwave, Refrigerator, Freezer, Washer, Dryer, Wine Refrigerator, Range Hood, Plumbed For Ice Maker
- Exterior Features: Permeable Paving
- Flooring: Wood, Tile, Carpet, Flooring - Stone/Ceramic Tile, Flooring - Hardwood, Flooring - Wall to Wall Carpet
- Interior Features: Bathroom - Half, Closet, Closet/Cabinets - Custom Built, Open Floorplan, Recessed Lighting, Bathroom - Full, Bathroom - Tiled With Tub & Shower, Lighting - Sconce, Pedestal Sink, Lighting - Overhead, Lighting - Pendant, Mud Room, Home Office, Bathroom, Bonus Room, Walk-up Attic, Internet Available - Broadband
- Road Frontage Type: Public
- Year Built Details: Approximate
- Zoning: R2
- Basement: Partial, Interior Entry, Sump Pump, Concrete
- Fireplaces: 1
- Foundation: Block, Stone
- Lot Features: Level
- SqFt Source: Measured
- Year Built Source: Public Records
-
Amenities
- Community Features: Sidewalks
- Parking Features: Attached, Garage Door Opener, Insulated, Paved Drive, Off Street, Driveway
- Covered Parking Spaces: 2
- Waterfront Features: 1/2 to 1 Mile To Beach
-
Utilities
- Electric: 220 Volts
- Water Source: Public
- Sewer: Public Sewer
-
Fees / Taxes
- Assessed Value: $1,464,500
- Taxes: $14,030
- Tax Year: 2025
Similar Listings
Sold
41 Photos
Sold
28 Photos
Sold
37 Photos
Sold
42 Photos
Content © 2026 MLS Property Information Network, Inc. The information in this listing was gathered from third party resources including the seller and public records.
Listing information provided courtesy of RE/MAX Bentley's.
MLS Property Information Network, Inc. and its subscribers disclaim any and all representations or warranties as to the accuracy of this information.
