
Sold!
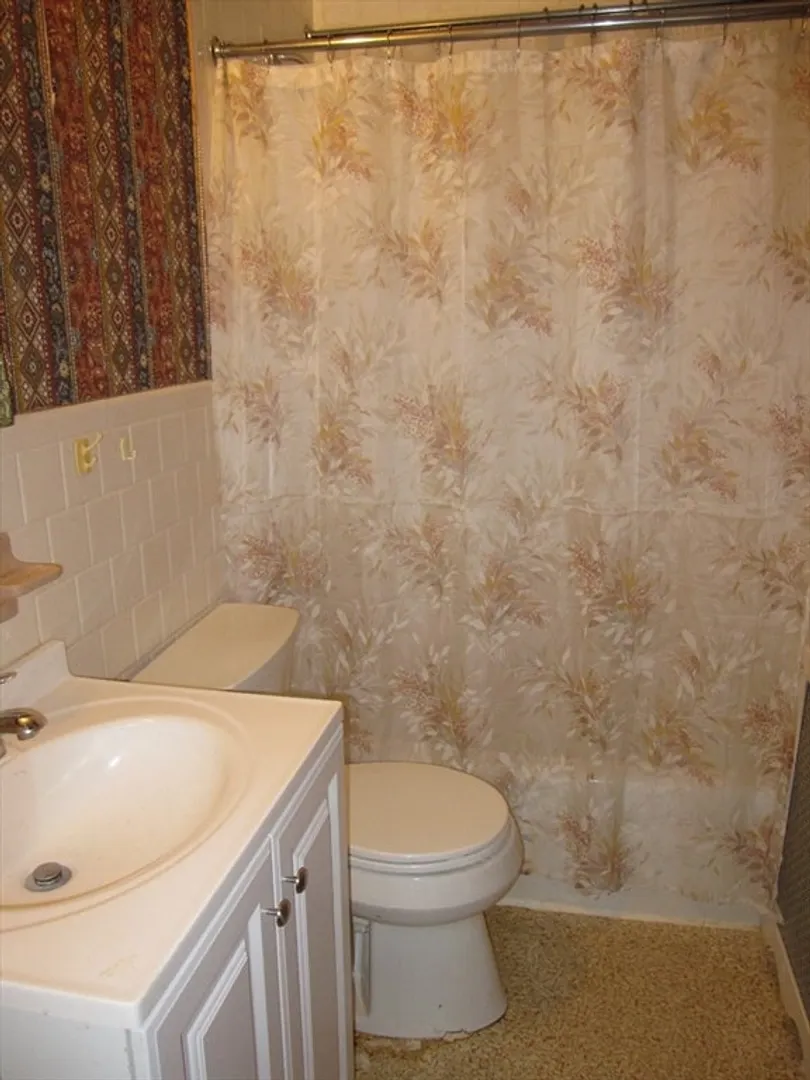
$560,000
2
Beds
1
Bath
1,212
Living Area
-
Property Description
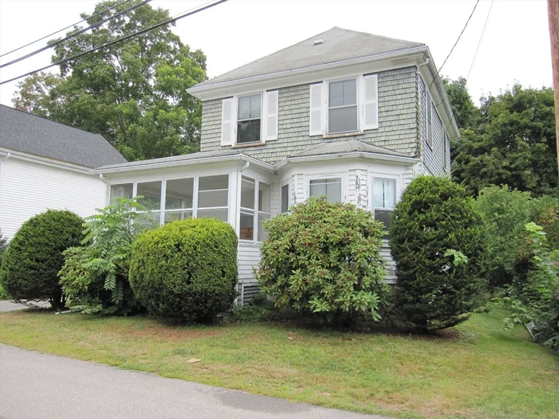
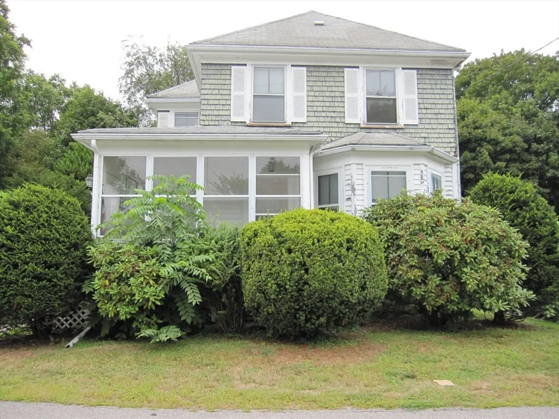
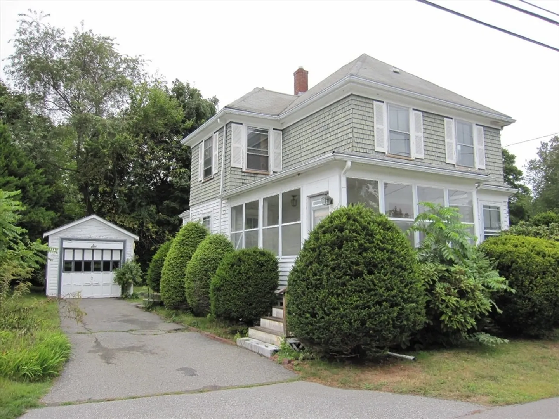
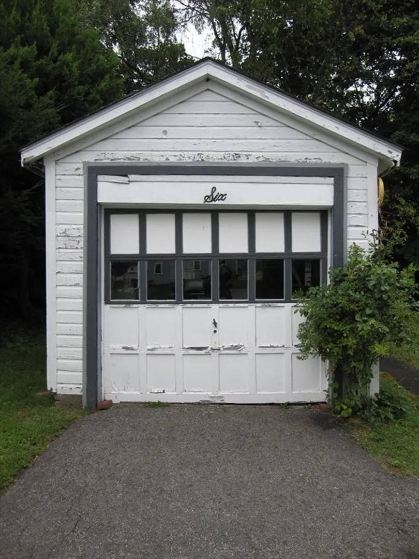
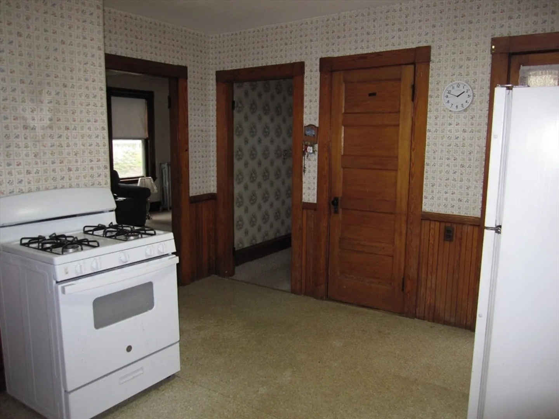
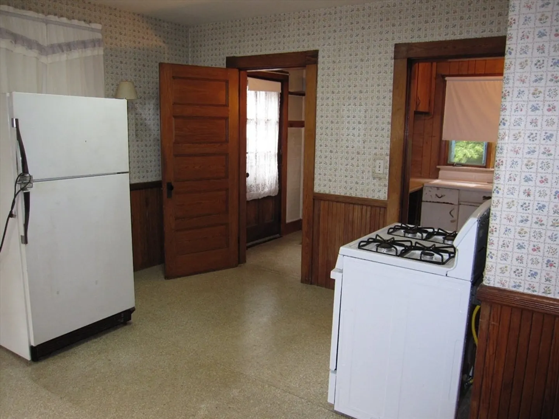
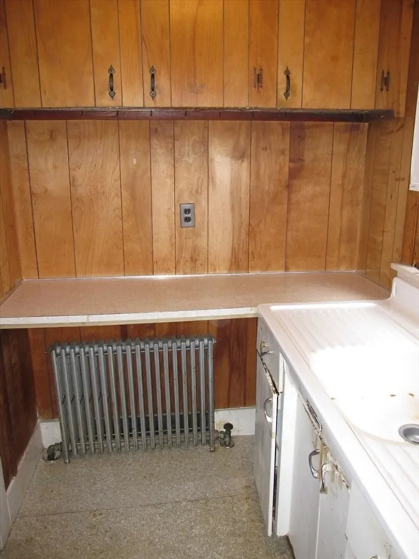
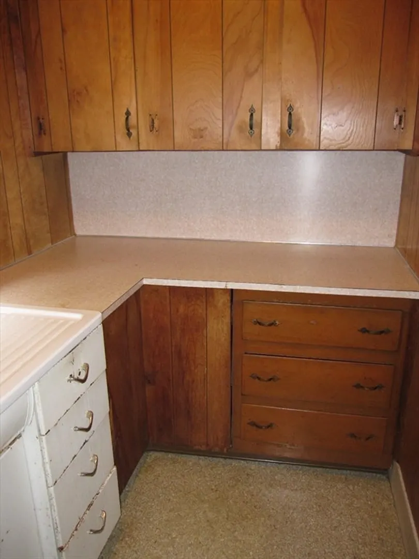
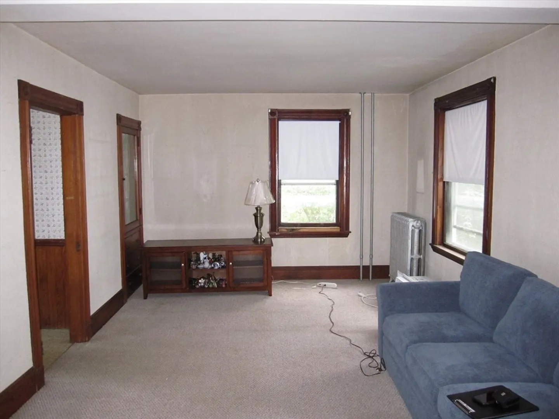
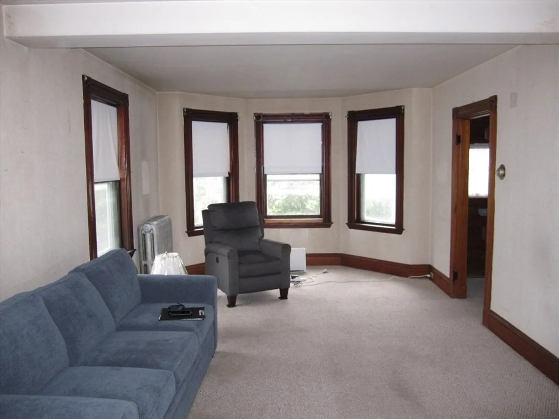
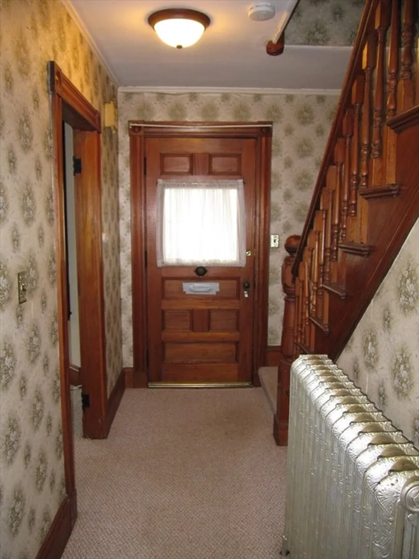
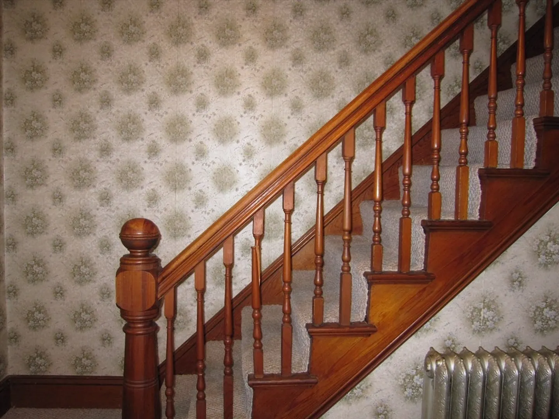
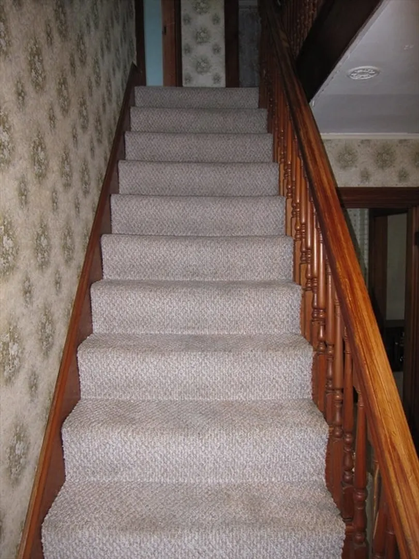
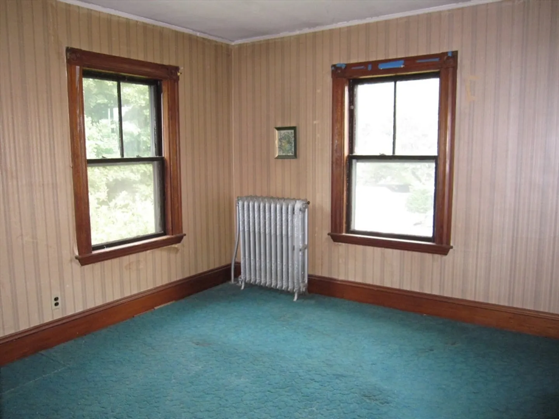
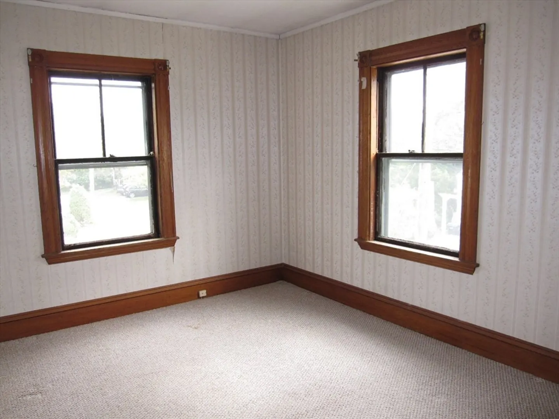
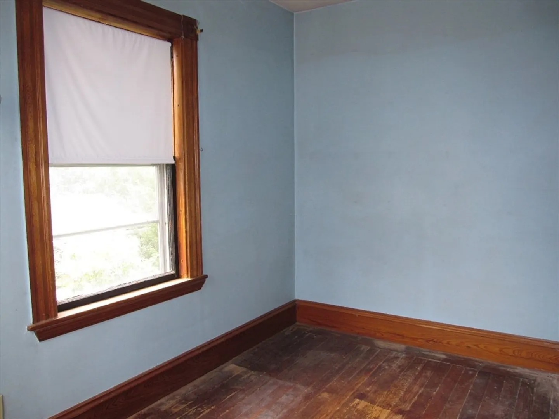
SOUTH NATICK! Contractors take notice. Tremendous expansion possibilities with this New England style Village Colonial located on a dead-end street. The exterior of the home has an enclosed farmer’s porch and a detached one-car garage. There is an eat-in style kitchen with a pantry and a large dining room/living room combination. All-natural wood trim and staircase with possible wood flooring under carpet. Plenty of character and expansion possibilities. Some of the services have been updated with a hot water radiator system fueled by natural gas. There are also circuit breakers and town water. Launch a kayak or canoe into the Charles River from the Grove Park Boat Launch. Walking distance to South Natick Historic Village, South Natick Dam Park, & the Natick History Museum.
-
Highlights
- Area: South Natick
- Parking Spots: 4
- Property Type: Single Family Residence
- Total Rooms: 6
- Status: Closed
- Heating: Hot Water, Natural Gas
- Property Class: Residential
- Style: Colonial
- Year Built: 1900
-
Additional Details
- Appliances: Gas Water Heater, Water Heater, Range, Refrigerator, Washer, Dryer
- Construction: Frame
- Flooring: Wood, Vinyl, Carpet, Flooring - Wood
- Interior Features: Office
- Road Frontage Type: Public
- SqFt Source: Public Record
- Year Built Source: Public Records
- Basement: Full, Unfinished
- Exterior Features: Porch - Enclosed, Rain Gutters
- Foundation: Stone
- Lot Features: Level
- Roof: Shingle
- Year Built Details: Approximate
- Zoning: Rsc
-
Amenities
- Community Features: Park, Golf
- Parking Features: Detached, Paved Drive, Off Street, Paved
- Covered Parking Spaces: 1
- Waterfront Features: Lake/Pond, Unknown To Beach, Beach Ownership(Public)
-
Utilities
- Electric: Circuit Breakers
- Water Source: Public
- Sewer: Private Sewer
-
Fees / Taxes
- Assessed Value: $442,400
- Taxes: $5,291
- Tax Year: 2025
Similar Listings
Sold
19 Photos
Sold
22 Photos
Sold
39 Photos
Sold
36 Photos
Content © 2026 MLS Property Information Network, Inc. The information in this listing was gathered from third party resources including the seller and public records.
Listing information provided courtesy of eXp Realty.
MLS Property Information Network, Inc. and its subscribers disclaim any and all representations or warranties as to the accuracy of this information.
