
6 Breakwater Way #0001
$1,149,000
2
Beds
2
Baths
2,102
Sqft
- Request Info
- Call
- Save
-
More
- Mortgage Calculator

Property Tools
NEW CONSTRUCTION
$1,149,000
2
Beds
2
Baths
2,102
Living Area
-
Property Description
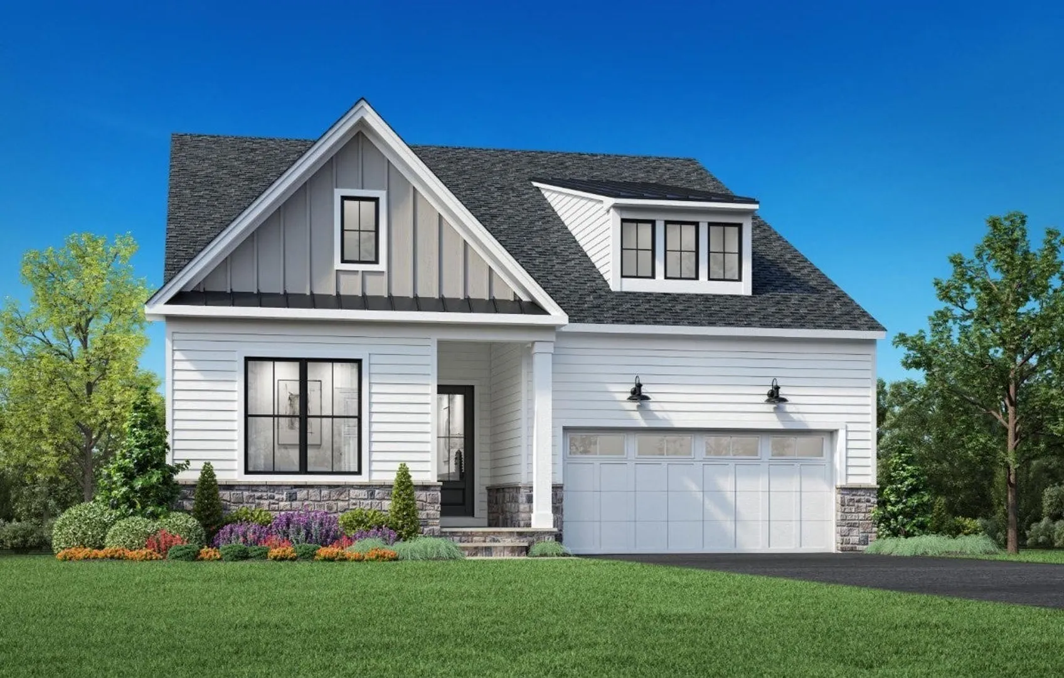
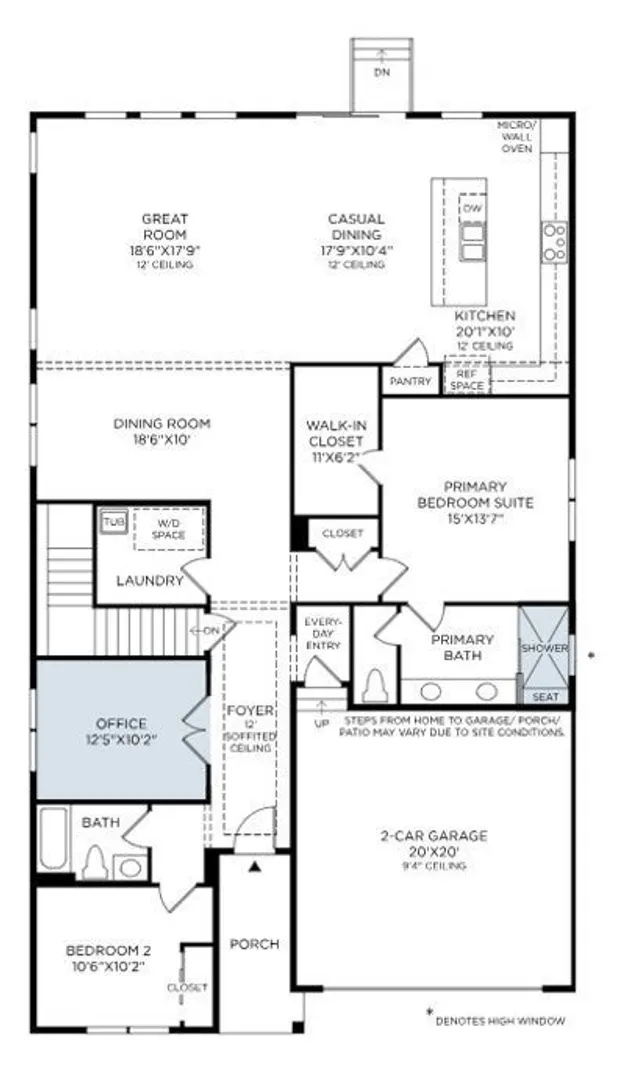
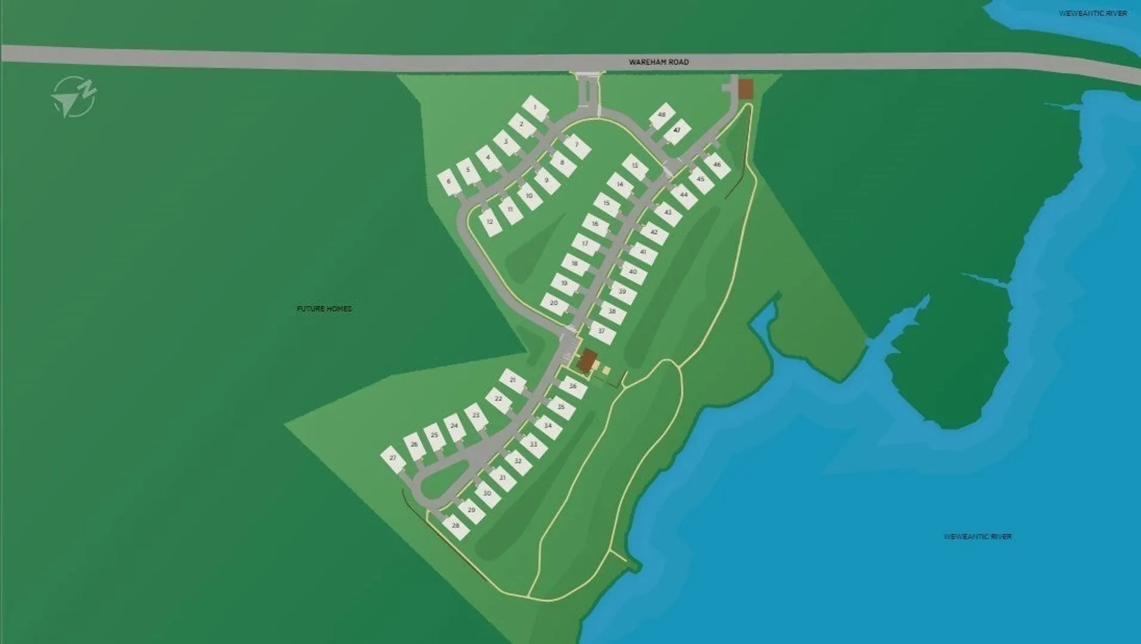
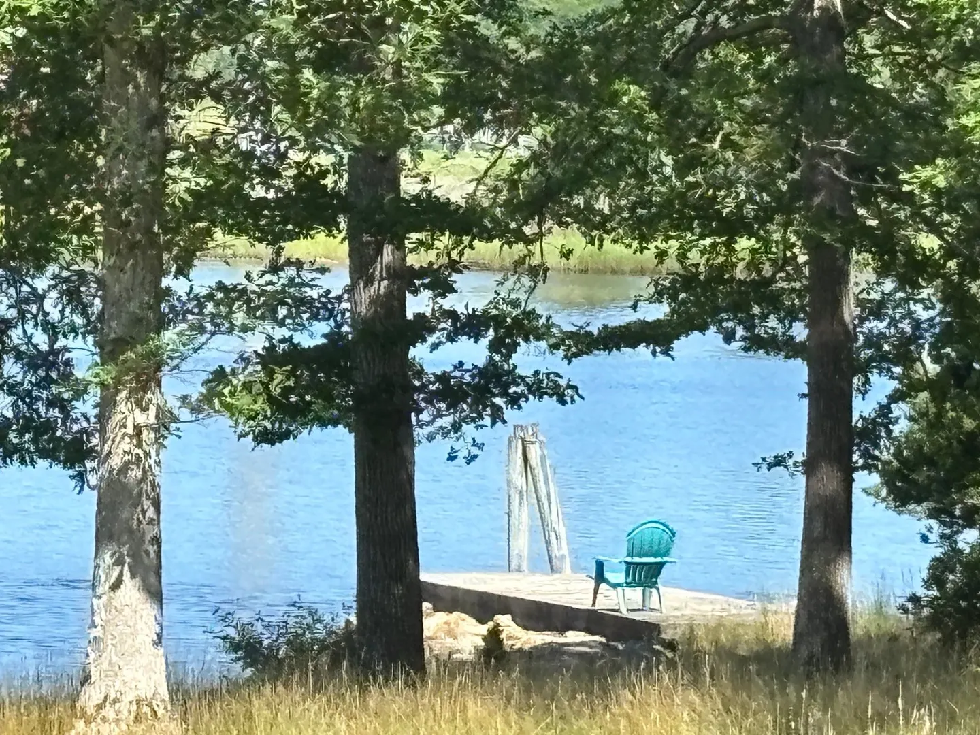
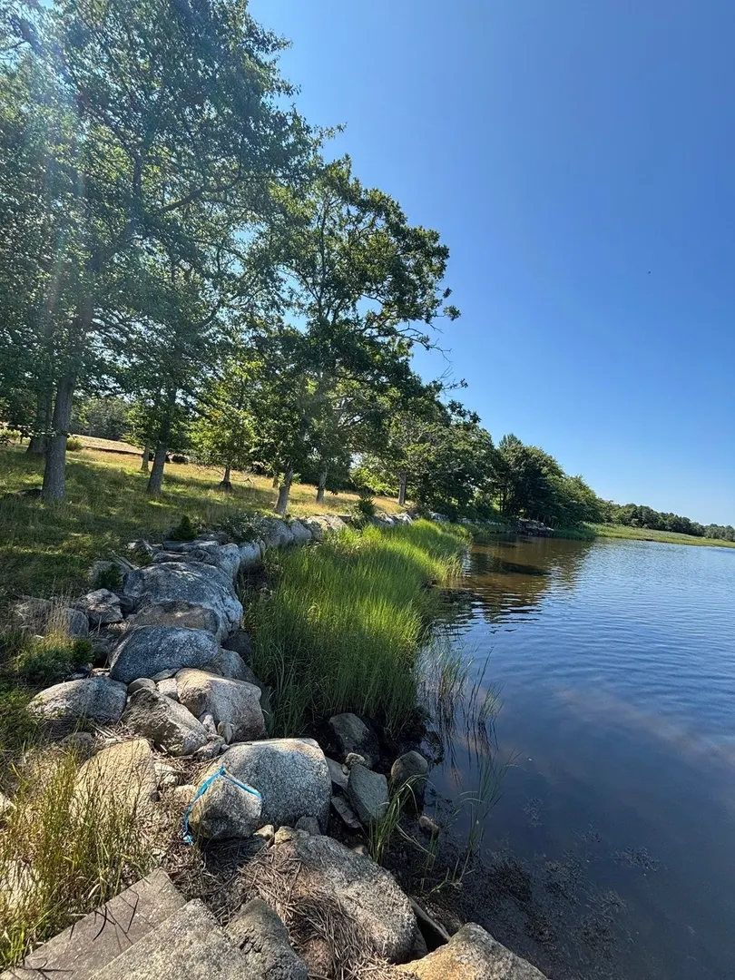
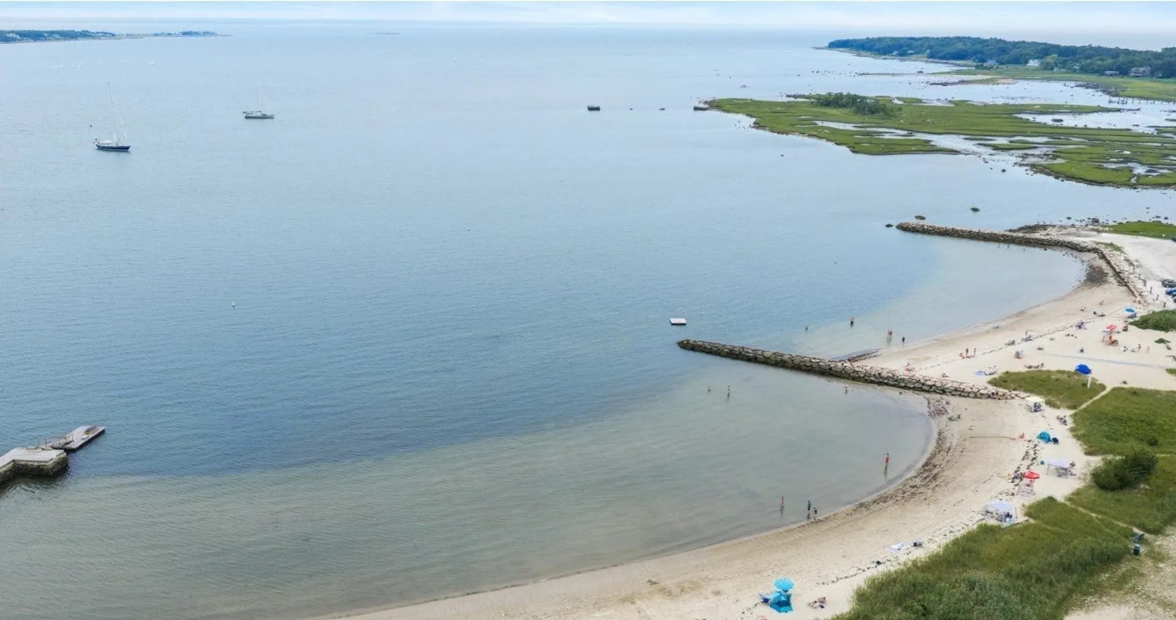
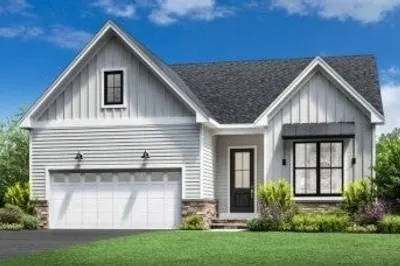
The Alstead combines soaring ceilings with intentional design to create a warm and inviting atmosphere. A welcoming foyer leads to an open-concept living space, highlighted by a cozy great room, a casual dining area, and a gourmet kitchen. The well-appointed kitchen includes a center island with a breakfast bar and a generous pantry, ideal for culinary enthusiasts. A luxurious primary bedroom suite features a spacious walk-in closet and an elegant spa-like bath with a dual-sink vanity, a relaxing shower, and a private water closet. A secondary bedroom provides ample closet space and adjoins a full hall bath for comfort and convenience. Other highlights include a private office space, a formal dining room, an everyday entry, and a two-car garage with additional storage. Complemented by a private clubhouse, onsite boat dock, and scenic walking trails, this community’s seaside setting creates a serene backdrop for everyday life, with low-maintenance features allowing for more time to relax and connect with neighbors and friends.
-
Highlights
- Cooling: Central Air
- HOA Fee: $775
- Property Class: Residential
- Stories: 1
- Unit Number: 0001
- Status: Active
- Heating: Central, Forced Air, Propane
- Parking Spots: 4
- Property Type: Condominium
- Total Rooms: 7
- Year Built: 2026
-
Additional Details
- Appliances: Oven, Dishwasher, Microwave, Range, Range Hood, Cooktop, Plumbed For Ice Maker
- Construction: Frame, Conventional (2x4-2x6)
- Interior Features: Office
- Roof: Shingle
- Total Number of Units: 48
- Year Built Source: Builder
- Basement: Y
- Flooring: Wood, Tile, Carpet
- Pets Allowed: Yes
- SqFt Source: Unit Floor Plan
- Year Built Details: To Be Built
- Zoning: Res
-
Amenities
- Community Features: Shopping, Walk/Jog Trails, Golf, Conservation Area, Marina, Private School, Public School
- Parking Features: Attached, Paved
- Waerfront: Yes
- Covered Parking Spaces: 2
- Security Features: Security System
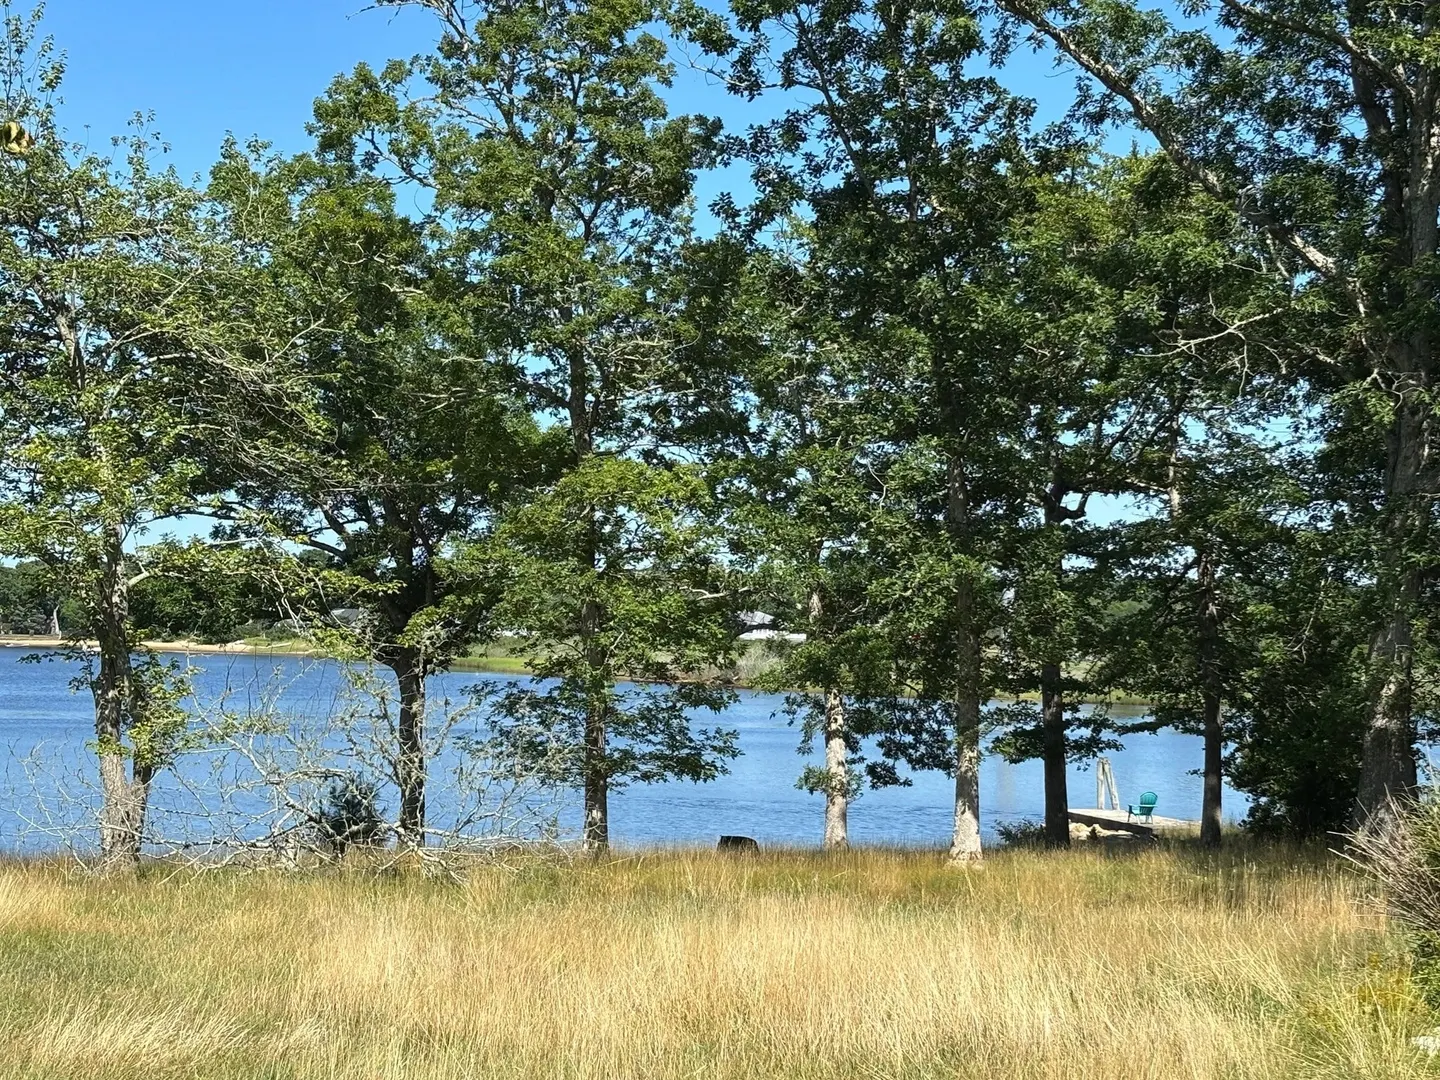
- Waterfront Features: Waterfront, River, Dock/Mooring, Private
-
Utilities
- Electric: 200+ Amp Service
- Water Source: Public
- Sewer: Public Sewer
-
Fees / Taxes
- HOA Fee Includes: Maintenance Grounds, Snow Removal, Trash
- Taxes: $8
- Tax Year: 2026
Similar Listings
Content © 2026 MLS Property Information Network, Inc. The information in this listing was gathered from third party resources including the seller and public records.
Listing information provided courtesy of Toll Brothers Real Estate.
MLS Property Information Network, Inc. and its subscribers disclaim any and all representations or warranties as to the accuracy of this information.