
6 Border St #6
$585,900
3
Beds
1/1
Bath
1,105
Sqft
- Request Info
- Call
- Save
-
More
- Mortgage Calculator

Property Tools
$585,900
3
Beds
1/1
Bath
1,105
Living Area
-
Property Description
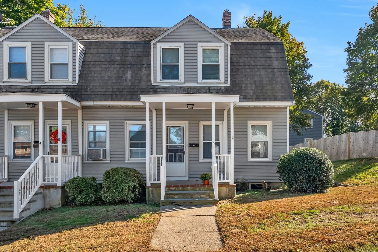
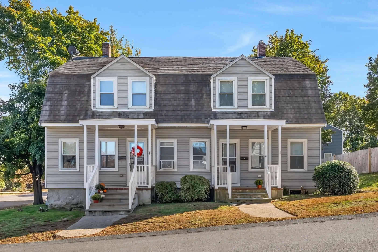
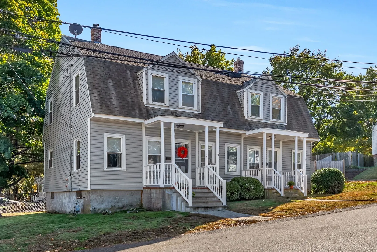
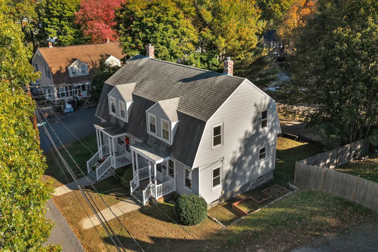
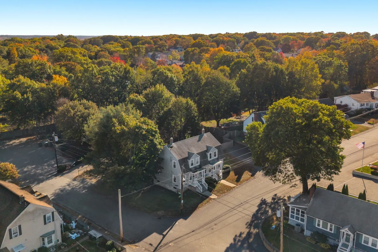
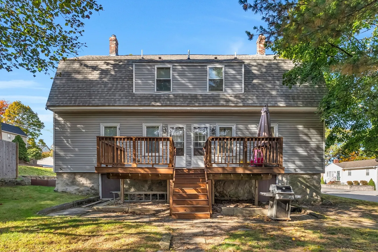
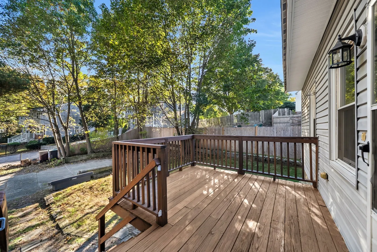
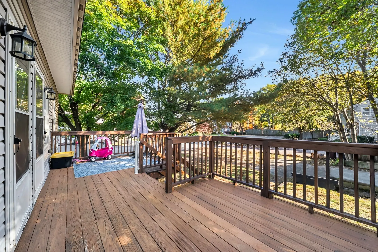
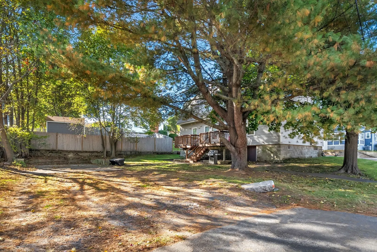
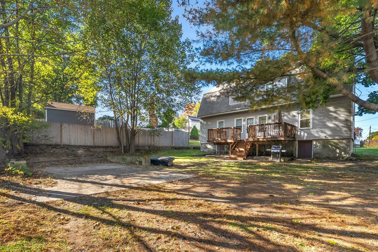
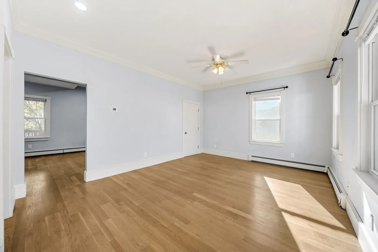
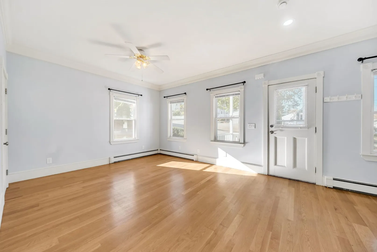
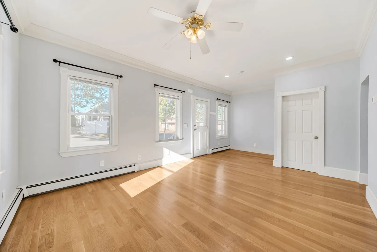
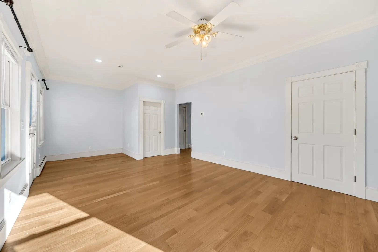
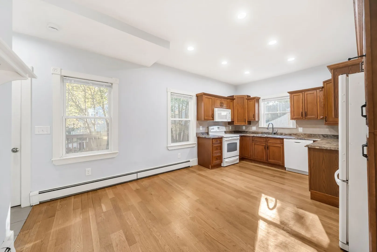
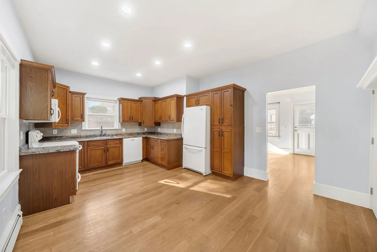
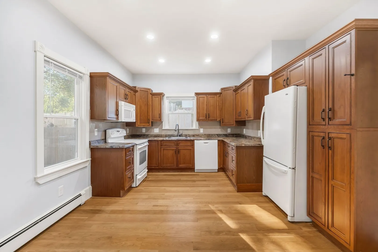
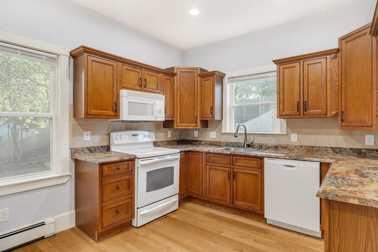
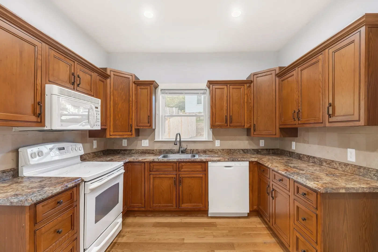
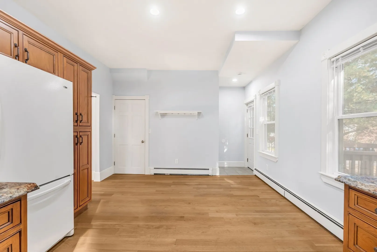
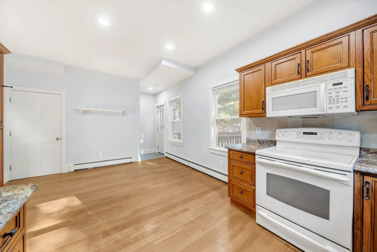
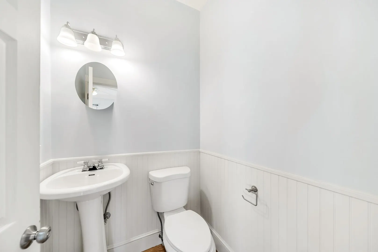
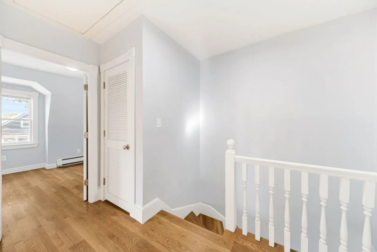
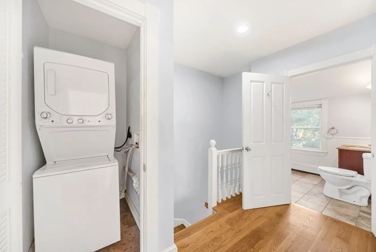
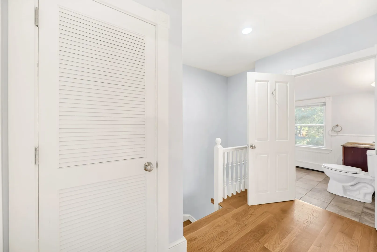
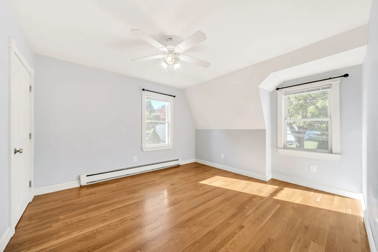
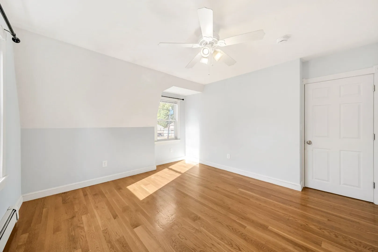
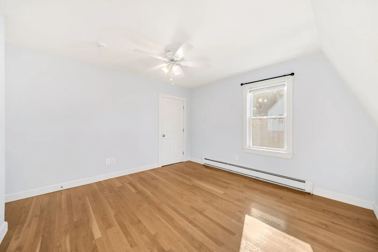
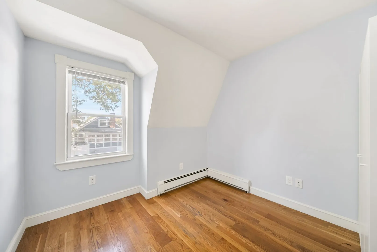
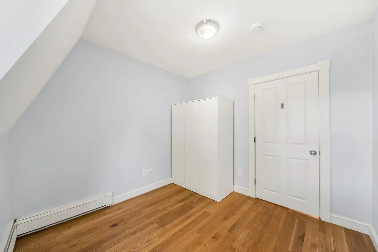
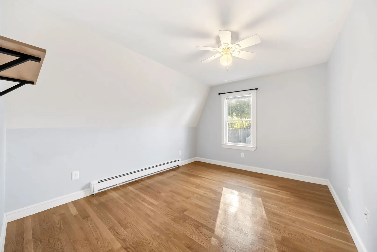
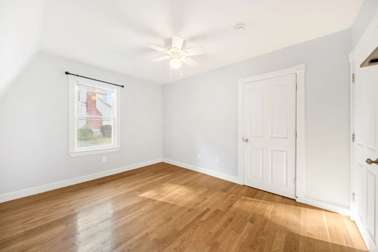
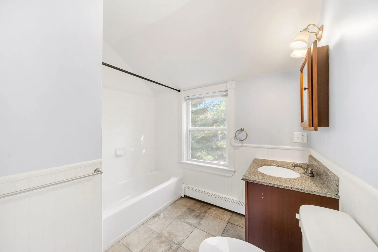
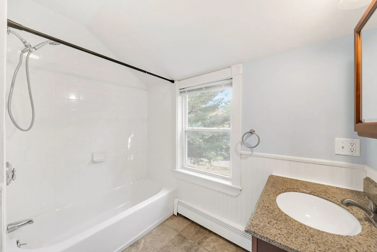
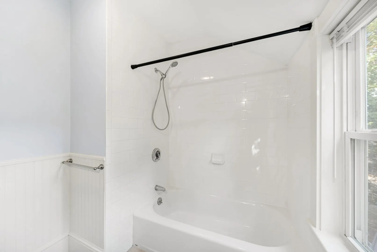
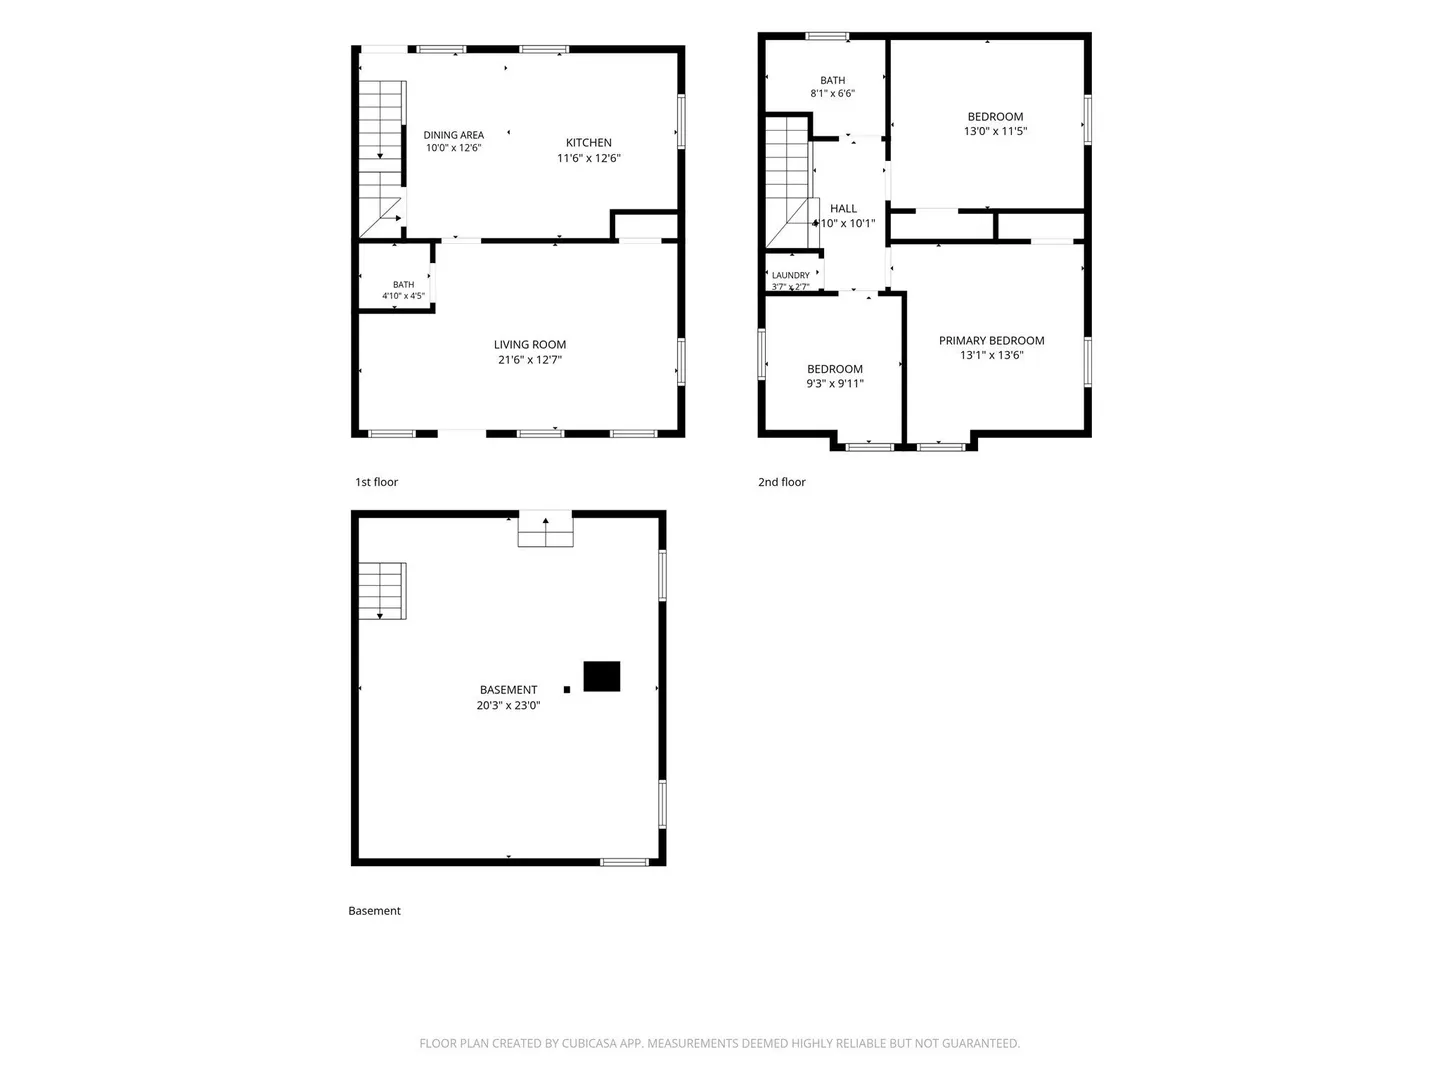
Welcome to this inviting, move-in-ready 3-bedroom, 1.5-bath townhouse condominium nestled in Dedham’s highly desirable Oakdale neighborhood! Wonderfully maintained and offering a terrific combination of space, comfort, and convenience. The first floor features a spacious living room and an oversized, fully applianced oak kitchen with recessed lighting and ceramic tile flooring, along with a convenient half bath. The second floor offers three generously sized bedrooms with ample closet space, a full bath, and a stacked washer and dryer. A large, private, unfinished basement provides abundant storage space. Additional features include updated two-zone gas heating, hardwood floors, recessed lighting, a welcoming front porch, rear deck, big yard, and two assigned parking spaces. Enjoy a convenient location just a short distance from Oakdale Square, Legacy Place, the Endicott Estate, the library, local schools, and the commuter rail station.
-
Highlights
- Building Name: Border Street Condominium
- HOA Fee: $226
- Property Class: Residential
- Stories: 2
- Unit Number: 6
- Status: Active
- Heating: Baseboard
- Parking Spots: 2
- Property Type: Condominium
- Total Rooms: 5
- Year Built: 1904
-
Additional Details
- Appliances: Range, Dishwasher, Disposal, Refrigerator, Washer/Dryer
- Exterior Features: Porch, Deck - Wood
- Pets Allowed: Yes
- SqFt Source: Master Deed
- Year Built Details: Approximate
- Year Converted: 2026
- Basement: Y
- Flooring: Hardwood
- Roof: Shingle
- Total Number of Units: 2
- Year Built Source: Public Records
- Zoning: Res
-
Amenities
- Parking Features: Tandem
-
Utilities
- Electric: Circuit Breakers
- Water Source: Public
- Sewer: Public Sewer
-
Fees / Taxes
- HOA Fee Frequency: Monthly
- Tax Year: 2026
- HOA Fee Includes: Insurance, Maintenance Structure, Maintenance Grounds, Snow Removal, Trash, Reserve Funds
Similar Listings

Sold
18 Photos
Sold
29 Photos
Sold
29 Photos
Sold
28 Photos
Content © 2026 MLS Property Information Network, Inc. The information in this listing was gathered from third party resources including the seller and public records.
Listing information provided courtesy of Discover Properties.
MLS Property Information Network, Inc. and its subscribers disclaim any and all representations or warranties as to the accuracy of this information.