
Sold!
$790,000
4
Beds
2
Baths
2,410
Living Area
-
Property Description
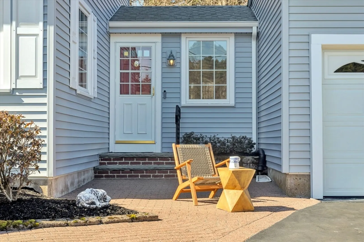
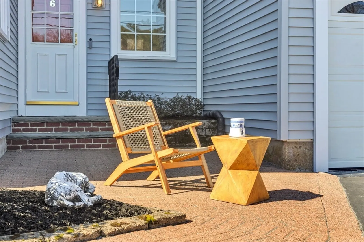
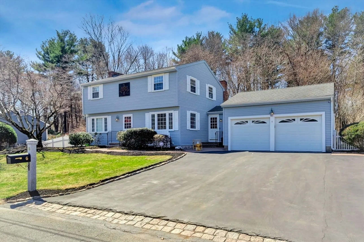
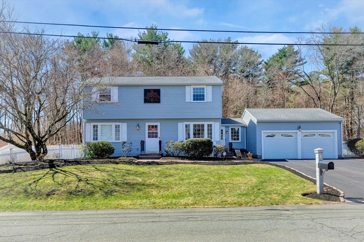
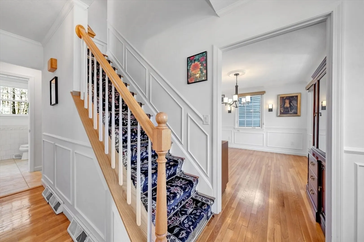
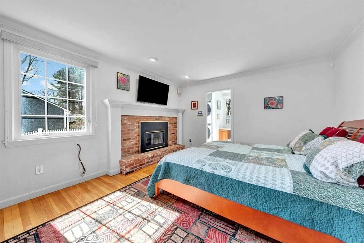
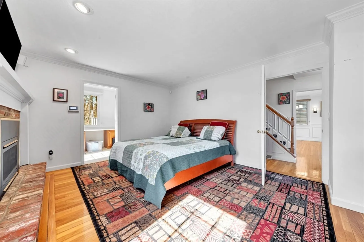
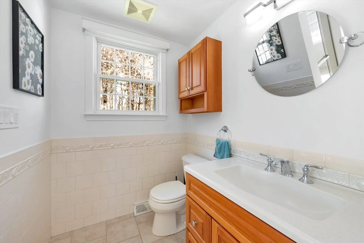
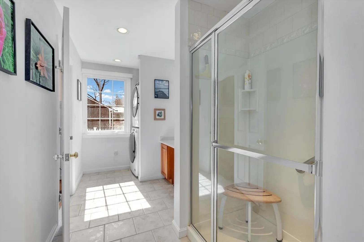
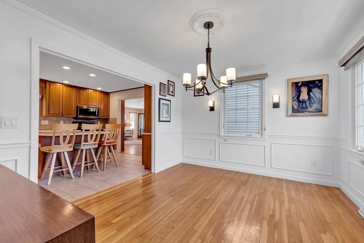
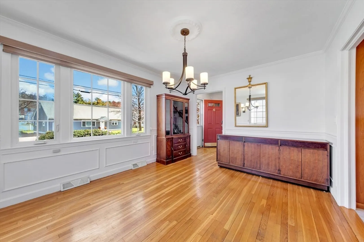
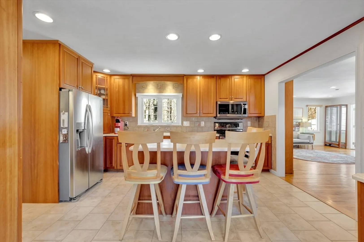
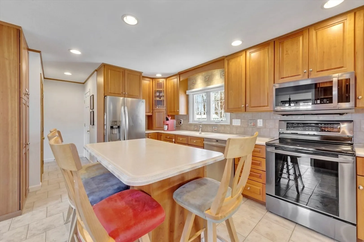
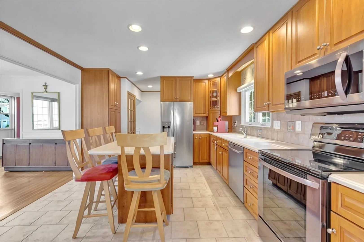
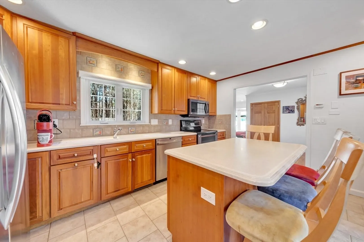
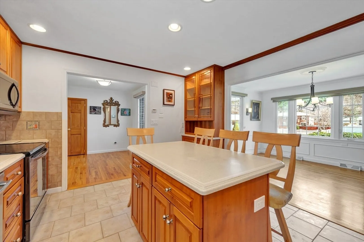
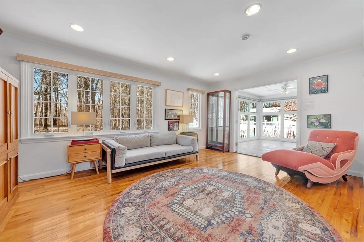
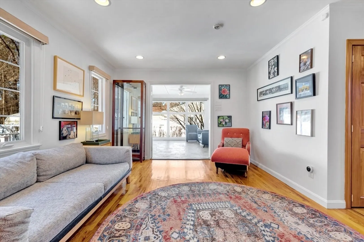
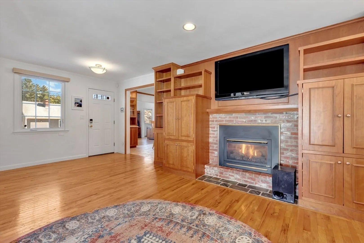
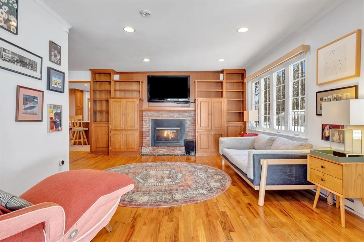
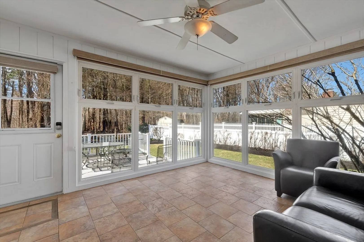
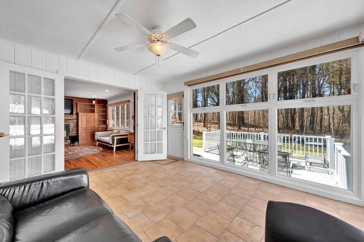
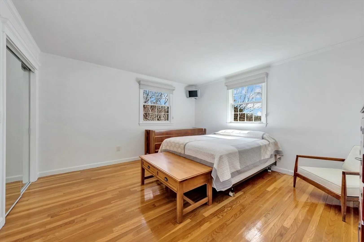
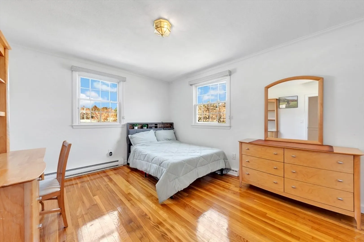
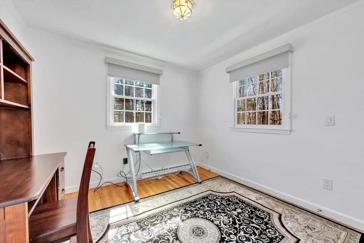
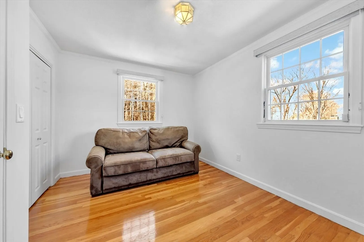
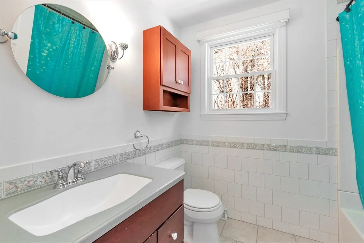
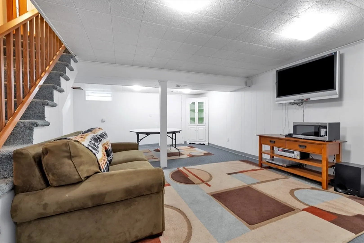
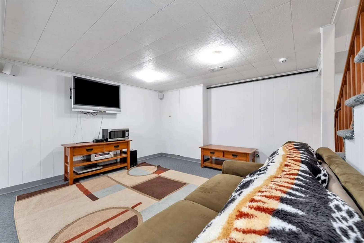
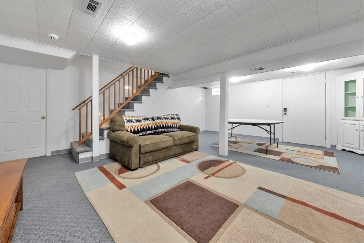
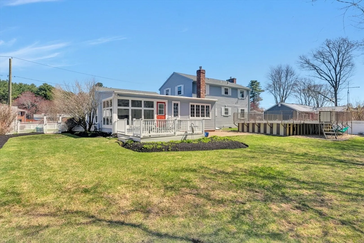
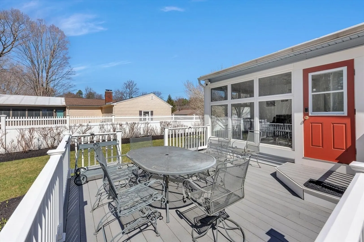
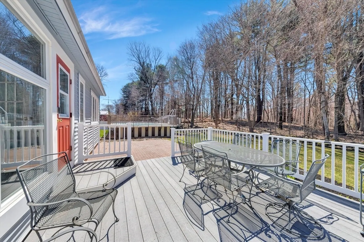
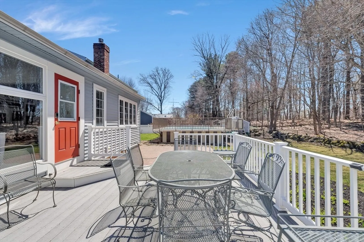
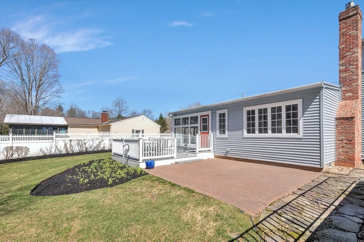
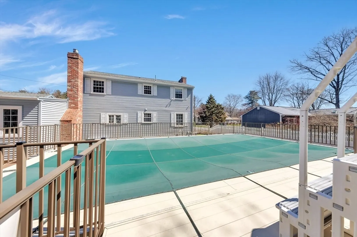
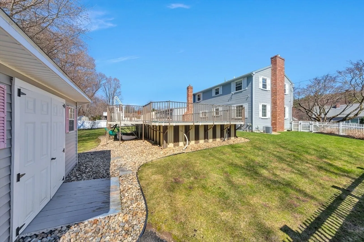
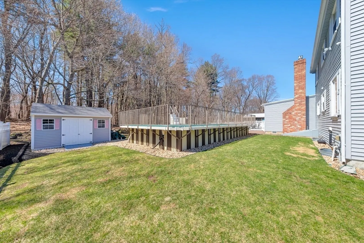
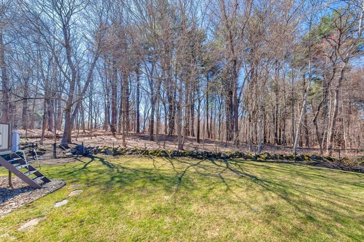
Good morning neighbor let’s pull up a chair and pour you a cup of coffee. Ah, it’s the start of another great day in our neighborhood. Whether you’re sitting out front, on the rear deck or in the sunroom looking out into the woods it’s so relaxing. Inside are nicely appointed rooms. The family room has a gas fp surrounded by rich wood walls, hw flooring and expansive windows that invite the outside in. There’s a four-season room with French doors and walls of glass. The kitchen has stainless-steel appliances and stylish cabinets, great counter space and an island for visiting or eating. The living room has a gas fp and is currently used as a first-floor bedroom with a full bath and laundry attached. Four bedrooms and a full bath are upstairs. The lower level has an expansive playroom. On hot muggy days cool off in your swimming pool or turn on the a/c. Those who came before you invite you to make a lifetime of memories here at 6 Blueberry Hill Rd, at a place called home.
-
Highlights
- Cooling: Central Air, Ductless
- Parking Spots: 6
- Property Type: Single Family Residence
- Total Rooms: 9
- Status: Closed
- Heating: Central, Forced Air, Electric Baseboard, Natural Gas, Electric, Ductless
- Property Class: Residential
- Style: Colonial
- Year Built: 1961
-
Additional Details
- Appliances: Gas Water Heater, Water Heater, Range, Dishwasher, Disposal, Microwave, Refrigerator, Washer, Dryer, Plumbed For Ice Maker
- Construction: Frame, Conventional (2x4-2x6)
- Fireplaces: 2
- Foundation: Concrete Perimeter
- Lot Features: Cleared
- Roof: Shingle
- Year Built Details: Actual
- Zoning: Res
- Basement: Full, Partially Finished, Interior Entry, Bulkhead, Concrete
- Exterior Features: Balcony / Deck, Deck, Deck - Wood, Patio, Pool - Above Ground Heated, Rain Gutters, Storage, Professional Landscaping, Sprinkler System, Fenced Yard, Integrated Pest Management, Garden
- Flooring: Wood, Tile, Carpet, Hardwood, Flooring - Stone/Ceramic Tile, Flooring - Wall to Wall Carpet
- Interior Features: Ceiling Fan(s), Beamed Ceilings, Open Floorplan, Cable Hookup, Recessed Lighting, Lighting - Overhead, Beadboard, Sun Room, Play Room
- Road Frontage Type: Public
- SqFt Source: Other
- Year Built Source: Public Records
-
Amenities
- Community Features: Public Transportation, Shopping, Park, Walk/Jog Trails, Bike Path, Conservation Area, Highway Access, Public School
- Parking Features: Attached, Garage Door Opener, Storage, Paved Drive, Off Street, Driveway, Paved
- Security Features: Security System
- Covered Parking Spaces: 2
- Pool Features: Heated
-
Utilities
- Electric: Circuit Breakers
- Water Source: Public
- Sewer: Public Sewer
-
Fees / Taxes
- Assessed Value: $658,800
- Taxes: $8,551
- Tax Year: 2026
Similar Listings
Sold
42 Photos
Sold
35 Photos
Sold
38 Photos
Sold
42 Photos
Content © 2026 MLS Property Information Network, Inc. The information in this listing was gathered from third party resources including the seller and public records.
Listing information provided courtesy of Harbor View Real Estate Corp..
MLS Property Information Network, Inc. and its subscribers disclaim any and all representations or warranties as to the accuracy of this information.
