
Sold!
$690,000
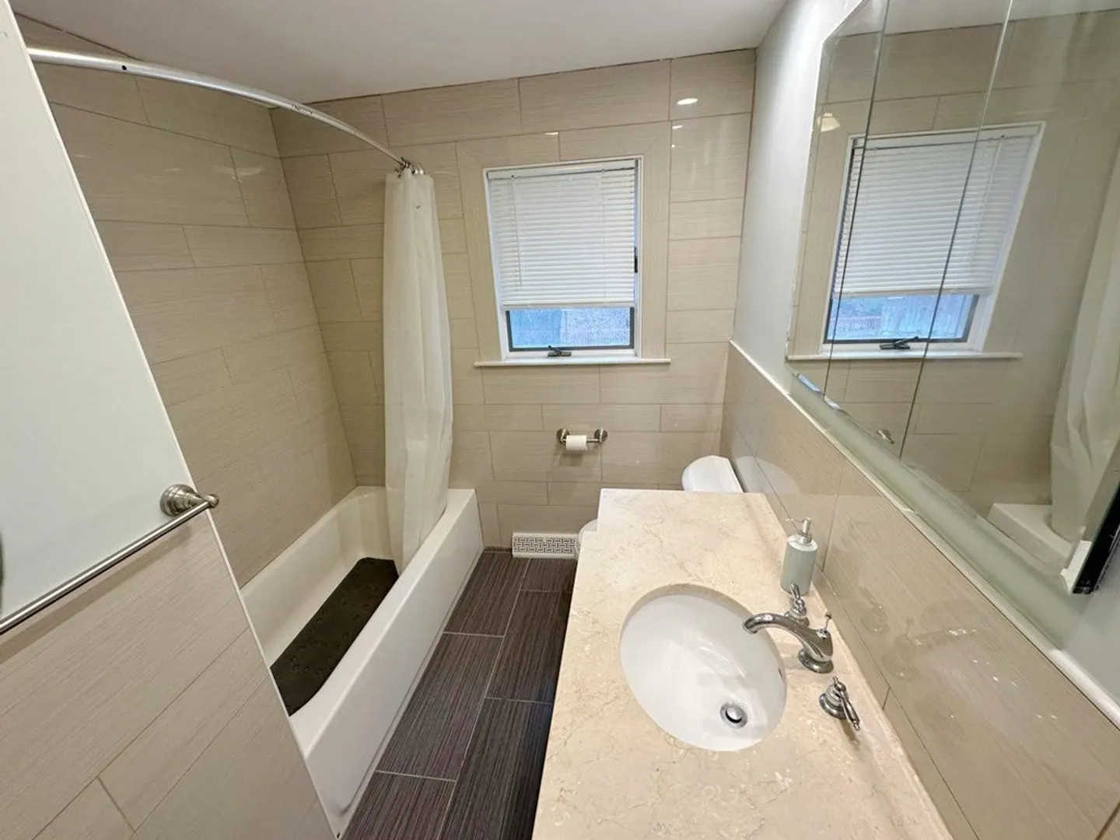
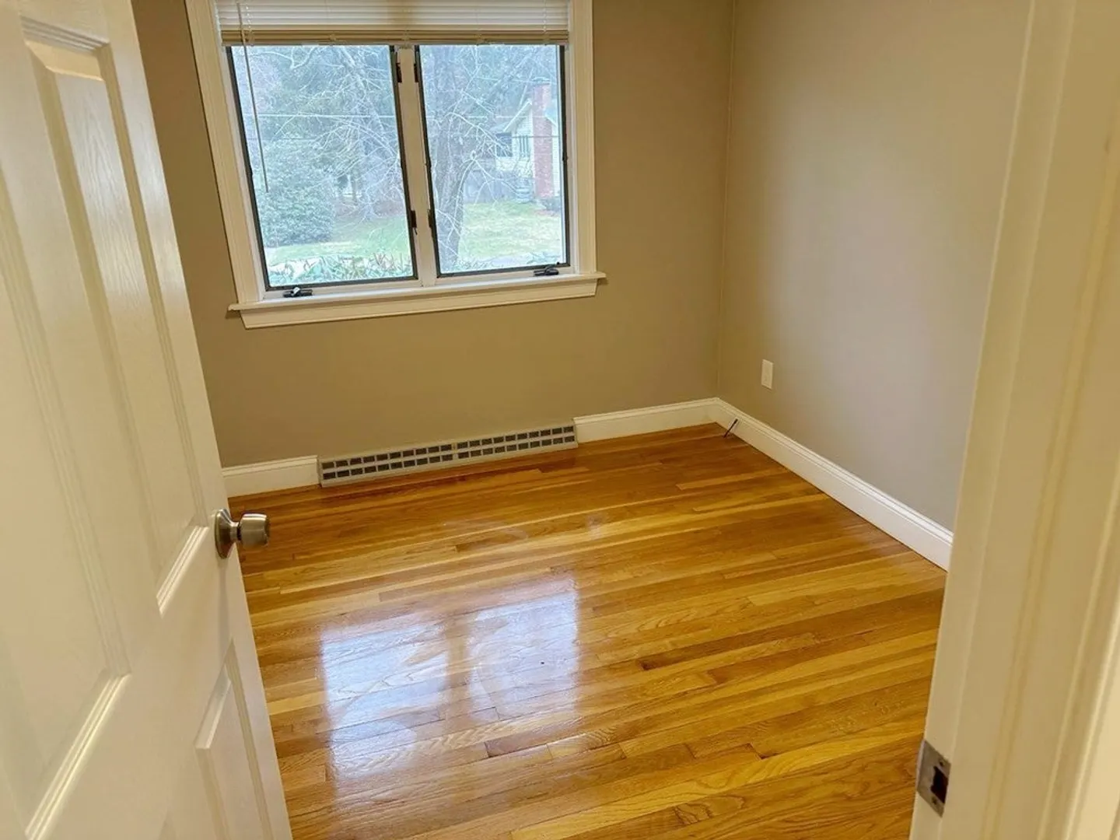
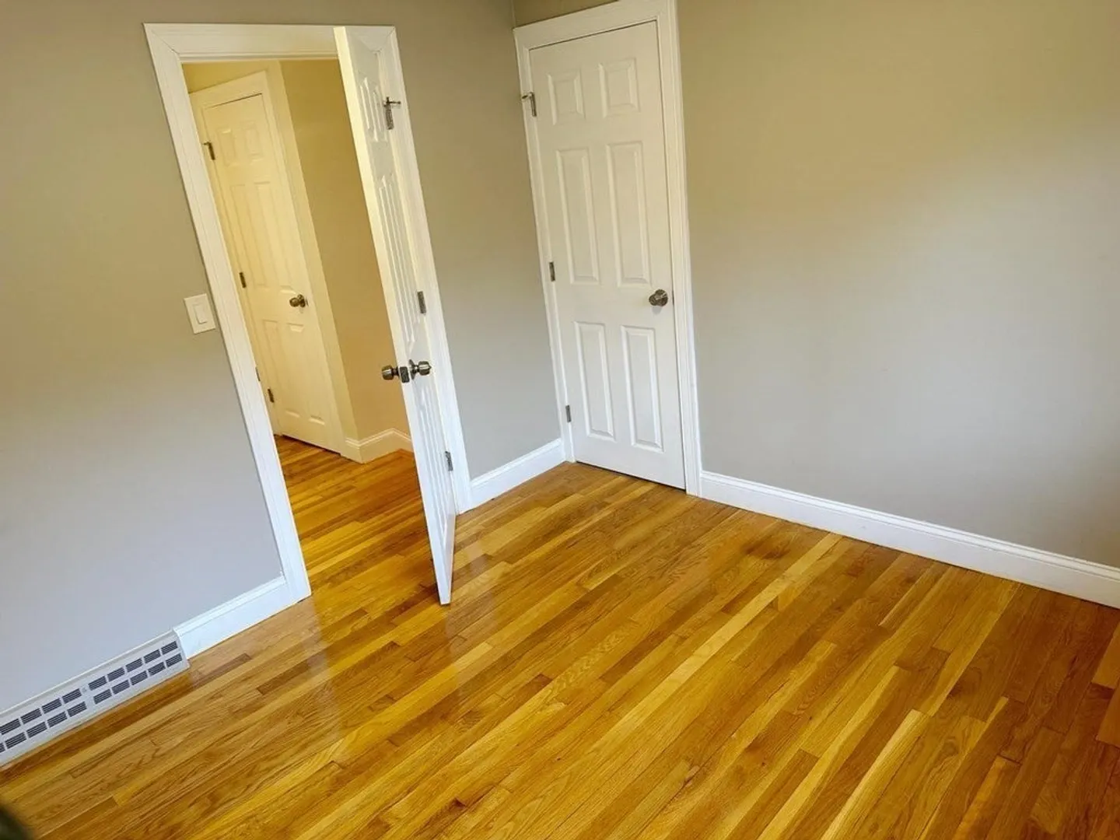
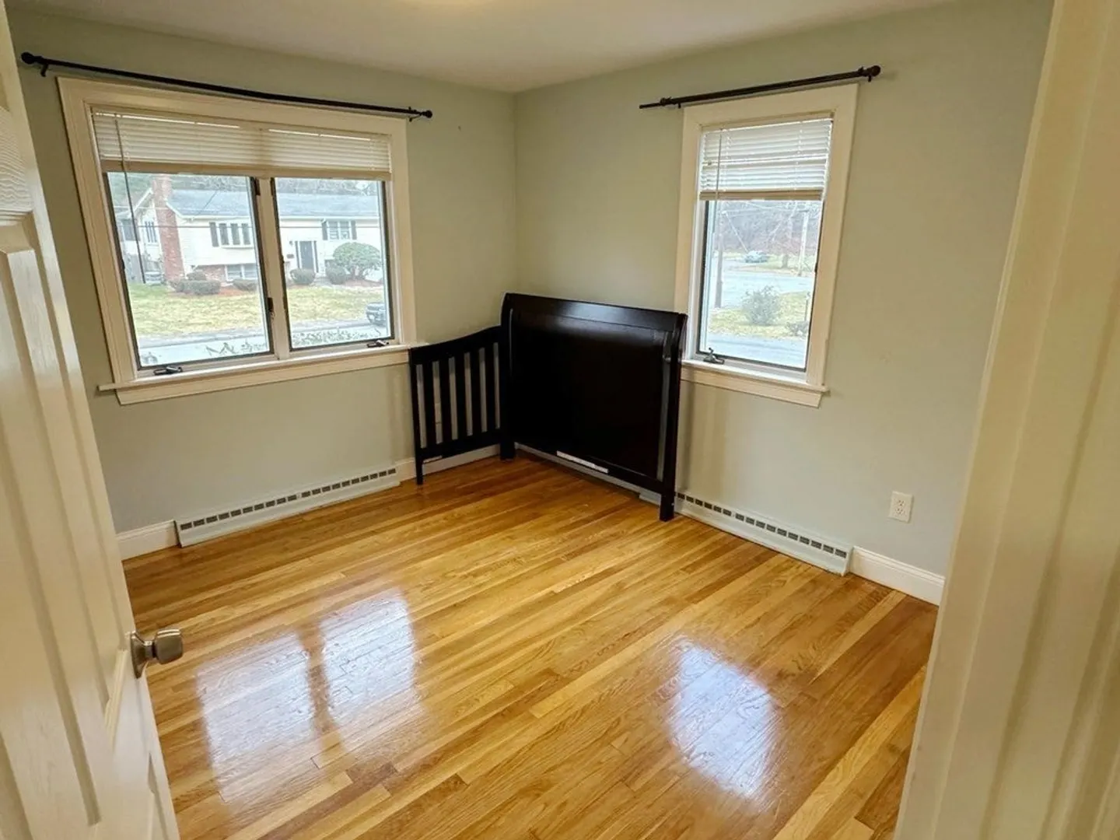
3
Beds
2
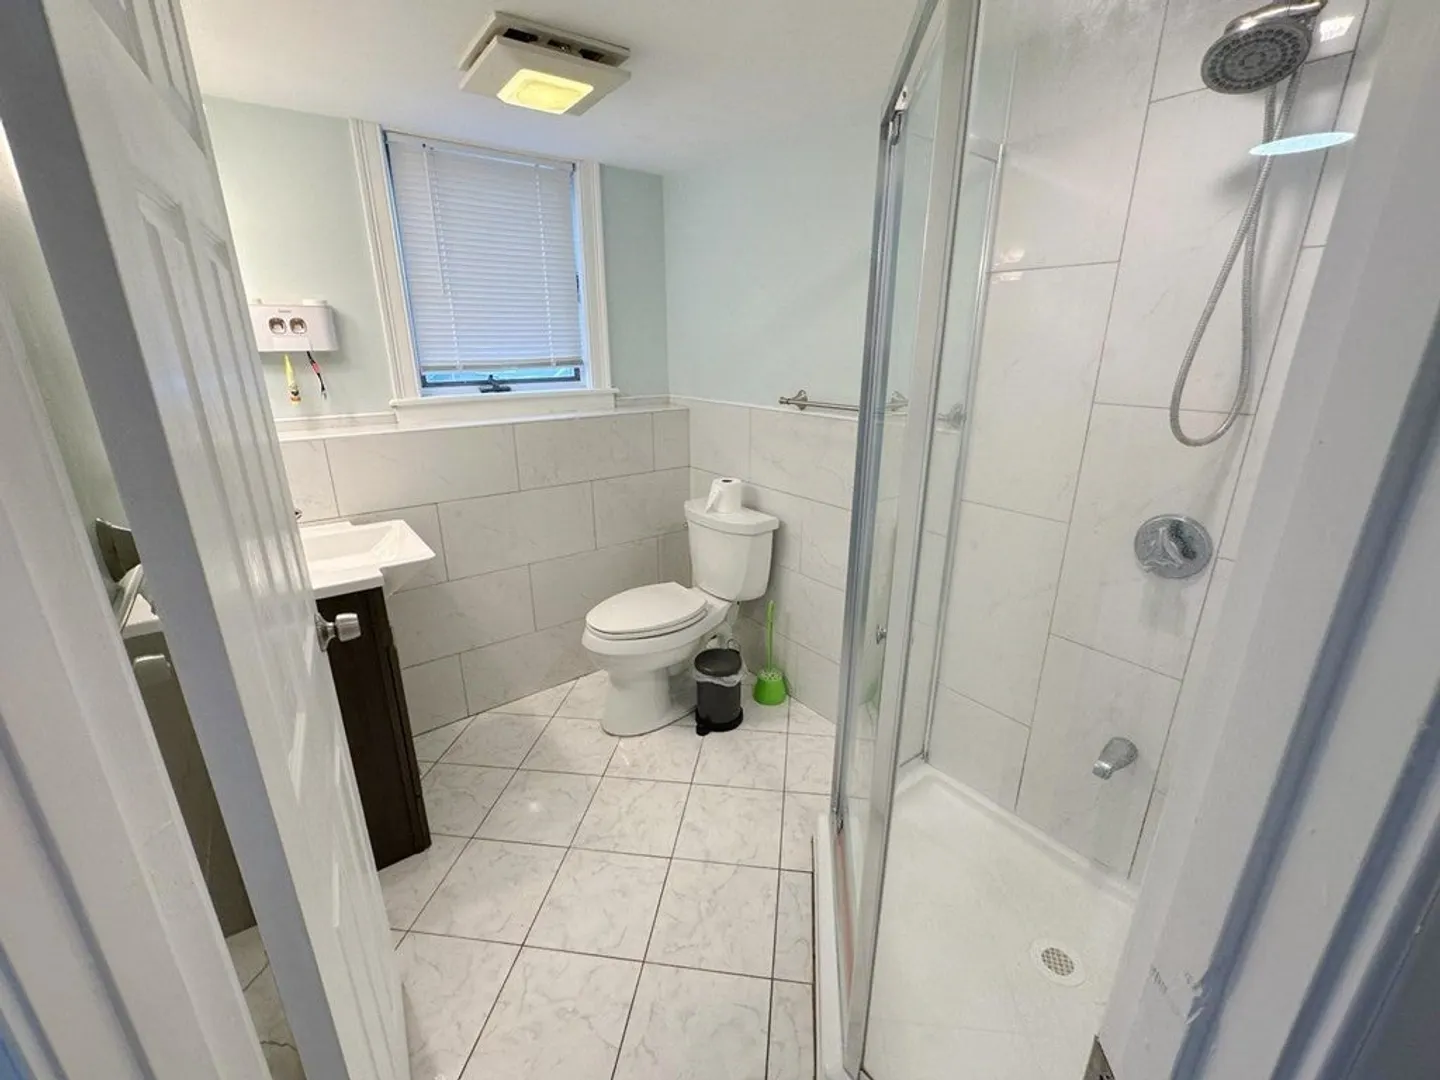
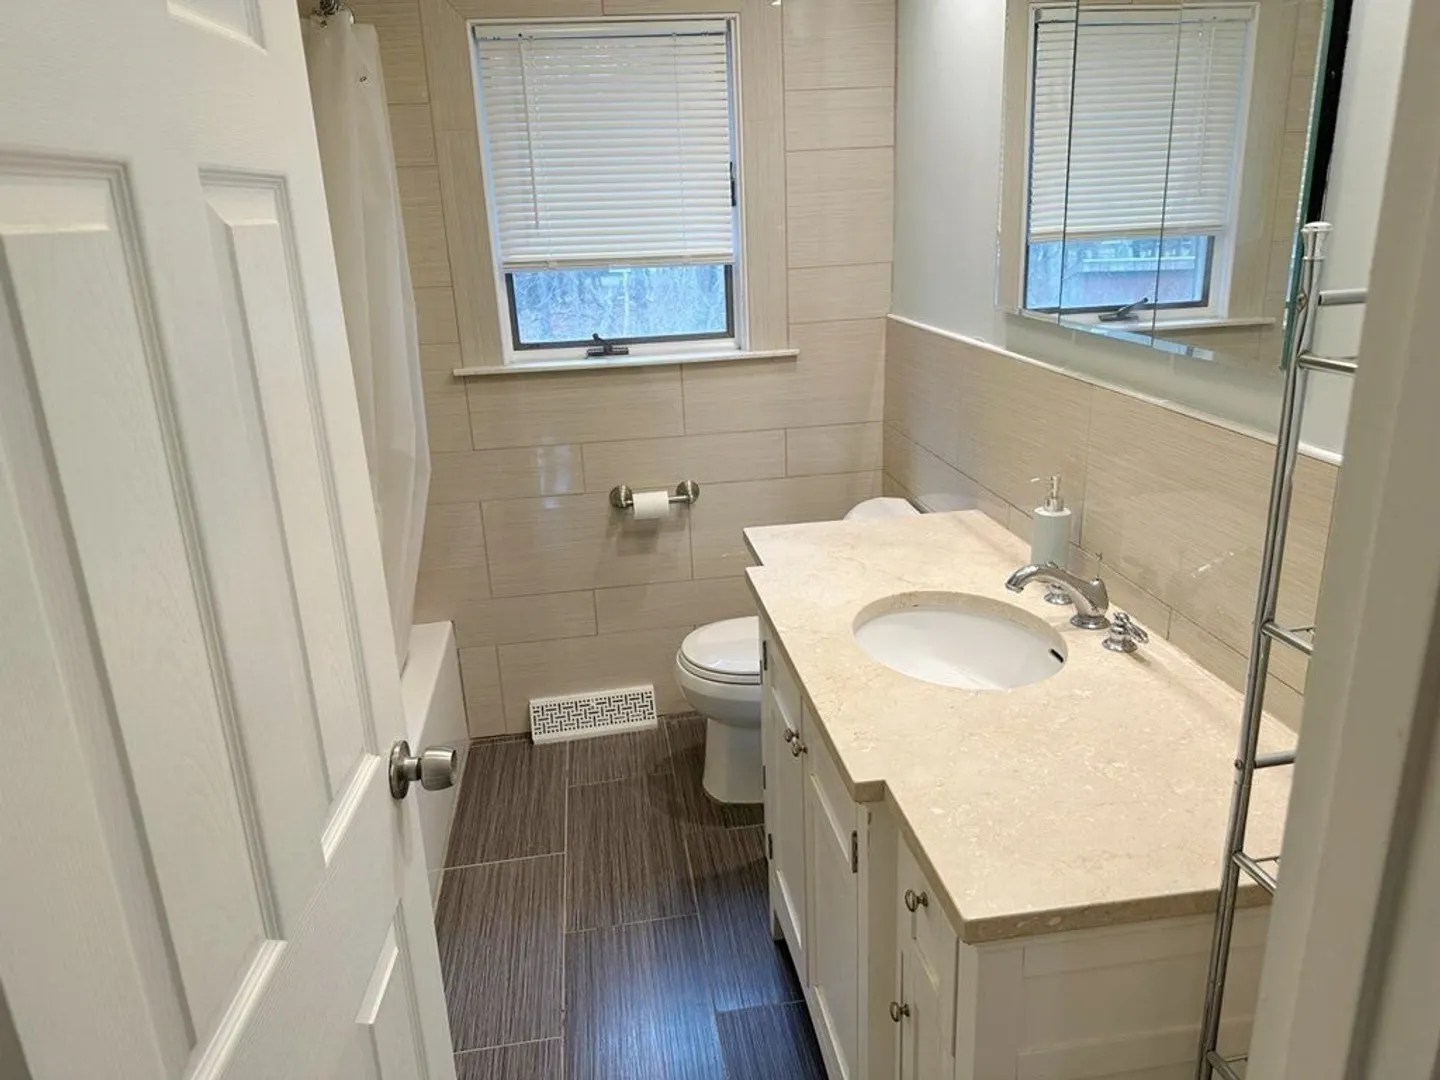
Baths
1,510
Living Area
-
Property Description
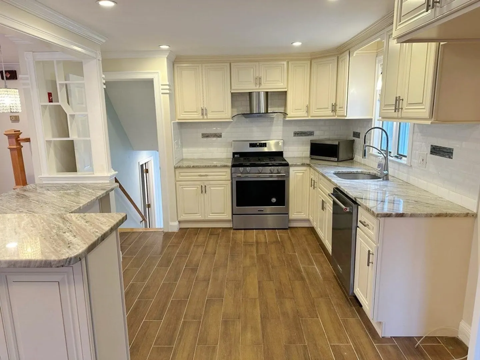
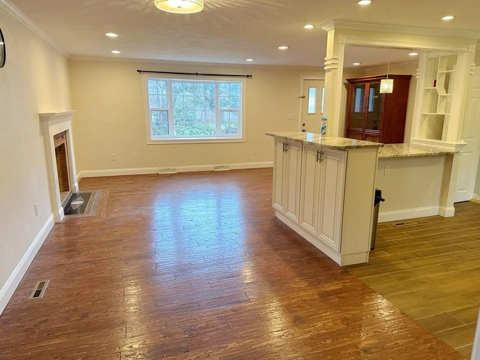
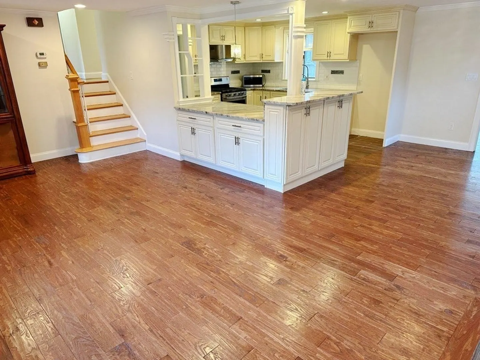
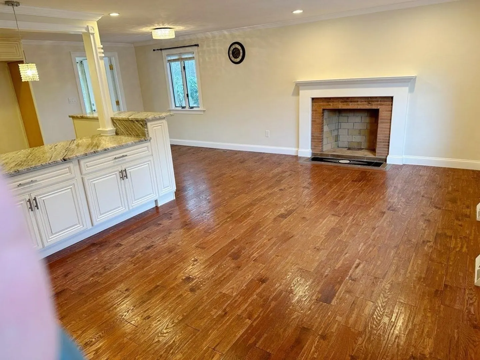
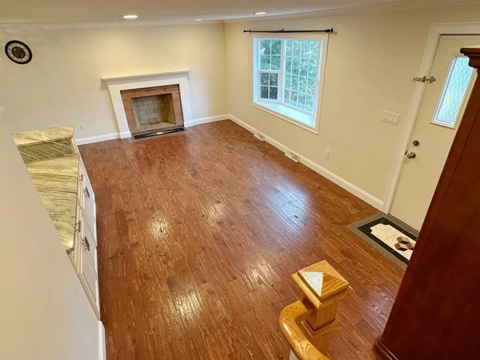
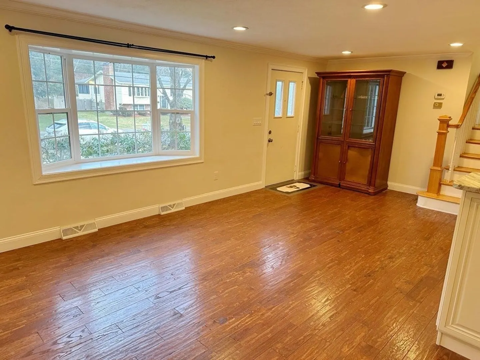
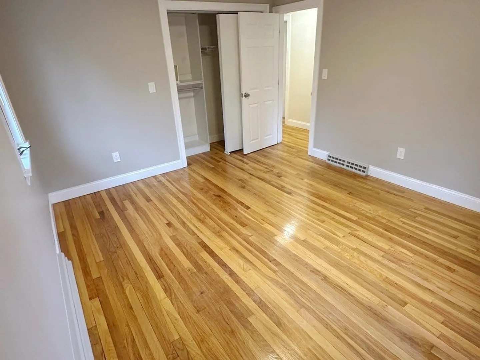
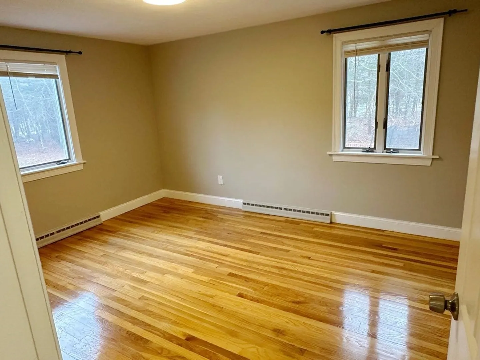
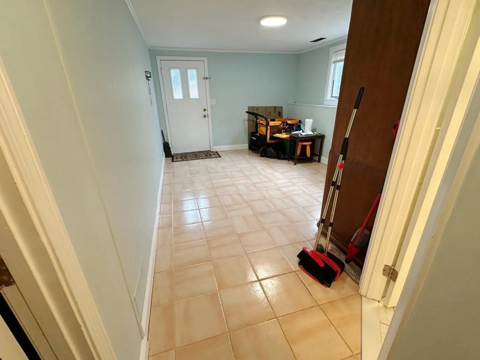
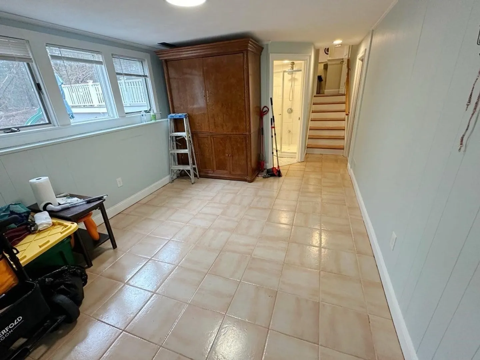
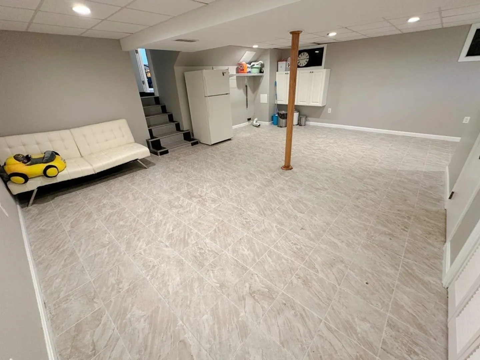
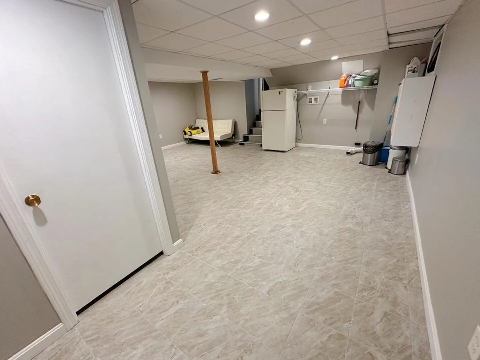
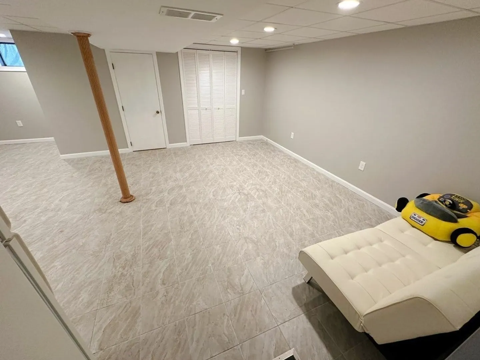
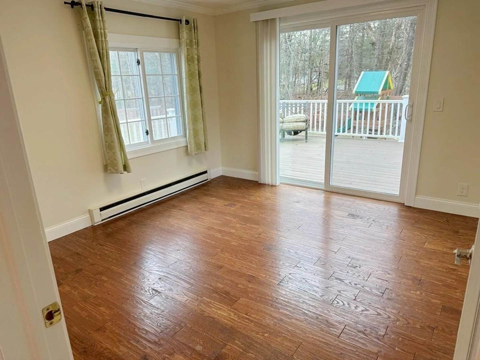
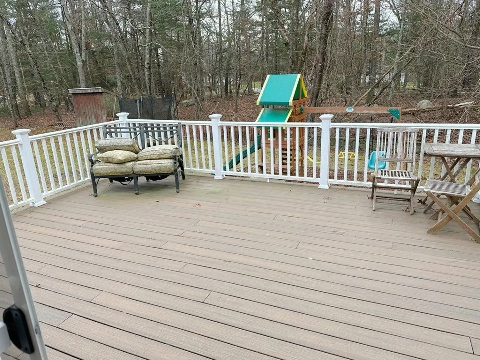
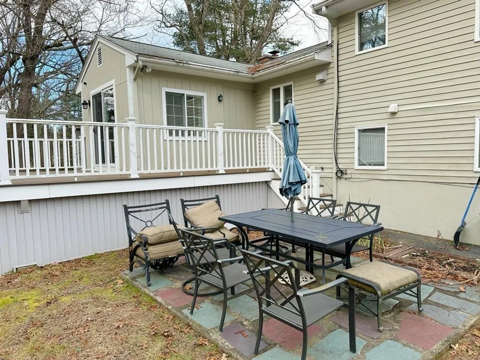
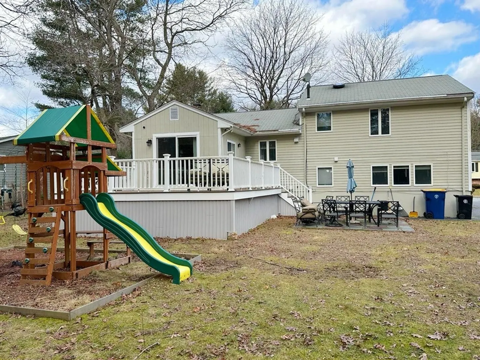
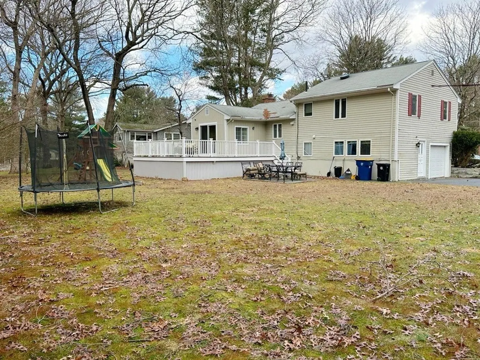
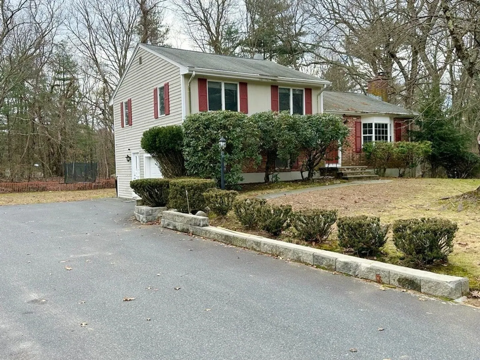
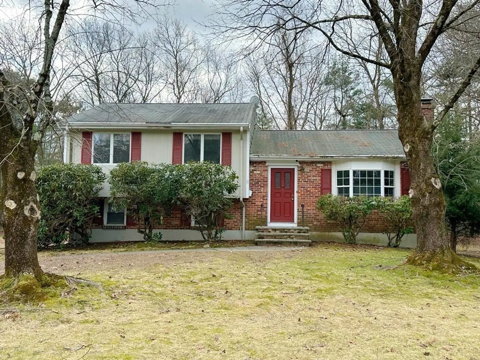
Step into this inviting multi-level home nestled in a serene cul-de-sac, offering an incredible value. Entrance opens into a light filled living room/dining room combination with fireplace. Expansive kitchen to the right with eat in dining area. The lowest level offers a finished playroom. Newly updated HVAC in 2021, finished basement in 2019, new deck in 2020, and renovated kitchen. Seize the opportunity to own a home that blends a superb location, thoughtful updates, and the potential for lasting memories in Sharon, MA. Explore the possibilities and envision your lifestyle in this exceptional property – your perfect home awaits! NO showing until first OH Saturday (1/20) 12-1:30PM & Sunday (1/21) 11-12:30PM
-
Highlights
- Cooling: Central Air
- Parking Spots: 6
- Property Type: Single Family Residence
- Year Built: 1964
- Heating: Forced Air, Natural Gas
- Property Class: Residential
- Total Rooms: 8
- Status: Closed
-
Additional Details
- Appliances: Gas Water Heater
- Construction: Frame
- Fireplaces: 1
- Foundation: Concrete Perimeter
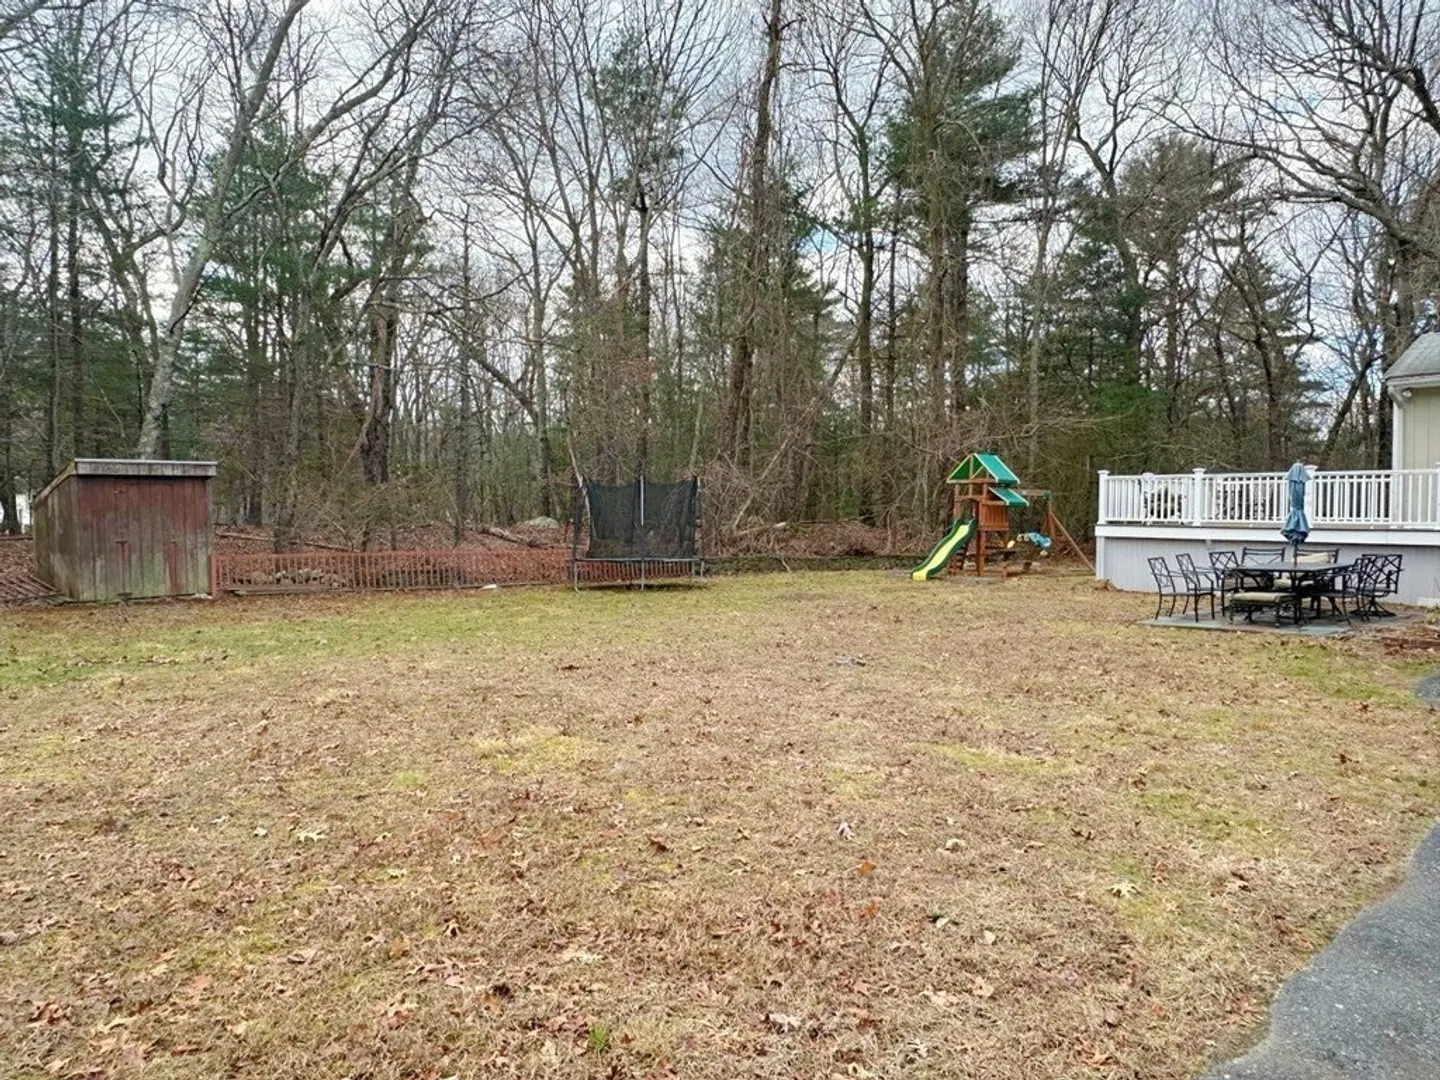
- Lot Features: Cul-De-Sac, Wooded
- SqFt Source: Other
- Year Built Source: Public Records
- Basement: Full
- Exterior Features: Deck, Patio
- Flooring: Wood
- Interior Features: Den, Sun Room
- Road Frontage Type: Public
- Year Built Details: Actual
- Zoning: sf
-
Amenities
- Covered Parking Spaces: 1
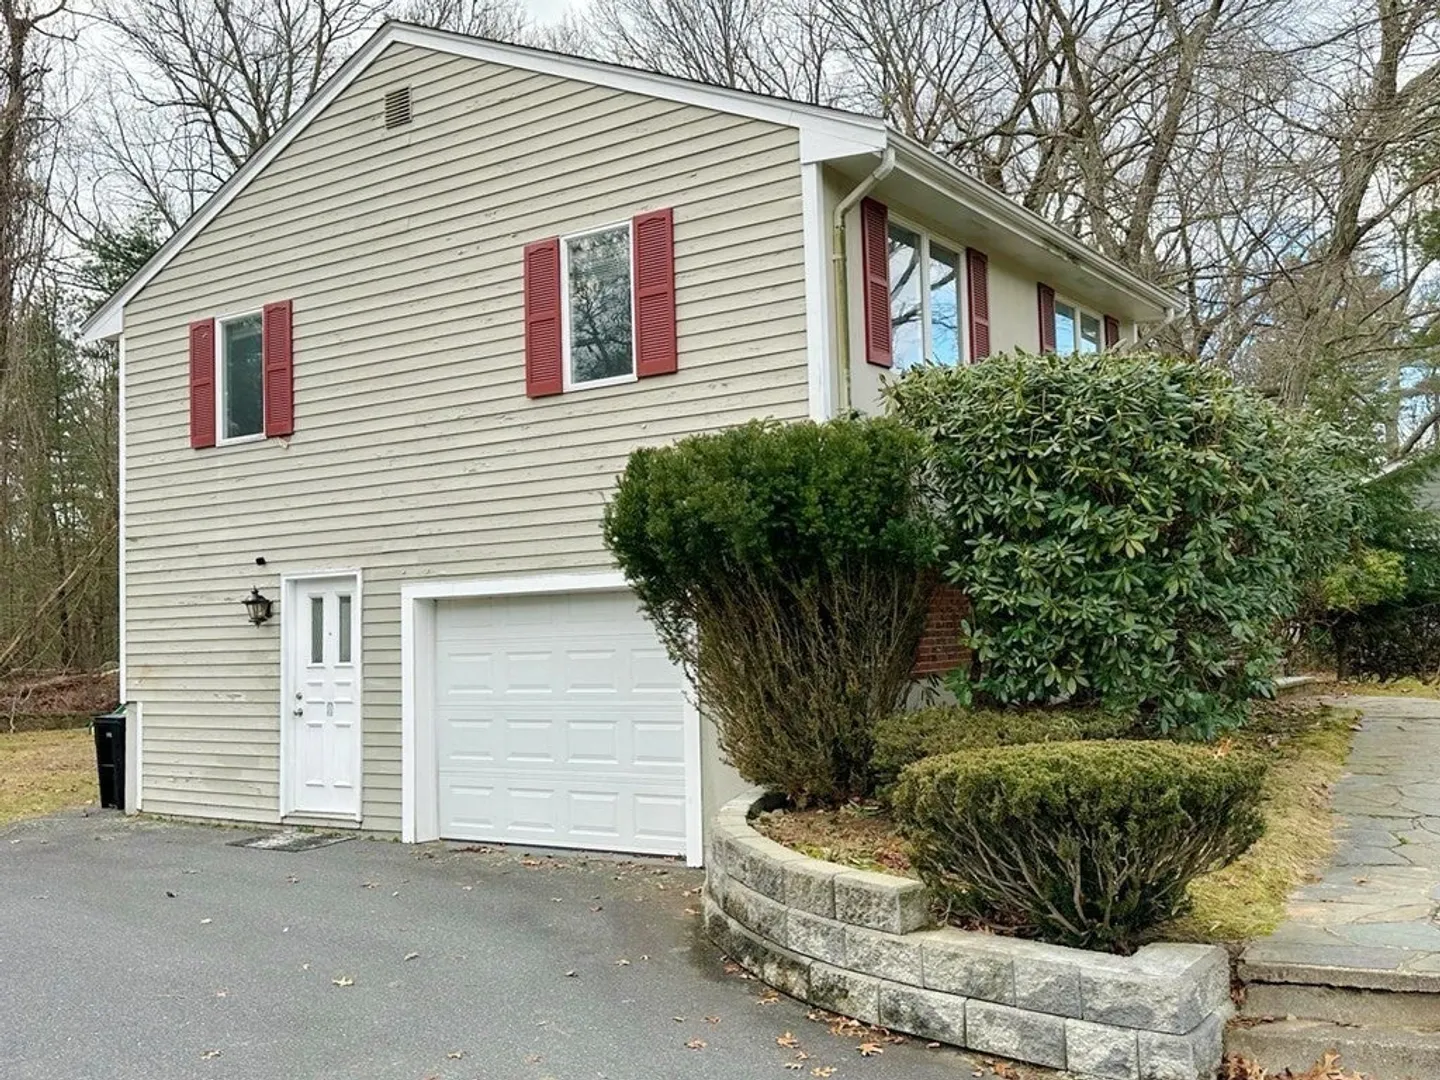
- Parking Features: Under, Garage Door Opener, Paved Drive, Off Street
-
Utilities
- Sewer: Private Sewer
- Water Source: Public
-
Fees / Taxes
- Assessed Value: $544,500
- Taxes: $10,122
- Tax Year: 2023
Similar Listings
Sold
36 Photos
Sold
34 Photos
Sold
39 Photos
Sold
26 Photos
Content © 2026 MLS Property Information Network, Inc. The information in this listing was gathered from third party resources including the seller and public records.
Listing information provided courtesy of Coldwell Banker Realty - Canton.
MLS Property Information Network, Inc. and its subscribers disclaim any and all representations or warranties as to the accuracy of this information.
