
Sold!
$625,000
4
Beds
2/1
Baths
1,800
Living Area
-
Property Description
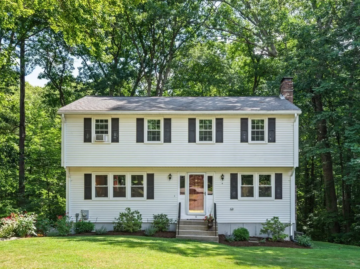
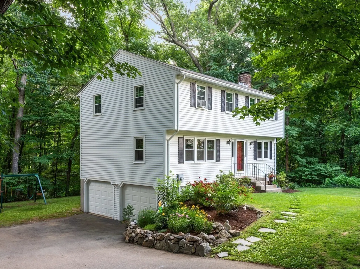
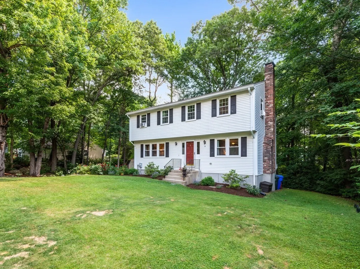
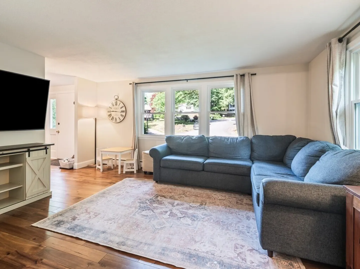
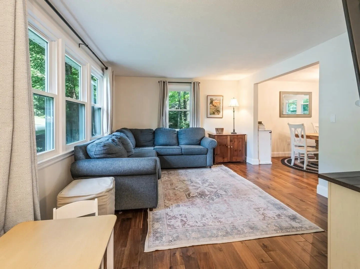
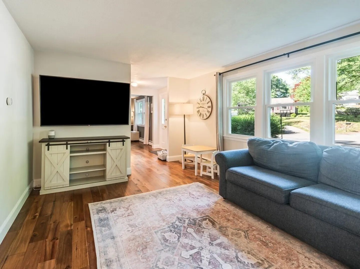
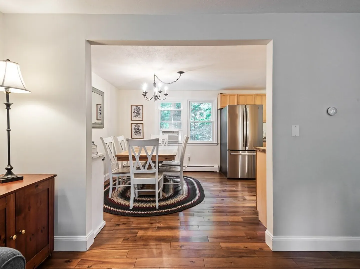
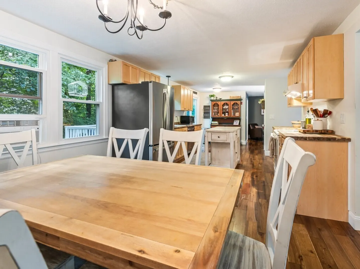
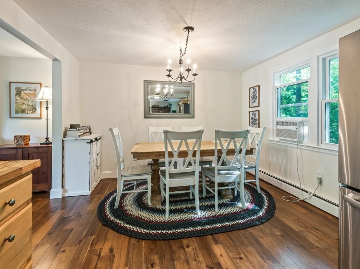
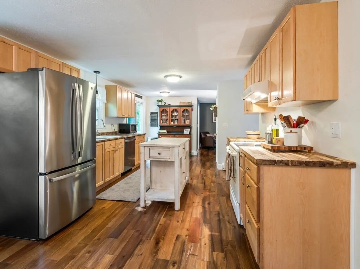
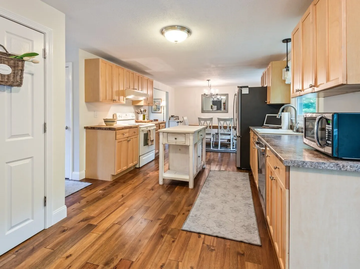
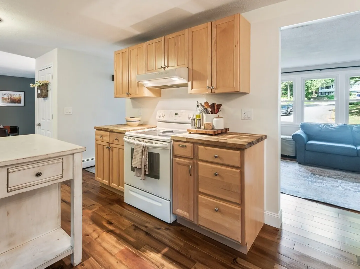
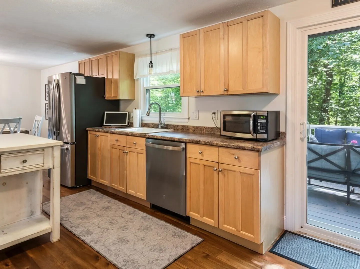
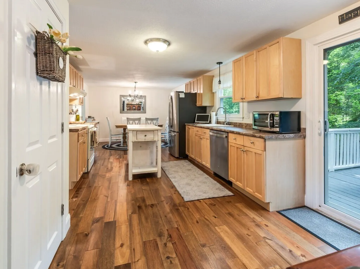
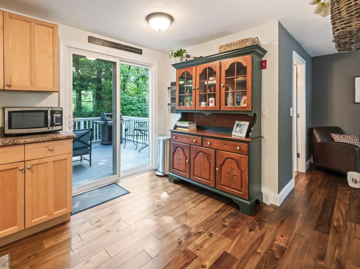
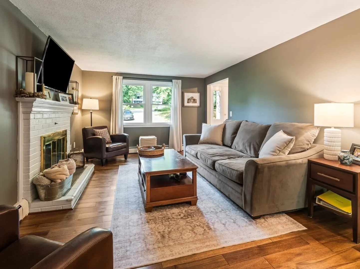
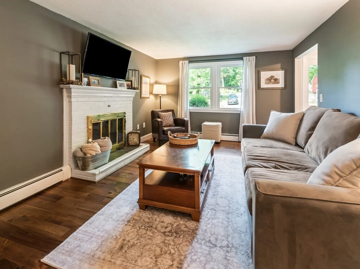
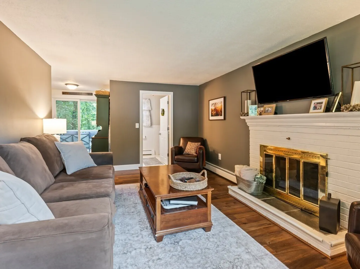
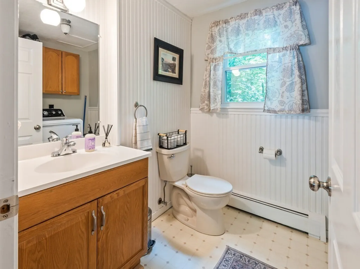
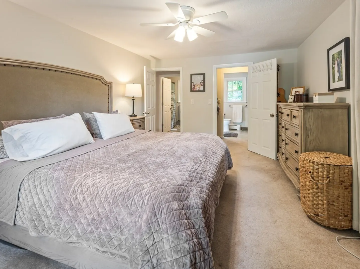
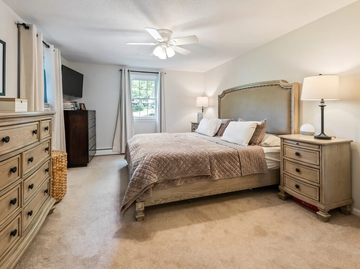
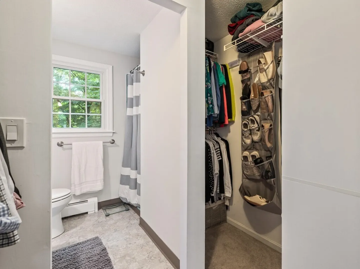
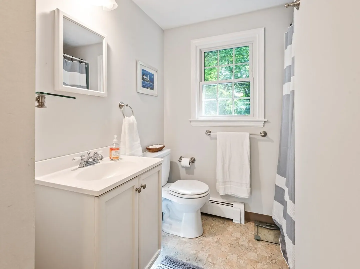
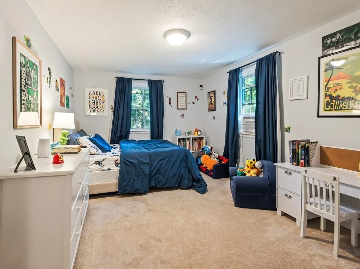
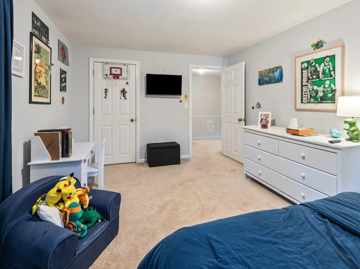
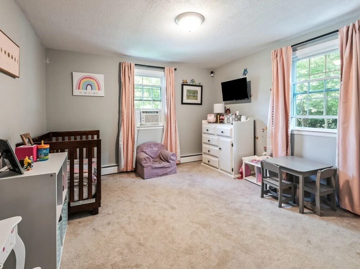
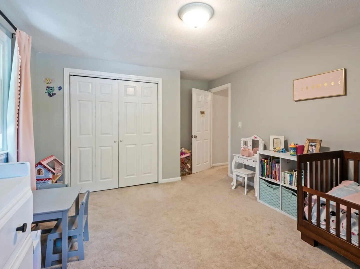
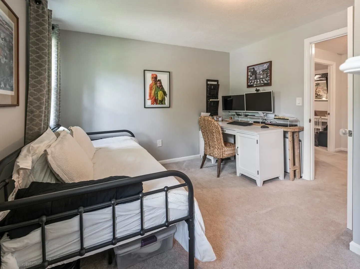
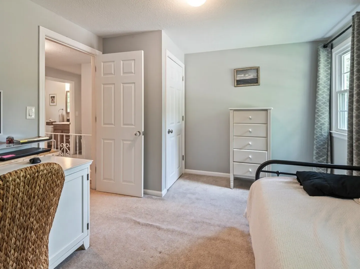
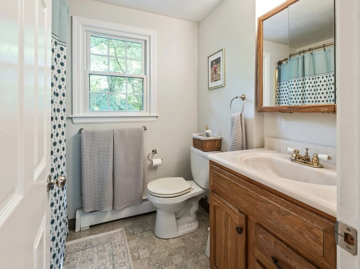
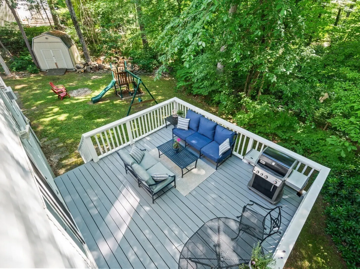
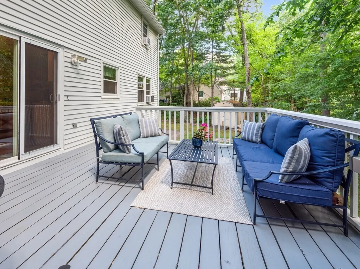
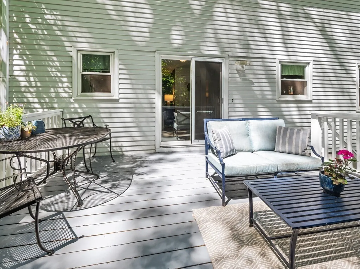
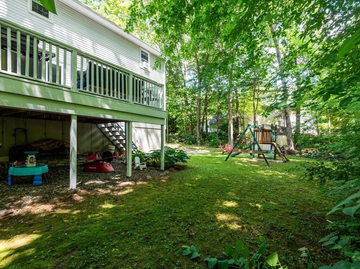
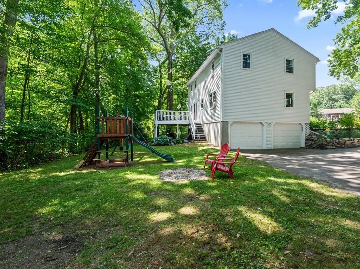
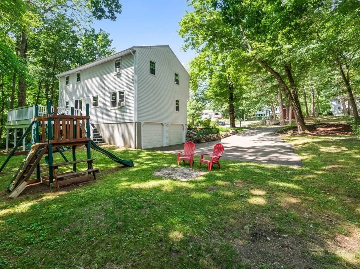
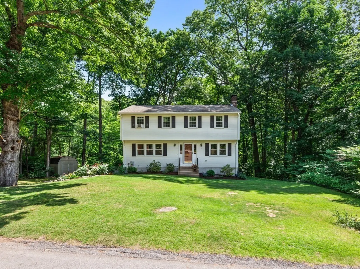
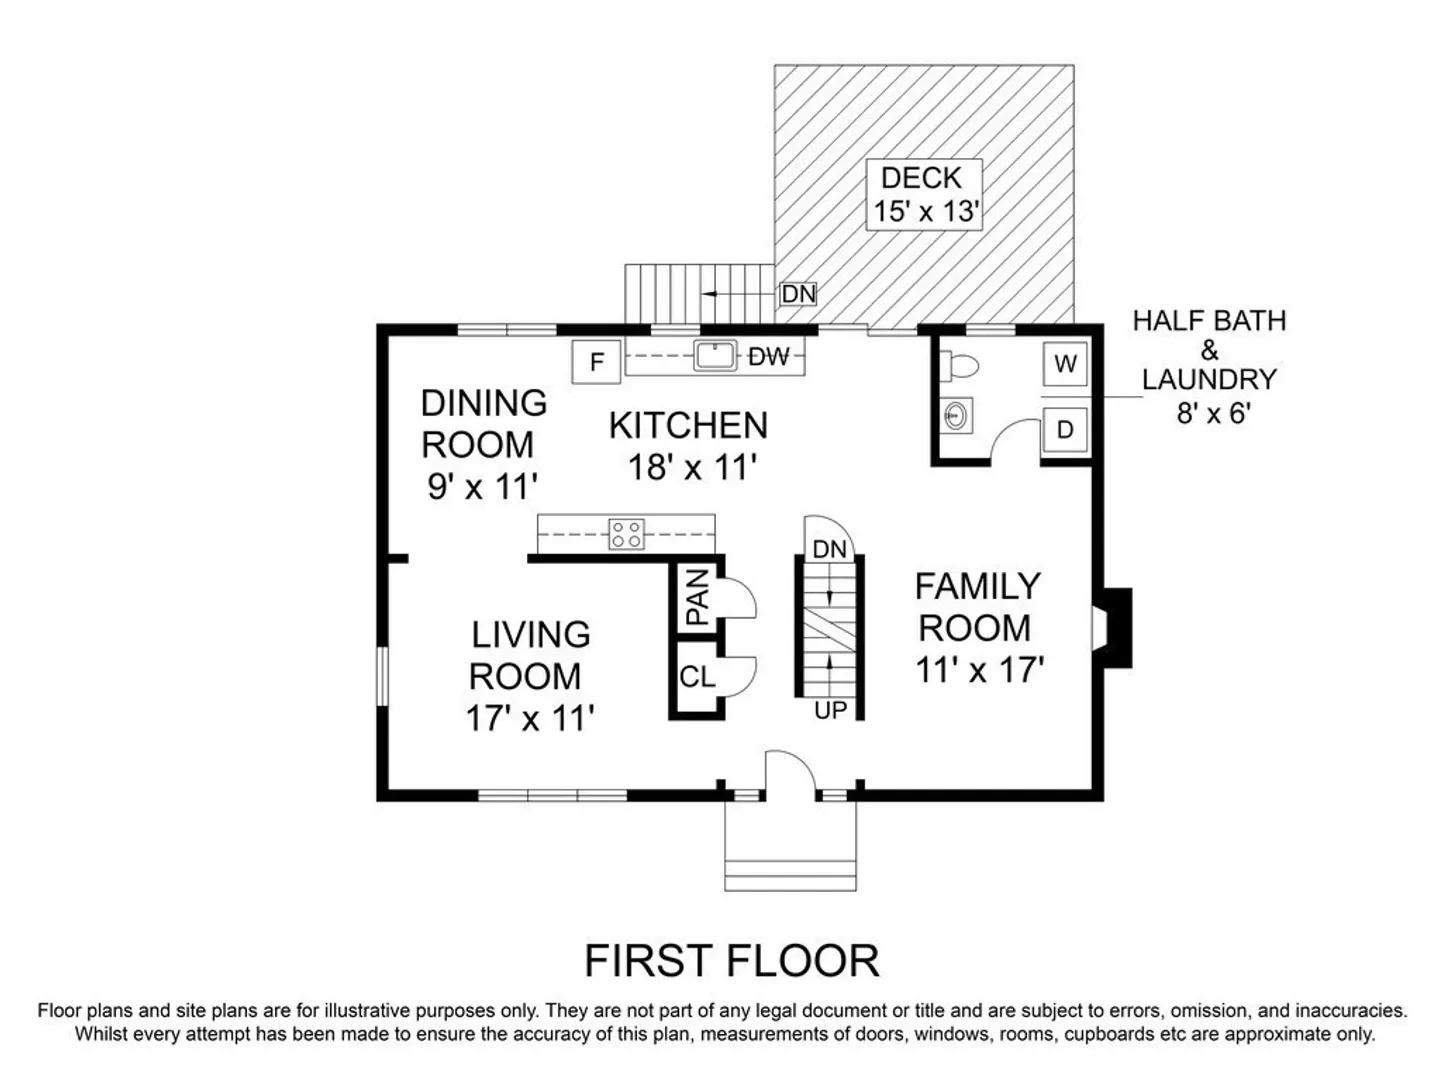
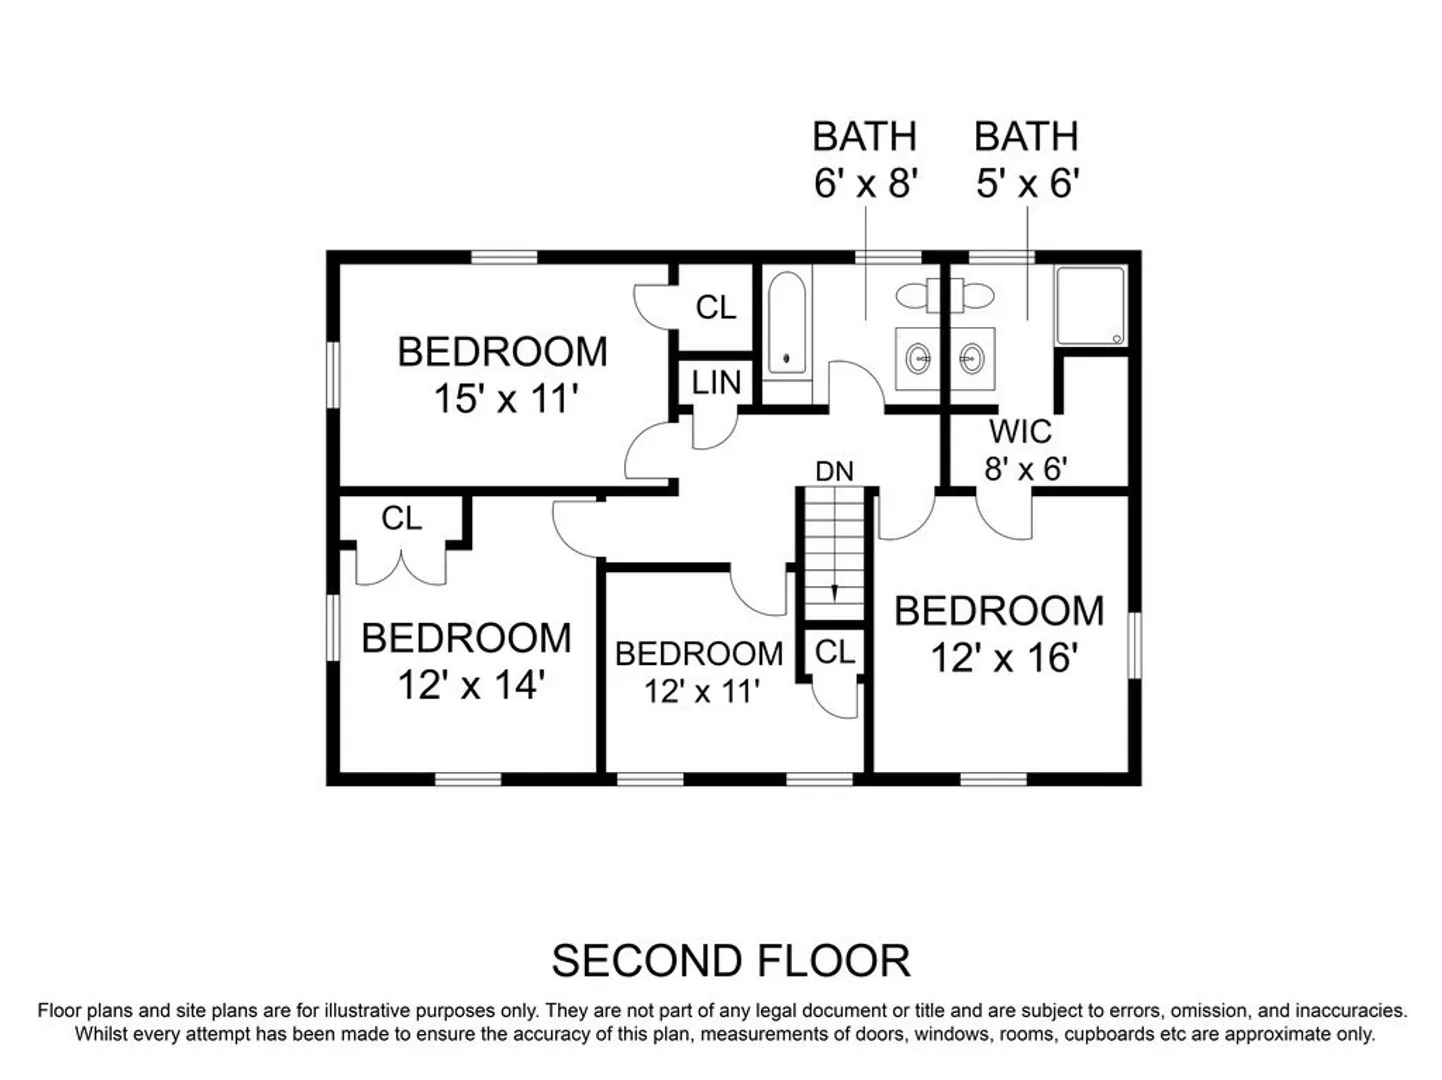
Welcome to 6 Berkley Rd in Milford, a beautifully maintained 4 bedroom, 2.5 bath Colonial nestled in a desirable neighborhood setting. The inviting first floor features hardwood flooring throughout, an open-concept kitchen ideal for everyday living and entertaining, a sunlit living room and a spacious fireplaced family room. Upstairs, you'll find four generously sized bedrooms and two full baths, including a private primary suite with its own bath. Step outside and enjoy the peaceful natural surroundings from the wonderful deck overlooking the backyard, offering a private setting for relaxation, outdoor dining, or gatherings with family and friends. Combining comfort, space, and a sought-after location, this home is ready to welcome its next owners.
-
Highlights
- Heating: Baseboard, Oil
- Property Class: Residential
- Style: Colonial, Garrison
- Year Built: 1973
- Parking Spots: 6
- Property Type: Single Family Residence
- Total Rooms: 8
- Status: Closed
-
Additional Details
- Appliances: Water Heater, Range, Dishwasher, Refrigerator, Dryer
- Construction: Frame
- Exterior Features: Deck
- Flooring: Wood, Vinyl, Carpet
- Lot Features: Wooded
- SqFt Source: Public Record
- Year Built Source: Public Records
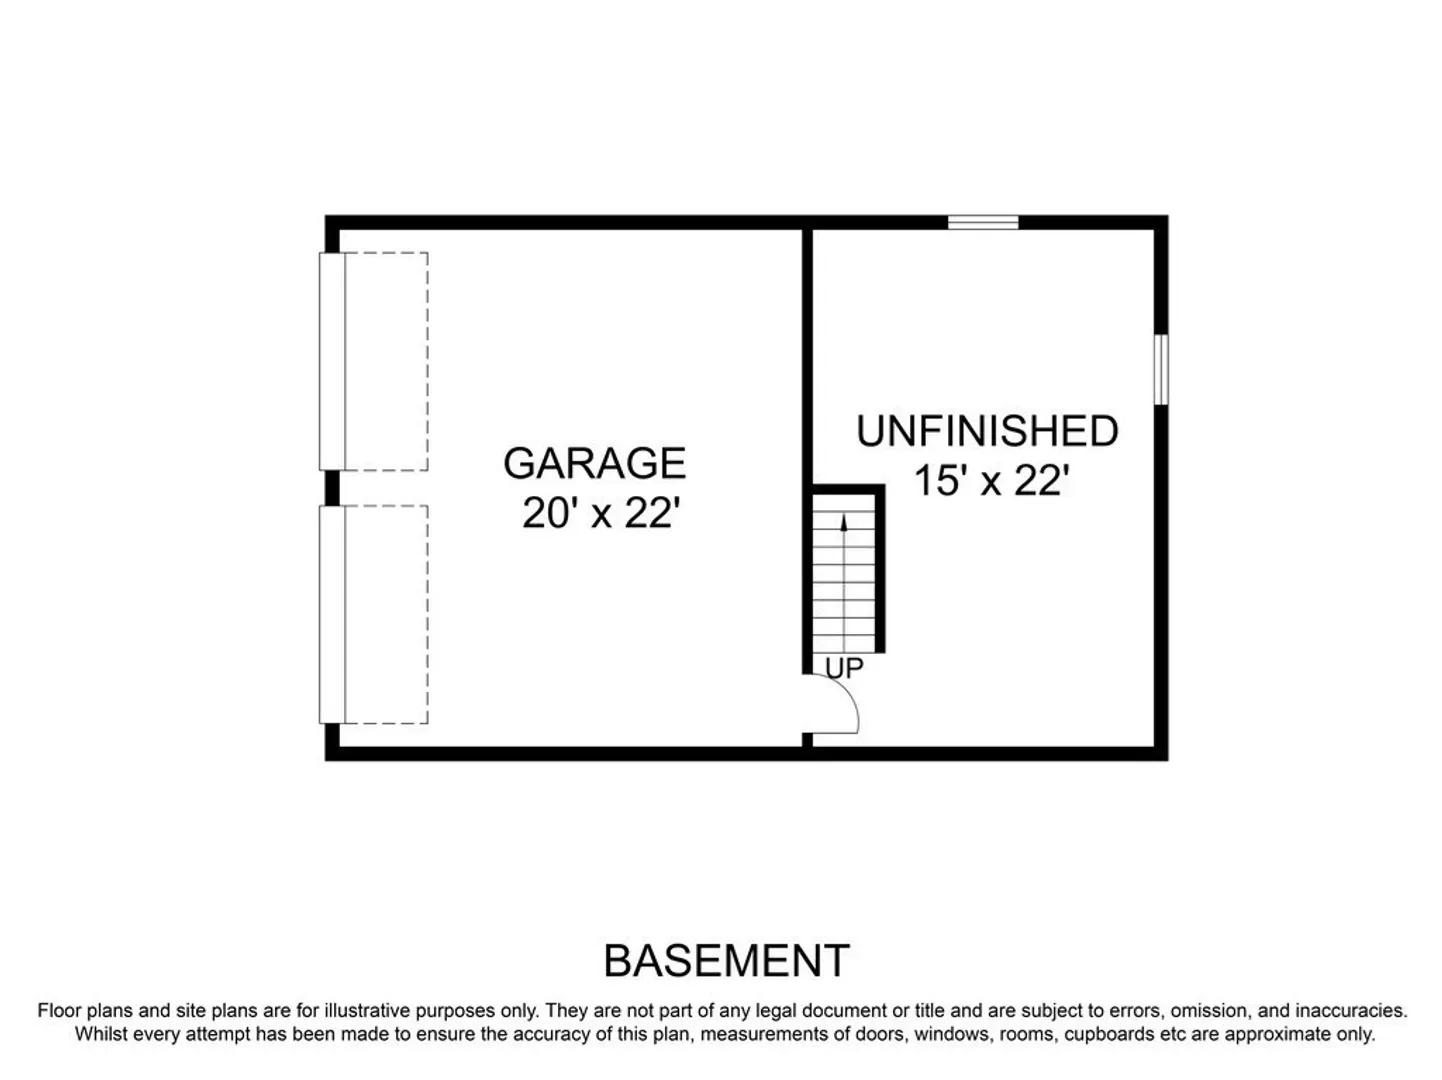
- Basement: Full, Garage Access
- Exclusions: Washer, Kitchen Island, Basement Shelving, Swingset, Window Air Conditioners.
- Fireplaces: 1
- Foundation: Concrete Perimeter
- Roof: Shingle
- Year Built Details: Actual
- Zoning: Rc
-
Amenities
- Covered Parking Spaces: 2
- Parking Features: Attached, Under, Paved Drive, Off Street
-
Utilities
- Electric: 200+ Amp Service
- Water Source: Public
- Sewer: Public Sewer
-
Fees / Taxes
- Assessed Value: $524,400
- Taxes: $6,712
- Tax Year: 2025
Similar Listings
Sold
NEW CONSTRUCTION

13 Photos
Sold
42 Photos
Sold
42 Photos
Sold
40 Photos
Content © 2026 MLS Property Information Network, Inc. The information in this listing was gathered from third party resources including the seller and public records.
Listing information provided courtesy of LAER Realty Partners.
MLS Property Information Network, Inc. and its subscribers disclaim any and all representations or warranties as to the accuracy of this information.
