
Sold!
$915,000
5
Beds
3
Baths
2,199
Living Area
-
Property Description
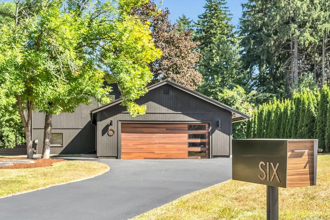
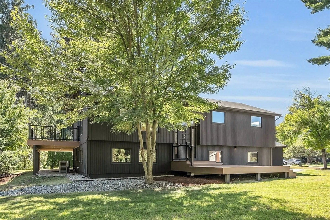
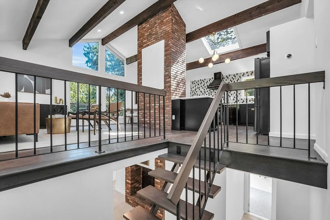
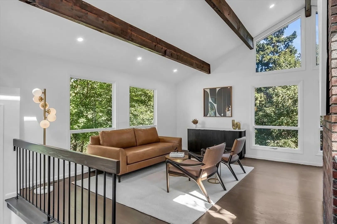
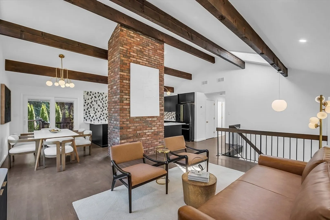
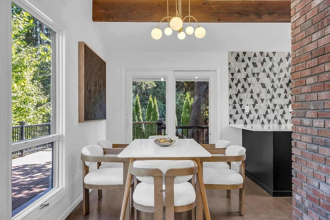
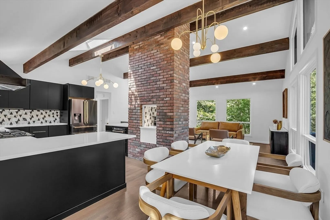
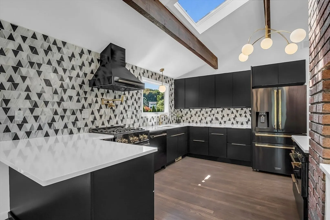
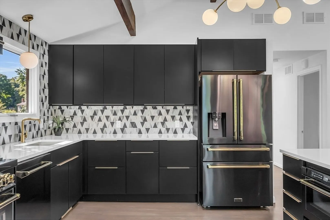
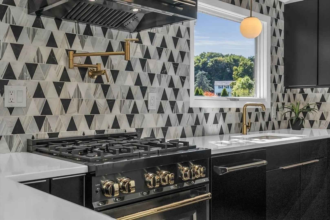
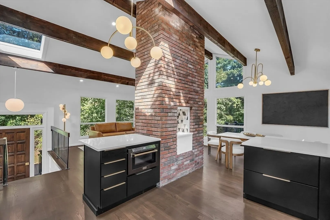
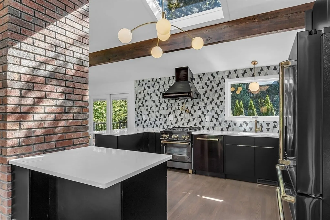
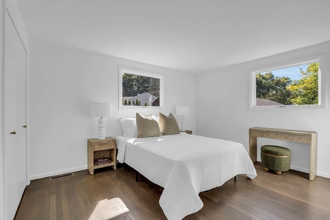
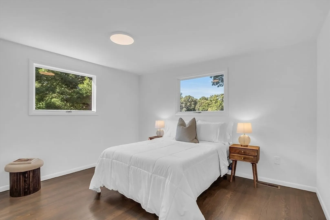
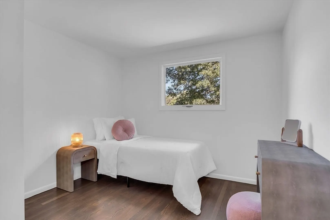
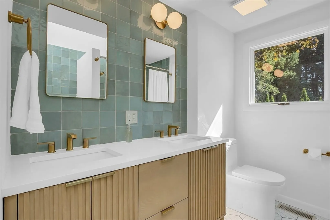
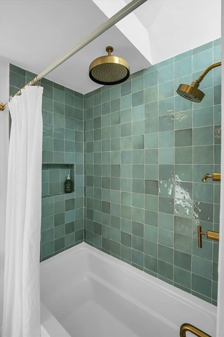
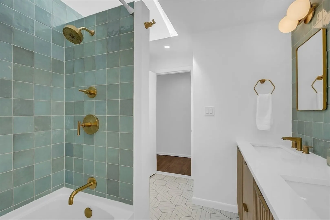
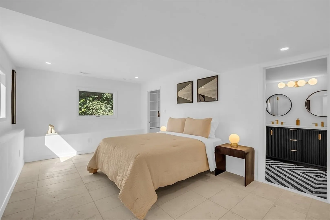
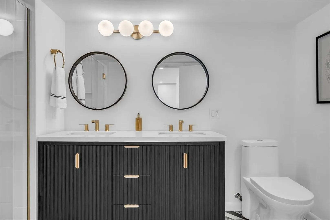
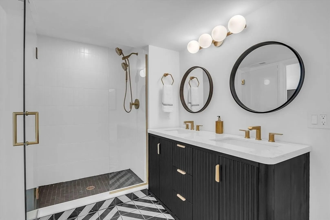
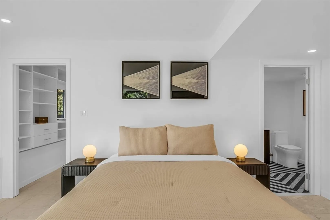
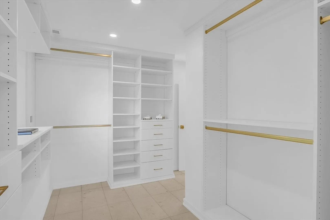
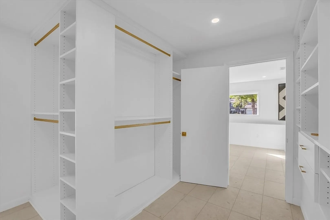
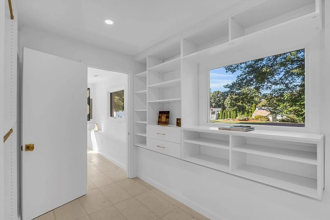
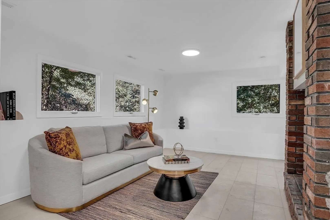
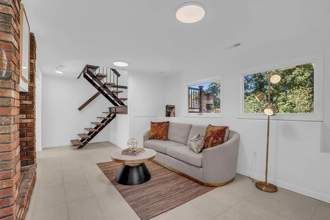
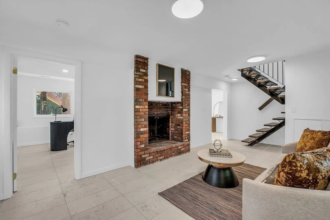
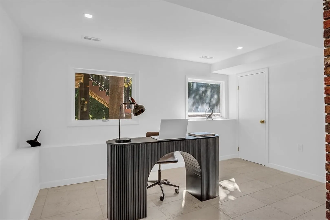
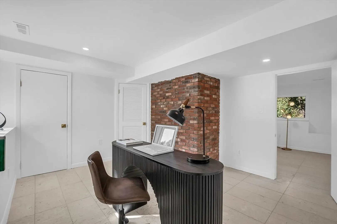
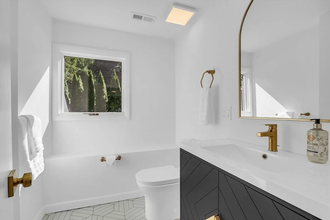
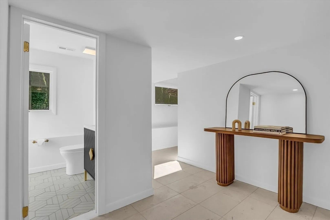
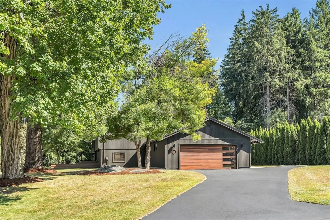
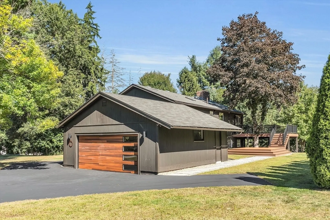
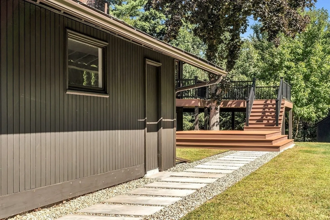
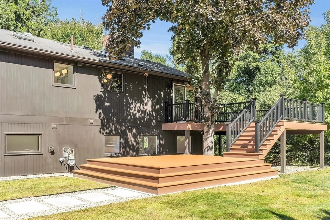
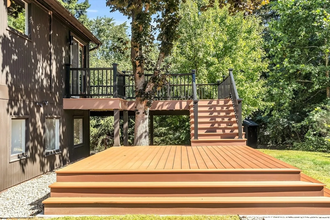
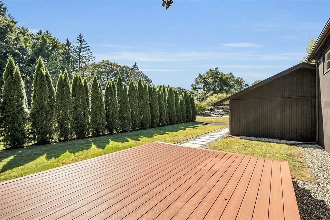
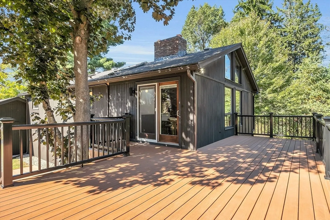
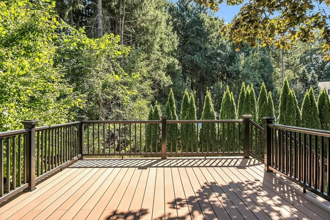
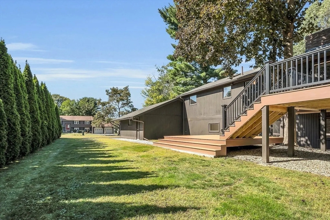
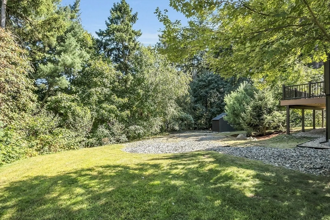
Refined modern living in Billerica's most coveted neighborhoods: Bear Hill Estates! Redesigned, restored & modernized, replete of natural light w/ expansive walls of glass/windows, impressive great room w/ vaulted ceiling, sliding doors leading out to impressive private double-tiered deck, inviting the outdoors in. Outdoor space is a private oasis in nature, comprised of .65 acres, unparalleled lovely private grounds & mature woods. Original design features: Brickwalled fireplace, wood rail/iron floating staircase leading to LL family room, hardwood floors in upper level. 5 well-appointed bedrooms, 2.75 baths, stunning new kitchen w/ streamlined cabinetry, Z-line appliances, quartz counters. Master bdrm en-suite includes spa-like bath & custom-built walk-in dressing rm. LL includes additional bdrm/office, separate bath w/ stand-up tiled shower, fireplaced family room. Mudroom area immediately off 2 car garage, laundry closet, private outdoor area for fire pit/gatherings, storage shed.
-
Highlights
- Cooling: Central Air
- Parking Spots: 10
- Property Type: Single Family Residence
- Total Rooms: 8
- Status: Closed
- Heating: Forced Air, Natural Gas
- Property Class: Residential
- Style: Contemporary, Split Entry, Mid-Century Modern
- Year Built: 1972
-
Additional Details
- Appliances: Gas Water Heater, Tankless Water Heater, Range, Dishwasher, Microwave, Refrigerator, Range Hood, Other, Plumbed For Ice Maker
- Construction: Frame
- Exterior Features: Deck - Composite, Rain Gutters, Storage, Other
- Flooring: Tile, Hardwood, Flooring - Stone/Ceramic Tile
- Interior Features: Bathroom - Tiled With Shower Stall, Ceiling Fan(s), Countertops - Stone/Granite/Solid, Countertops - Upgraded, Cabinets - Upgraded, Recessed Lighting, Lighting - Sconce, Lighting - Overhead, Closet/Cabinets - Custom Built, Dressing Room, Bathroom, Entry Hall, Mud Room, Other
- Road Frontage Type: Public
- SqFt Source: Measured
- Year Built Source: Public Records
- Basement: Full, Finished, Interior Entry, Garage Access
- Exclusions: Furniture, Home Decor And Artwork.
- Fireplaces: 1
- Foundation: Concrete Perimeter
- Lot Features: Cul-De-Sac, Wooded, Cleared, Level
- Roof: Shingle
- Year Built Details: Approximate, Renovated Since
- Zoning: 2
-
Amenities
- Community Features: Public Transportation, Shopping, Laundromat, Public School
- Parking Features: Attached, Garage Door Opener, Storage, Garage Faces Side, Paved Drive, Off Street, Paved
- Covered Parking Spaces: 2
-
Utilities
- Electric: Circuit Breakers, 100 Amp Service
- Water Source: Public
- Sewer: Public Sewer
-
Fees / Taxes
- Assessed Value: $641,400
- Taxes: $7,292
- Tax Year: 2025
Similar Listings
Sold
NEW CONSTRUCTION
21 Photos
Sold
1 Photo
Sold
37 Photos
Sold
NEW CONSTRUCTION
4 Photos
Content © 2026 MLS Property Information Network, Inc. The information in this listing was gathered from third party resources including the seller and public records.
Listing information provided courtesy of Coldwell Banker Realty - Chelmsford.
MLS Property Information Network, Inc. and its subscribers disclaim any and all representations or warranties as to the accuracy of this information.
