
Sold!
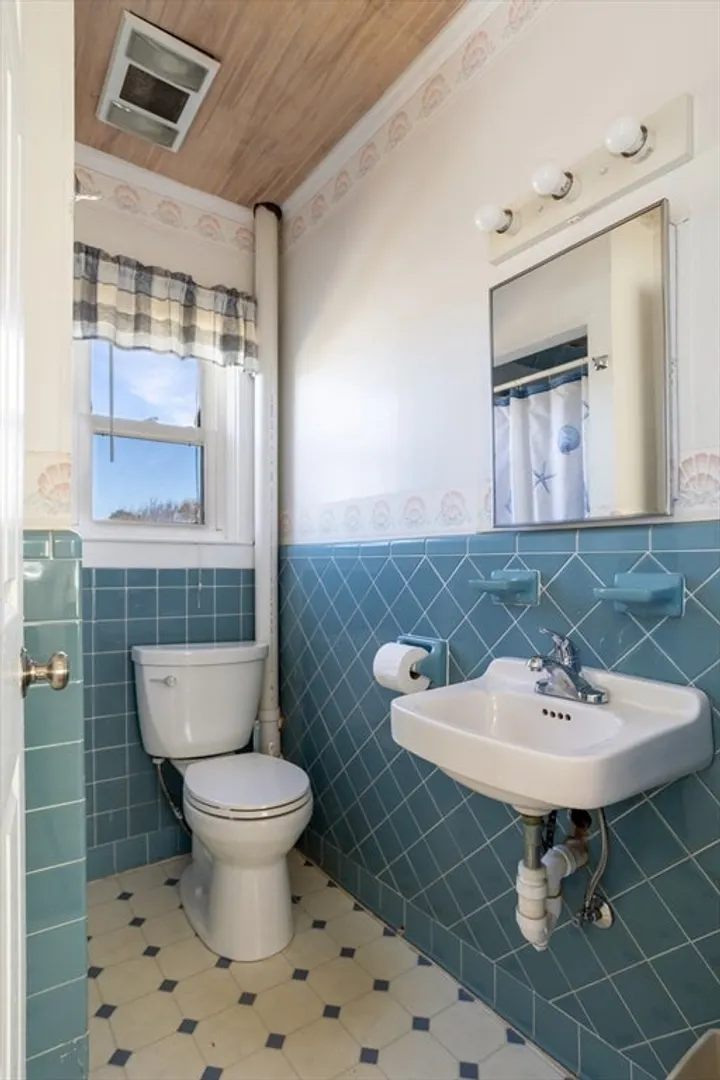
$642,500
2
Beds
1
Bath
1,090
Living Area
-
Property Description
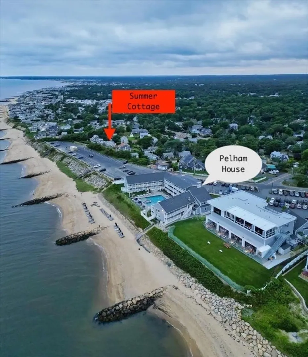
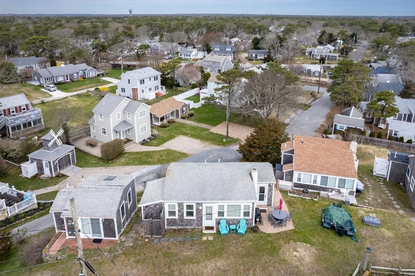
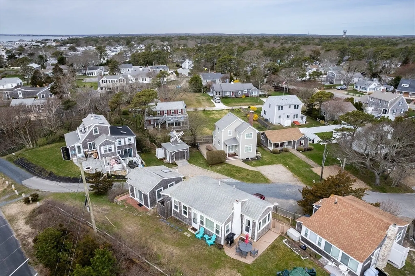
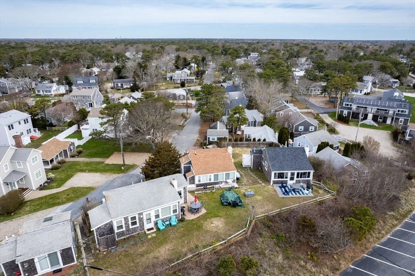
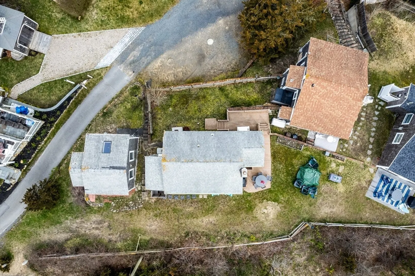
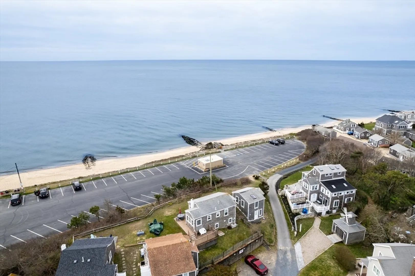
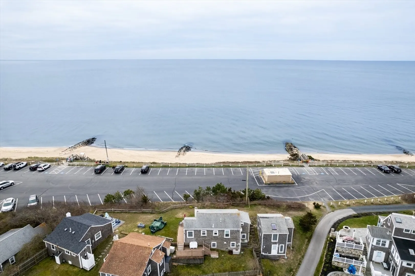
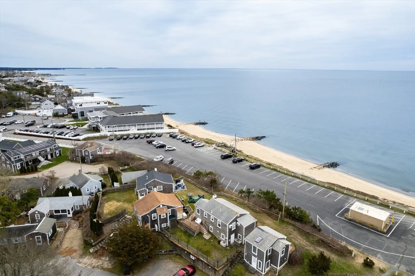
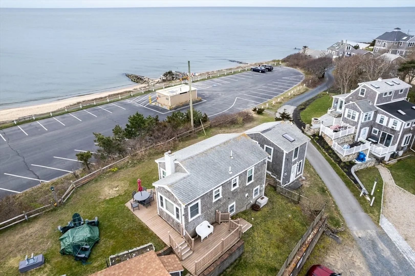
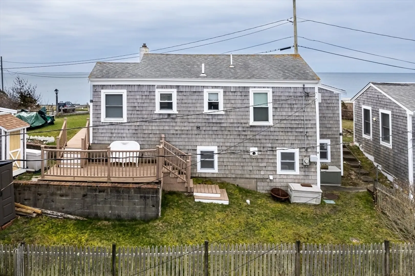
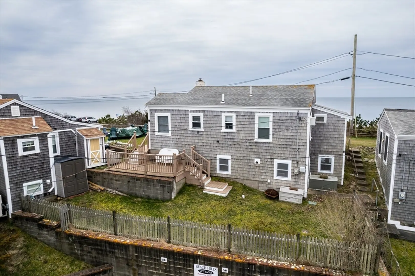
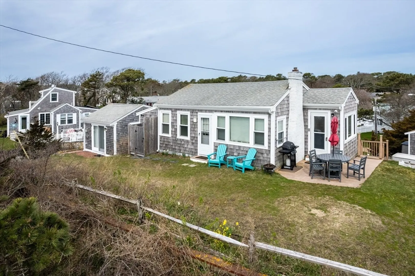
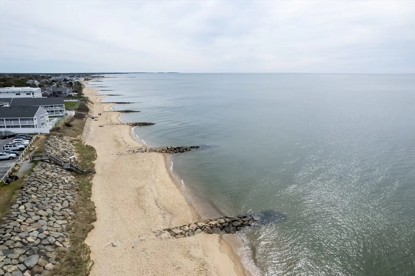
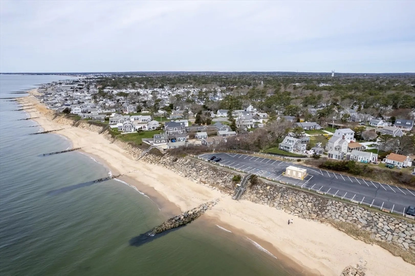
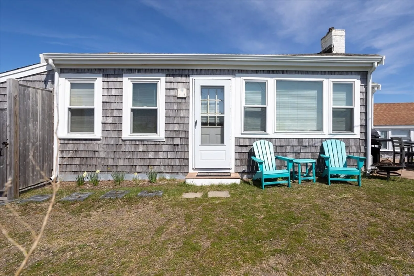
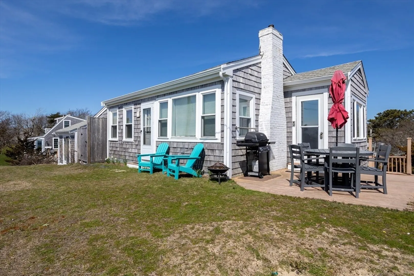
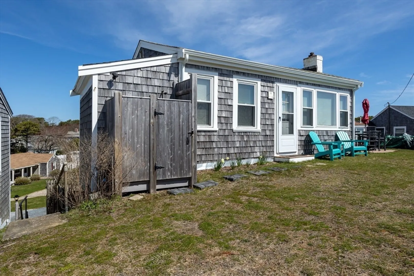
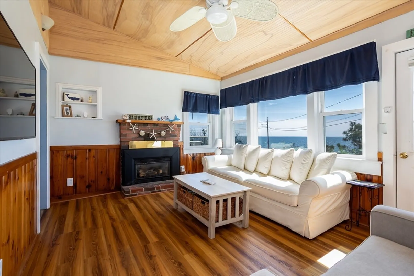
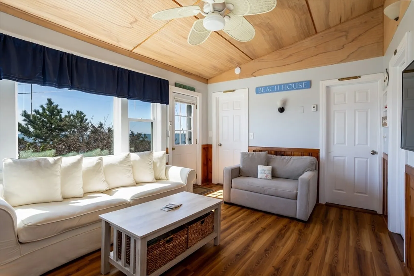
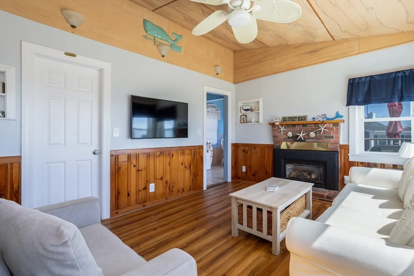
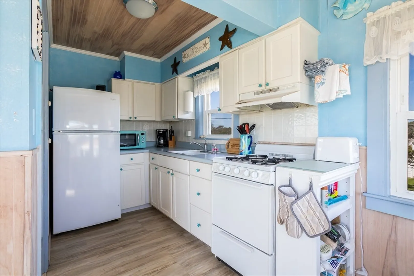
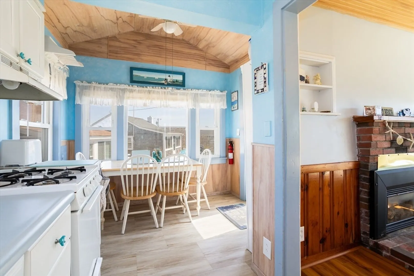
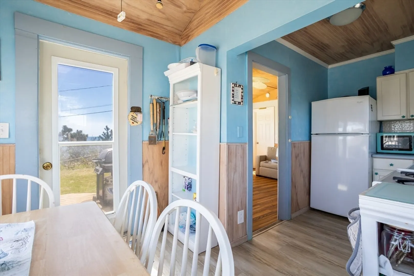
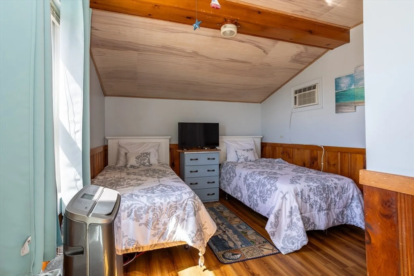
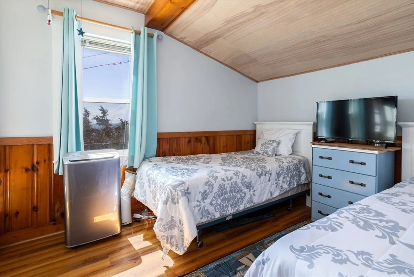
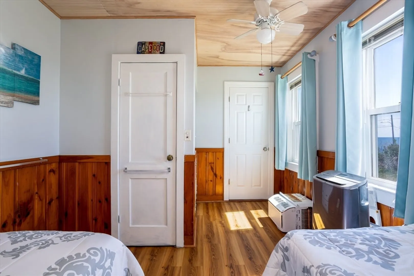
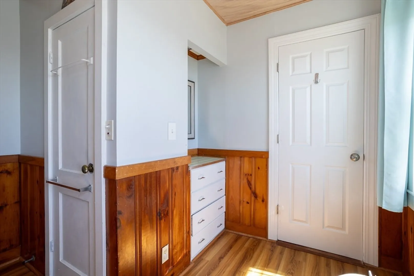
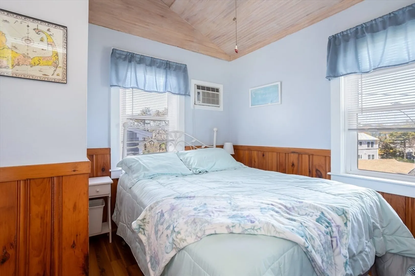
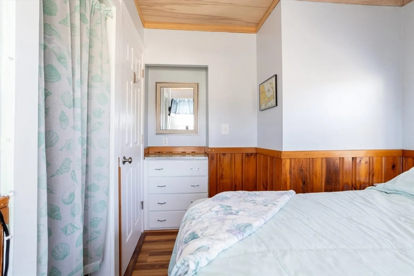
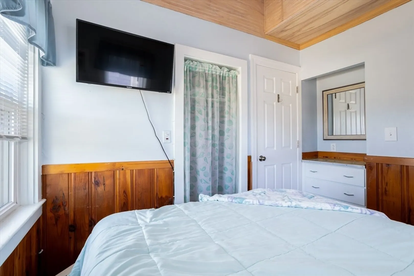
Live out your summer dreams in this quintessential Dennisport cottage, where the Atlantic breezes and the sounds of the surf create a symphony of relaxation. .This 2-bedroom, 1-bath charmer delivers stunning water views. Some of the interior features are vaulted Living room ceiling, gas fireplace, built in bureau's and bookshelves, eat in kitchen all adding warmth and charm to the home. Enjoy the convenience of seaside living with direct access to the pristine shores of Sea Street Beach. Immerse yourself in the coastal ambiance while relishing the convenience of having one of Cape Cod's finest waterfront resorts The Pelham House at your doorstep.Don't miss this rare opportunity to own a slice of paradise in Dennisport, where every day feels like a vacation. Whether you're seeking a tranquil retreat or an idyllic summer getaway, this charming cottage offers the perfect blend of relaxation and adventure.
-
Highlights
- Area: Dennis Port
- Cooling: Wall Unit(s)
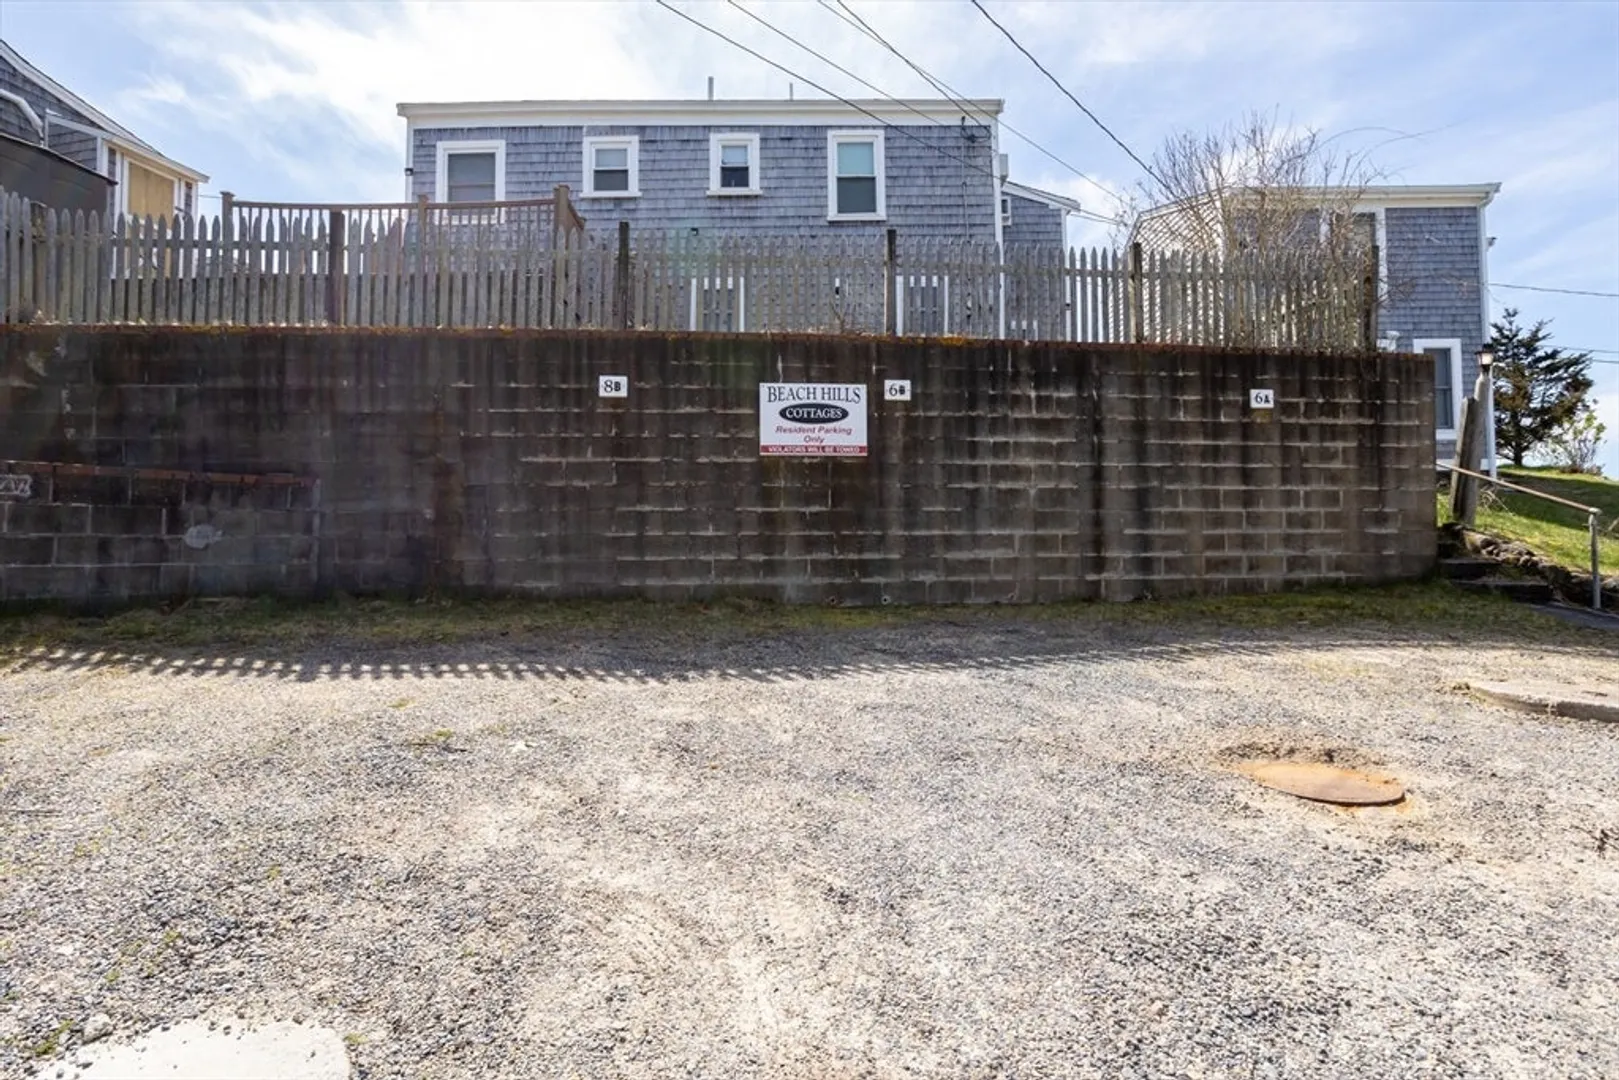
- Parking Spots: 1
- Property Type: Condominium
- Total Rooms: 5
- Year Built: 1940
- Building Name: Dennis Beach Hill
- HOA Fee: $730
- Property Class: Residential
- Stories: 1
- Unit Number: B
- Status: Closed
-
Additional Details
- Appliances: Range, Refrigerator, Washer, Dryer
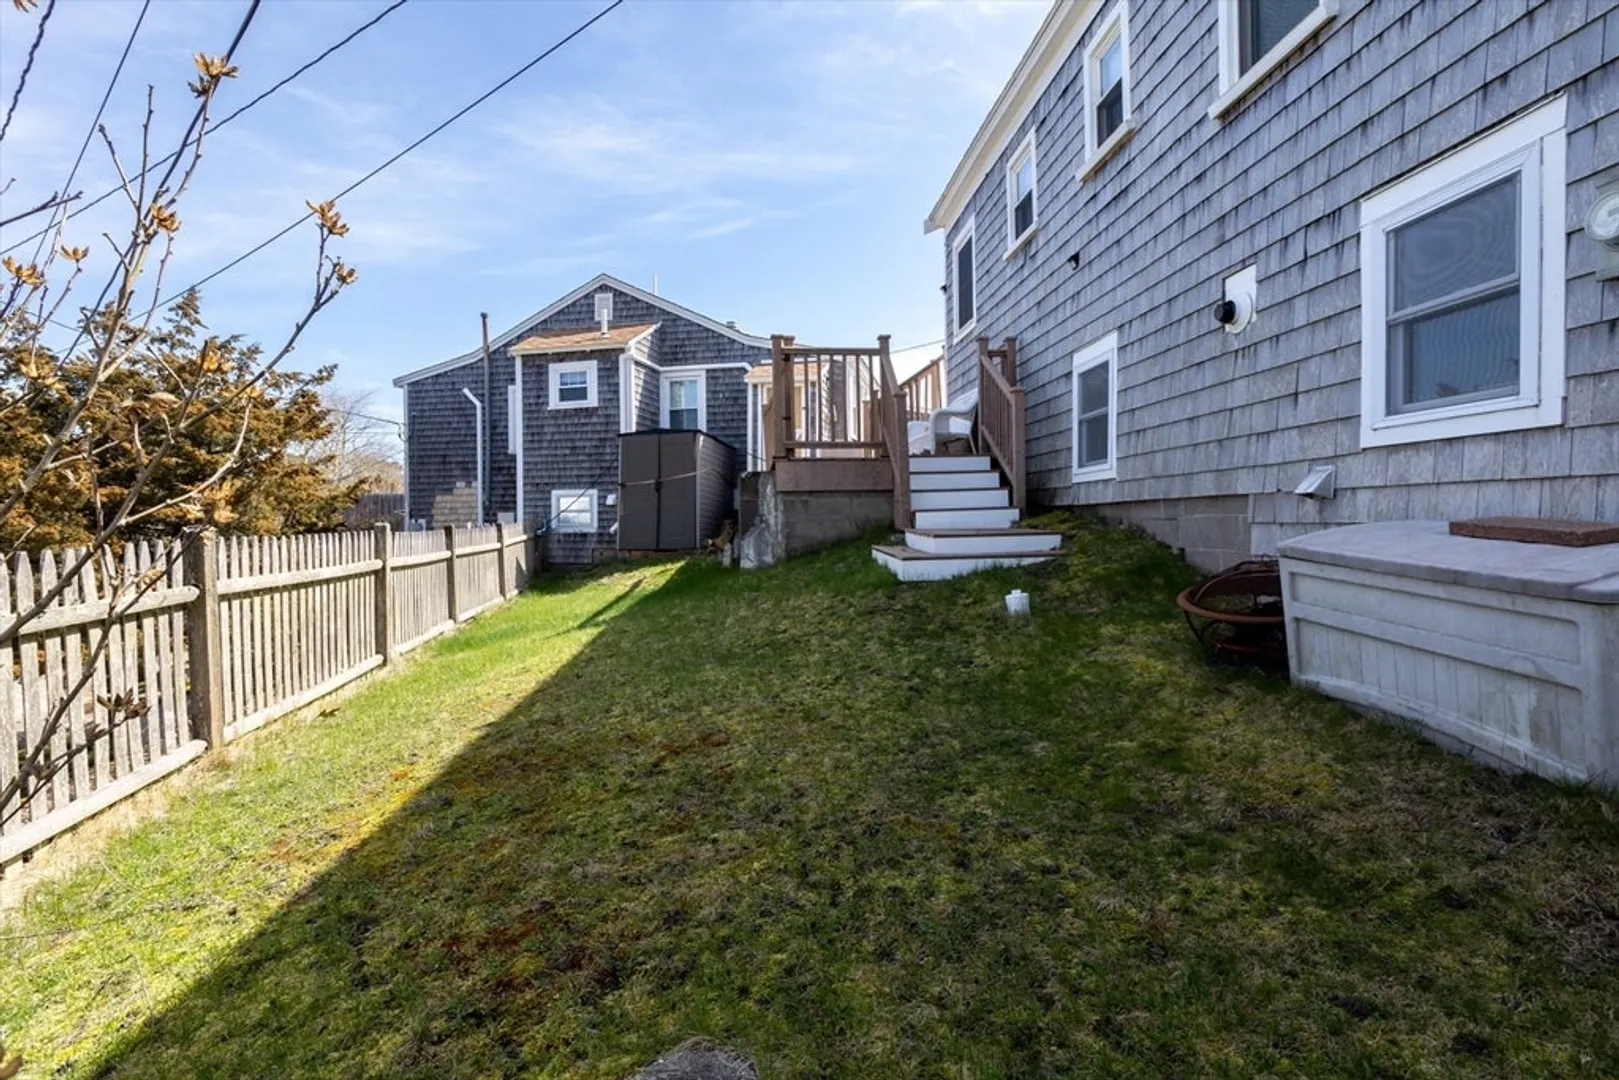
- Exterior Features: Deck - Composite, Patio, Outdoor Shower
- Flooring: Tile, Laminate
- SqFt Source: Public Record
- Year Built Details: Renovated Since
- Zoning: R
- Basement: Y
- Fireplaces: 1
- Roof: Shingle
- Total Number of Units: 11
- Year Built Source: Public Records
-
Amenities
- Waterfront Features: Ocean, 0 to 1/10 Mile To Beach, Beach Ownership(Public)
-
Utilities
- Electric: Circuit Breakers
- Water Source: Public
- Sewer: Private Sewer
-
Fees / Taxes
- Assessed Value: $631,700
- HOA Fee Includes: Insurance, Maintenance Grounds, Trash
- Taxes: $2,773
- HOA Fee Frequency: Annually
- Tax Year: 2024
Similar Listings
Sold
21 Photos
Sold
39 Photos
Sold
32 Photos
Sold
29 Photos
Content © 2026 MLS Property Information Network, Inc. The information in this listing was gathered from third party resources including the seller and public records.
Listing information provided courtesy of Keller Williams Realty.
MLS Property Information Network, Inc. and its subscribers disclaim any and all representations or warranties as to the accuracy of this information.
