
Sold!
$850,000
3
Beds
2
Baths
1,410
Living Area
-
Property Description
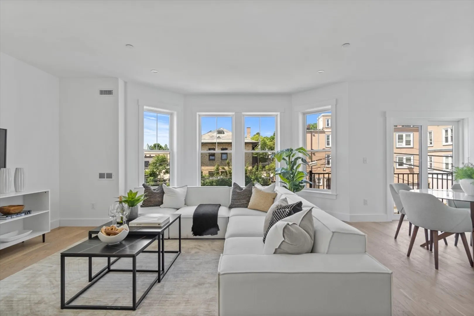
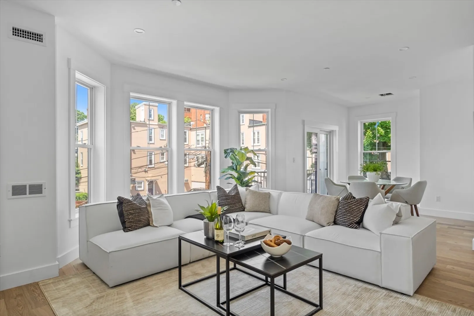
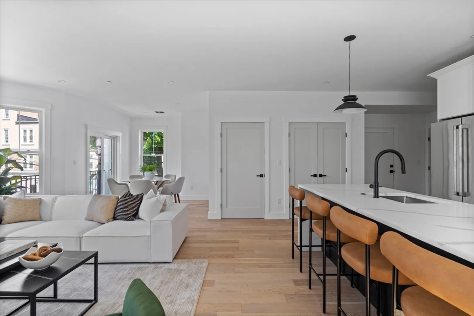
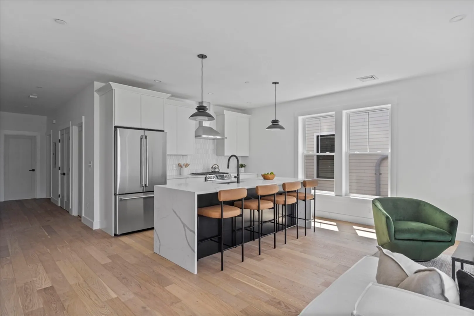
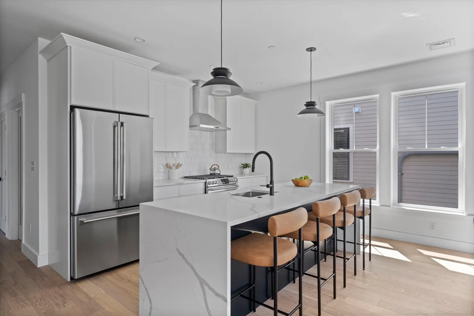
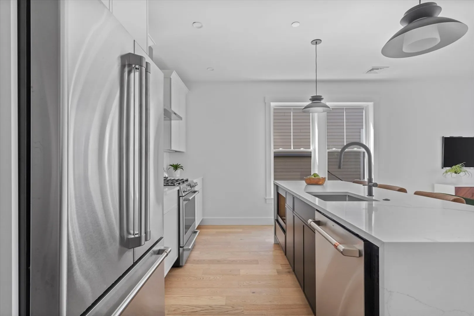
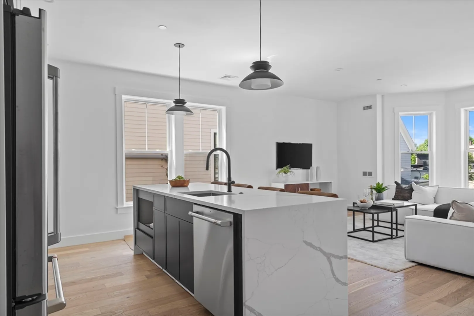
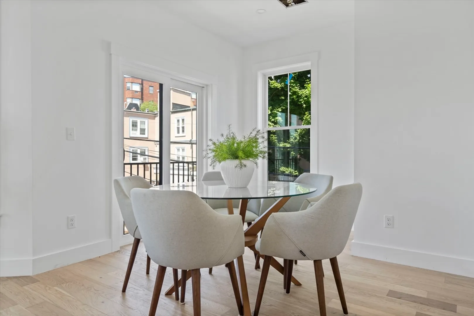
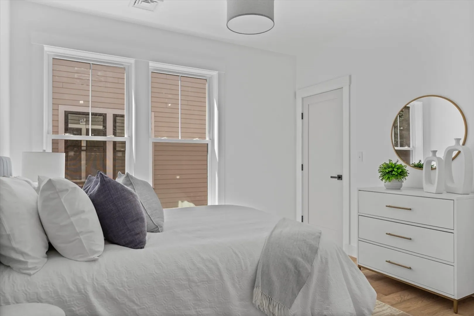
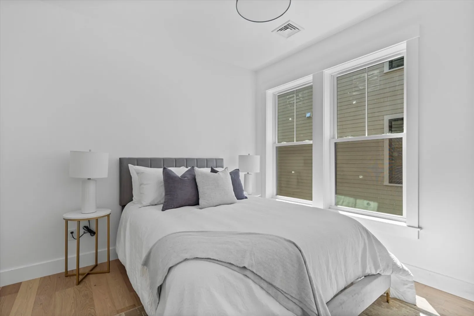
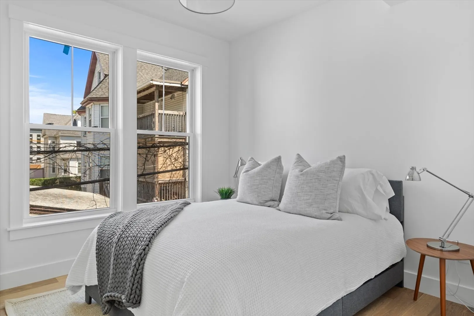
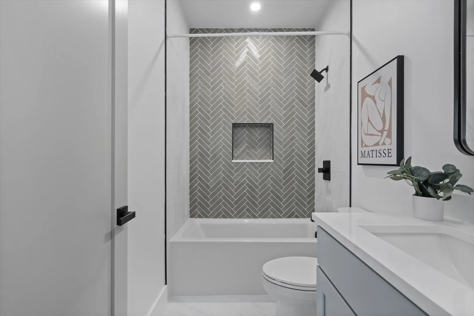
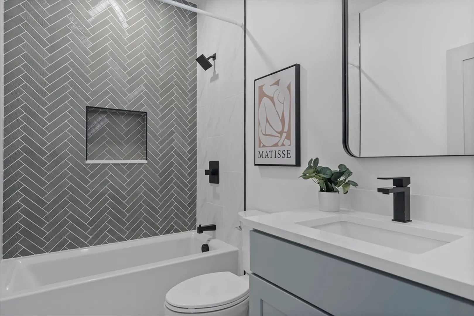
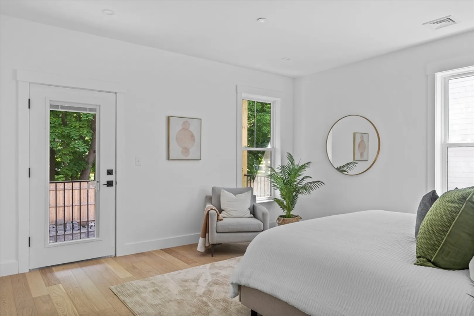
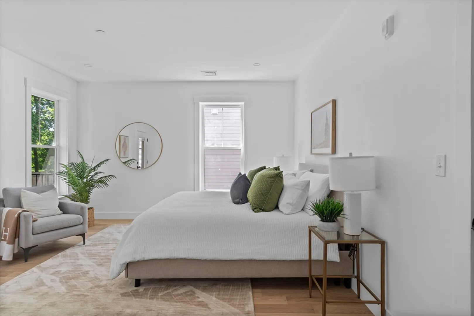
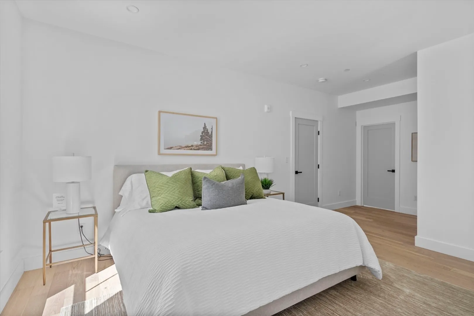
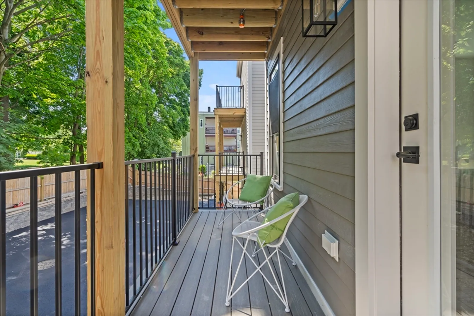
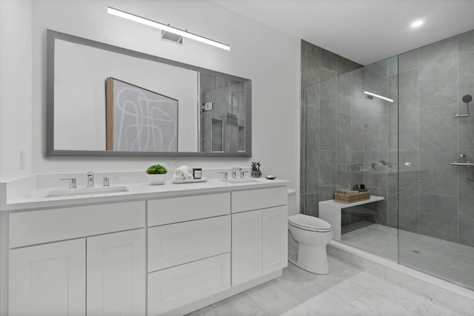
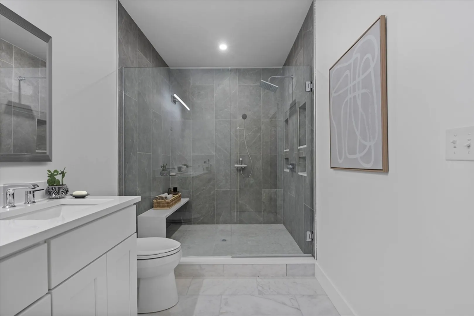
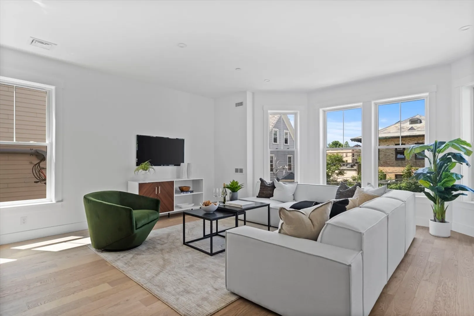
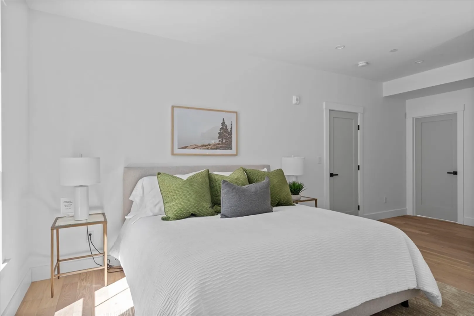
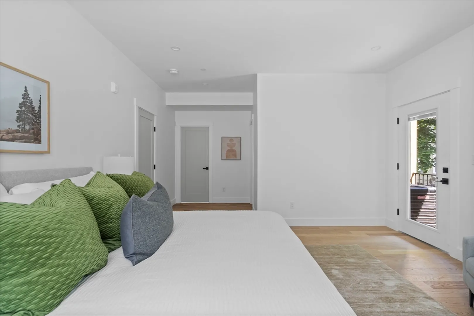
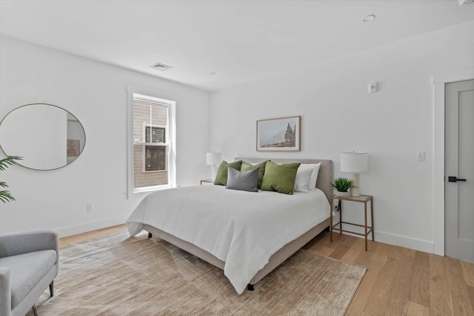
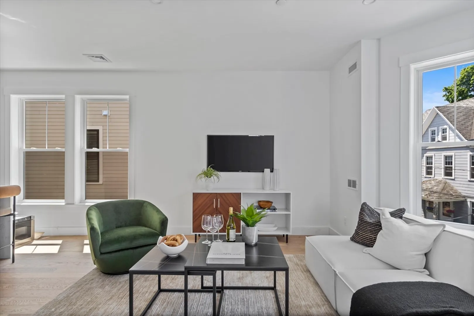
Welcome to Unit 2 at 6 Ashmont Park, a boutique project in the heart of Boston. This brand new home boasts 3 bedrooms/2 bathrooms & a generous 1400 sq ft+ of living space. Inside, discover top-of-the-line finishes that transform everyday living into an extraordinary experience. Open & airy kitchen & living space is perfect for entertaining. 2 spacious guest bedrooms & a full bath w/ ample storage are located down the hall, while the serene primary bedroom boasts a massive walk-in closet and an en-suite bathroom. Other features include 2 private outdoor spaces – front balcony & back deck, providing the perfect spots for relaxation. Every detail has been carefully considered, from the sleek, contemporary design to the high-end fixtures and appliances. Located at the end of a quiet, dead-end street, privacy is abundant but the city is at your fingertips! Discover a neighborhood rich in history filled w/ numerous restaurants, nearby grocery stores and close to public transportation!
-
Highlights
- Area: Dorchester
- Heating: Forced Air, Natural Gas
- Parking Spots: 1
- Property Type: Condominium
- Unit Number: 2
- Status: Closed
- Cooling: Central Air
- HOA Fee: $227
- Property Class: Residential
- Total Rooms: 4
- Year Built: 2024
-
Additional Details
- Appliances: Range, Dishwasher, Disposal, Refrigerator, Freezer
- Flooring: Engineered Hardwood
- Roof: Rubber
- Year Built Details: Actual
- Zoning: r102
- Basement: Y
- Pets Allowed: Yes
- Total Number of Units: 3
- Year Built Source: Owner
-
Amenities
- Community Features: Public Transportation, Park, Highway Access, T-Station
- Parking Features: Off Street, Paved
-
Utilities
- Sewer: Public Sewer
- Water Source: Public
-
Fees / Taxes
- Assessed Value: $99
- Compensation Based On: Net Sale Price
- HOA Fee Includes: Water, Sewer, Insurance
- Taxes: $999
- Buyer Agent Compensation: 2.25%
- HOA Fee Frequency: Monthly
- Tax Year: 2024
Similar Listings
Sold
33 Photos
Sold
25 Photos
Sold
42 Photos
Sold
30 Photos
Content © 2026 MLS Property Information Network, Inc. The information in this listing was gathered from third party resources including the seller and public records.
Listing information provided courtesy of Compass.
MLS Property Information Network, Inc. and its subscribers disclaim any and all representations or warranties as to the accuracy of this information.
