
Sold!
$1,300,000
3
Beds
3/1
Baths
3,444
Living Area
-
Property Description
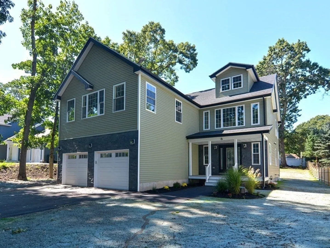
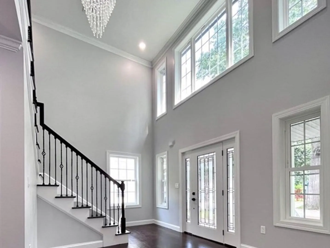
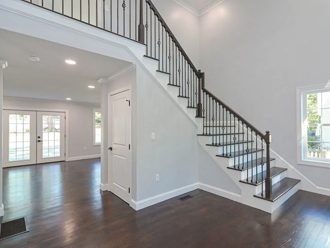
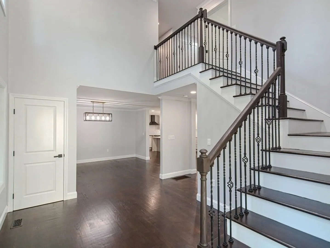
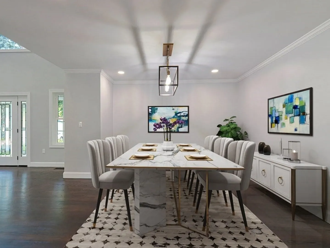
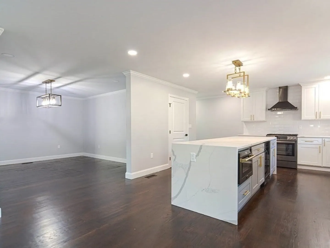
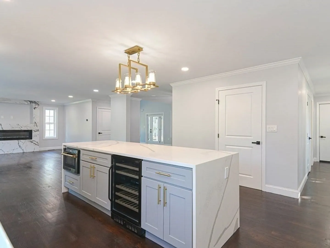
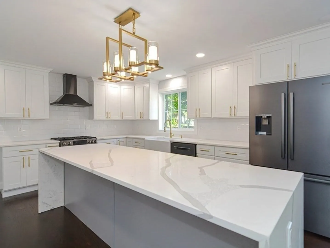
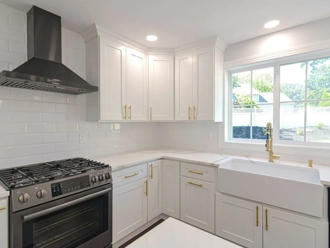
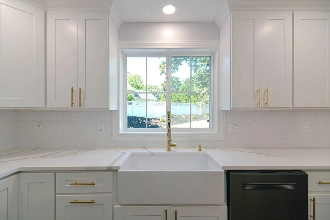
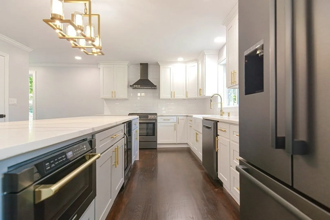
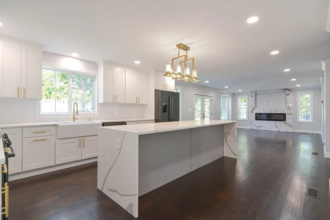
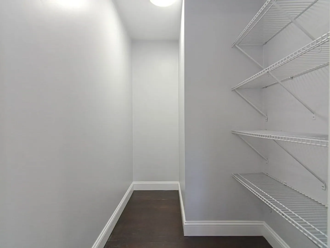
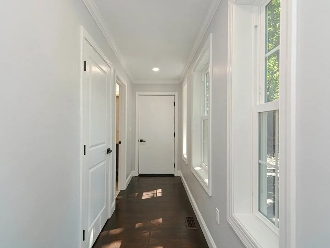
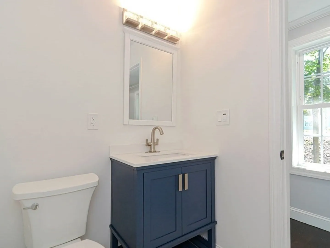
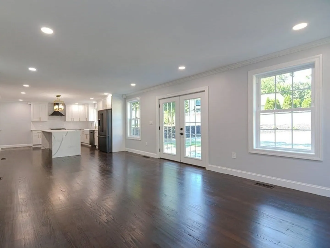
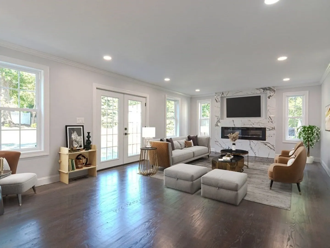
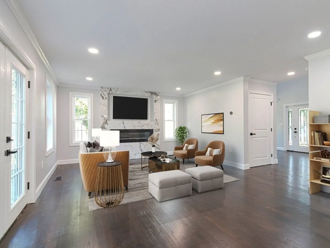
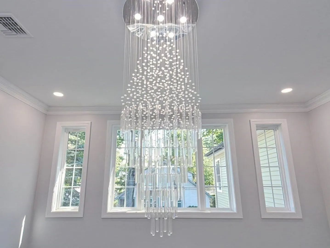
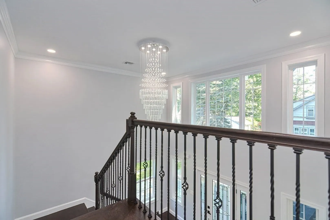
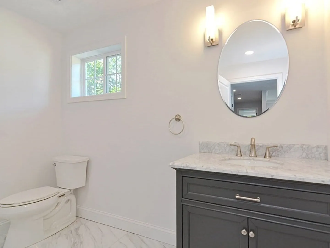
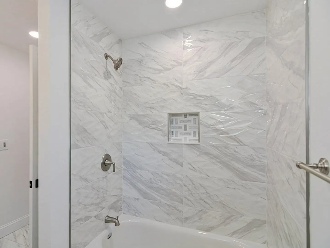
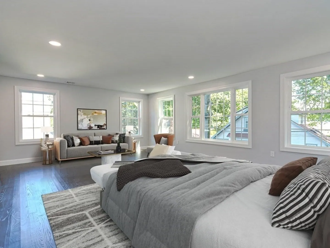
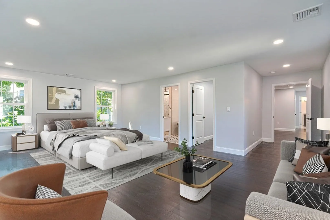
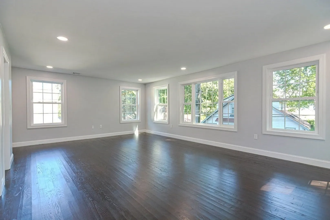
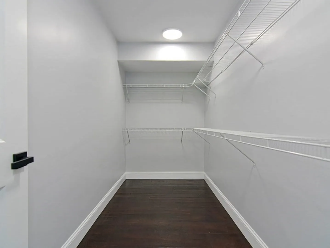
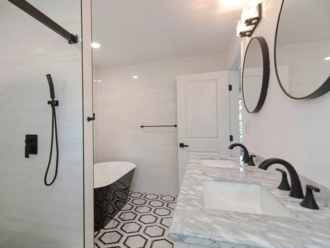
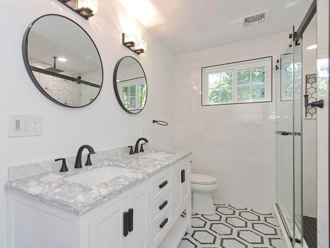
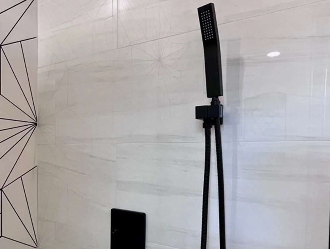
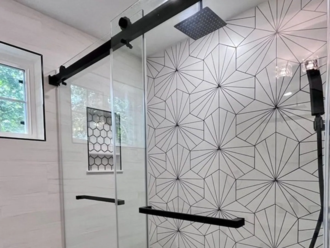
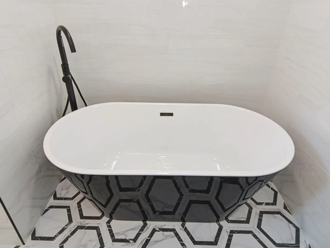
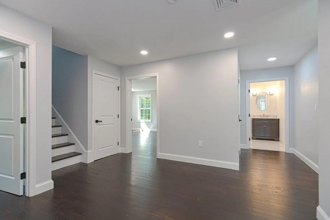
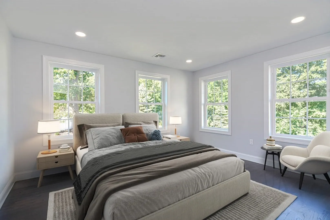
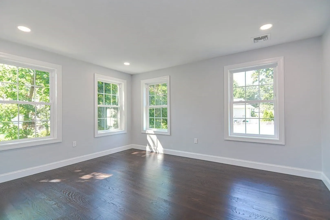
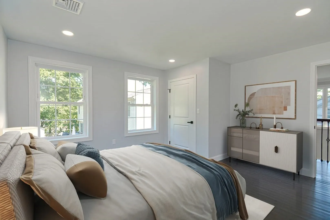
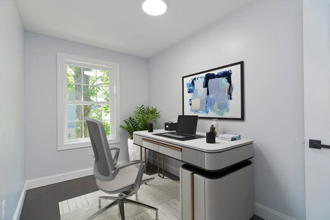
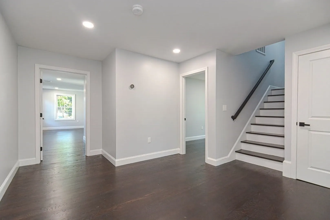
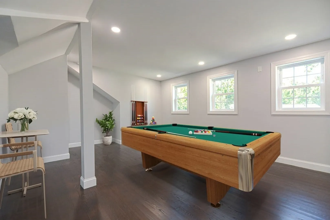
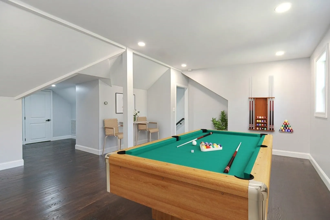
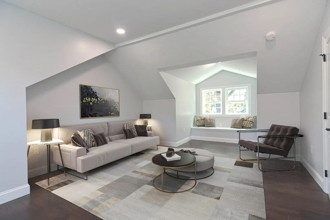
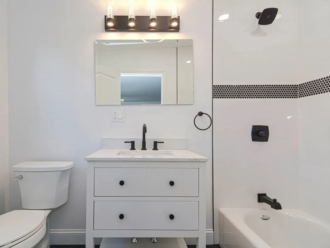
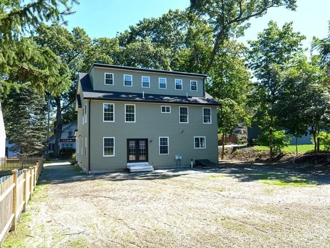
3 levels of meticulously crafted new construction! The sunlit grand foyer sparkles w/reflections from the exquisite chandelier piece that stops you in your tracks upon entering. Rich hardwood flooring seamlessly guides you through this beautiful open floor plan. Flexibility and functionality were key factors in the design selections. The quartz kitchen has a waterfall island w/seating, large pantry, black stainless appliances & striking gold fixtures. Open to the kitchen is a color changing, electric fireplace that throws heat & adds the perfect touch of ambiance. Second level has primary bedroom w/walk-in closet & ensuite w/soaking tub, double vanity & tiled shower w/bold fixtures, 2 Additional bedrooms, full bath & home office complete the 2nd floor. Third level can be used as a guest suite w/full bath & sitting rm or a bonus rm w/exercise room, playroom or second office. Enormous, unfinished lower is perfect for additional, future finished space. Bluetooth speakers in all baths.
-
Highlights
- Cooling: Central Air
- Parking Spots: 2
- Property Type: Single Family Residence
- Total Rooms: 9
- Status: Closed
- Heating: Forced Air, Propane
- Property Class: Residential
- Style: Colonial
- Year Built: 2023
-
Additional Details
- Appliances: Range, Dishwasher, Disposal, Microwave, Refrigerator, Range Hood, Utility Connections for Gas Range, Utility Connections for Electric Oven
- Construction: Frame
- Fireplaces: 1
- Foundation: Concrete Perimeter
- Roof: Shingle
- Year Built Source: Builder
- Basement: Full, Interior Entry, Bulkhead, Concrete, Unfinished
- Exterior Features: Porch, Rain Gutters, Professional Landscaping
- Flooring: Tile, Hardwood, Flooring - Stone/Ceramic Tile, Flooring - Hardwood
- Interior Features: Bathroom - Full, Bathroom - Tiled With Tub & Shower, Countertops - Stone/Granite/Solid, Recessed Lighting, Closet, Balcony - Interior, Open Floor Plan, Lighting - Overhead, Crown Molding, Bathroom, Home Office, Exercise Room, Bonus Room, Foyer
- Year Built Details: Actual, Finished, Never Occupied
- Zoning: Res
-
Amenities
- Community Features: Public Transportation, Shopping, Medical Facility, Highway Access, House of Worship, Public School, T-Station
- Parking Features: Attached, Under, Garage Door Opener, Paved Drive, Off Street, Paved
- Covered Parking Spaces: 2
-
Utilities
- Electric: 200+ Amp Service
- Water Source: Public
- Sewer: Private Sewer
-
Fees / Taxes
- Buyer Agent Compensation: 2%
- Facilitator Compensation: 1%
- Compensation Based On: Net Sale Price
- Tax Year: 2023
Similar Listings
Sold
24 Photos
Sold
26 Photos
Sold
15 Photos
Sold
41 Photos
Content © 2026 MLS Property Information Network, Inc. The information in this listing was gathered from third party resources including the seller and public records.
Listing information provided courtesy of Gibson Sotheby's International Realty.
MLS Property Information Network, Inc. and its subscribers disclaim any and all representations or warranties as to the accuracy of this information.
