
Sold!
$370,000
1
Bath
359
Living Area
-
Property Description
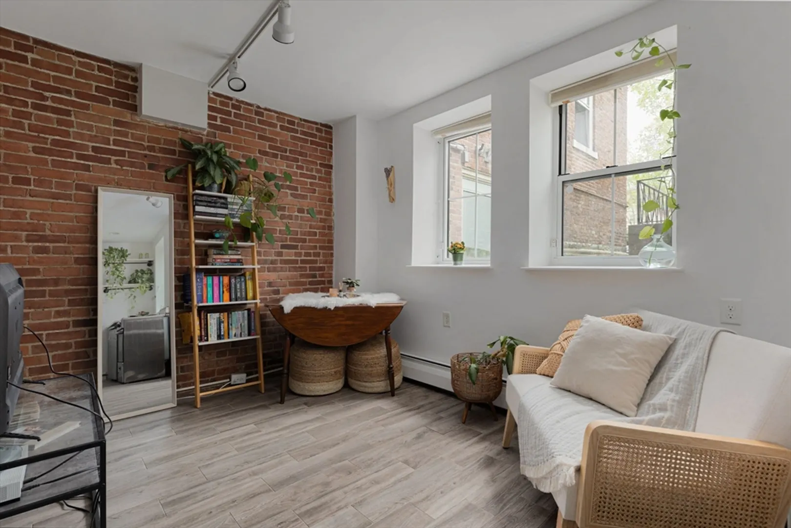
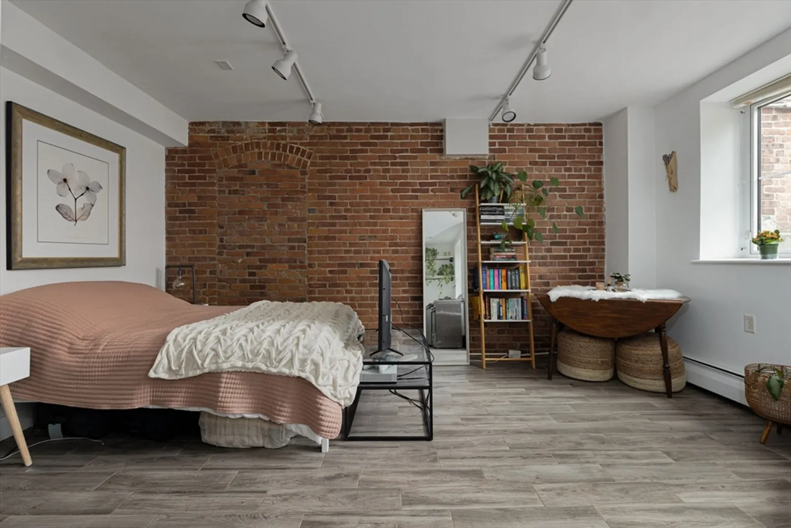
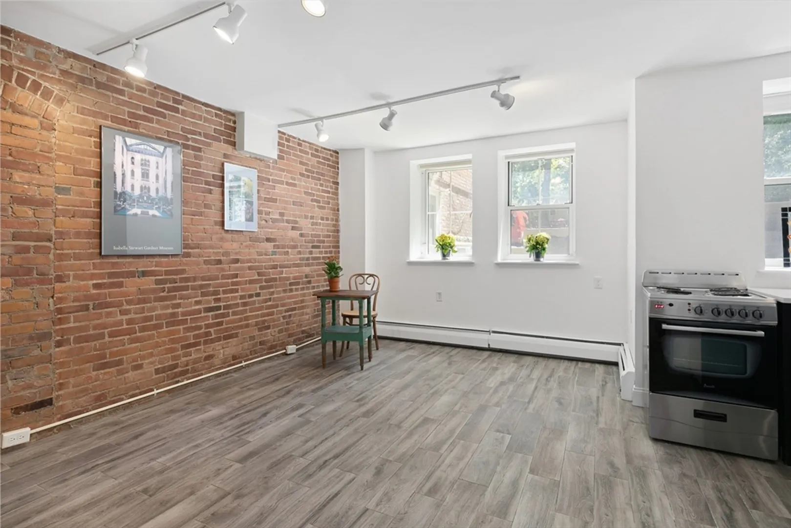
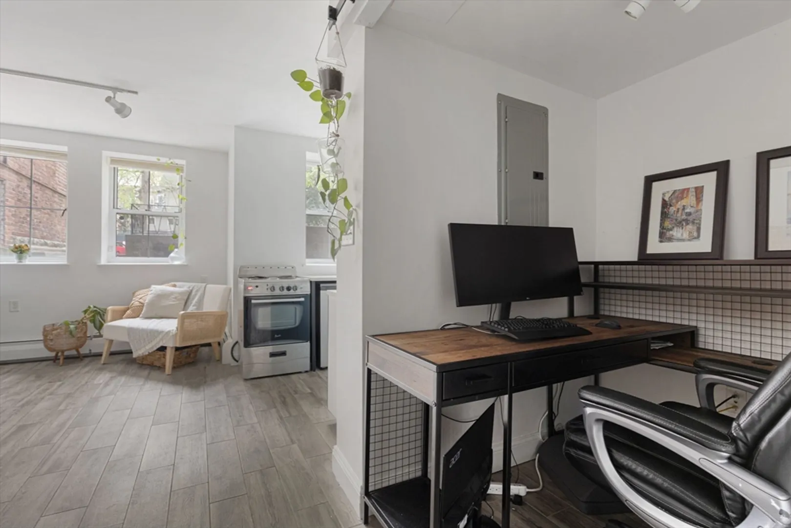
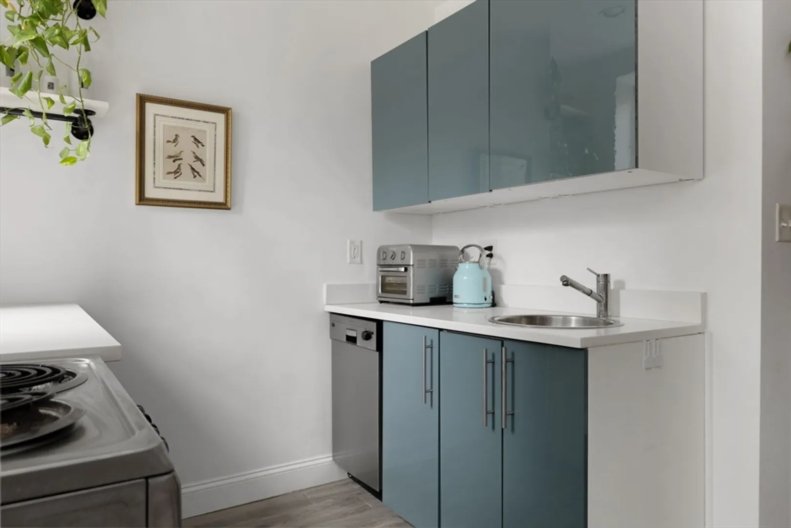
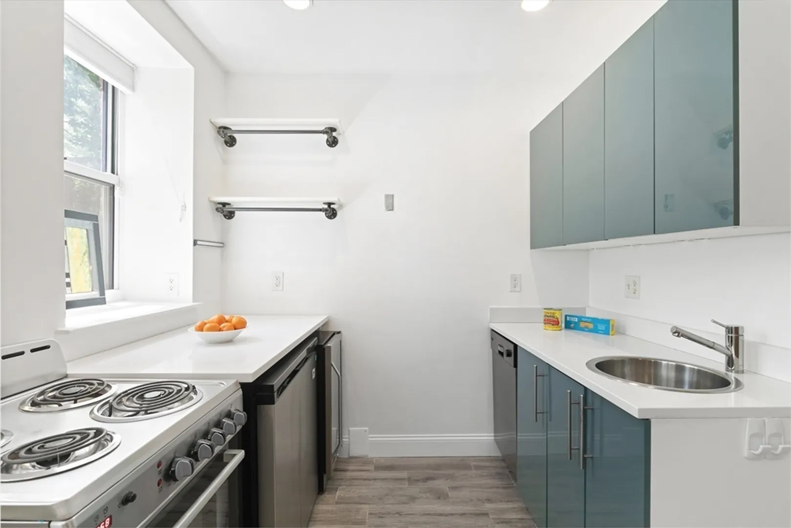
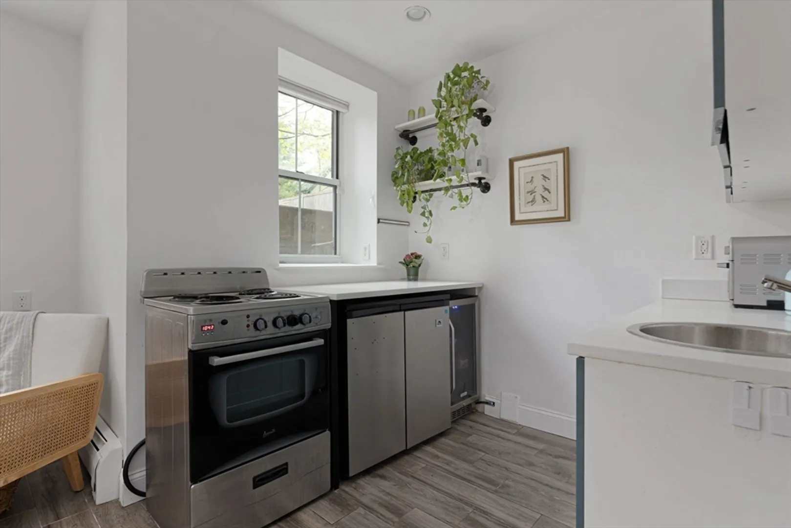
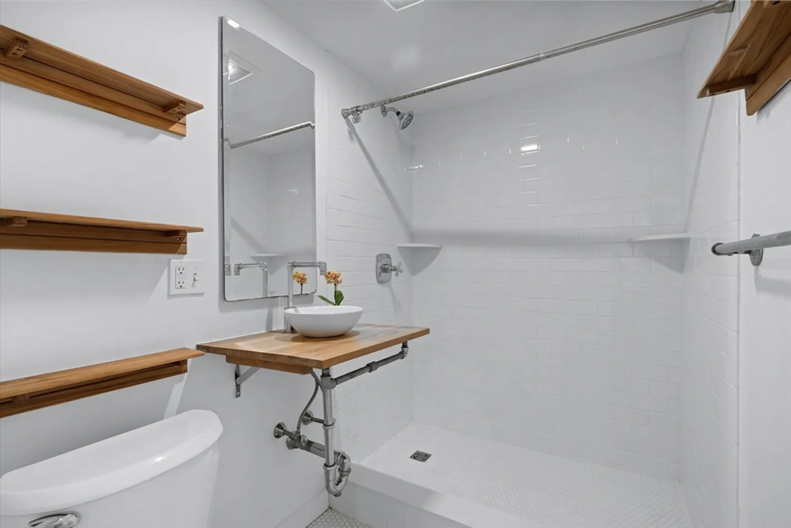
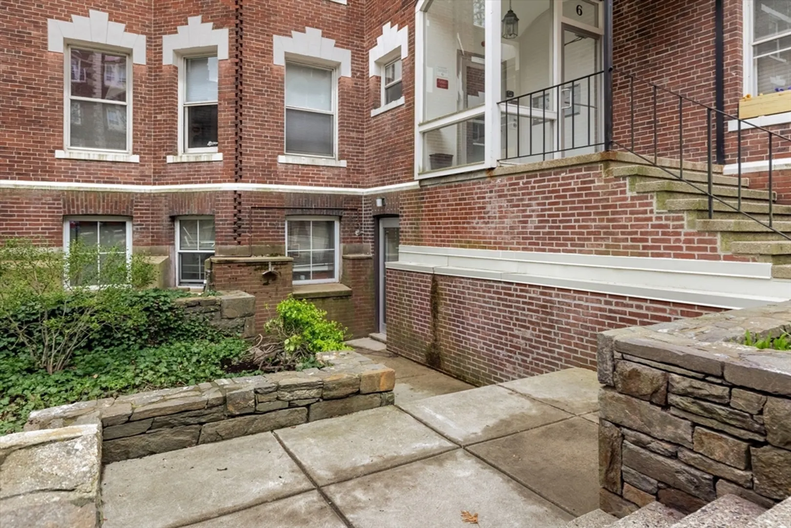
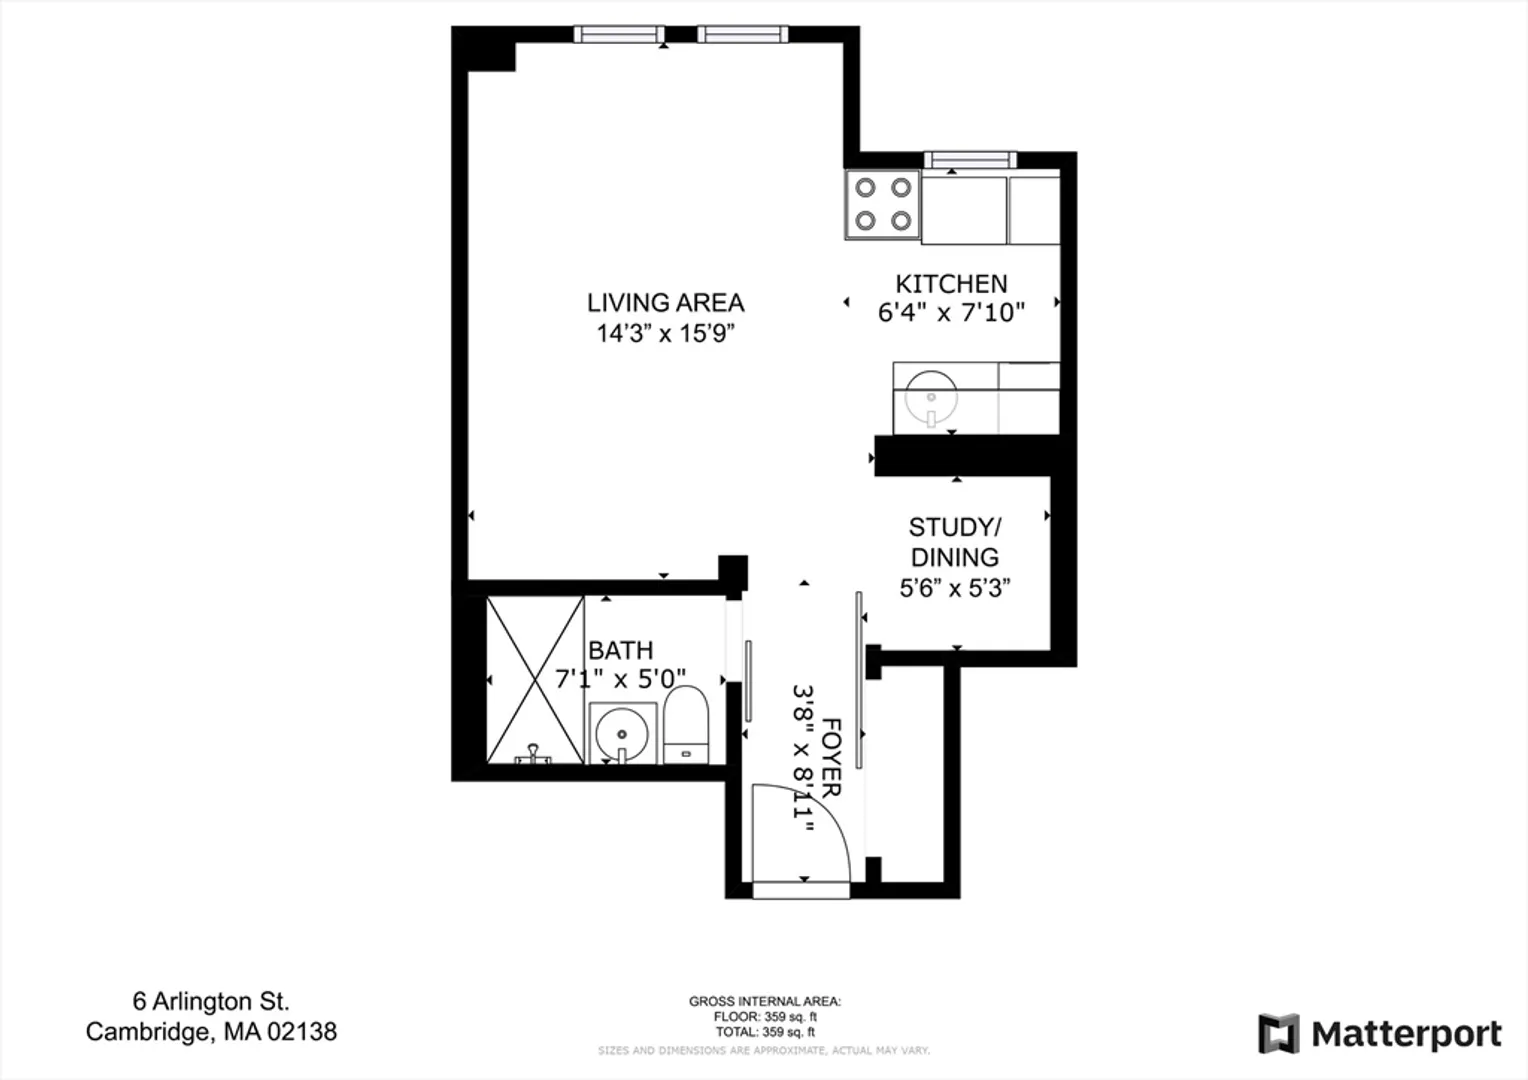
Unique well designed Avon Hill studio with good light steps to the Porter Sq T and commuter rail. And so close to Lesley and Harvard plus many shops and restaurants...And very convenient to Tufts and MIT. An exposed brick wall is the focus of the main room with 2 windows that draw in natural light. The kitchen is sleek and well appointed with a dishwasher and under counter side by side refrigerator and freezer. It features a plus spot that can serve as a work or dining area. The bathroom is open and white bright with a spacious shower and features a frosted glass barn door that makes the bath private. This is a non-smoking professionally managed group of buildings that welcomes well behaved pets. Tree-lined Arlington Street is a wonderful oasis so close to so much activity.
-
Highlights
- Building Name: Porter Square Condominium Trust
- Heating: Baseboard, Natural Gas
- Property Class: Residential
- Total Rooms: 1
- Year Built: 1904
- Cooling: Window Unit(s)
- HOA Fee: $211
- Property Type: Condominium
- Unit Number: 1
- Status: Closed
-
Additional Details
- Appliances: Range, Dishwasher, Refrigerator
- Construction: Brick
- Interior Features: Internet Available - Unknown
- Total Number of Units: 66
- Year Built Source: Public Records
- Basement: N
- Flooring: Tile
- Roof: Rubber
- Year Built Details: Actual
- Zoning: C2
-
Amenities
- Community Features: Public Transportation, Shopping, Park, Walk/Jog Trails, Medical Facility, Laundromat, Bike Path, Conservation Area, Highway Access, House of Worship, Private School, Public School, T-Station, University
- Security Features: Intercom
- Parking Features: On Street
-
Utilities
- Sewer: Public Sewer
- Water Source: Public
-
Fees / Taxes
- Assessed Value: $396,000
- Compensation Based On: Gross/Full Sale Price
- HOA Fee Frequency: Unknown
- Tax Year: 2024
- Buyer Agent Compensation: 2.5%%
- Facilitator Compensation: 1%%
- HOA Fee Includes: Heat, Water, Sewer, Insurance, Maintenance Structure, Maintenance Grounds, Snow Removal
- Taxes: $2,344
Similar Listings
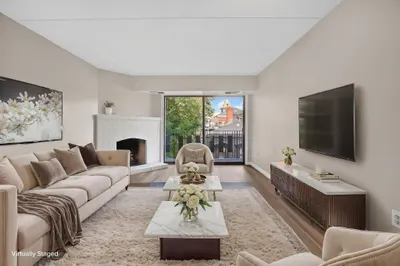
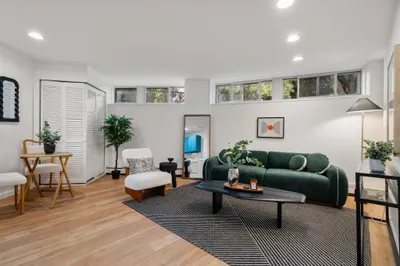
Sold
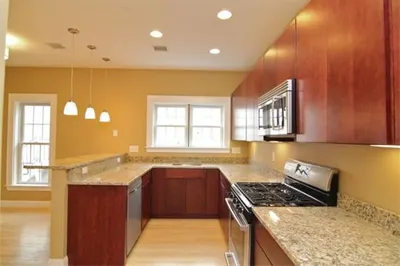
22 Photos
Sold
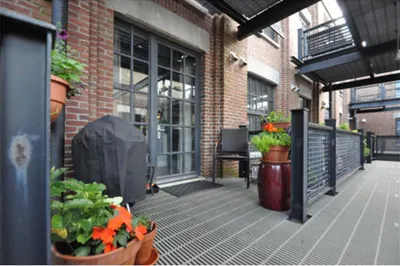
5 Photos
Sold
10 Photos
Sold
7 Photos
Content © 2026 MLS Property Information Network, Inc. The information in this listing was gathered from third party resources including the seller and public records.
Listing information provided courtesy of Patricia Mazza Real Estate.
MLS Property Information Network, Inc. and its subscribers disclaim any and all representations or warranties as to the accuracy of this information.
