
Sold!
$500,000
3
Beds
2
Baths
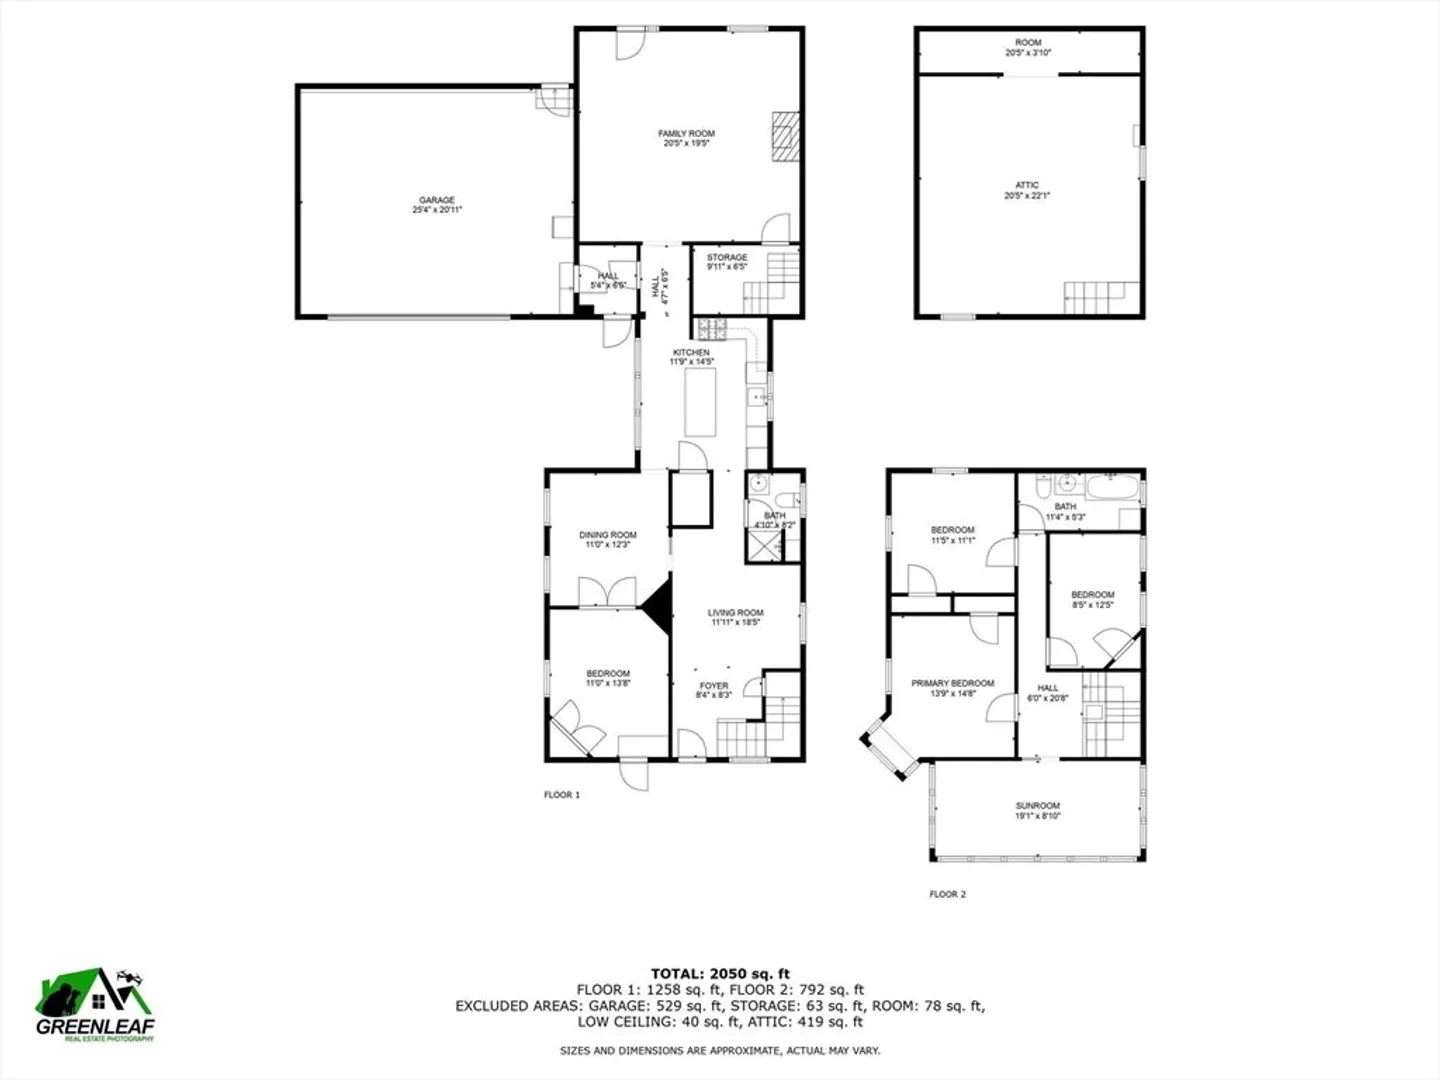
2,050
Living Area
-
Property Description
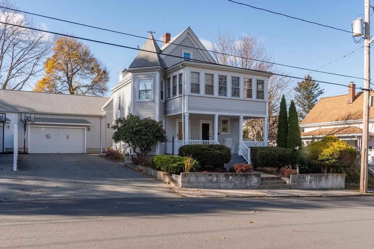
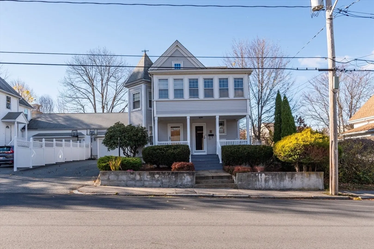
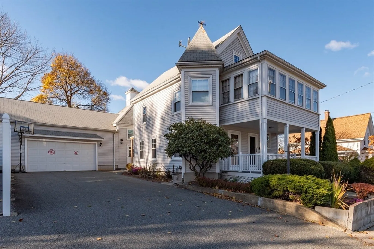
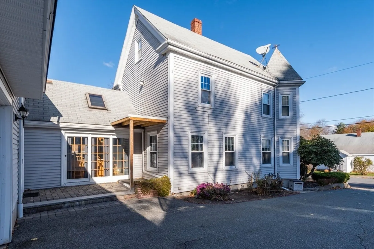
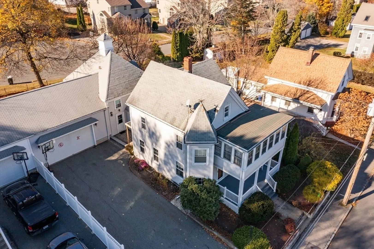
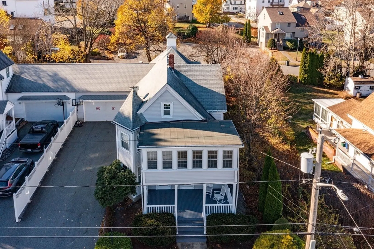
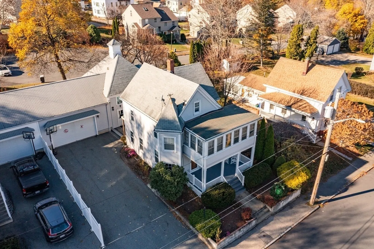
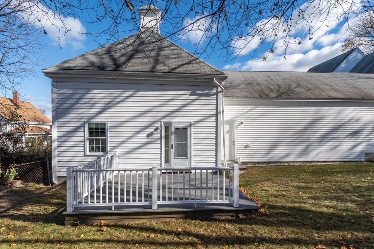
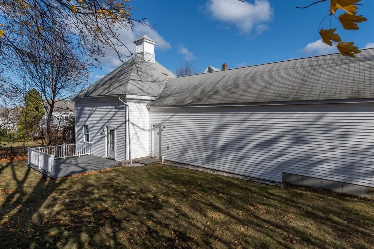
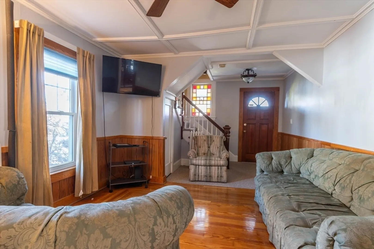
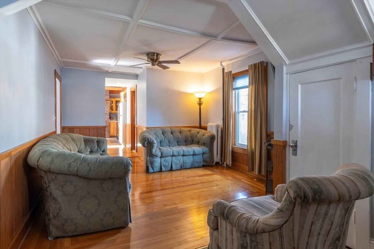
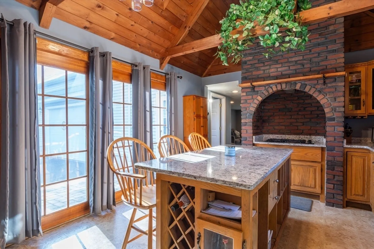
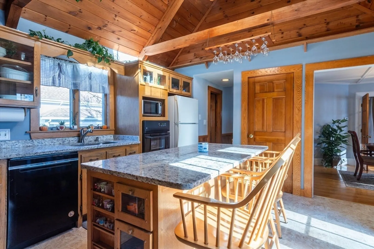
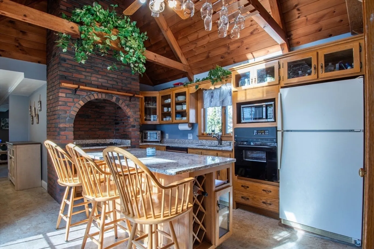
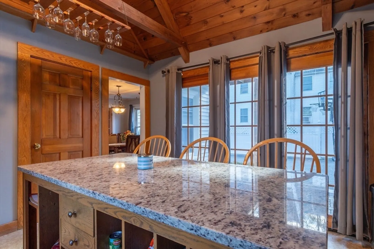
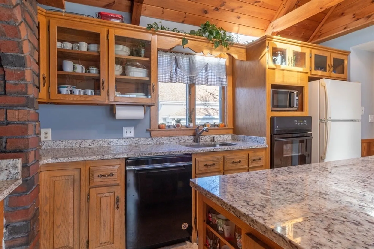
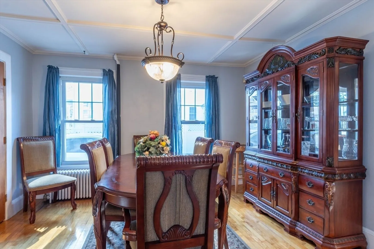
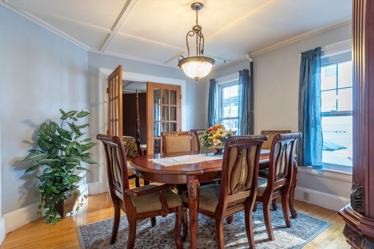
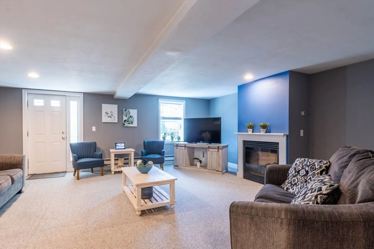
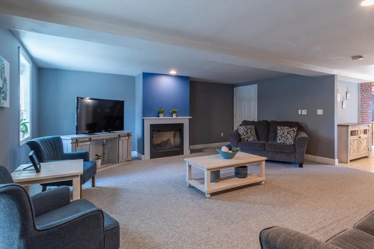
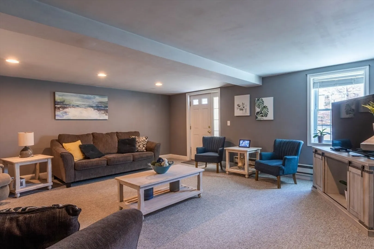
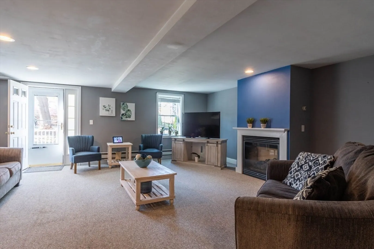
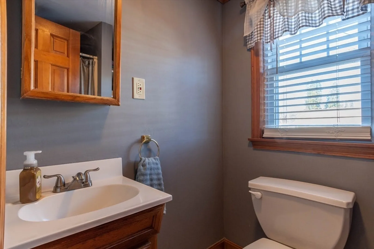
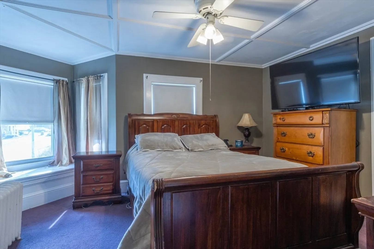
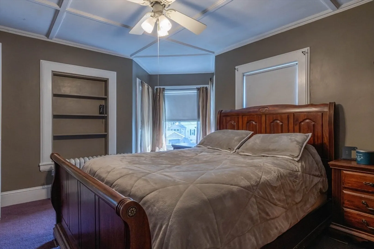
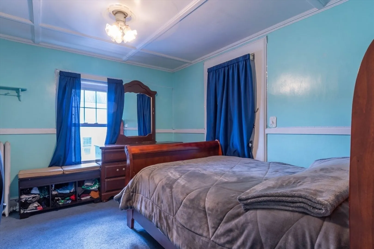
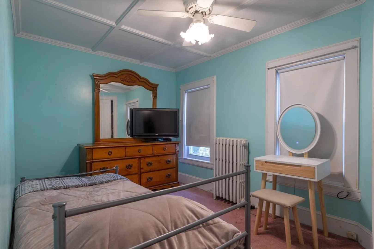
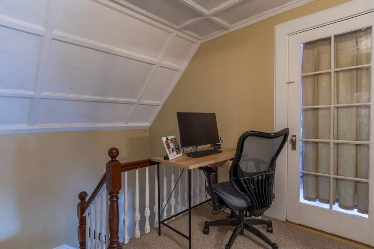
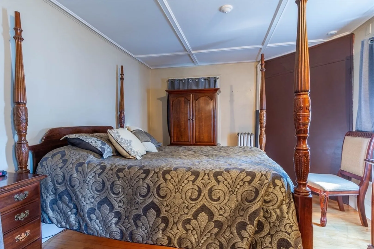
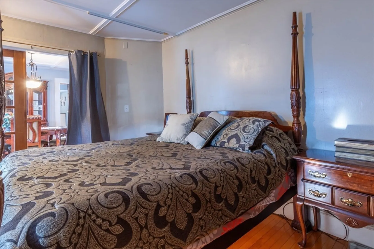
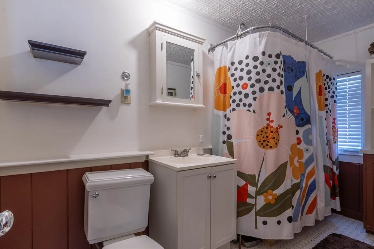
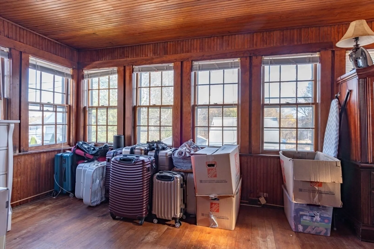
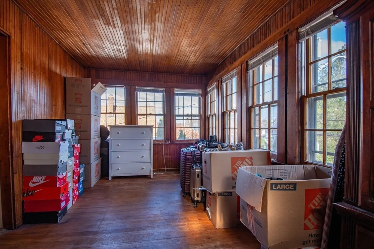
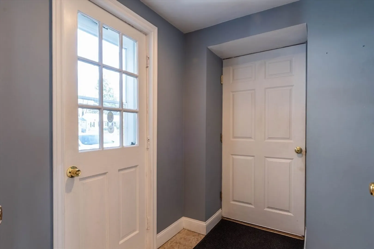
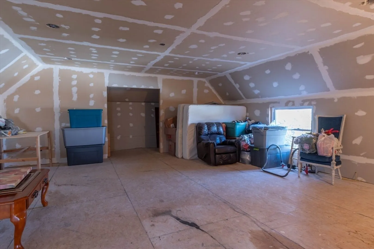
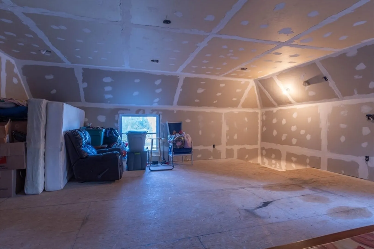
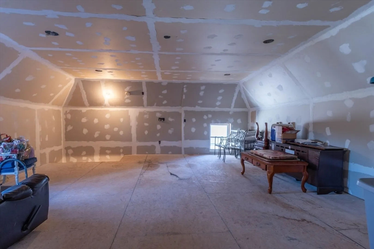
Back on the market! Don't miss your chance to see this well maintained half duplex that lives like a single family with unit connected only by the oversized 2 car garage. Beautiful hardwood floors welcome you as you enter the spacious living room leading to the dining room and updated kitchen with a beautiful brick arch over gas stove, granite countertops, large island, and glass door to a side patio perfect for your morning coffee. Continue to the family room and get cozy by the gas fireplace. Enjoy exterior access to the maintenance free back deck and yard. Above the family room is a partially finished bonus room just waiting for your creative finishes. Also on this level is a bonus room with French doors and hardwood floors, which would be perfect a 4th bedroom or office. Travel up to the second level where you will find a full bathroom, 3 spacious bedrooms, and a bright 3 season porch. Coffered ceilings in almost every room!
-
Highlights
- Heating: Steam, Natural Gas
- Property Class: Residential
- Stories: 2
- Unit Number: 6
- Status: Closed
- Parking Spots: 6
- Property Type: Condex
- Total Rooms: 8
- Year Built: 1910
-
Additional Details
- Appliances: Range, Oven, Dishwasher, Refrigerator, Washer, Dryer
- Construction: Frame
- Fireplaces: 1
- Interior Features: Closet, Bonus Room, Walk-up Attic
- SqFt Source: Master Deed
- Year Built Details: Actual
- Year Converted: 2005
- Basement: Y
- Exterior Features: Porch - Enclosed, Deck - Composite, Patio
- Flooring: Tile, Carpet, Hardwood, Flooring - Hardwood
- Roof: Shingle
- Total Number of Units: 2
- Year Built Source: Public Records
- Zoning: Rh
-
Amenities
- Community Features: Public Transportation, Shopping, Park, Walk/Jog Trails, Medical Facility, Laundromat, Highway Access, Public School, T-Station
- Parking Features: Attached, Off Street, Paved
- Covered Parking Spaces: 2
-
Utilities
- Sewer: Public Sewer
- Water Source: Public
-
Fees / Taxes
- Assessed Value: $397,000
- Taxes: $4,224
- Tax Year: 2024
Similar Listings
Sold
34 Photos
Sold
NEW CONSTRUCTION
40 Photos
Sold
NEW CONSTRUCTION
3 Photos
Sold
NEW CONSTRUCTION
3 Photos
Content © 2026 MLS Property Information Network, Inc. The information in this listing was gathered from third party resources including the seller and public records.
Listing information provided courtesy of LPT Realty - Home & Key Group.
MLS Property Information Network, Inc. and its subscribers disclaim any and all representations or warranties as to the accuracy of this information.
