
Rented!
$3,200/mo
2
Beds
2
Baths
1,287
Living Area
-
Property Description
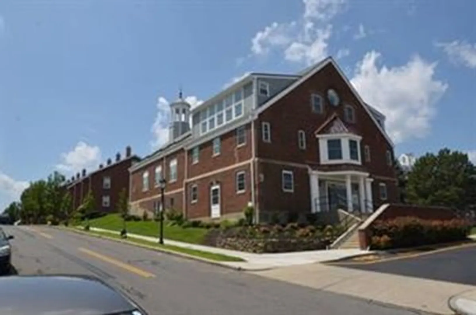
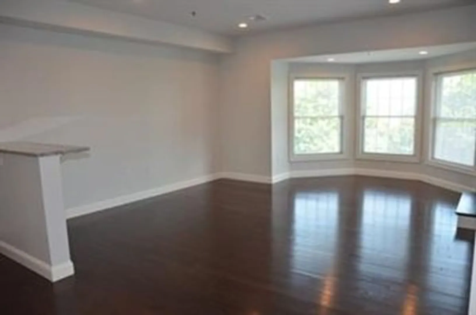
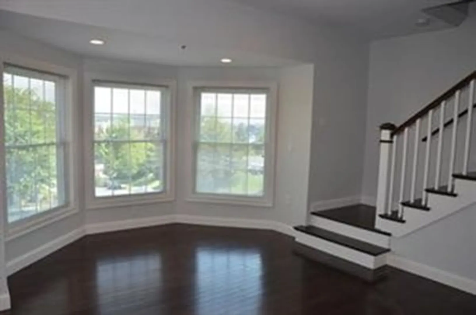
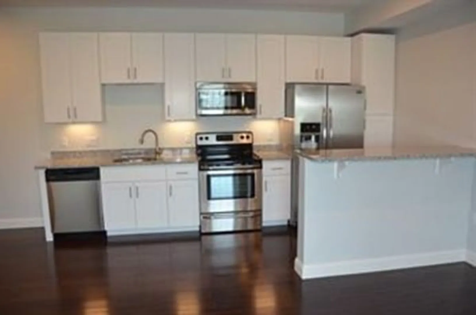
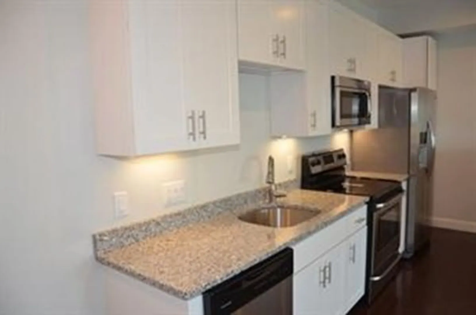
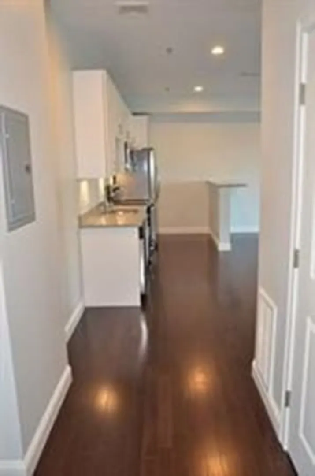
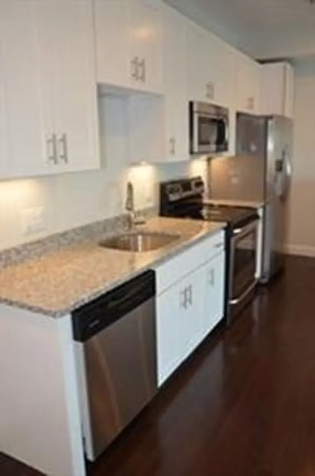
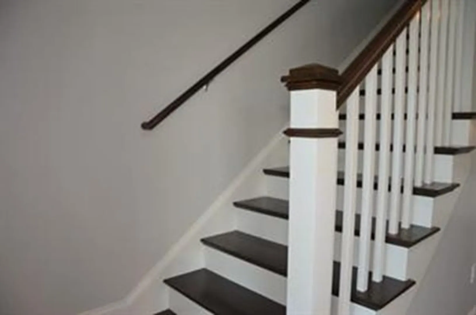
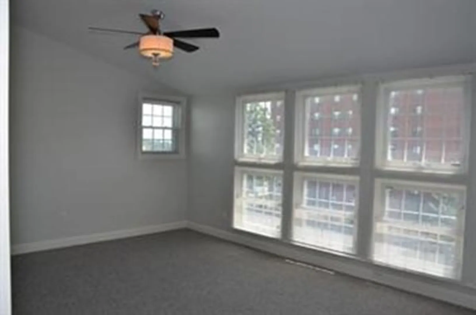
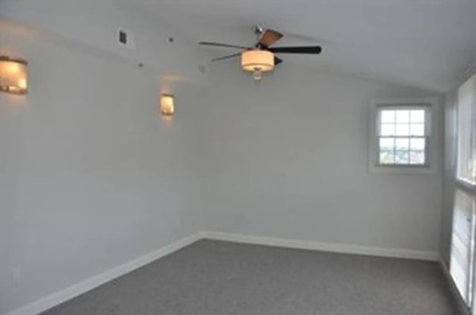
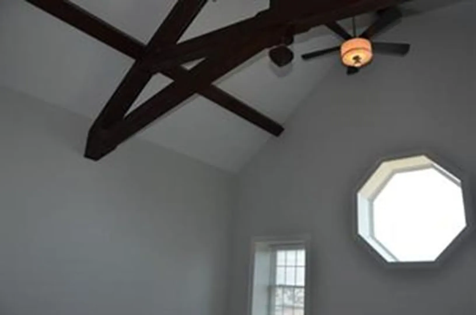
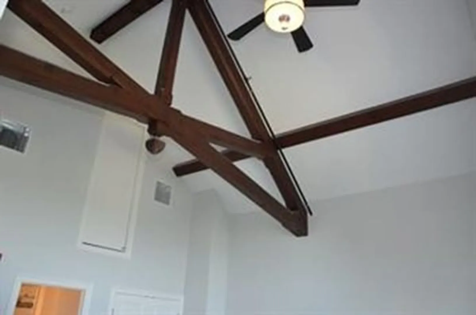
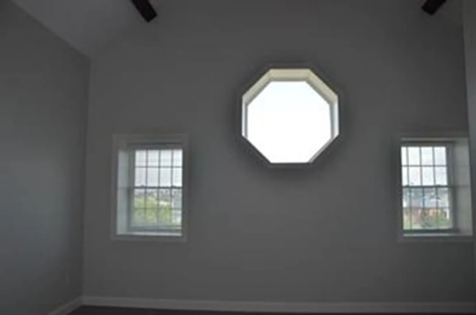
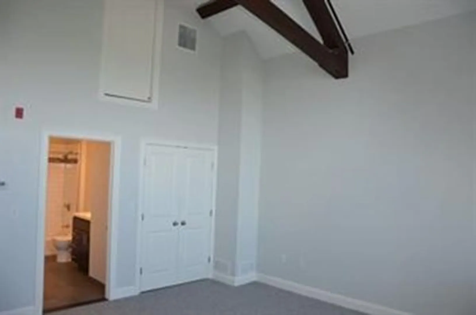
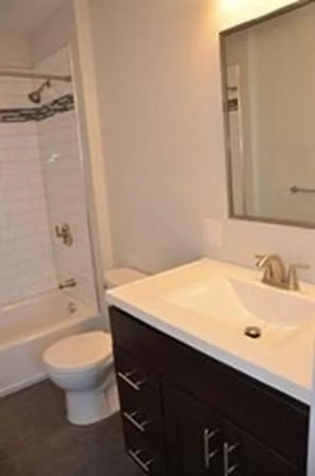
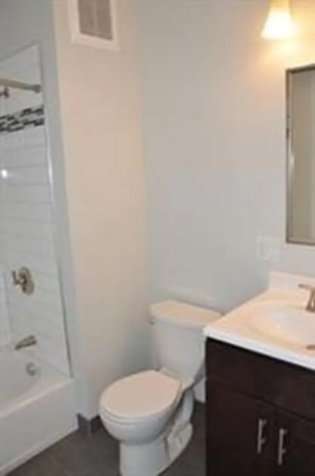
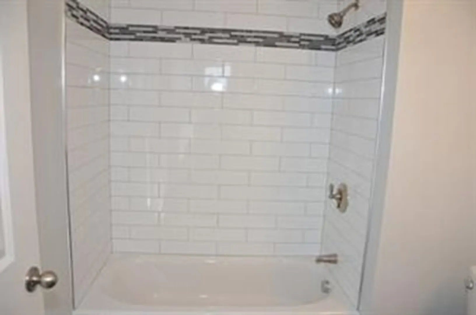
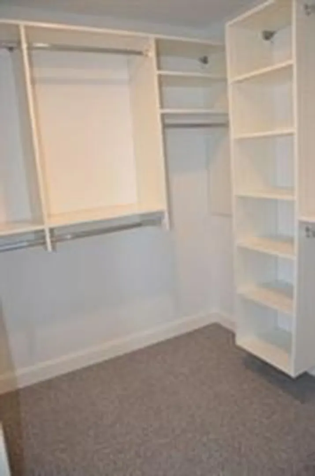
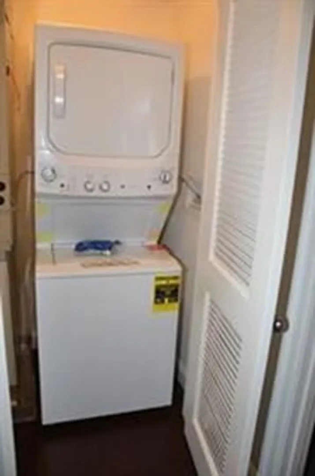
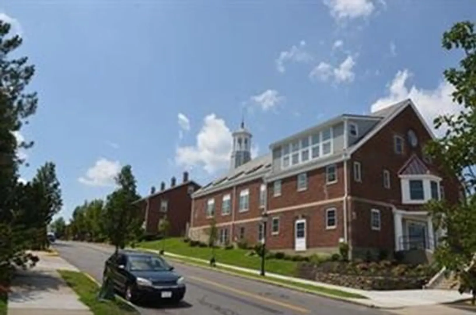
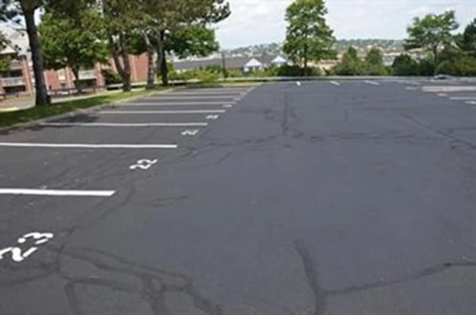
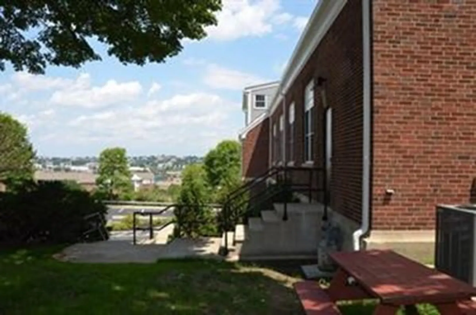
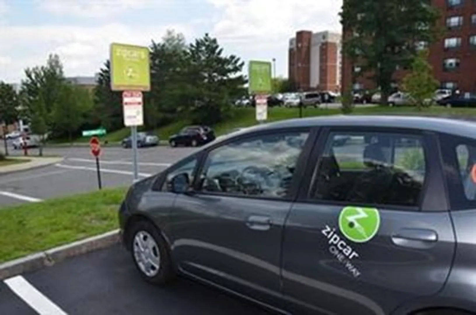
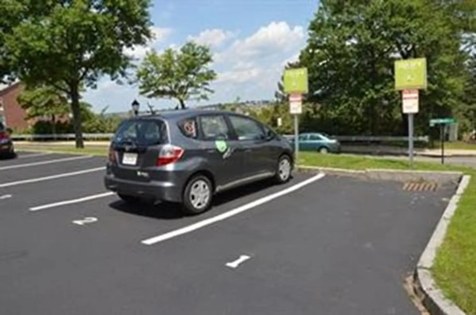
PERFECT APARTMENT FOR ROOMMATES!! Dramatic staircase leads to TWO MASTER 2nd floor BEDROOMS. LEED compliant construction, modern 2-bedroom duplex, with 9-foot ceilings located in "The Chapel", a boutique apt. building in the desirable Admiral's Hill community. Designer kitchen w/top of the line Frigidaire "Gallery" line stainless steel appliances, granite counters/soft close drawers/cabinets. Bright unit w/lots of windows. Hardwood floors/ceramic tile. Ceilings fans/recessed lighting. Heat and hot water are included. Enhanced slate flooring bathrooms with subway tile, inset glass accent tiled shower, alabaster stone vanity/accent sconce lighting. Lots of closet space w/built ins. Original historical Chapel "Beam" ceilings. Walk in closets w/built ins. Washer/dryer in apartment. Central A/C. Close to marina, tennis courts & park. Restaurants & shopping nearby. Public transportation incl. Silver Line.Easy highway access. 2 parking spots included. Great unit.1/2 Broker fee paid by tenant.
-
Highlights
- Parking Spots: 2
- Property Type: Apartment
- Unit Number: 4
- Property Class: Residential Lease
- Total Rooms: 4
- Status: Closed
-
Additional Details
- Appliances: Range, Dishwasher, Disposal, Microwave, Refrigerator, Freezer, Washer, Dryer, ENERGY STAR Qualified Refrigerator, ENERGY STAR Qualified Dryer, ENERGY STAR Qualified Dishwasher, ENERGY STAR Qualified Washer, Rangetop - ENERGY STAR, Oven
- Available Date: September 1, 2024
-
Amenities
- Community Features: Public Transportation, Shopping, Tennis Court(s), Park, Walk/Jog Trails, Medical Facility, Bike Path, Conservation Area, Highway Access, House of Worship, Marina, T-Station, University
- Waterfront Features: 1 to 2 Mile To Beach
-
Fees / Taxes
- Rental Fee Includes: Heat, Hot Water, Water, Sewer, Trash Collection, Snow Removal, Recreational Facilities, Gardener, Laundry Facilities, Parking
Similar Listings
Sold
14 Photos
Sold
42 Photos
Sold
13 Photos
Sold
22 Photos
Content © 2026 MLS Property Information Network, Inc. The information in this listing was gathered from third party resources including the seller and public records.
Listing information provided courtesy of Greater Boston Property Services, LLC.
MLS Property Information Network, Inc. and its subscribers disclaim any and all representations or warranties as to the accuracy of this information.
