
Sold!
$1,060,000
3
Beds
3/1
Baths
2,763
Living Area
-
Property Description
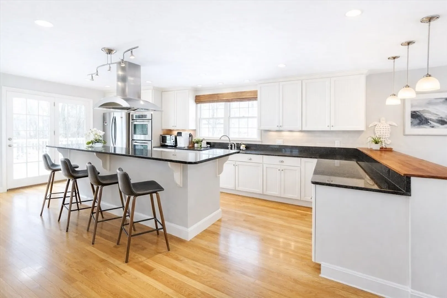
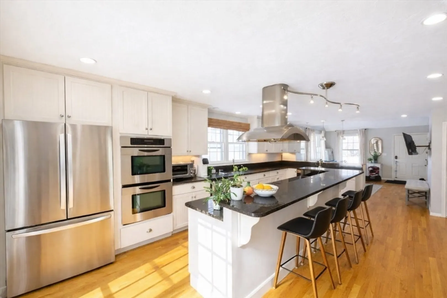
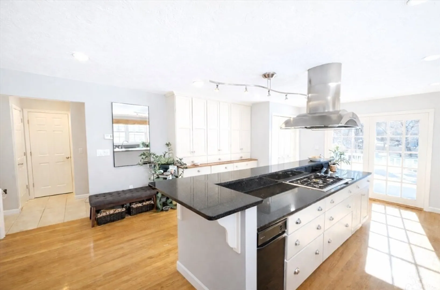
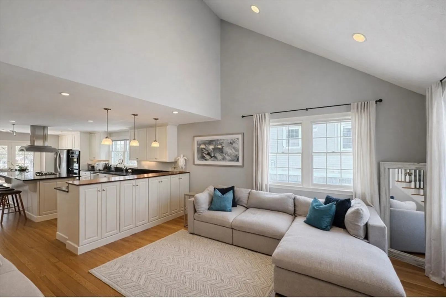
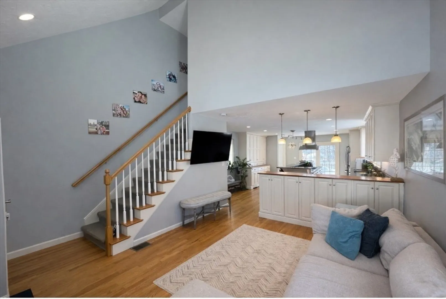
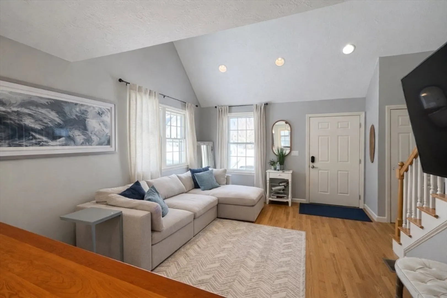
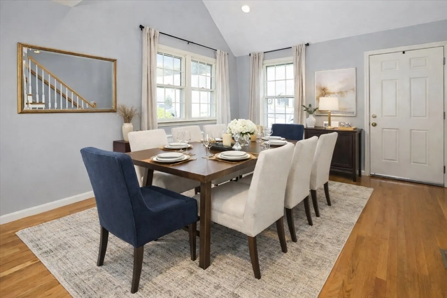
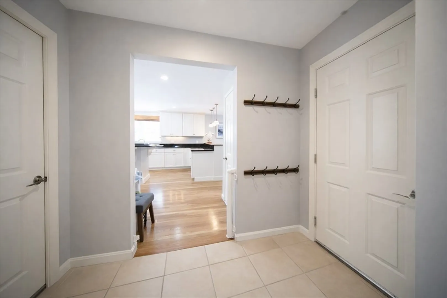
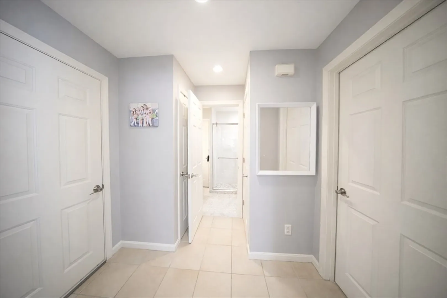
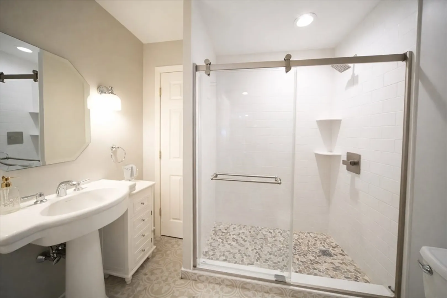
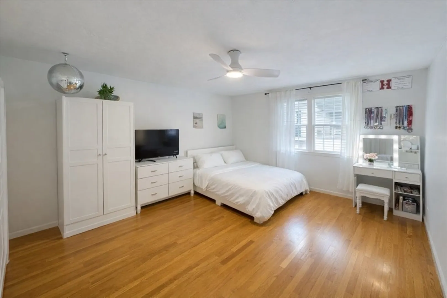
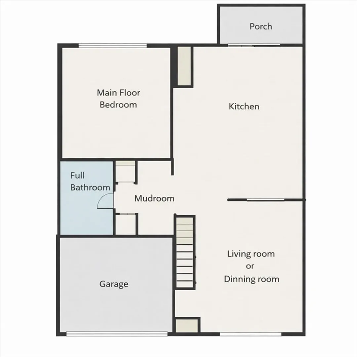
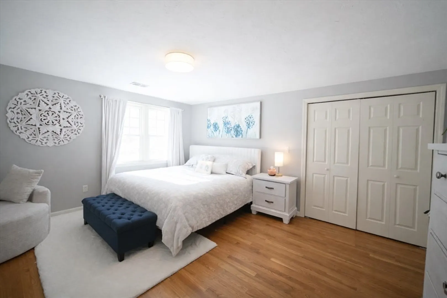
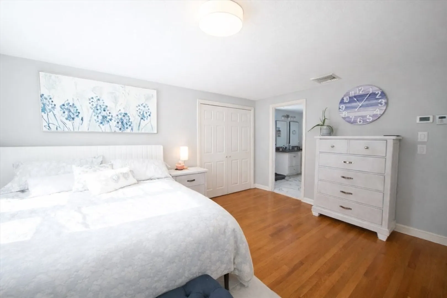
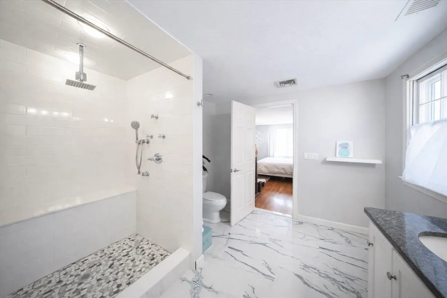
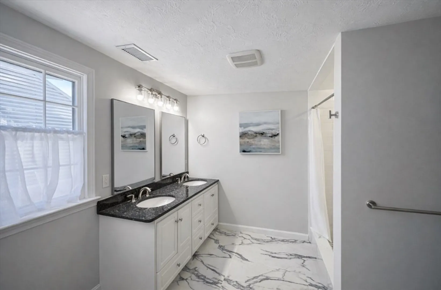
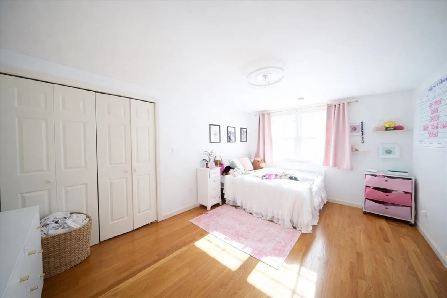
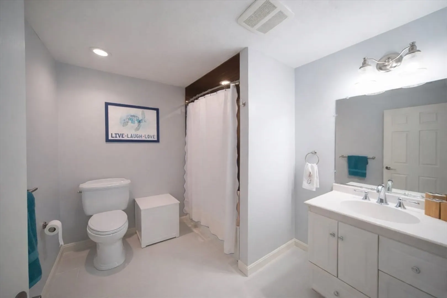
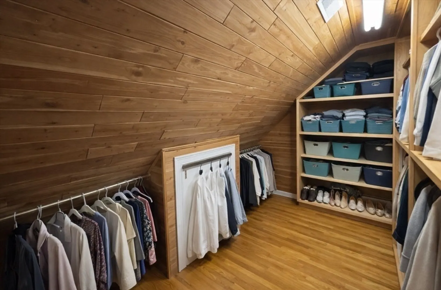
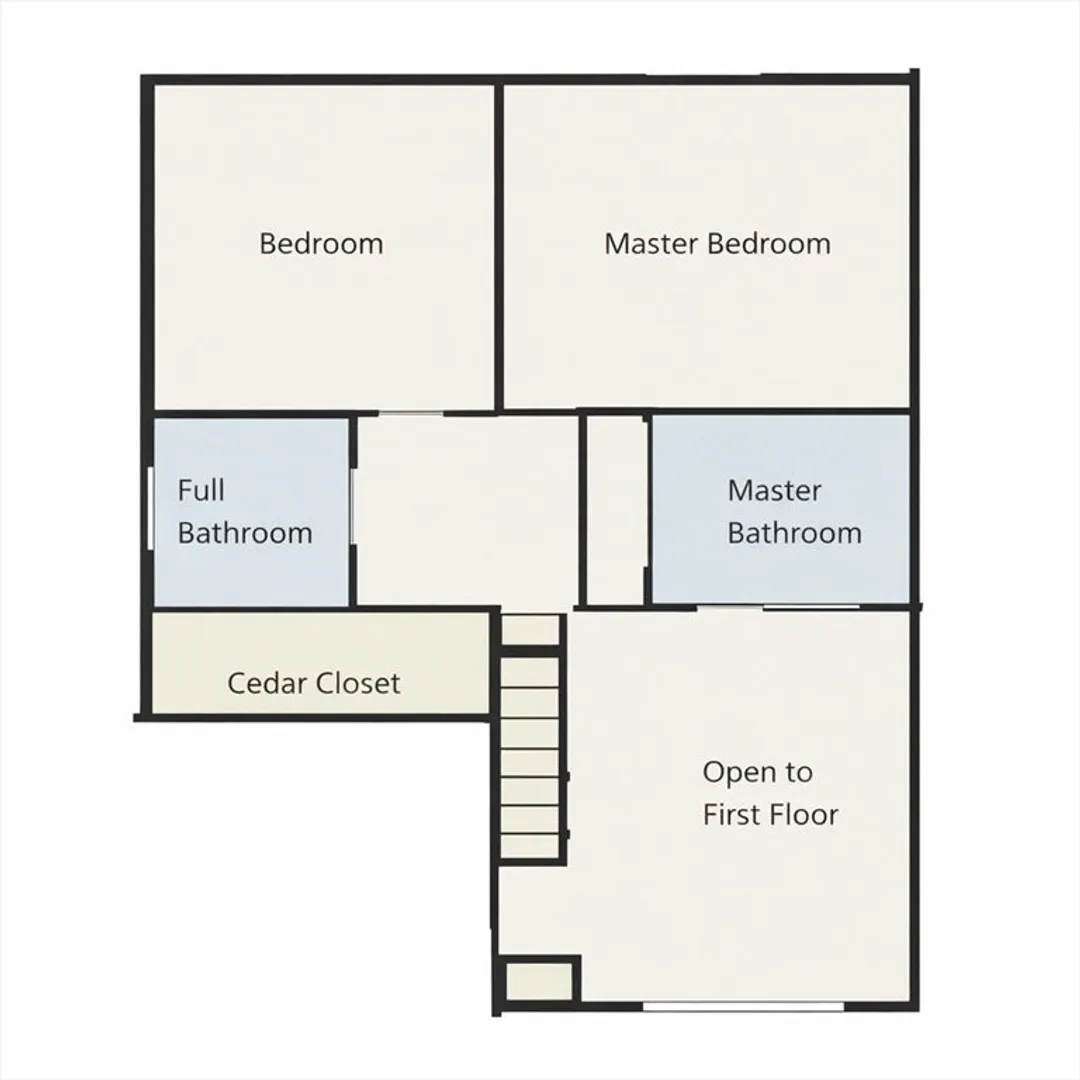
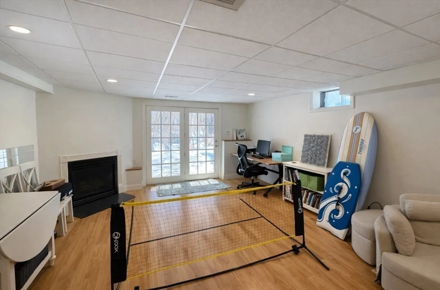
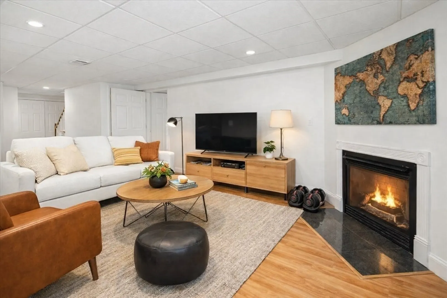
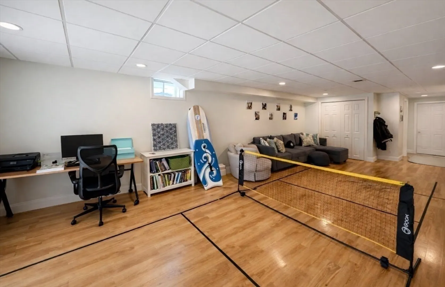
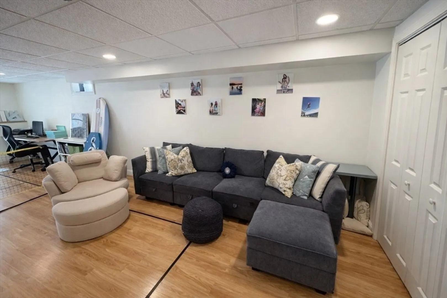
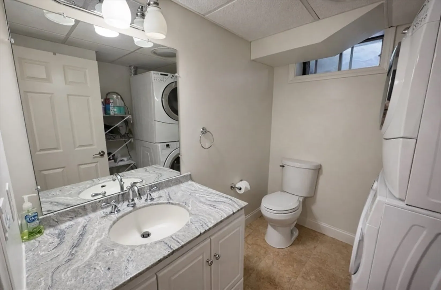
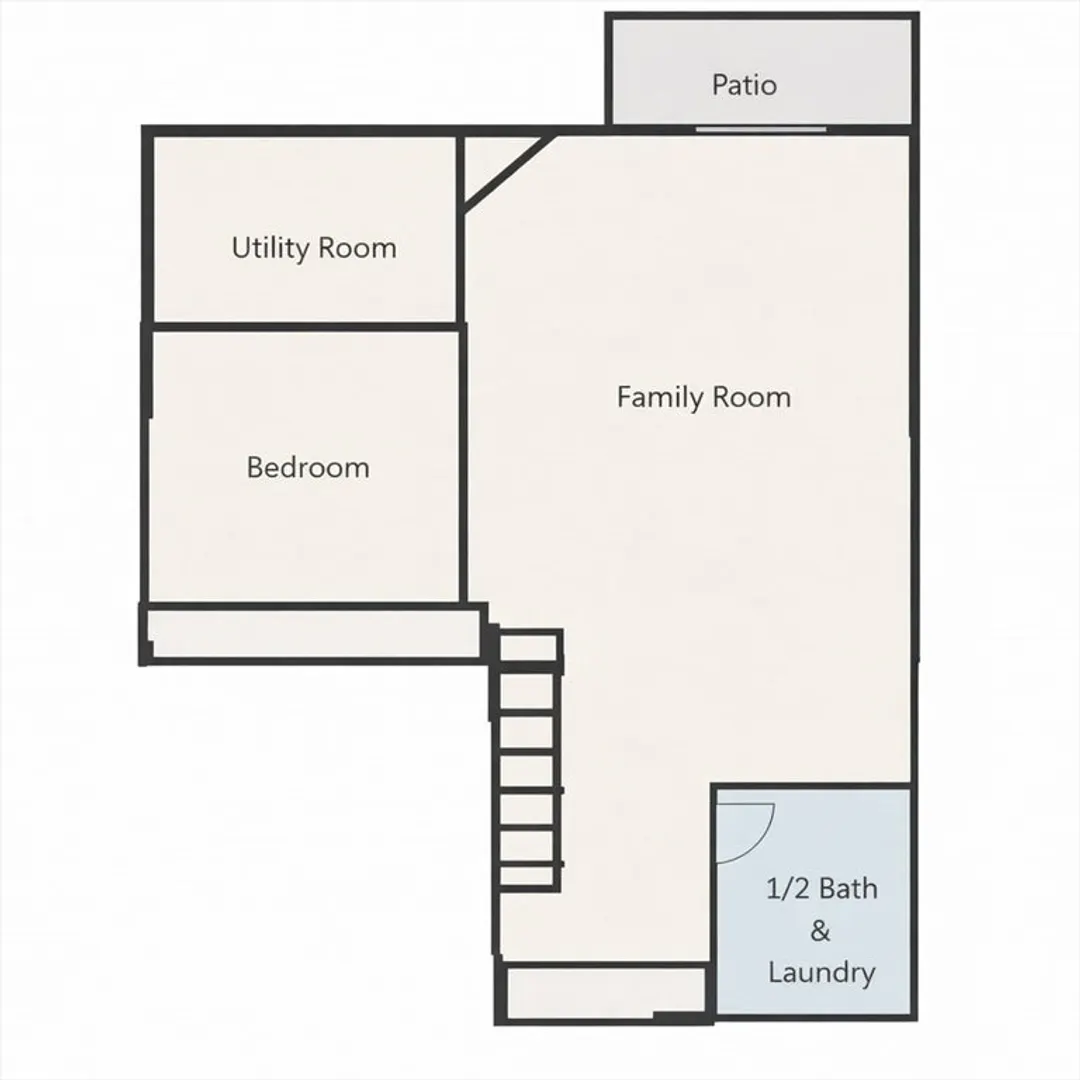
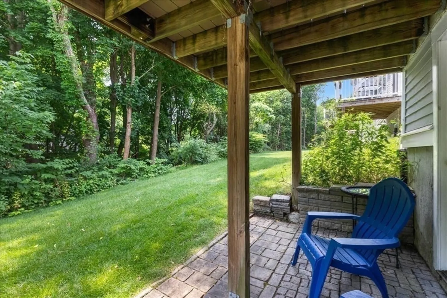
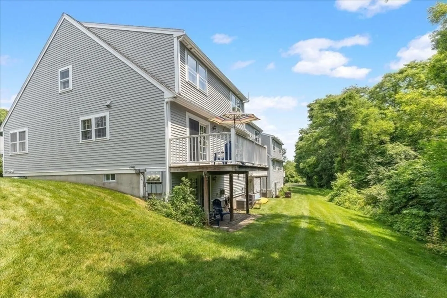
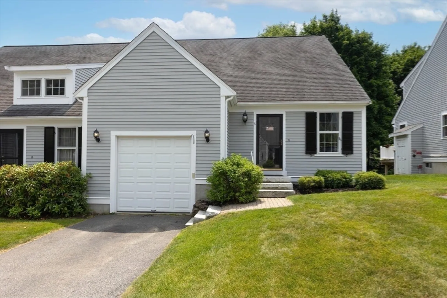
Welcome Home to a bright turnkey, 3-level END-Unit in a prime Hingham location! This sun-filled home offers over 2,700 sq ft with 9 rooms, 3.5 baths, Tons of flexible space with an oversized office currently used as a bonus room, finished basement, and cedar closet to name just a few extras this home has to offer. Enjoy a beautiful, spacious custom kitchen with newer appliances, remodeled baths, hardwood floors, with an abundance of natural light throughout. The finished walk-out basement provides great bonus space for a media room, gym, playroom or even a pickleball court, AND endless storage! A one-car garage and ample yard space add convenience and comfort. Ideally located at the entrance to Bare Cove Park’s scenic trails, a quarter mile from the West Hingham train station and 1.5 miles to the Hingham Ferry. Low maintenance lifestyle **HOA $350**. Nothing to do but move in and enjoy!
-
Highlights
- Cooling: Central Air
- HOA Fee: $350
- Property Class: Residential
- Stories: 3
- Unit Number: 6
- Status: Closed
- Heating: Forced Air
- Parking Spots: 2
- Property Type: Condominium
- Total Rooms: 9
- Year Built: 2002
-
Additional Details
- Basement: Y
- Fireplaces: 1
- Interior Features: Closet, Mud Room, Bonus Room, Central Vacuum
- Total Number of Units: 14
- Year Built Source: Public Records
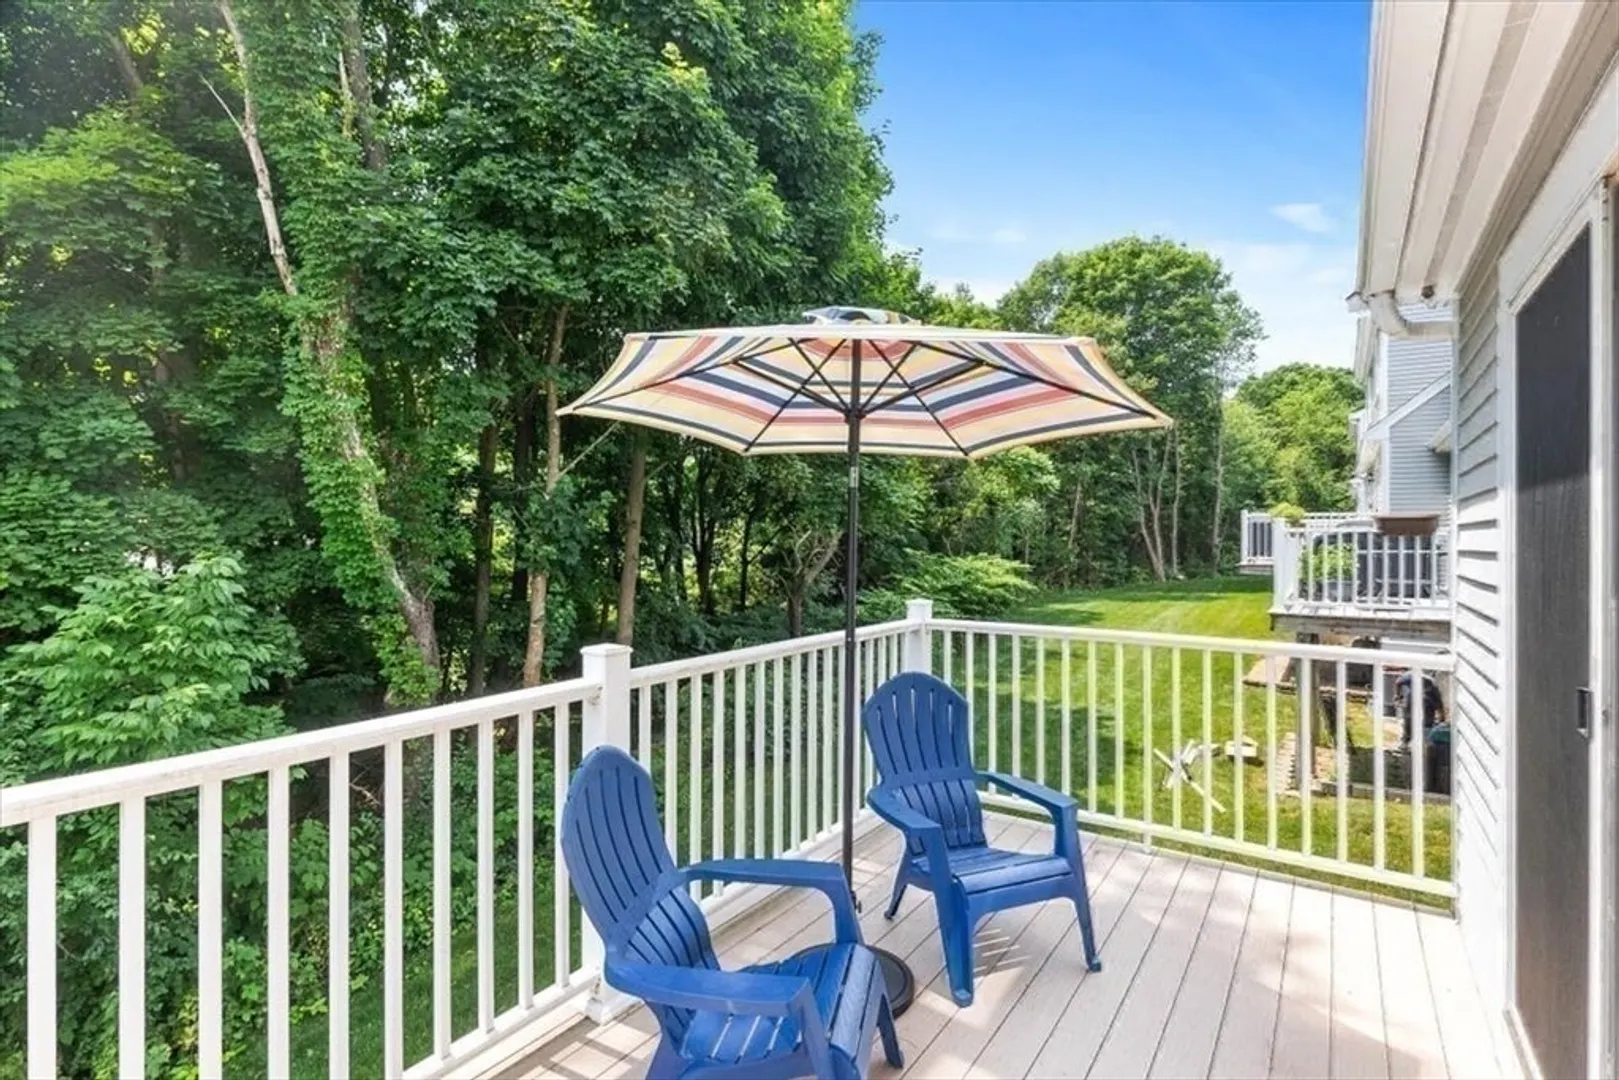
- Exterior Features: Deck, Patio
- Flooring: Wood, Tile, Flooring - Hardwood
- SqFt Source: Public Record
- Year Built Details: Actual
- Zoning: R
-
Amenities
- Covered Parking Spaces: 1
- Waterfront Features: Harbor, 1 to 2 Mile To Beach
- Parking Features: Attached
-
Utilities
- Sewer: Public Sewer
- Water Source: Public
-
Fees / Taxes
- Assessed Value: $865,000
- HOA Fee Includes: Insurance, Maintenance Structure, Road Maintenance, Maintenance Grounds, Snow Removal
- Taxes: $7,705
- HOA Fee Frequency: Monthly
- Tax Year: 2025
Similar Listings
Sold
NEW CONSTRUCTION
24 Photos
Sold

25 Photos
Sold
39 Photos
Sold
42 Photos
Content © 2026 MLS Property Information Network, Inc. The information in this listing was gathered from third party resources including the seller and public records.
Listing information provided courtesy of Keller Williams Realty.
MLS Property Information Network, Inc. and its subscribers disclaim any and all representations or warranties as to the accuracy of this information.
