
Sold!
$1,650,500
8
Beds
3/1
Baths
3,194
Living Area
-
Property Description
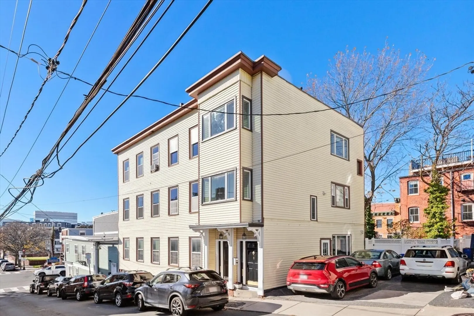
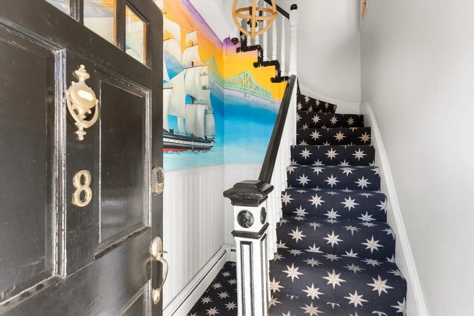
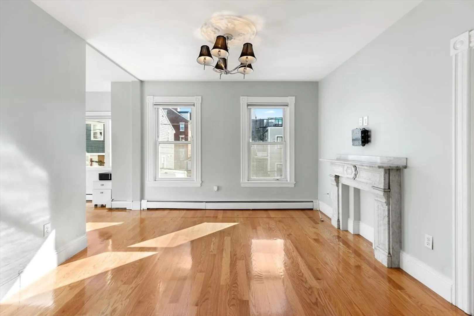
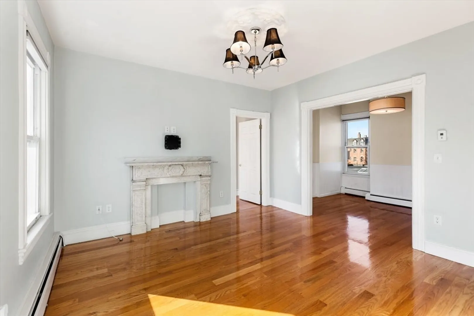
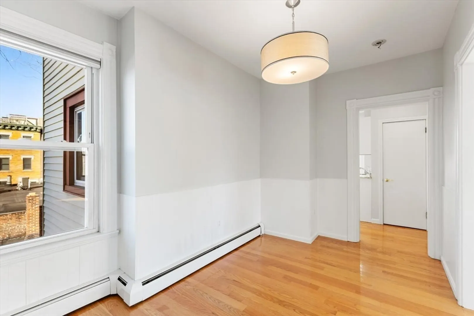
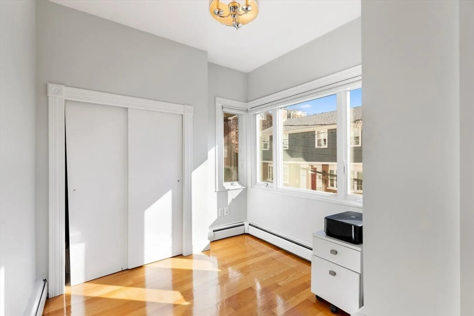
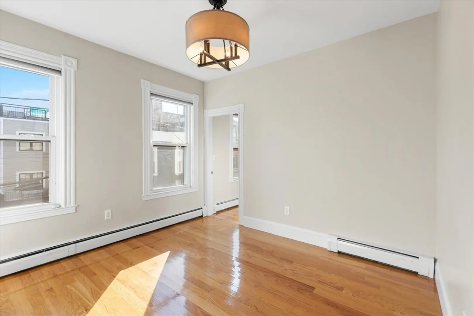
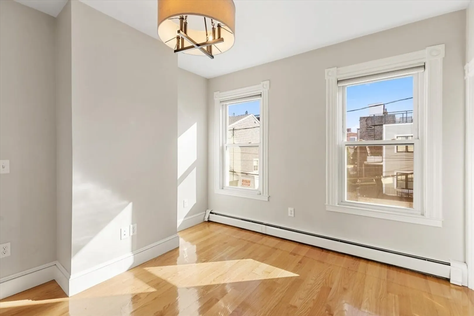
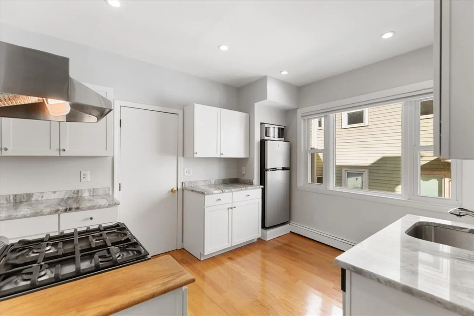
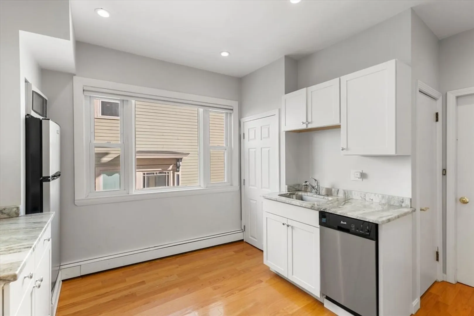
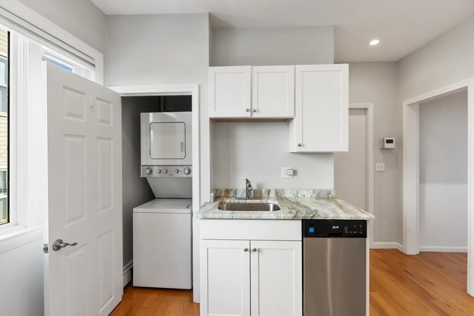
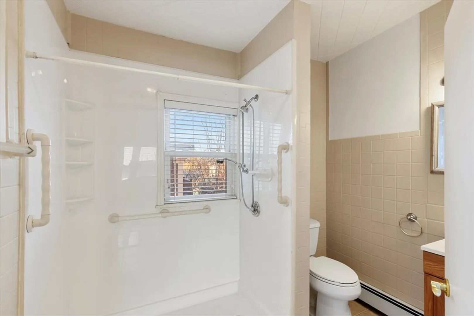
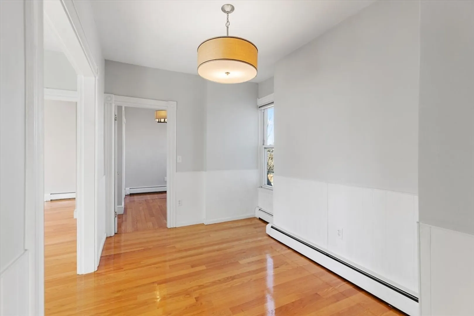
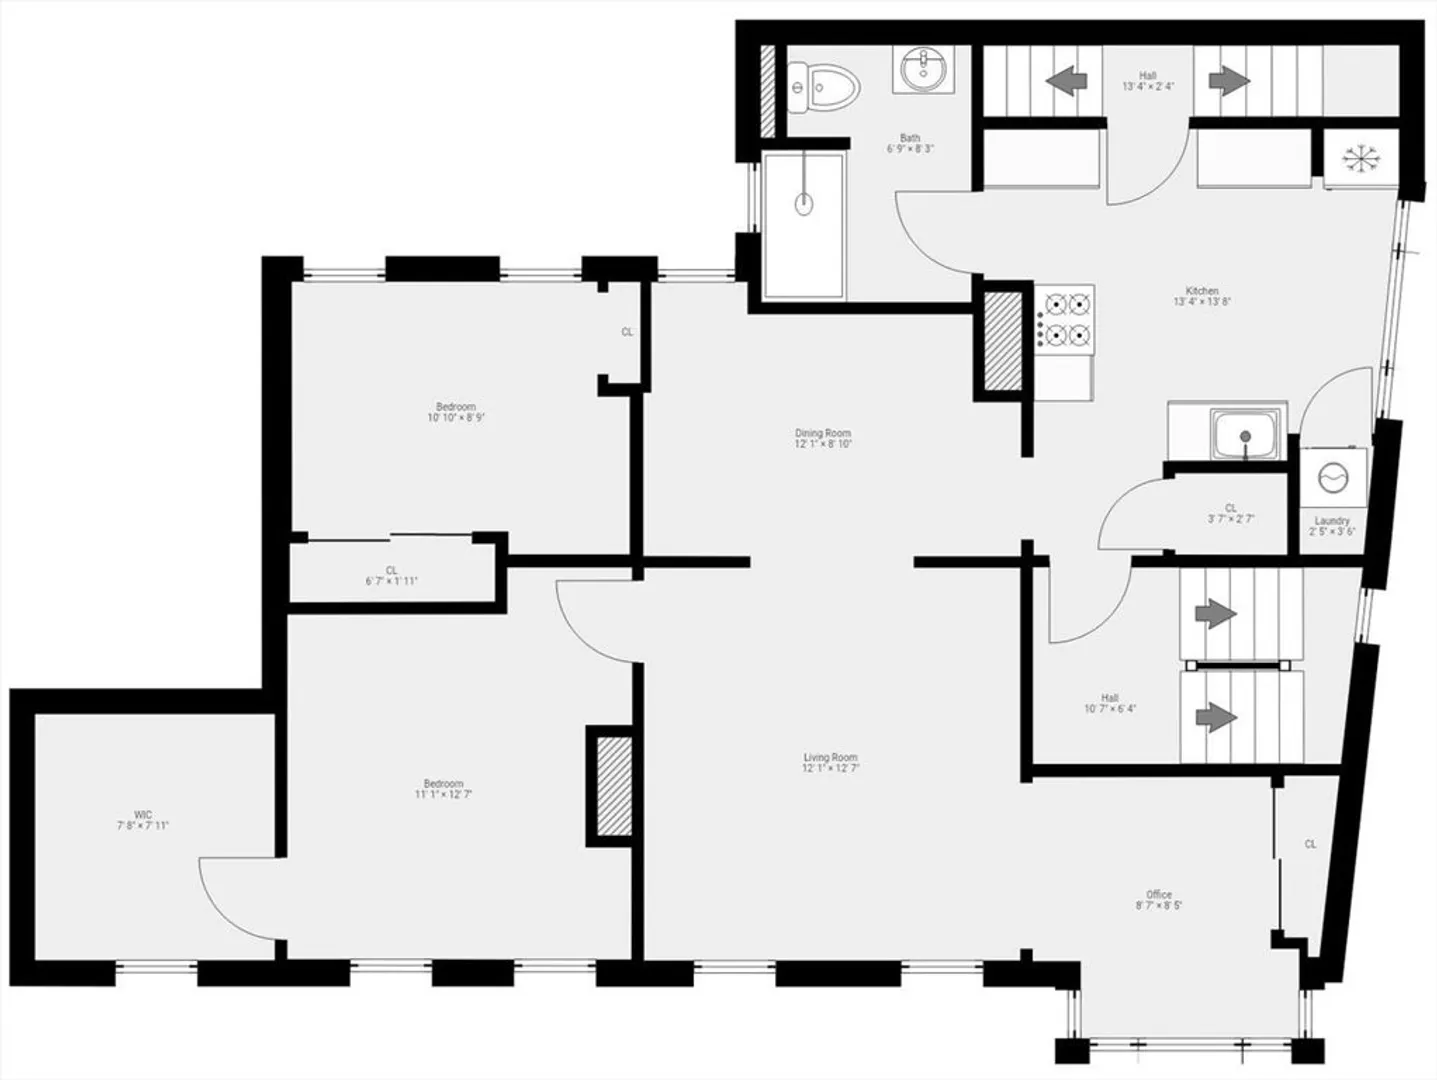
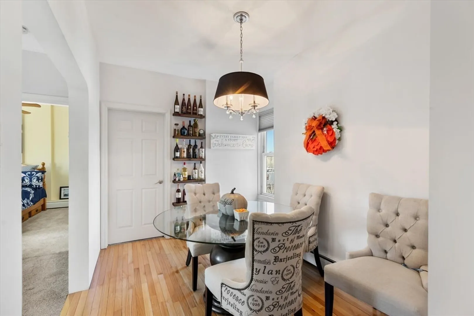
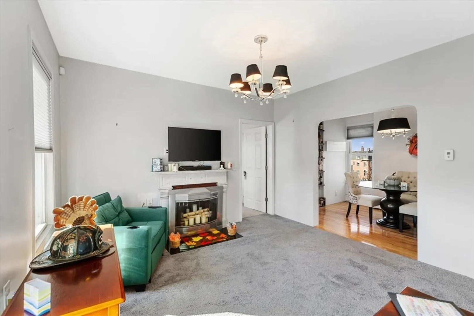
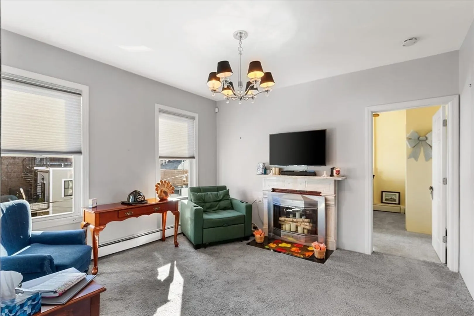
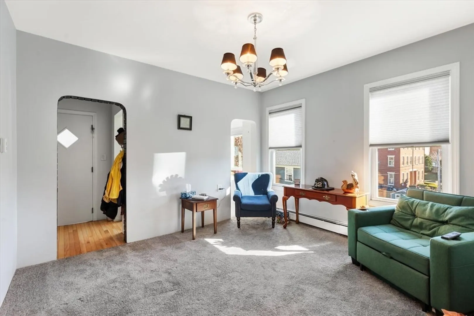
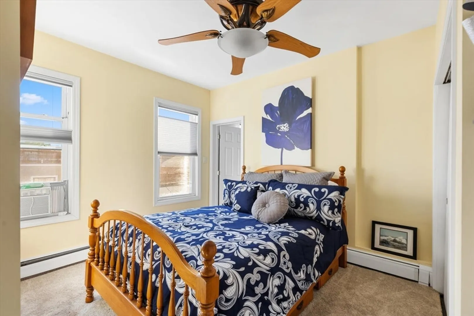
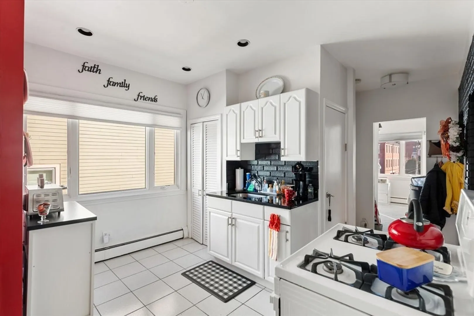
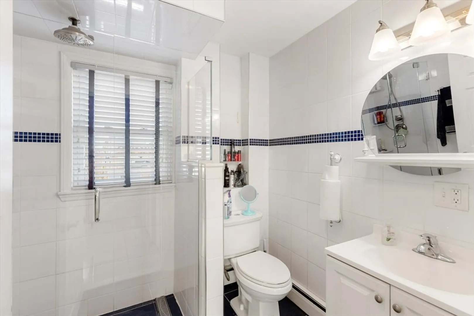
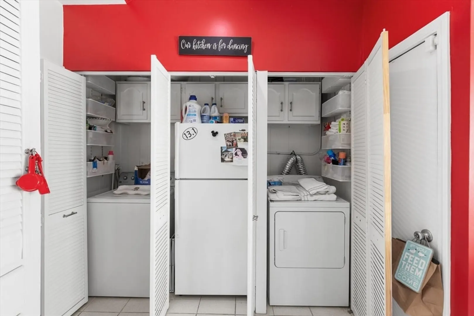
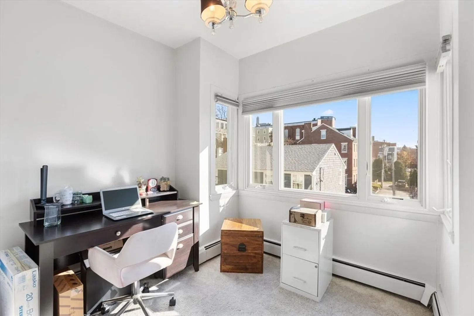
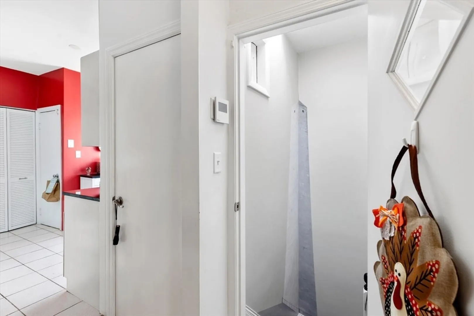
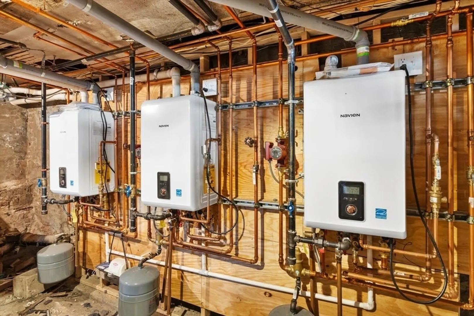
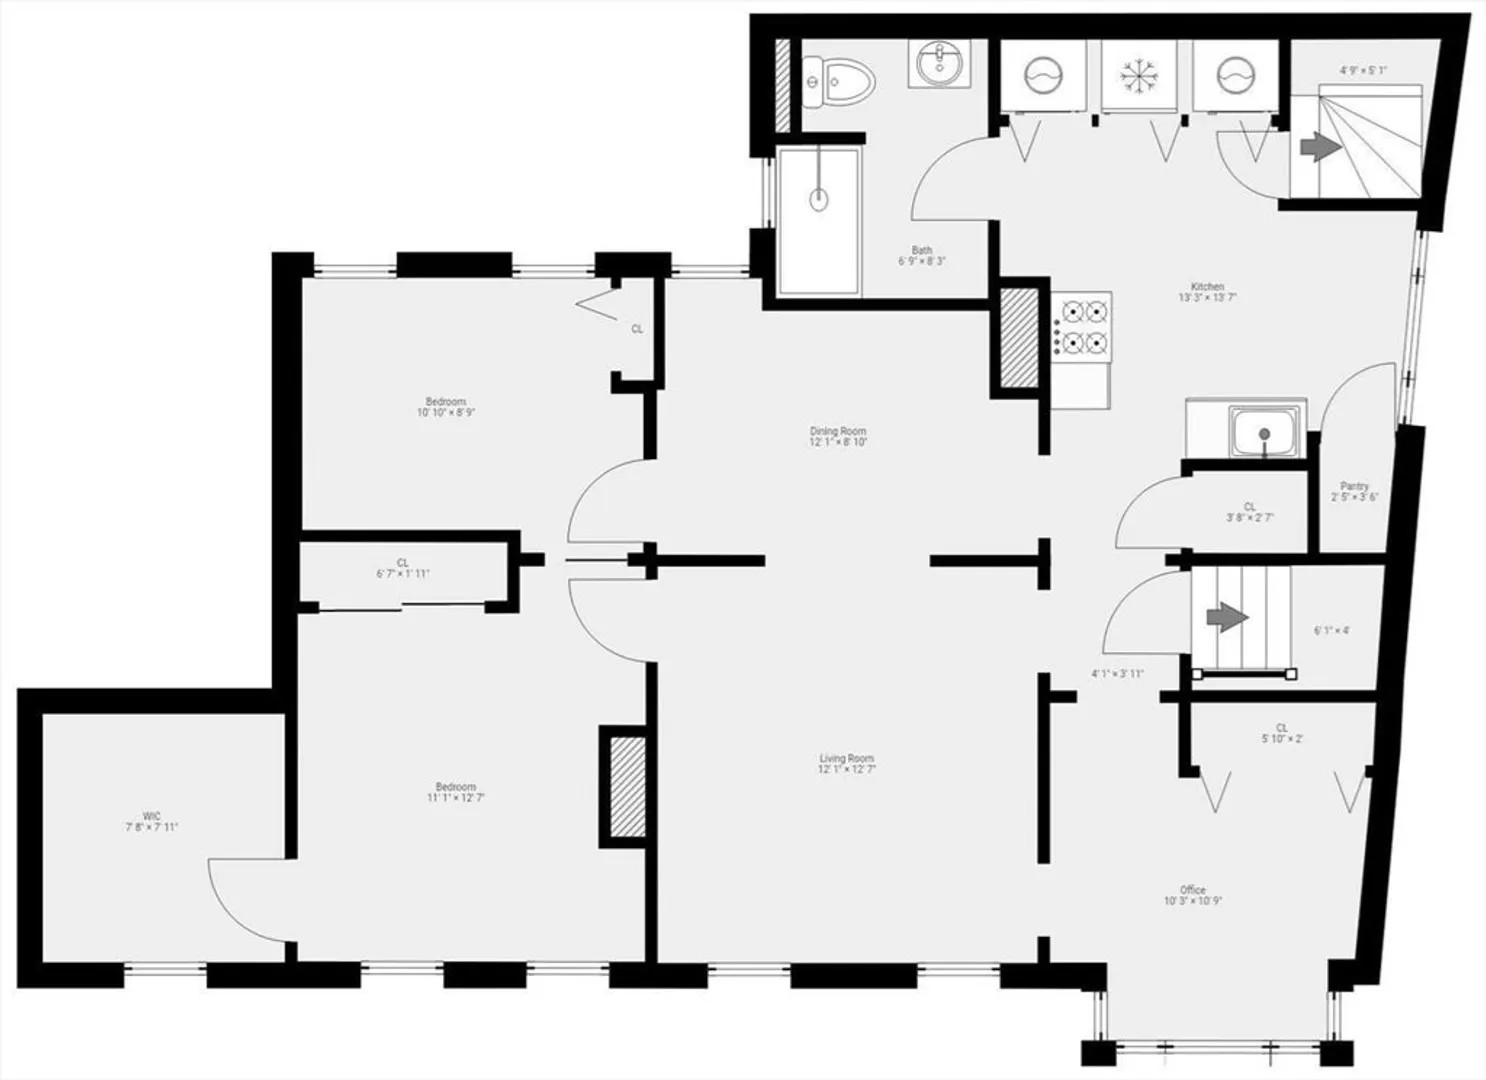
Welcome to 6-8 School Street, a well-maintained, sunny, three-family property located just off Main Street in Charlestown, Massachusetts. The top two units have been recently renovated and feature similar, flexible layouts. Each can be configured as a three-bedroom + living room + dining room, or as a two-bedroom, two-office + living room + dining room layout. In-unit laundry is a key feature in both upper-floor units. The first-floor unit is configured as a two-bedroom, 1.5-bath residence and remains in original condition, offering an opportunity for customization or value-add potential. Outside, a shared parking area along the right-hand side of the property can accommodate one to two vehicles (see disclosures). Conveniently located near Whole Foods, the Bunker Hill Monument, and a short walk to the Community College Orange Line station, 6-8 School Street presents a compelling opportunity to own a three-family property in a core Boston market.
-
Highlights
- Area: Charlestown
- Levels: 3
- Property Class: Residential Income
- Stories: 3
- Year Built: 1900
- Has View: Yes
- Parking Spots: 2
- Property Type: 3 Family - 3 Units Up/Down
- Total Rooms: 17
- Status: Closed
-
Additional Details
- Basement: Full
- Fireplaces: 3
- Foundation: Brick/Mortar
- Road Frontage Type: Public
- SqFt Source: Public Record
- View: City View(s)
- Year Built Source: Public Records
- Construction: Frame
- Flooring: Wood, Tile
- Lot Features: Zero Lot Line
- Roof: Rubber
- Total Number of Units: 3
- Year Built Details: Approximate
- Zoning: Res
-
Amenities
- Community Features: Public Transportation
- Parking Features: Paved Drive, Off Street, Tandem, Other
-
Utilities
- Sewer: Public Sewer
- Water Source: Public
-
Fees / Taxes
- Assessed Value: $1,425,600
- Taxes: $16,508
- Tax Year: 2025
Similar Listings
Sold
11 Photos
Sold
39 Photos
Sold
6 Photos
Sold
26 Photos
Content © 2026 MLS Property Information Network, Inc. The information in this listing was gathered from third party resources including the seller and public records.
Listing information provided courtesy of Elevated Realty, LLC.
MLS Property Information Network, Inc. and its subscribers disclaim any and all representations or warranties as to the accuracy of this information.
