
Sold!
$1,000,000
6
Beds
3
Baths
3,400
Living Area
-
Property Description
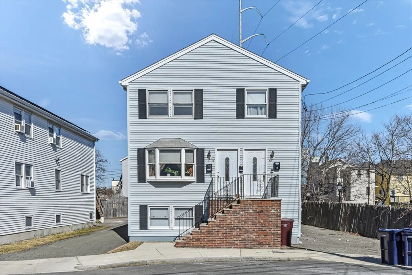
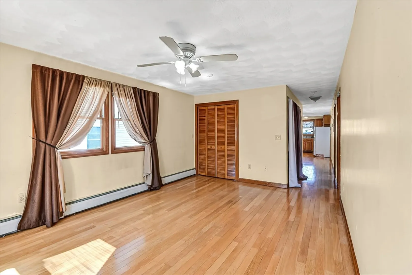
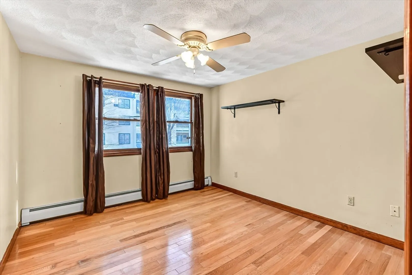
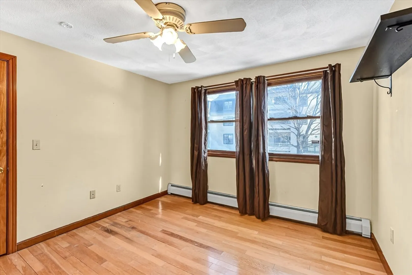
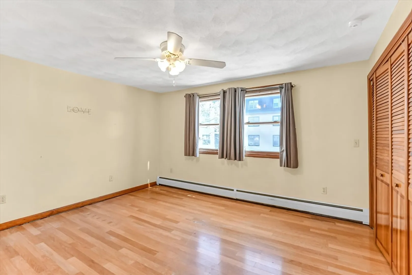
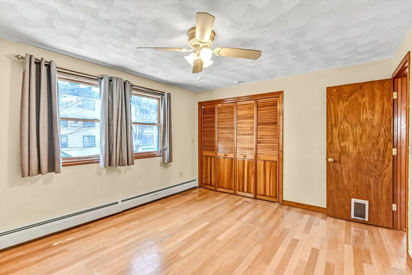
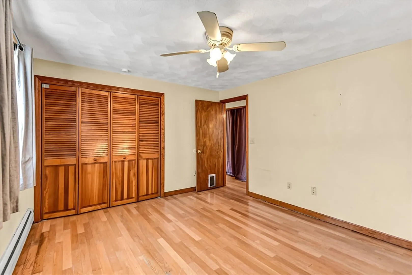
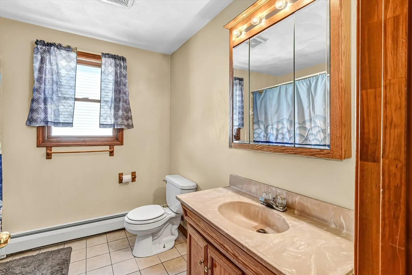
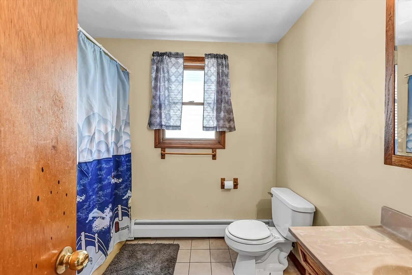
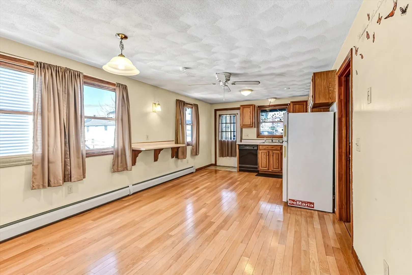
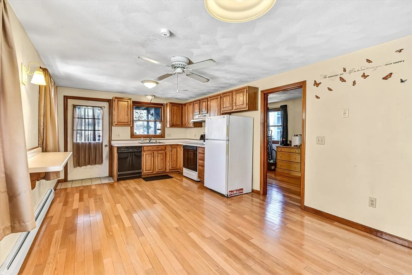
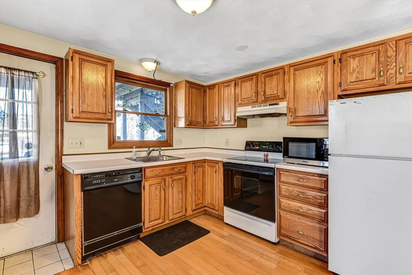
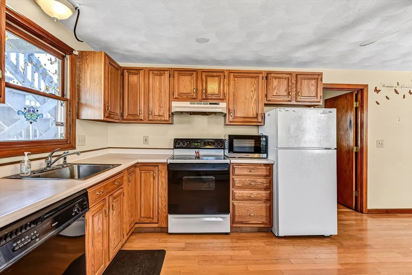
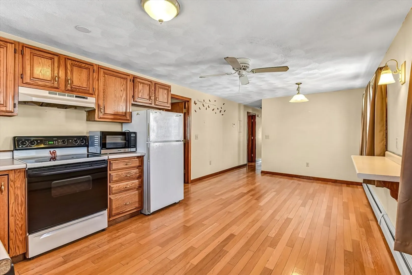
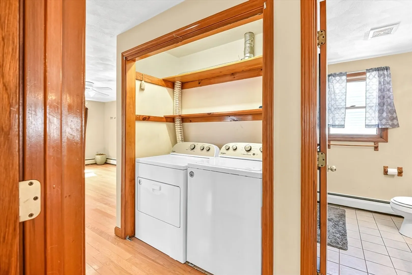
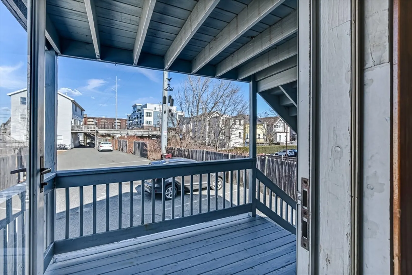
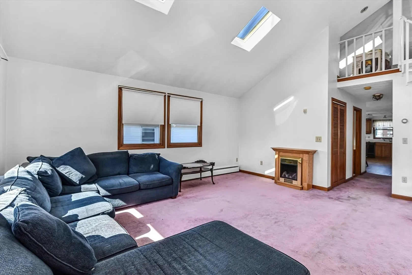
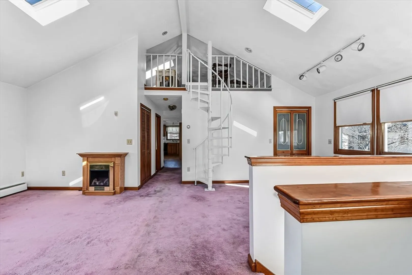
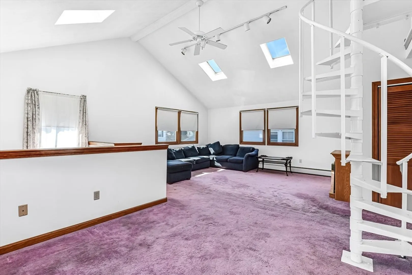
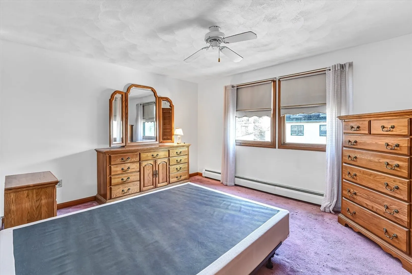
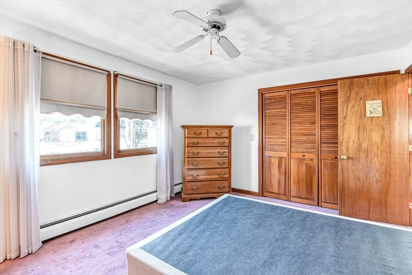
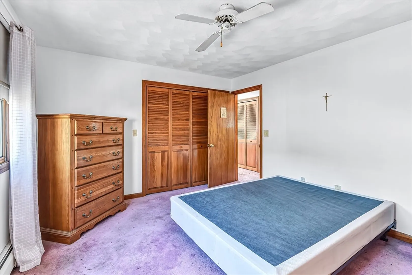
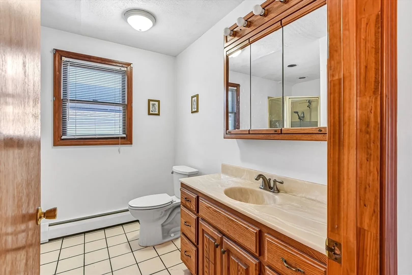
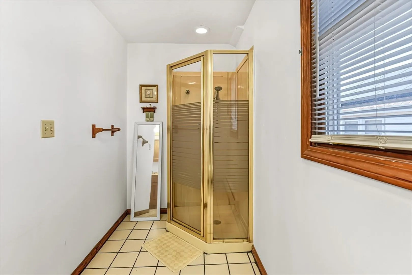
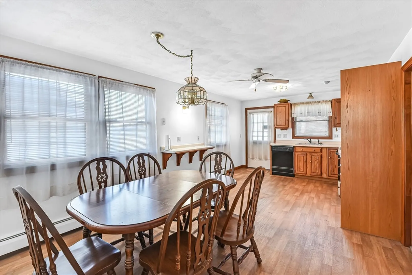
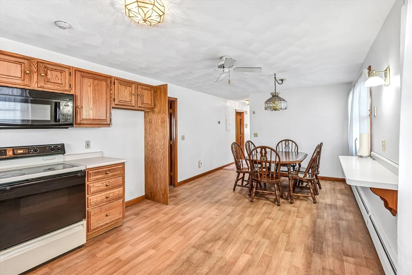
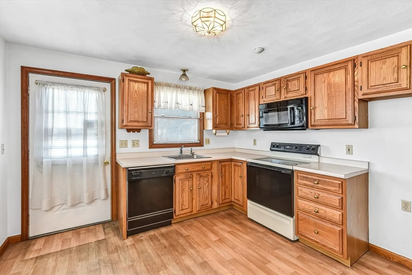
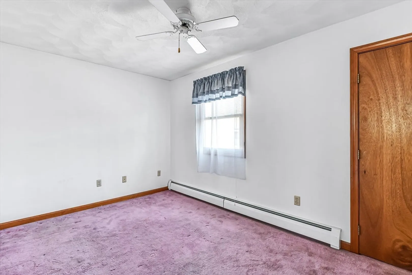
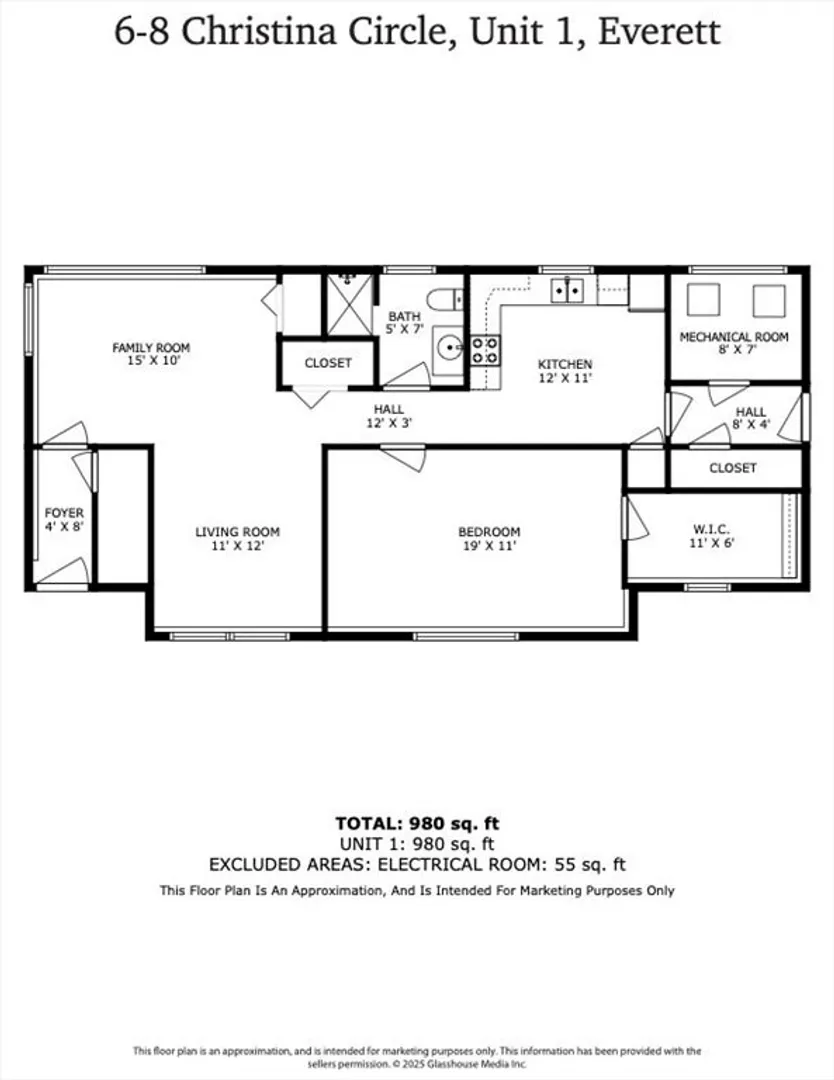
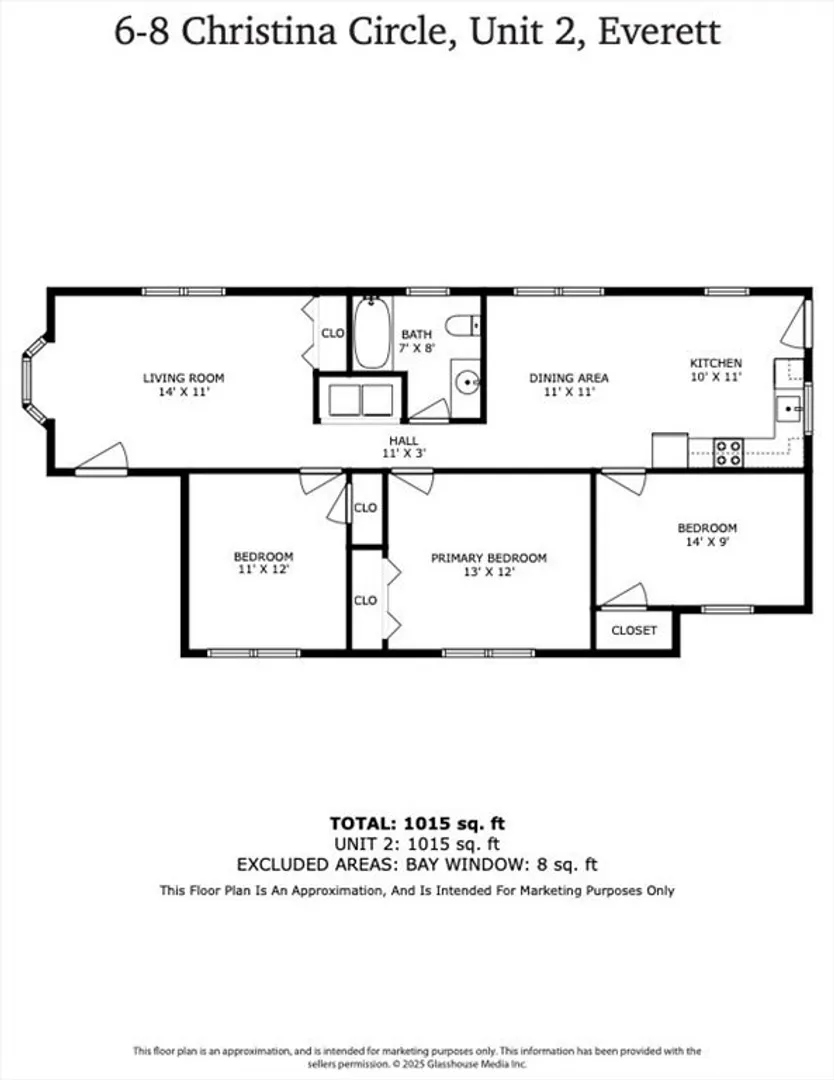
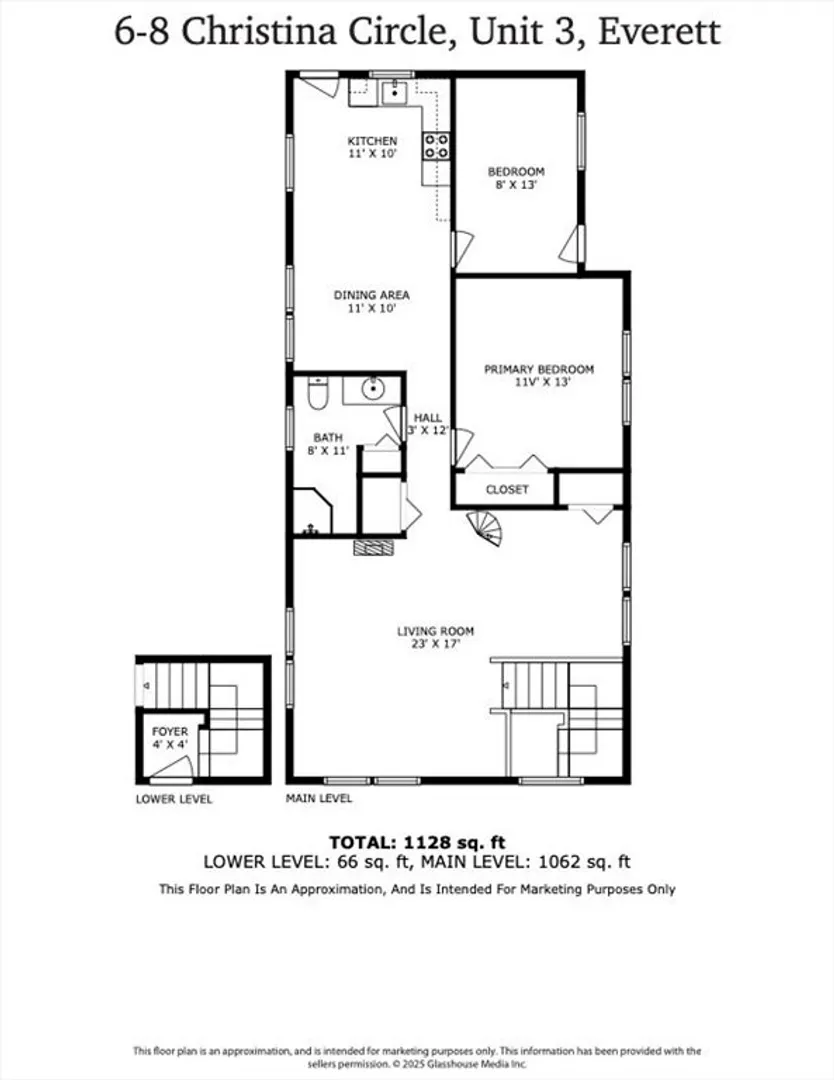
Don’t miss this rare opportunity to own a spacious, modern two-family home in one of Everett’s most desirable and convenient neighborhoods. Built in 1993 this property offers excellent owner-occupant or investment potential. Ideally located near public transportation, schools, major highways, parks, restaurants, shopping, and the Encore Casino, it also directly abuts the popular Northern Strand Bike Path. The first-floor unit features a generous four-bedroom layout spanning two levels, with a large living room, family room, and oversized eat-in kitchen. The upper unit offers two bedrooms, a bright sun-filled living room, a finished loft space for added flexibility, and a spacious kitchen with dining area. Both units include gas heating, and the property offers ample off-street parking for approximately 6–7 vehicles—an exceptional find in this location.
-
Highlights
- Has View: Yes
- Parking Spots: 7
- Property Type: 2 Family - 2 Units Up/Down
- Total Rooms: 14
- Status: Closed
- Levels: 3
- Property Class: Residential Income
- Stories: 3
- Year Built: 1993
-
Additional Details
- Construction: Frame
- Foundation: Concrete Perimeter
- Road Frontage Type: Public, Dead End
- SqFt Source: Other
- View: City View(s)
- Year Built Source: Public Records
- Flooring: Wood, Tile, Carpet, Laminate
- Lot Features: Easements, Level
- Roof: Shingle
- Total Number of Units: 2
- Year Built Details: Actual
- Zoning: Dd
-
Amenities
- Community Features: Public Transportation, Shopping, Pool, Tennis Court(s), Park, Walk/Jog Trails, Medical Facility, Laundromat, Bike Path, Conservation Area, Highway Access, House of Worship, Marina, Private School, Public School, T-Station
- Parking Features: Paved Drive, Off Street, Paved
-
Utilities
- Electric: Circuit Breakers
- Water Source: Public
- Sewer: Public Sewer
-
Fees / Taxes
- Assessed Value: $903,400
- Taxes: $10,290
- Tax Year: 2025
Similar Listings


Sold
28 Photos
Sold
40 Photos
Sold
41 Photos
Sold
12 Photos
Content © 2026 MLS Property Information Network, Inc. The information in this listing was gathered from third party resources including the seller and public records.
Listing information provided courtesy of Deep Rana.
MLS Property Information Network, Inc. and its subscribers disclaim any and all representations or warranties as to the accuracy of this information.
