
Sold!
$860,000
6
Beds
2
Baths
2,806
Living Area
-
Property Description
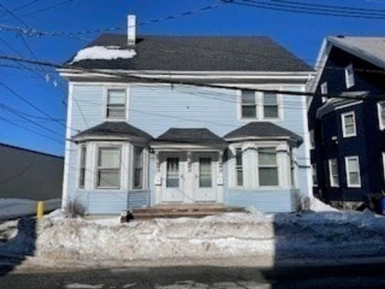
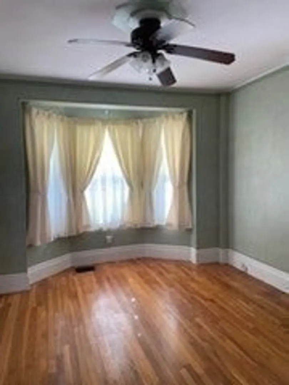
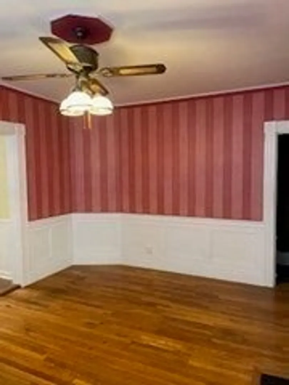
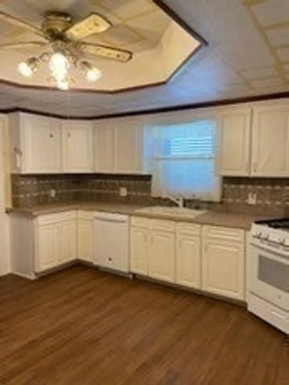
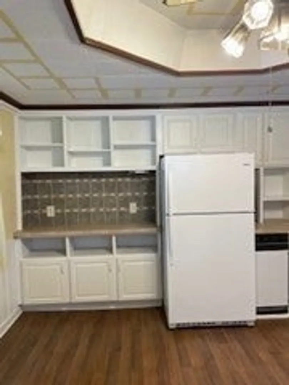
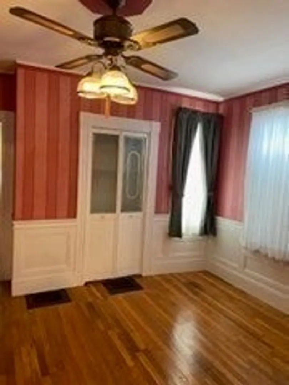
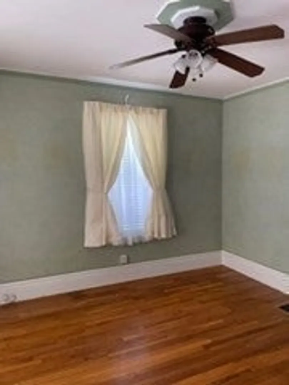
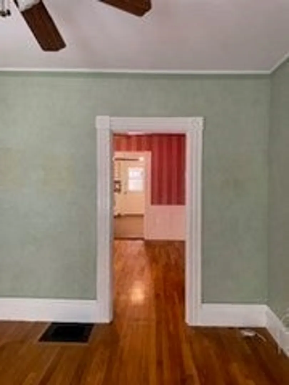
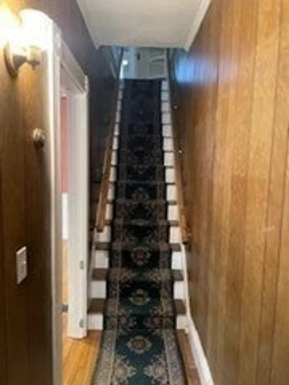
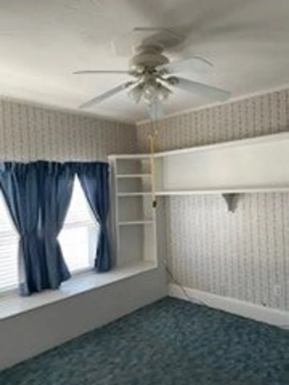
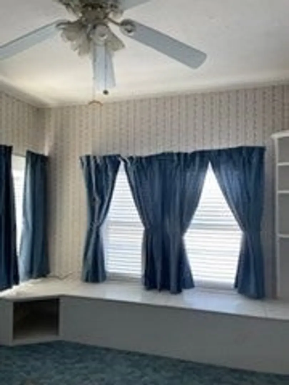
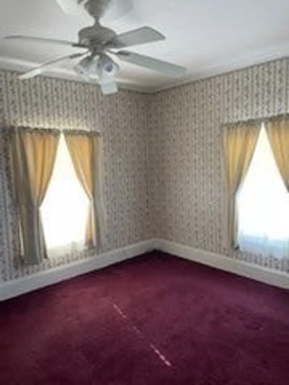
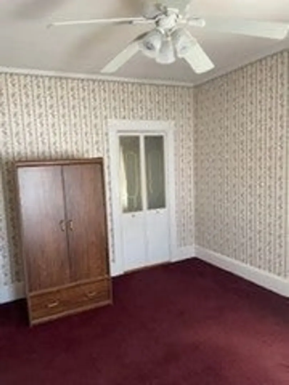
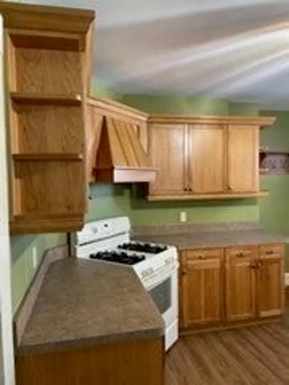
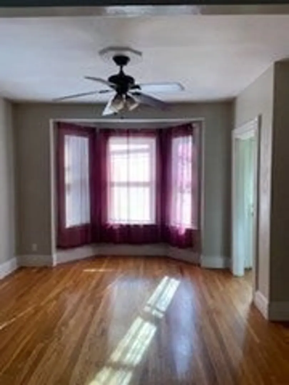
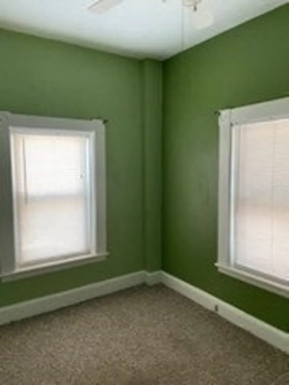
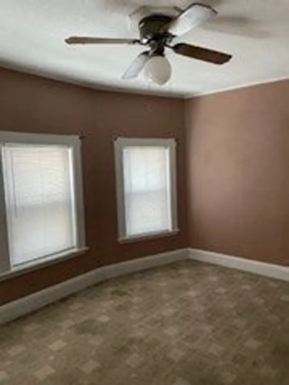
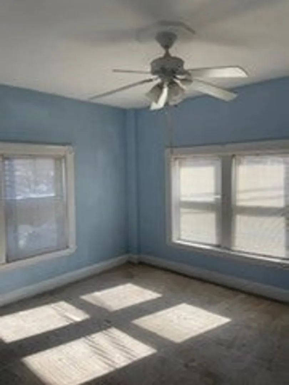
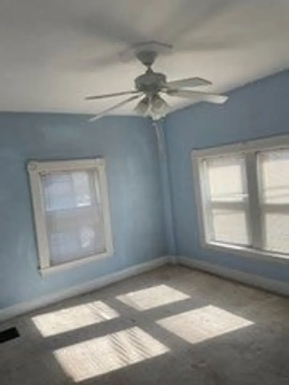
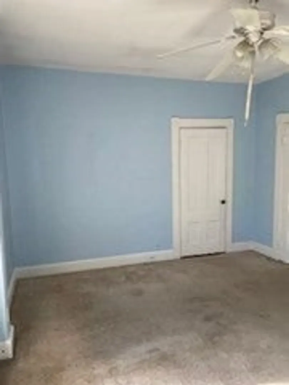
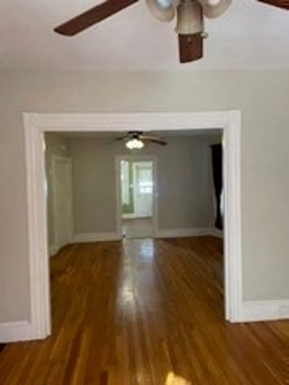
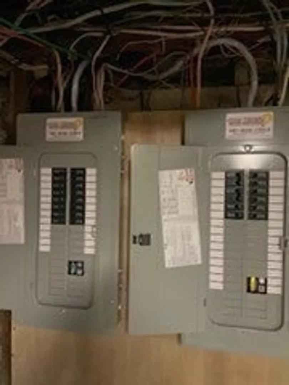
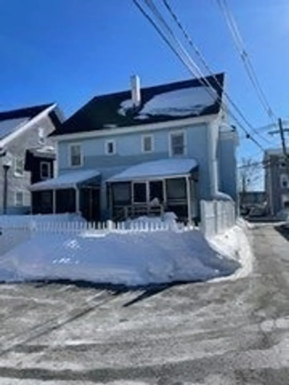
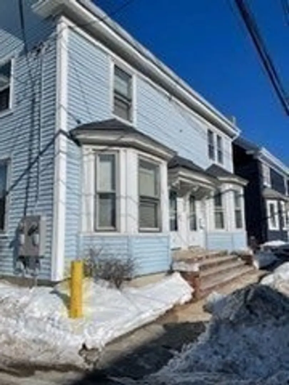
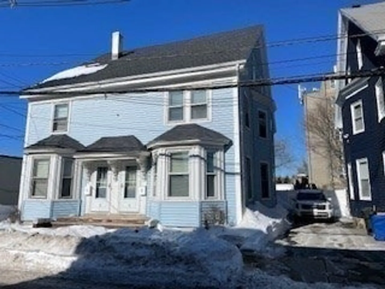
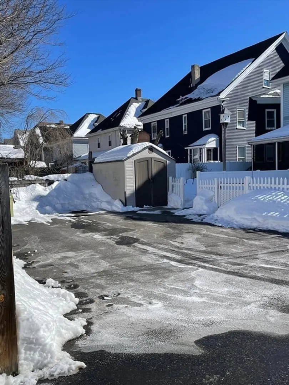
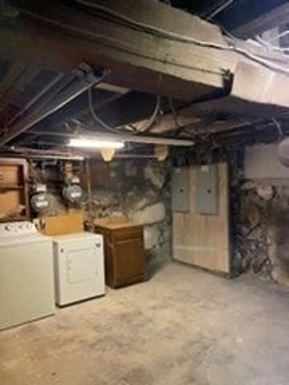
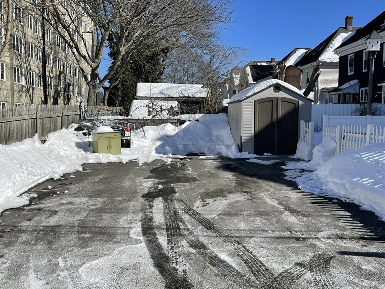
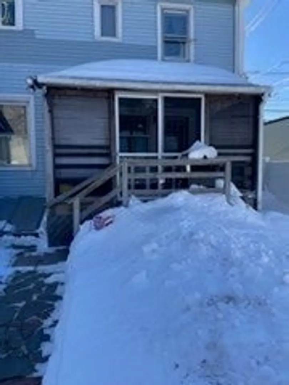
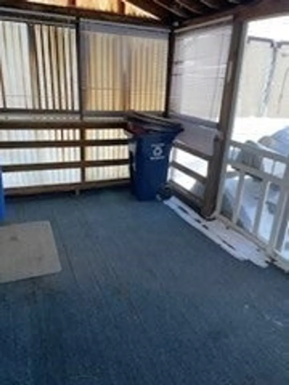
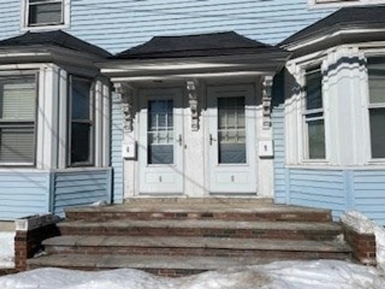
Great 2 family, duplex style just waiting for your finishing touches. Recent updates include roof in '24, electric '25, basement repointing '25. Large rooms including 3br in each unit and a large walk-up attic for even more space! Private outdoor space for each, and 2 car tandem parking for each unit - total 4. Shown by appointment only, must be accompanied by agent. Offer deadline at noon on Tuesday.
-
Highlights
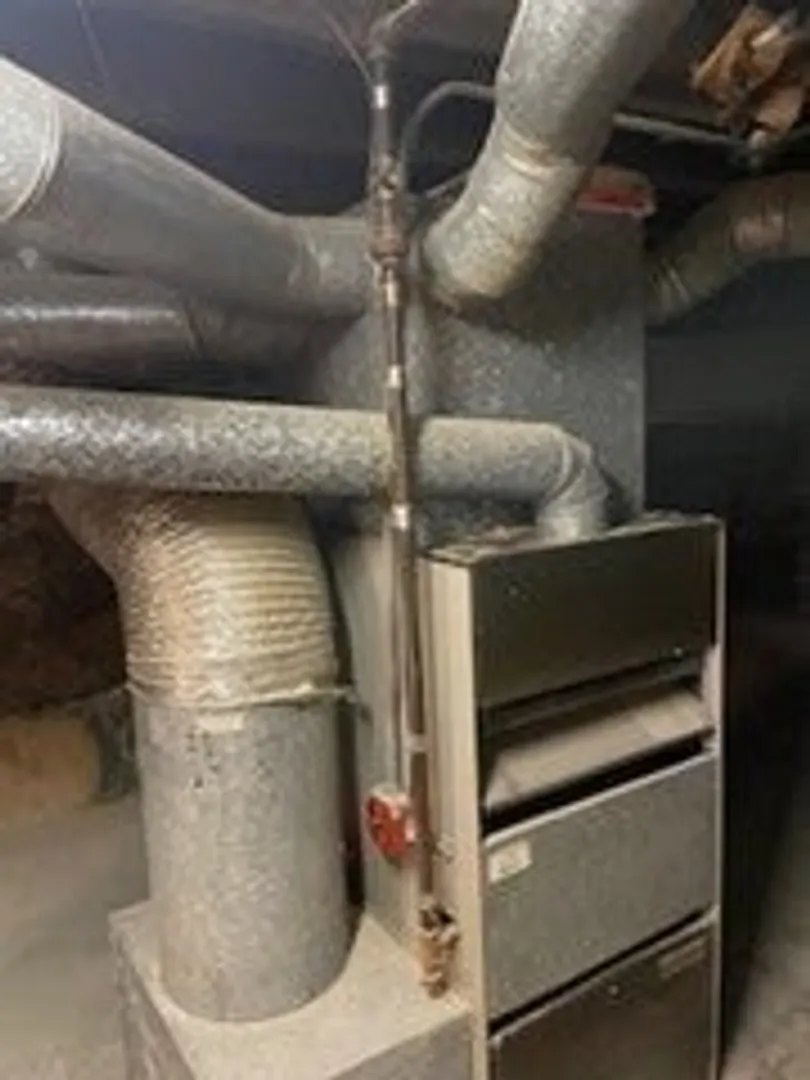
- Heating: Forced Air, Natural Gas, Unit Control, Individual
- Parking Spots: 4
- Property Type: 2 Family - 2 Units Side by Side
- Total Rooms: 12
- Status: Closed
- Levels: 4
- Property Class: Residential Income
- Stories: 4
- Year Built: 1900
-
Additional Details
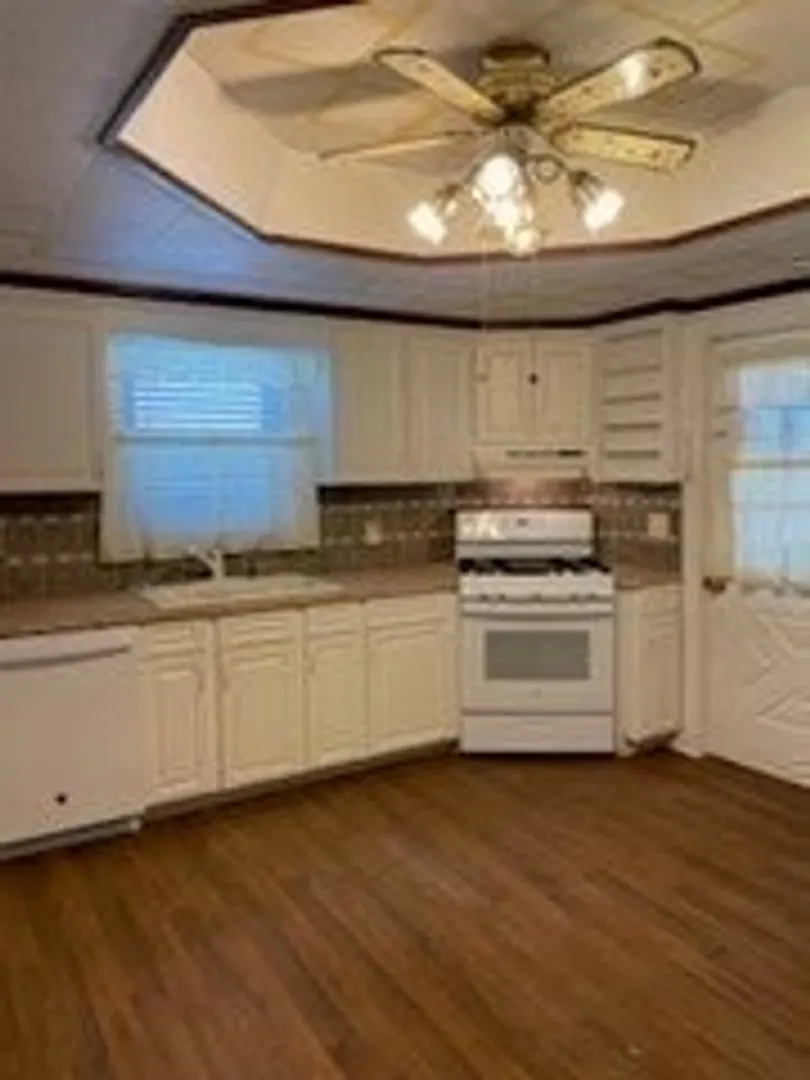
- Appliances: Range, Dishwasher, Disposal, Trash Compactor, Refrigerator
- Construction: Frame
- Flooring: Wood, Carpet, Laminate, Hardwood
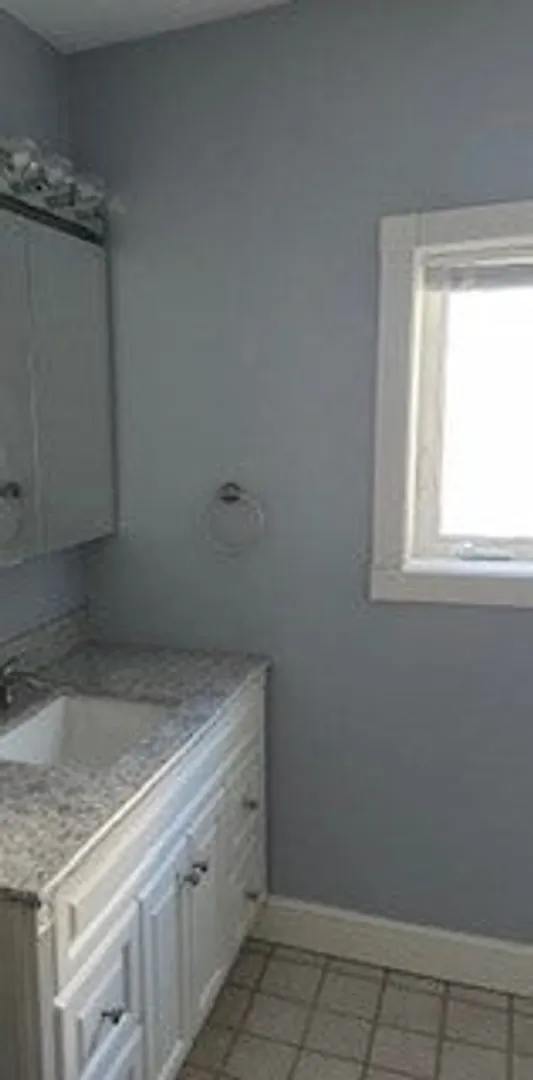
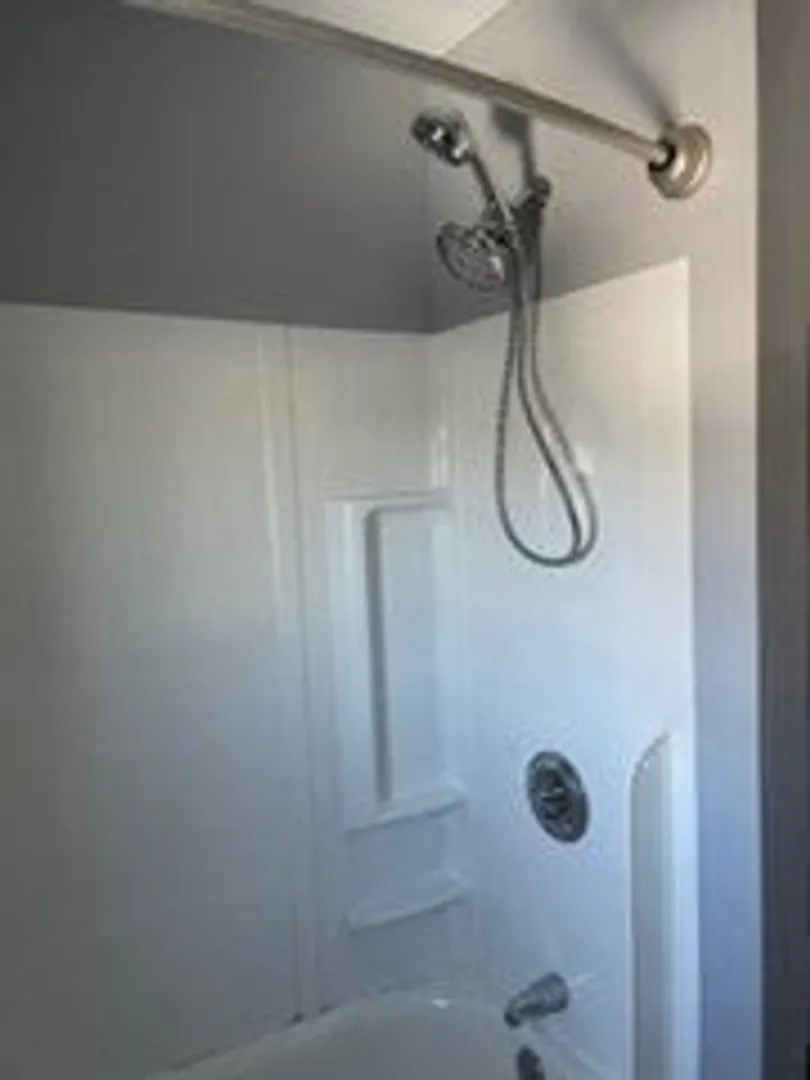
- Interior Features: Ceiling Fan(s), Upgraded Cabinets, Walk-Up Attic, Storage, Upgraded Countertops, Bathroom With Tub & Shower, Internet Available - Unknown, Living Room, Dining Room, Kitchen
- Road Frontage Type: Public
- SqFt Source: Public Record
- Year Built Details: Approximate
- Zoning: Rmd
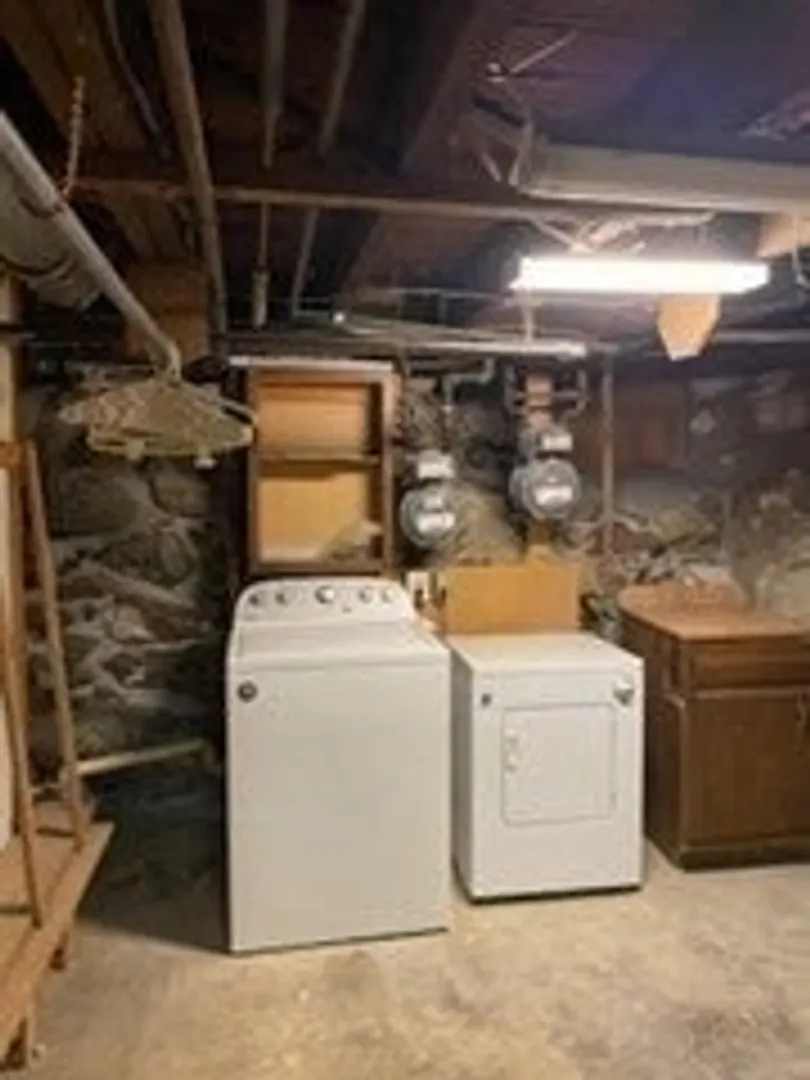
- Basement: Full, Interior Entry, Bulkhead, Concrete, Unfinished
- Exterior Features: Rain Gutters, Garden
- Foundation: Stone
- Lot Features: Easements
- Roof: Shingle
- Total Number of Units: 2
- Year Built Source: Public Records
-
Amenities
- Community Features: Public Transportation, Shopping, Medical Facility, Highway Access, Private School, Public School, T-Station, Sidewalks
- Waterfront Features: Ocean, 1/2 to 1 Mile To Beach, Beach Ownership(Public)
- Parking Features: Paved Drive, Off Street, Tandem, Paved
-
Utilities
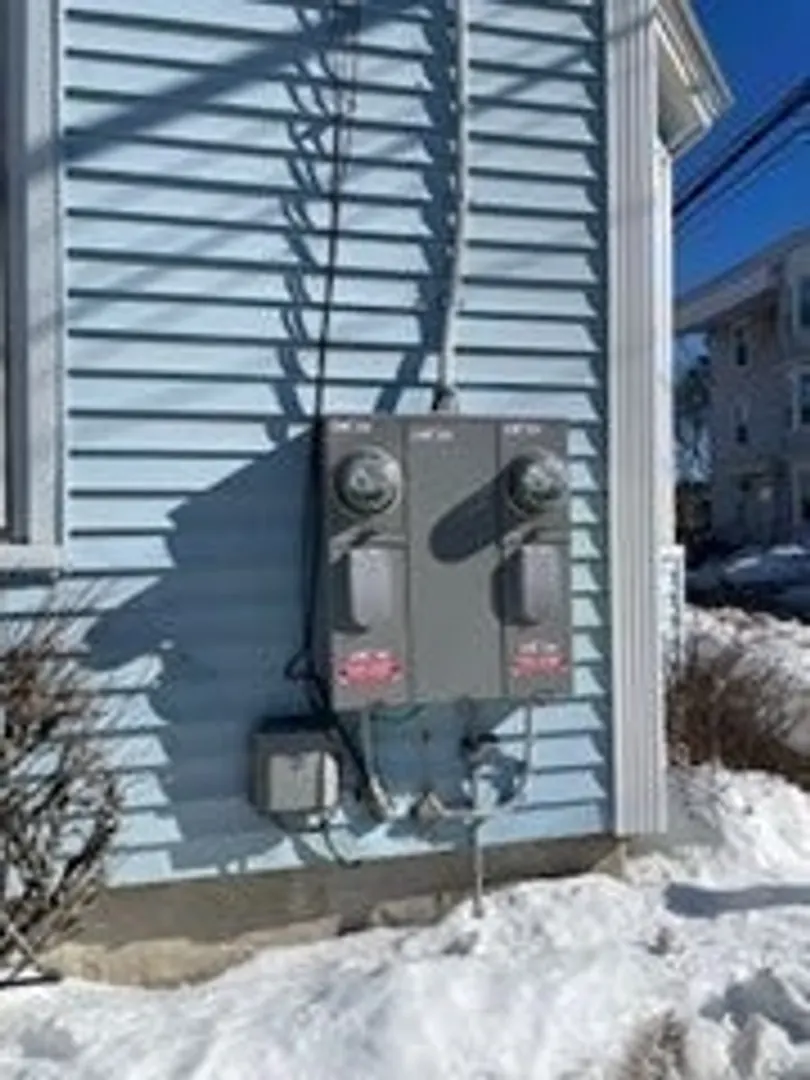
- Electric: Circuit Breakers, Individually Metered
- Water Source: Public
- Sewer: Public Sewer
-
Fees / Taxes
- Assessed Value: $684,100
- Taxes: $7,518
- Tax Year: 2025
Similar Listings
Sold
12 Photos
Sold
41 Photos
Sold
39 Photos
Sold
38 Photos
Content © 2026 MLS Property Information Network, Inc. The information in this listing was gathered from third party resources including the seller and public records.
Listing information provided courtesy of Downtown Boston Realty.
MLS Property Information Network, Inc. and its subscribers disclaim any and all representations or warranties as to the accuracy of this information.
