
Sold!
$925,000
3
Beds
2
Baths
1,434
Living Area
-
Property Description
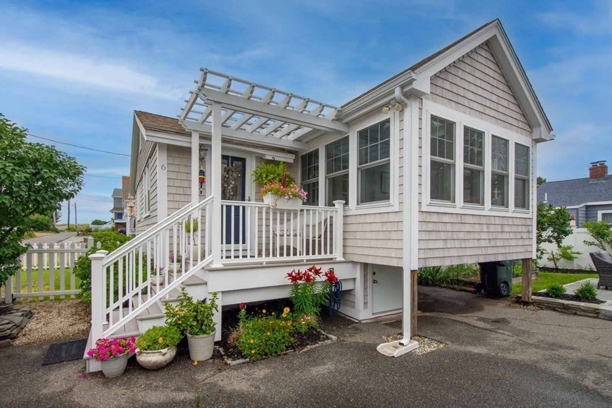
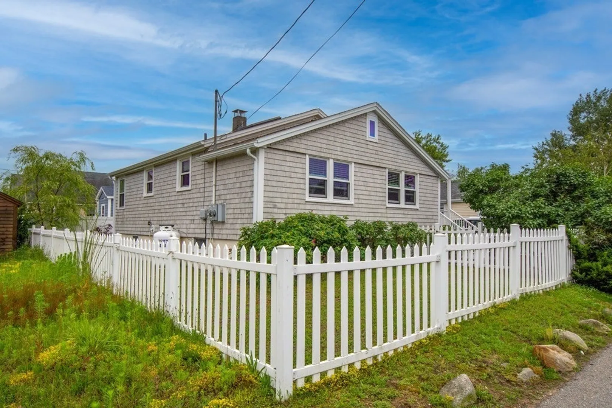
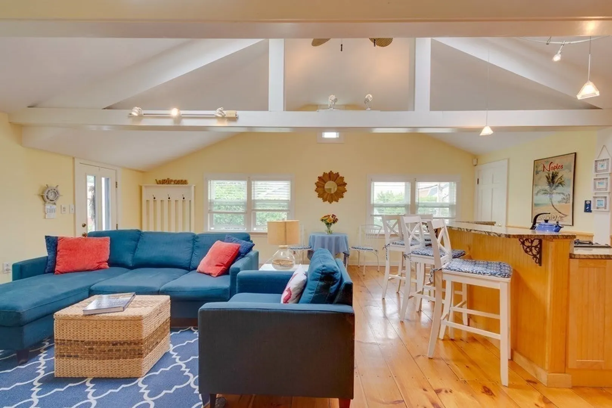
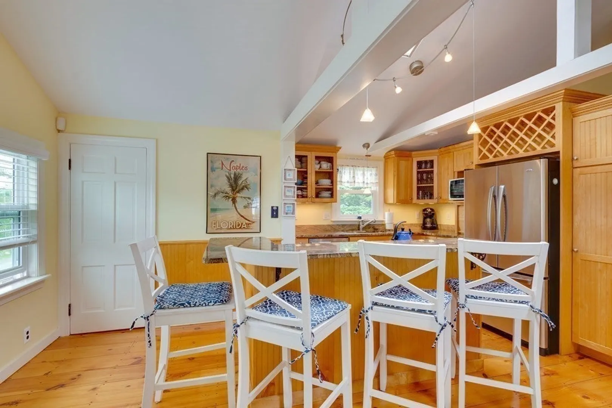
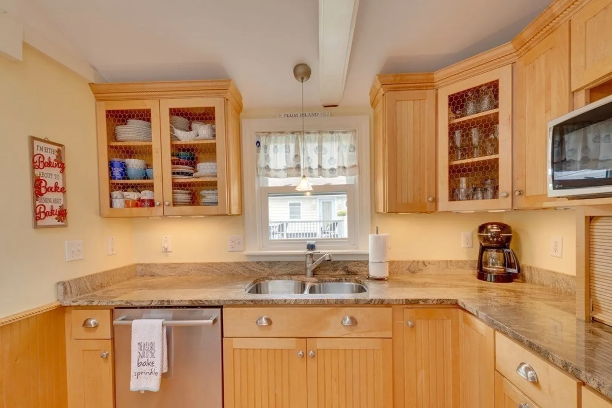
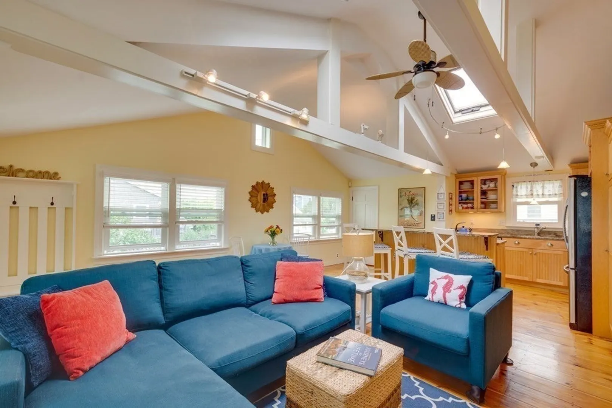
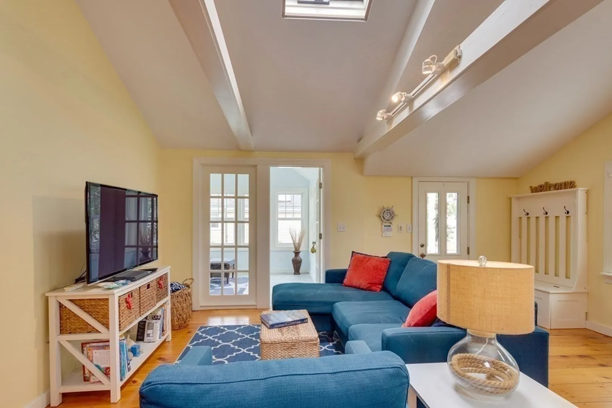
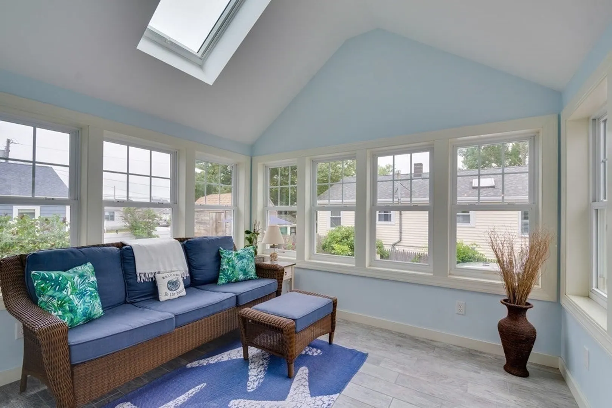
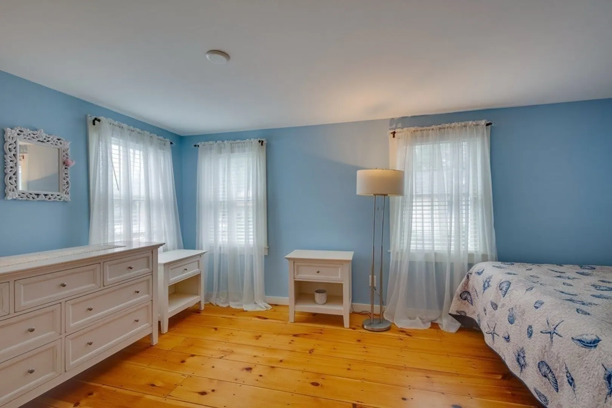
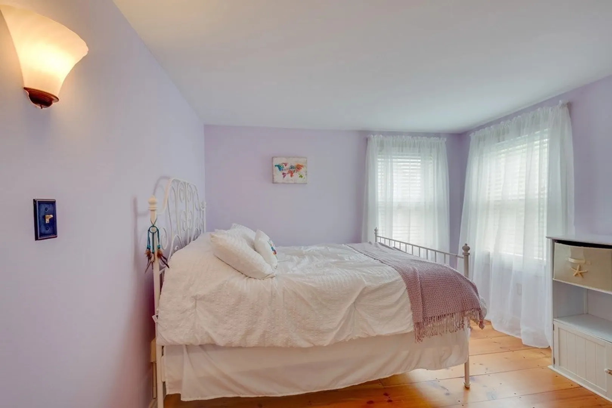
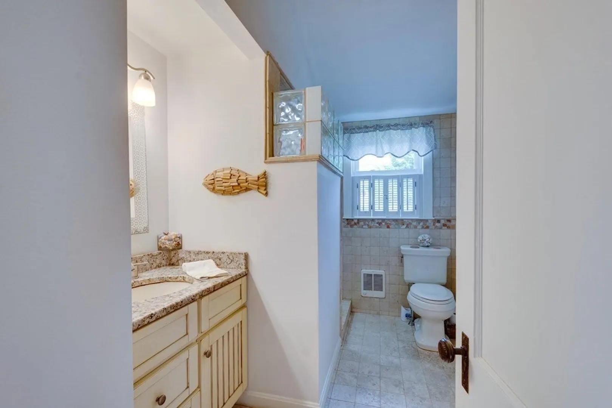
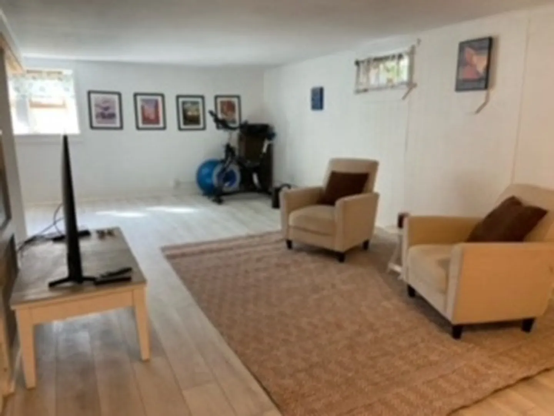
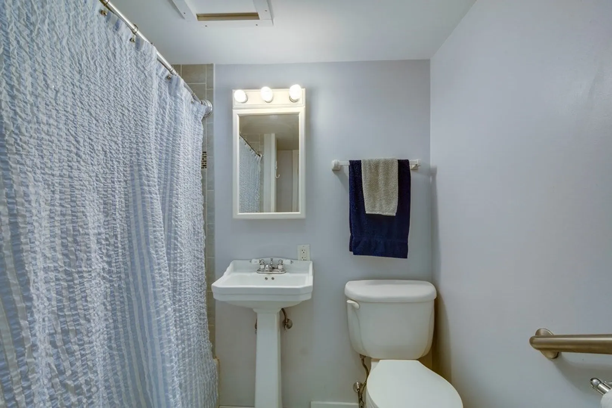
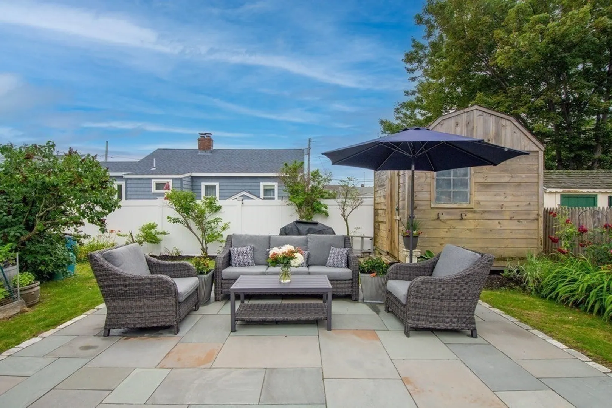
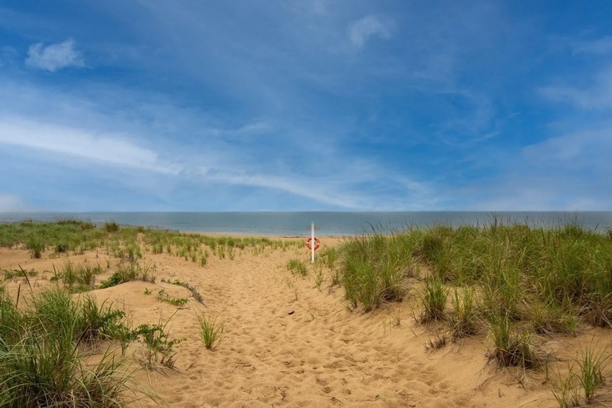
Your wait is over, this picture-perfect Plum Island home is steps from the beach! One of the few direct beach access streets, this home is ready for move in! Imagine hosting gatherings in the sunny, open floorplan featuring an oversized kitchen island overlooking your family room.The kitchen highlighted by upgraded appliances, granite counters & solid wood cabinets allows plenty of room to entertain. Step out onto a sunroom detailed with loads of windows and french doors that welcome the salt air in. Spa-like bath features detailed tile & plenty of storage is shared by 2 Bdrms each featuring custom built in’s. Outdoor entertaining space highlights a stone patio overlooking a plush, serene yard adorned by a white picket fence. NEWLY RENOVATED finished basement for extra living or guest space. This area features an oversized family room, separate bedroom, full bath and kitchenette. Meticulously maintained, this property checks all of the boxes of your dream beach home!
-
Highlights
- Area: Plum Island
- Parking Spots: 6
- Property Type: Single Family Residence
- Total Rooms: 6
- Status: Closed
- Heating: Forced Air, Oil
- Property Class: Residential
- Style: Ranch
- Year Built: 1950
-
Additional Details
- Appliances: Water Heater, Range, Dishwasher, Disposal, Microwave, Refrigerator, Freezer, Washer, Dryer
- Construction: Frame
- Flooring: Hardwood
- Roof: Shingle
- Year Built Source: Public Records
- Basement: Full, Finished
- Exterior Features: Porch, Patio, Rain Gutters, Fenced Yard
- Foundation: Block
- Year Built Details: Actual
- Zoning: Ar4
-
Amenities
- Waterfront Features: Beach Front, Ocean, Direct Access, 0 to 1/10 Mile To Beach
-
Utilities
- Sewer: Public Sewer
- Water Source: Public
-
Fees / Taxes
- Assessed Value: $644,400
- Compensation Based On: Net Sale Price
- Taxes: $5,587
- Buyer Agent Compensation: 2%
- Tax Year: 2023
Similar Listings
Sold
41 Photos
Sold
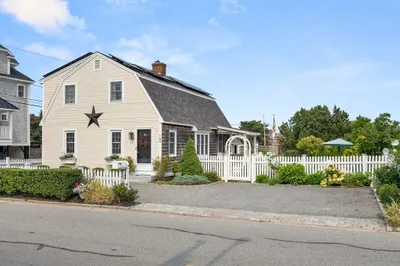
41 Photos
Sold
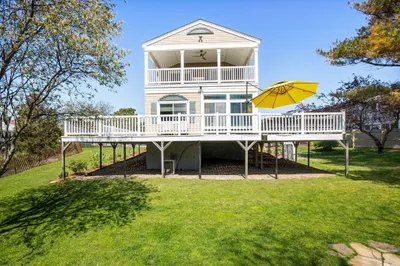
42 Photos
Sold
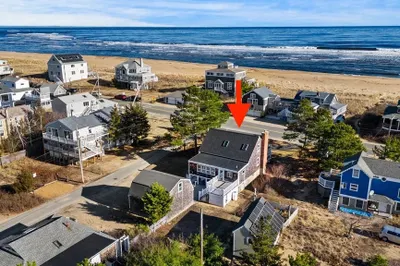
38 Photos
Content © 2026 MLS Property Information Network, Inc. The information in this listing was gathered from third party resources including the seller and public records.
Listing information provided courtesy of Cameron Prestige - Amesbury.
MLS Property Information Network, Inc. and its subscribers disclaim any and all representations or warranties as to the accuracy of this information.
